San Sebastiano: A Piarist Church and College in Francavilla Fontana
Site at a Glance
- Popularity
- Low
- Country
- Italy
- Primary era
- Early Modern
- Eras represented
- Early Modern
- Civilizations
- Habsburg, Kingdom of Naples, Spanish
- Site type
- Religious
- Remains
- Church
On this page12 sections
History
San Sebastiano is a Catholic church dedicated to Saint Sebastian in Francavilla Fontana, Italy, and affiliated with the Diocese of Oria. Its adjoining college developed into one of the most prestigious schools in nineteenth-century Apulia, educating, among others, Saint Pompilio Maria Pirrotti and Bartolo Longo.
Foundation and Piarist establishment
The church and college were established with the arrival of the Piarists, a Catholic teaching order founded by Saint Joseph Calasanz. Prince Andrea Imperiali supported the project and left money for its construction. After the Apostolic See, the governing authority of the Catholic Church, approved the plan on 11 September 1681, municipal authorities gave the Piarists part of their land. Existing buildings there, including a sixteenth-century church, were demolished to make way for the new complex.
Work on the church began in 1696, as noted on an exterior plaque, and the building was consecrated in 1728. The Piarists built the adjoining college with support from Andrea and Michele III Imperiali. Two Imperiali princesses, Brigida Grimaldi and Irene Simeana, commissioned altars for the church.
Changing religious and educational use
The Piarist convent was suppressed in 1814 amid persecution during the Napoleonic and Murat-era period. It reopened in 1830 with a boarding school. On 6 July 1841, Ferdinand II of Bourbon, king of the Kingdom of the Two Sicilies, made the college a royal institution called the Royal Ferdinandeo College, with schools teaching literature and philosophy.
The convent passed to the municipality in 1868. After the Piarists left, a municipal gymnasium opened in 1869 and received parity with state schools in 1888. It closed in 1893, then reopened in 1895 as the Michele Imperiali school. The school regained parity in 1900 and royal status in 1907. A teacher-training institute occupied one wing from 1913 until it was suppressed in 1923, and a municipal lyceum used the complex from 1935 to 1941. The church, meanwhile, entered gradual disuse, was used only occasionally, and required restoration.
Wartime use and the complex today
On 15 September 1943, military authorities took part of the college for the headquarters of the 51st Army Corps, commanded by General Giuseppe de Stefanis. The corps included the Piceno and Legnano Divisions, the 209th and 210th Coastal Divisions, the 31st Coastal Brigade, and personnel from the maritime bases at Taranto and Brindisi. Crown Prince Umberto of Savoy passed through the complex on 20 September.
The complex now houses the Vitaliano Bilotta middle school.
Remains
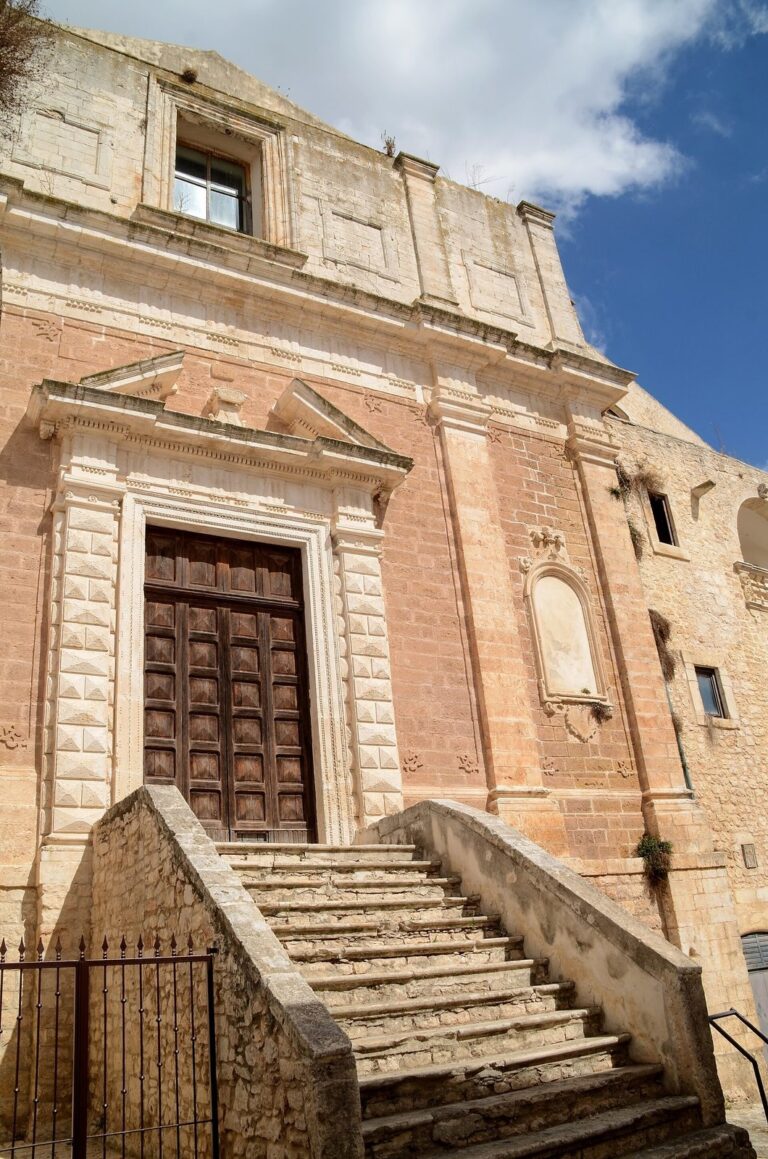
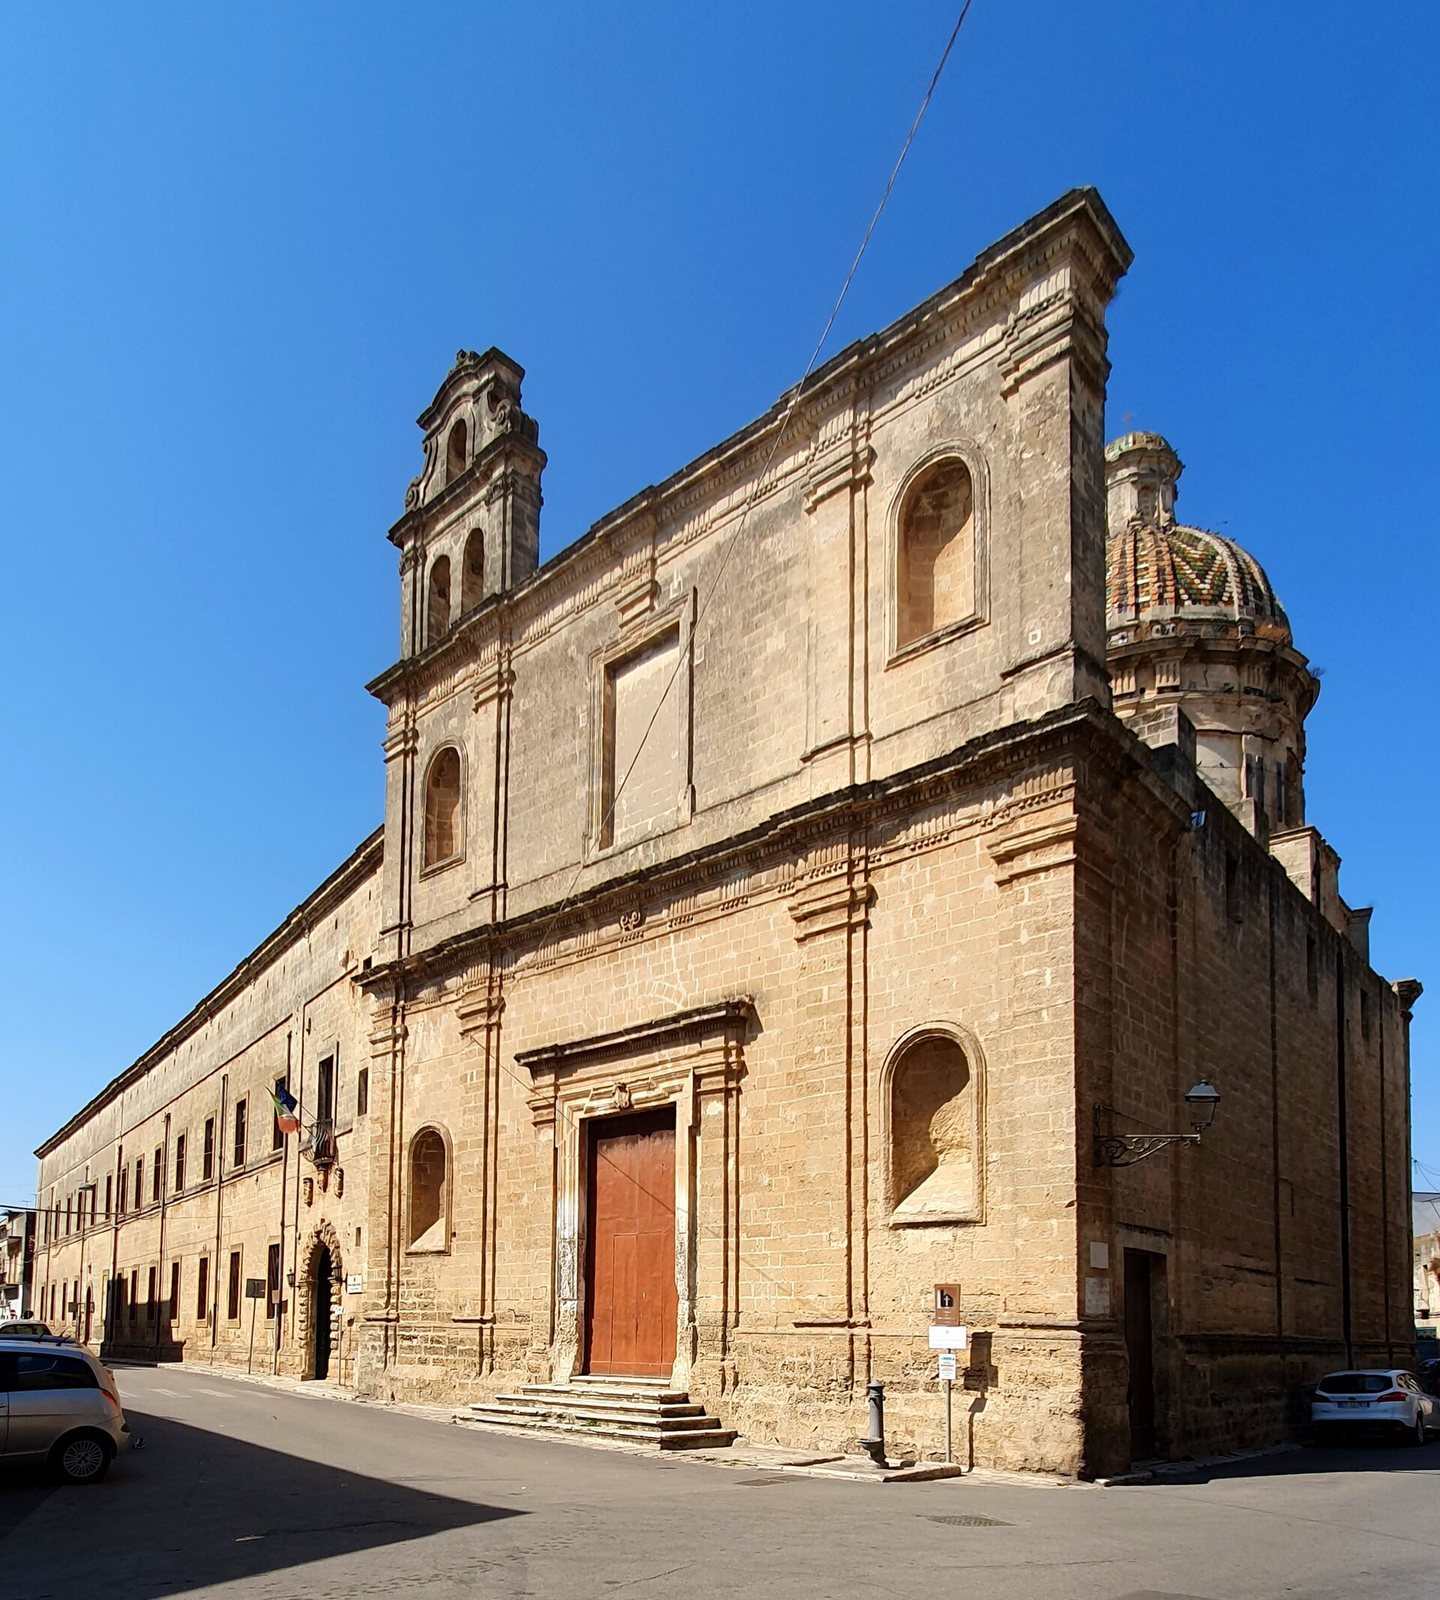
The church and former convent-college occupy the block between Via Mazzini, Via Simeana, Via Pinone, and Via Crispi. The college is arranged around a quadrangular courtyard, while the church has a long plan with a single main worship space and side chapels. Classical details mark the church façade; inside, the altars and other features include Baroque work.
The church
Façade and dome
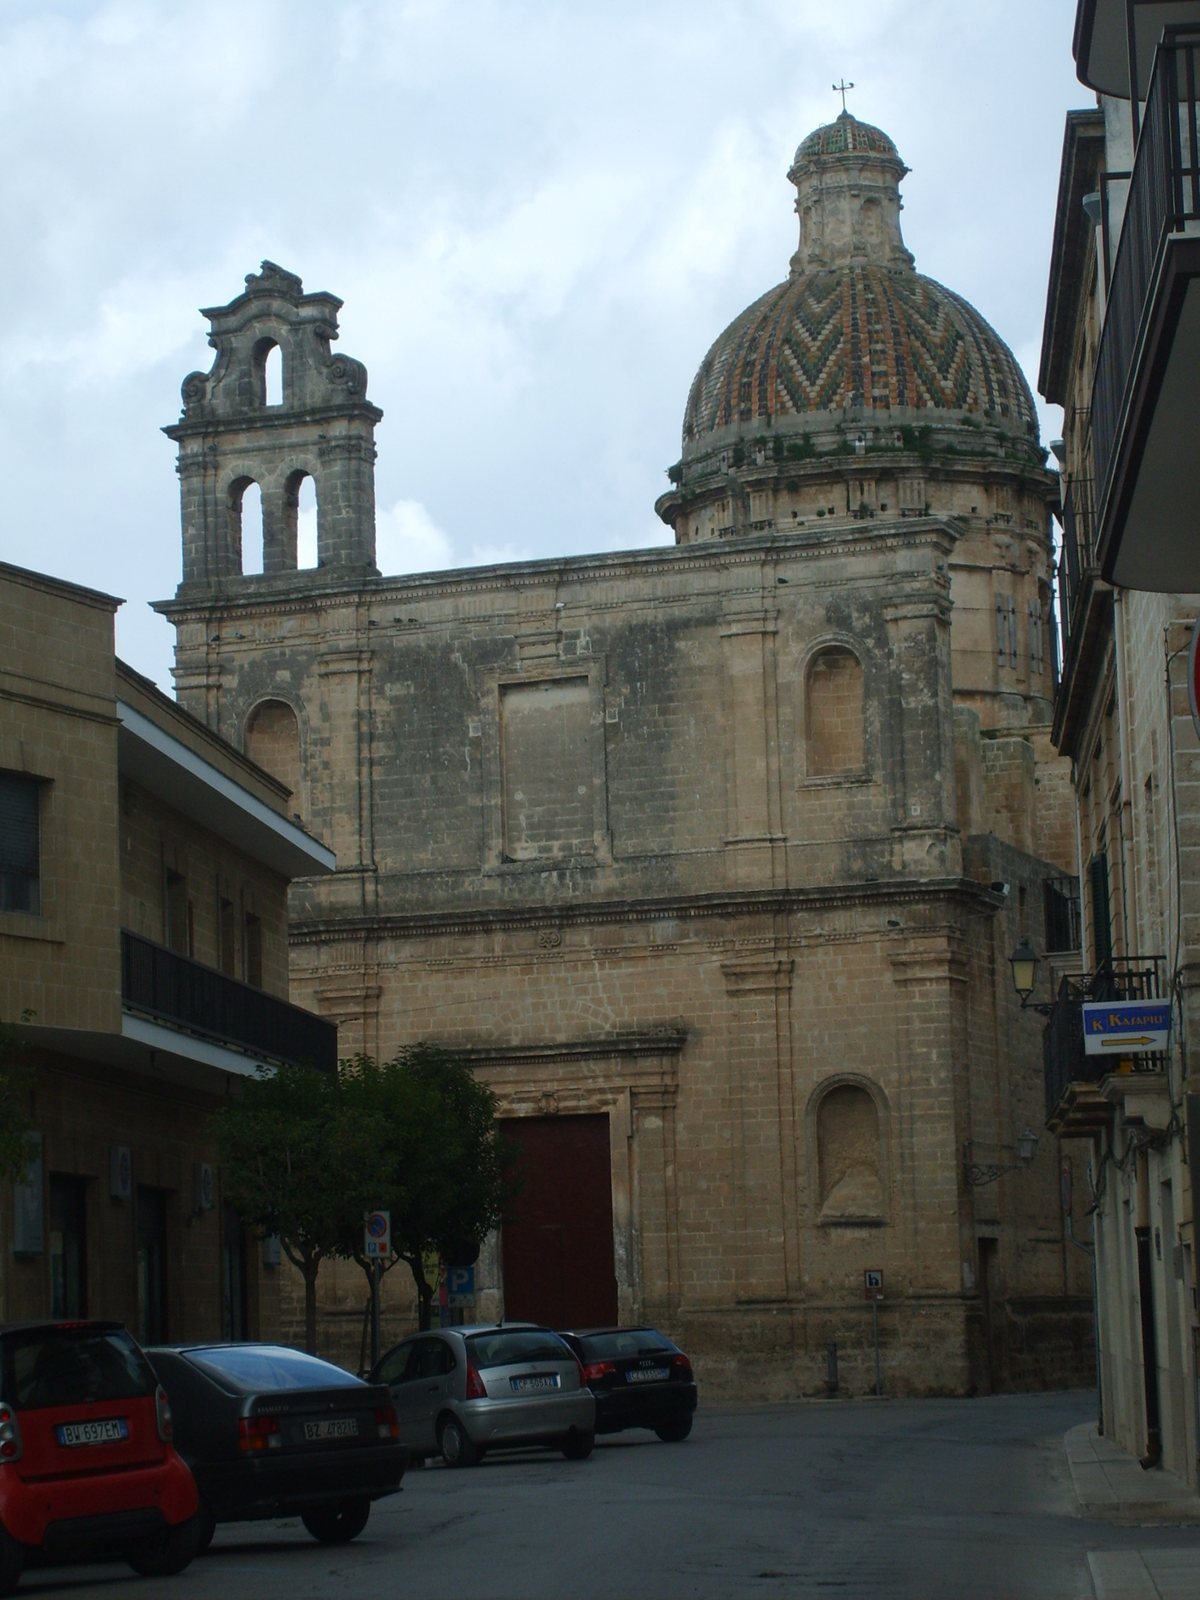
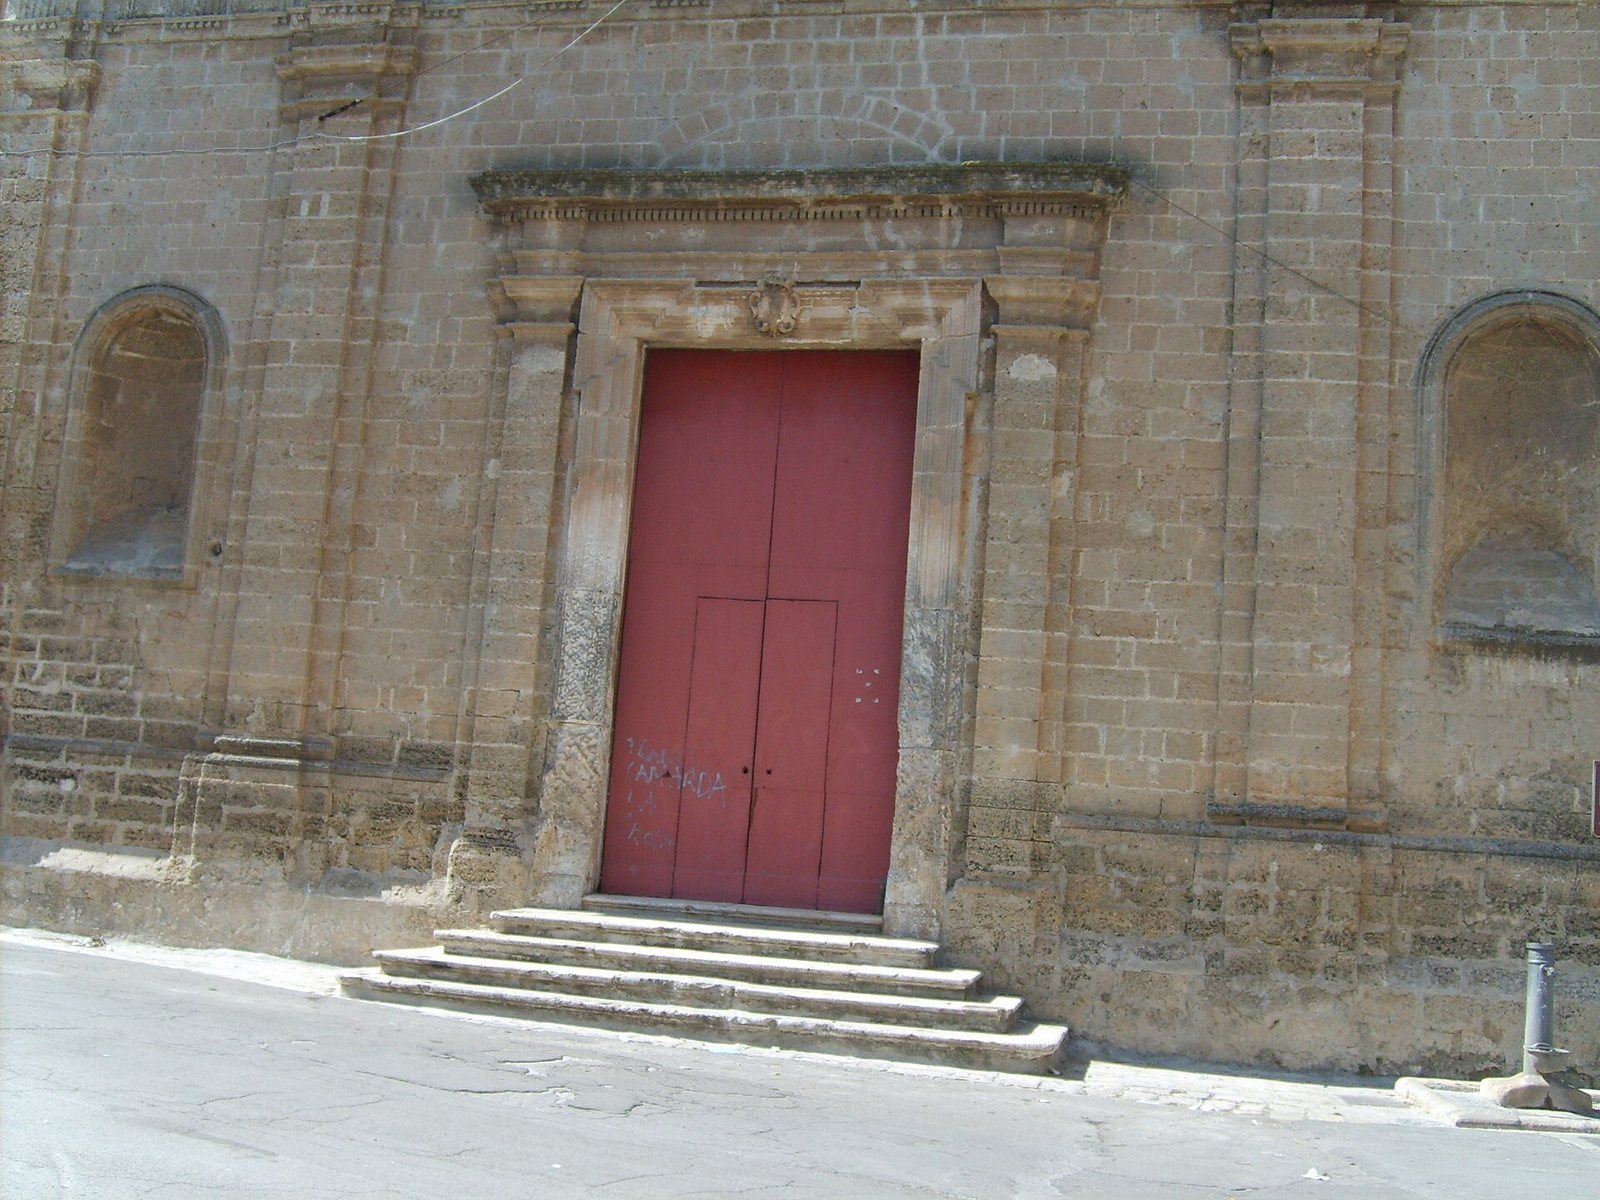
The two-level façade is divided into three sections by pilasters, shallow attached supports with Doric capitals. An architrave, the horizontal band above them, separates the levels and carries triglyphs, grooved blocks, and metopes, the panels between them. Niches, friezes, and other ornament complete the classical detailing. The façade has no pediment, and a bell-gable, a wall with an opening for a bell, rises on its left side.
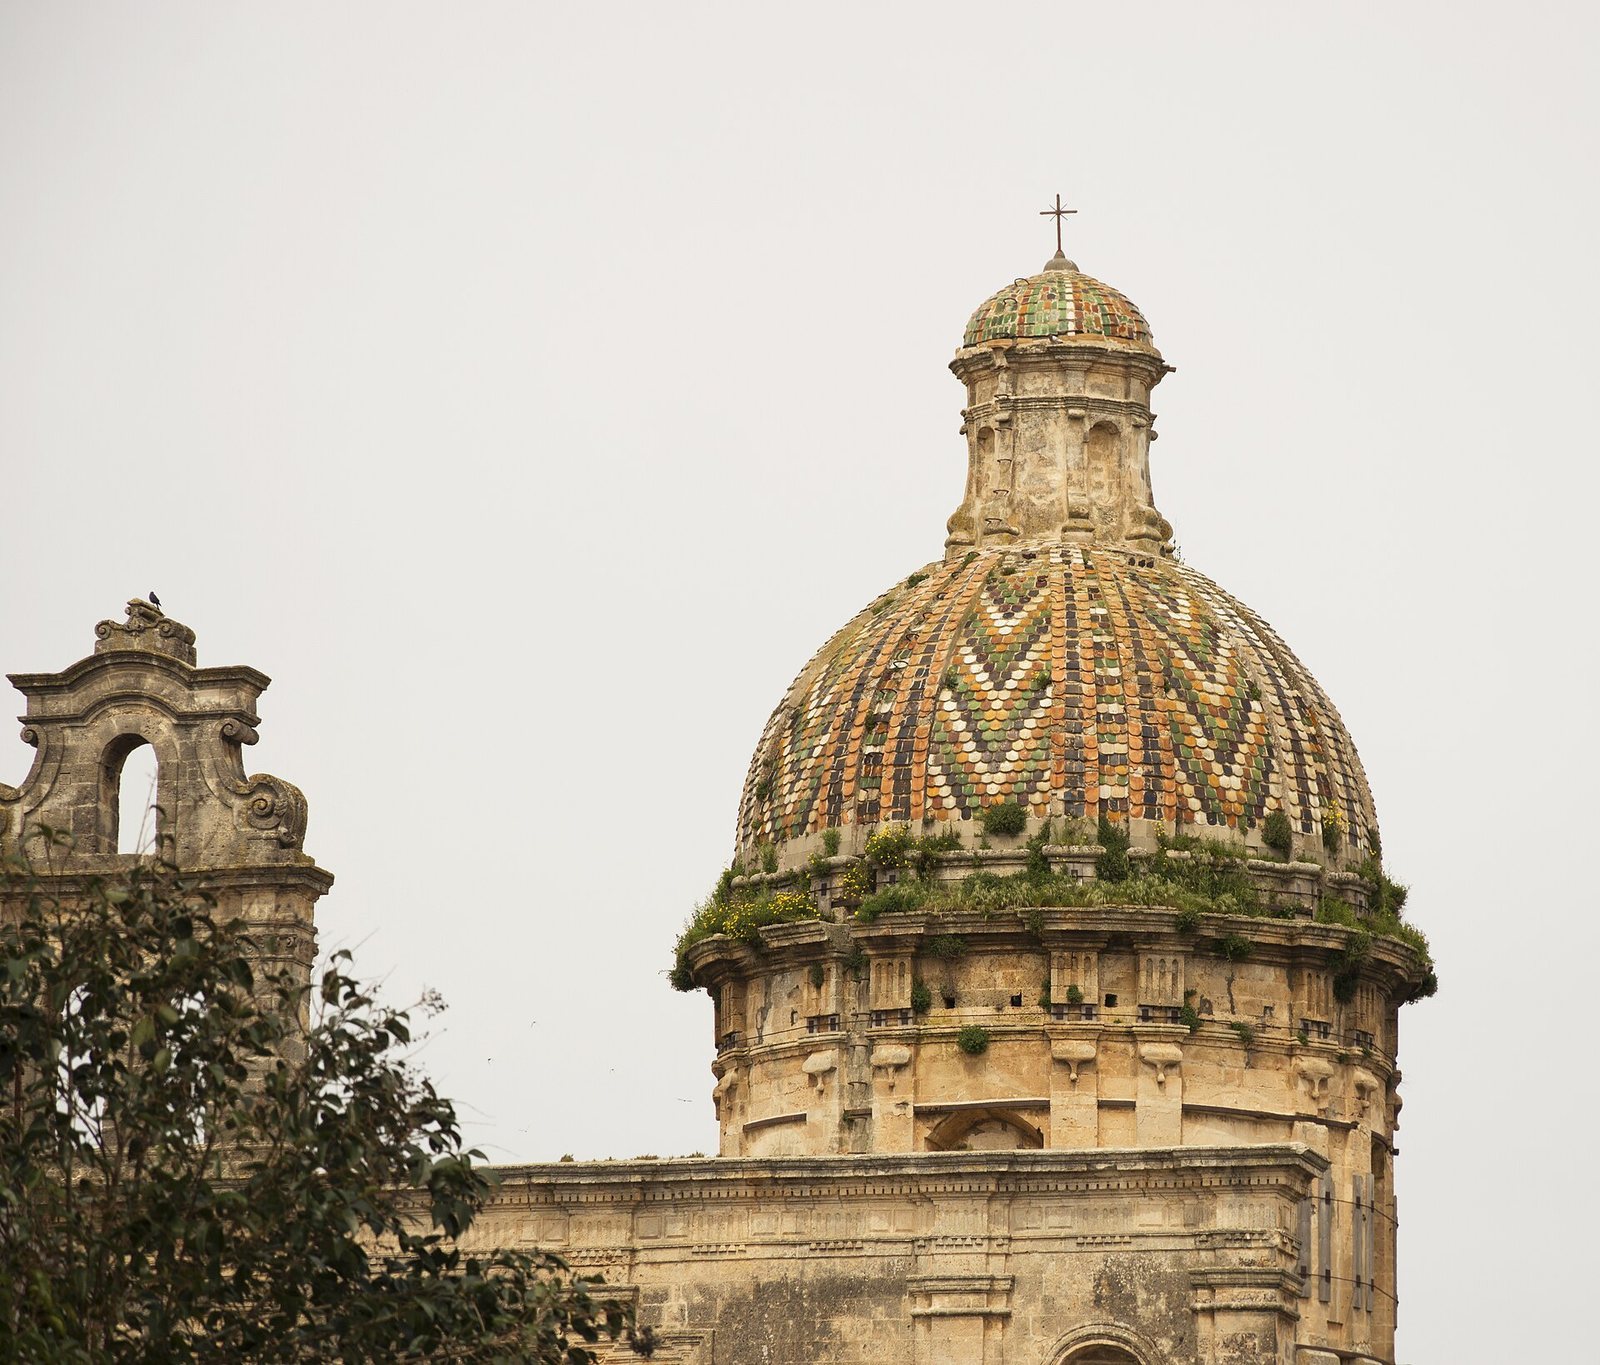
A dome was added in 1728, although it was not part of the original design. Built by the Piarist friar Benedetto delle Scuole Pie, it was the first majolica-tiled dome in Apulia; majolica is glazed earthenware used as a decorative surface. Its raised supporting drum is 9.50 metres wide, and the dome reaches 35 metres in height, ending in a lantern, a small crowning structure.
Interior and furnishings
Niches open from the nave beneath arches with composite-style capitals, the tops of the supporting elements. Two Baroque altars are dedicated to Saint Cajetan of Thiene and Saint Elzeario. Beneath the Saint Cajetan altar are the remains of the martyr Saint Celestine. Four more altars, made with colored stucco, were added in the second half of the eighteenth century. Paintings from that century are attributed to Matteo and Diego Bianchi of Manduria. During the church’s closure, some furnishings were moved to the Piarist college at Campi Salentina.
The former convent and college
Courtyard and interior circulation
The college has a ground floor and a first floor, connected by a monumental staircase and arranged around its four-sided courtyard. A palm planted there in 1932 during the Festival of Trees commemorated Arnaldo Mussolini, an Italian journalist and political figure.
Via Mazzini façade
The façade on Via Mazzini has windows with flat surrounds that were later remade, a projecting cornice, and a rusticated entrance portal, whose masonry has emphasized joints or rough-faced blocks. Three coats of arms above the portal represent the Imperiali family, the Piarist order, and the city of Francavilla.
Rear elevation
The rear elevation has neoclassical windows with baluster-like elements and a gallery of round arches open along its side. A strongly projecting cornice runs across the upper part of the complex.