San Rocco Church: A Neoclassical Parish Church in Italy
Site at a Glance
- Popularity
- Very Low
- Country
- Italy
- Primary era
- Early Modern
- Eras represented
- Early Modern, Modern
- Civilizations
- Holy Roman Empire, Italian
- Site type
- Religious
- Remains
- Church
On this page12 sections
History
San Rocco Church is a Roman Catholic parish church in Italy, dedicated to Saint Roch, who is traditionally invoked for protection against plague. It belongs to the Vicariate of the Plain within the Diocese of Reggio Emilia-Guastalla. A place of worship was built here in 1574, and the church is described as Neoclassical.
Foundation and rebuilding
Cesare I Gonzaga, an Italian nobleman and Duke of Guastalla, built the earlier place of worship in 1574. It became a parish church in 1585 and was rebuilt on the same site in 1641, with three altars.
Nineteenth-century enlargement
Roughly two centuries after the rebuilding, a major renovation greatly enlarged the church. Duchess Maria Luigia, who ruled the Duchy of Parma, Piacenza and Guastalla in the nineteenth century, contributed to the work. The renovation added four side chapels, enlarged the presbytery and created a semicircular apse. Toward the end of the century, the Italian painter Amilcare Terzi completed the interior decoration with frescoes.
Modern changes and conservation
After World War I, the bell tower’s pronounced lean prompted a review of its structural stability. The presbytery’s adaptation for liturgical use was completed in 1975. Earthquakes affecting the area in 1987 and 1996 led to restoration and consolidation, particularly of the roofs and interior vaults. In the early twenty-first century, the forecourt in front of the façade was rearranged and restoration of the frescoed surfaces began.
Remains
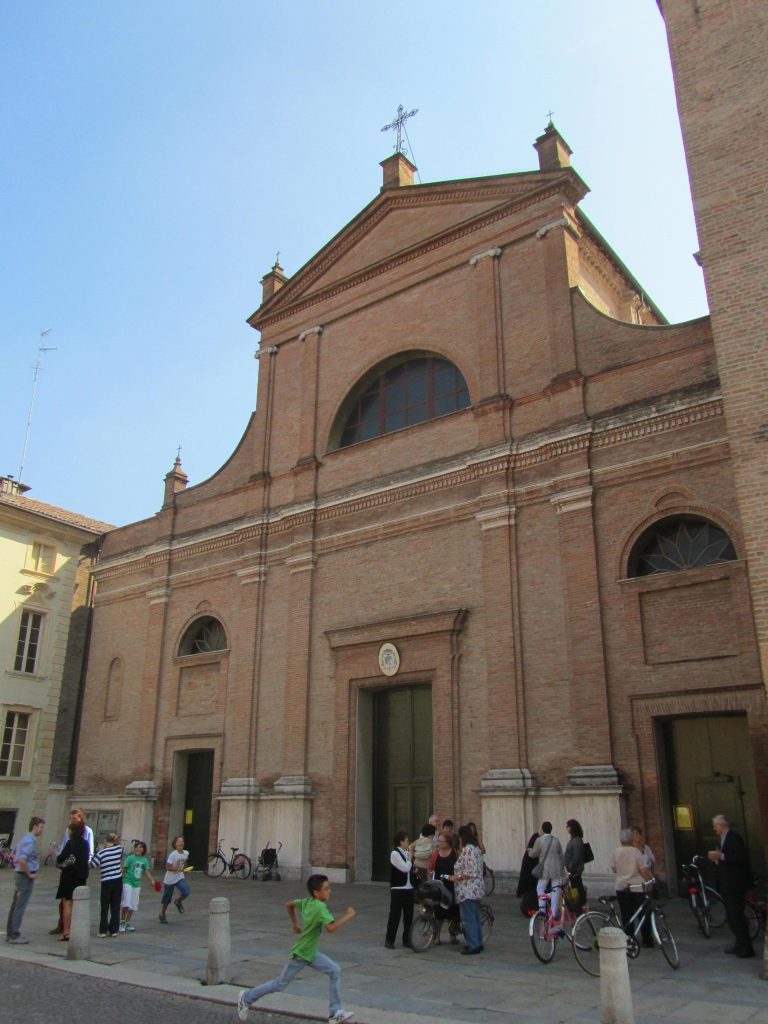
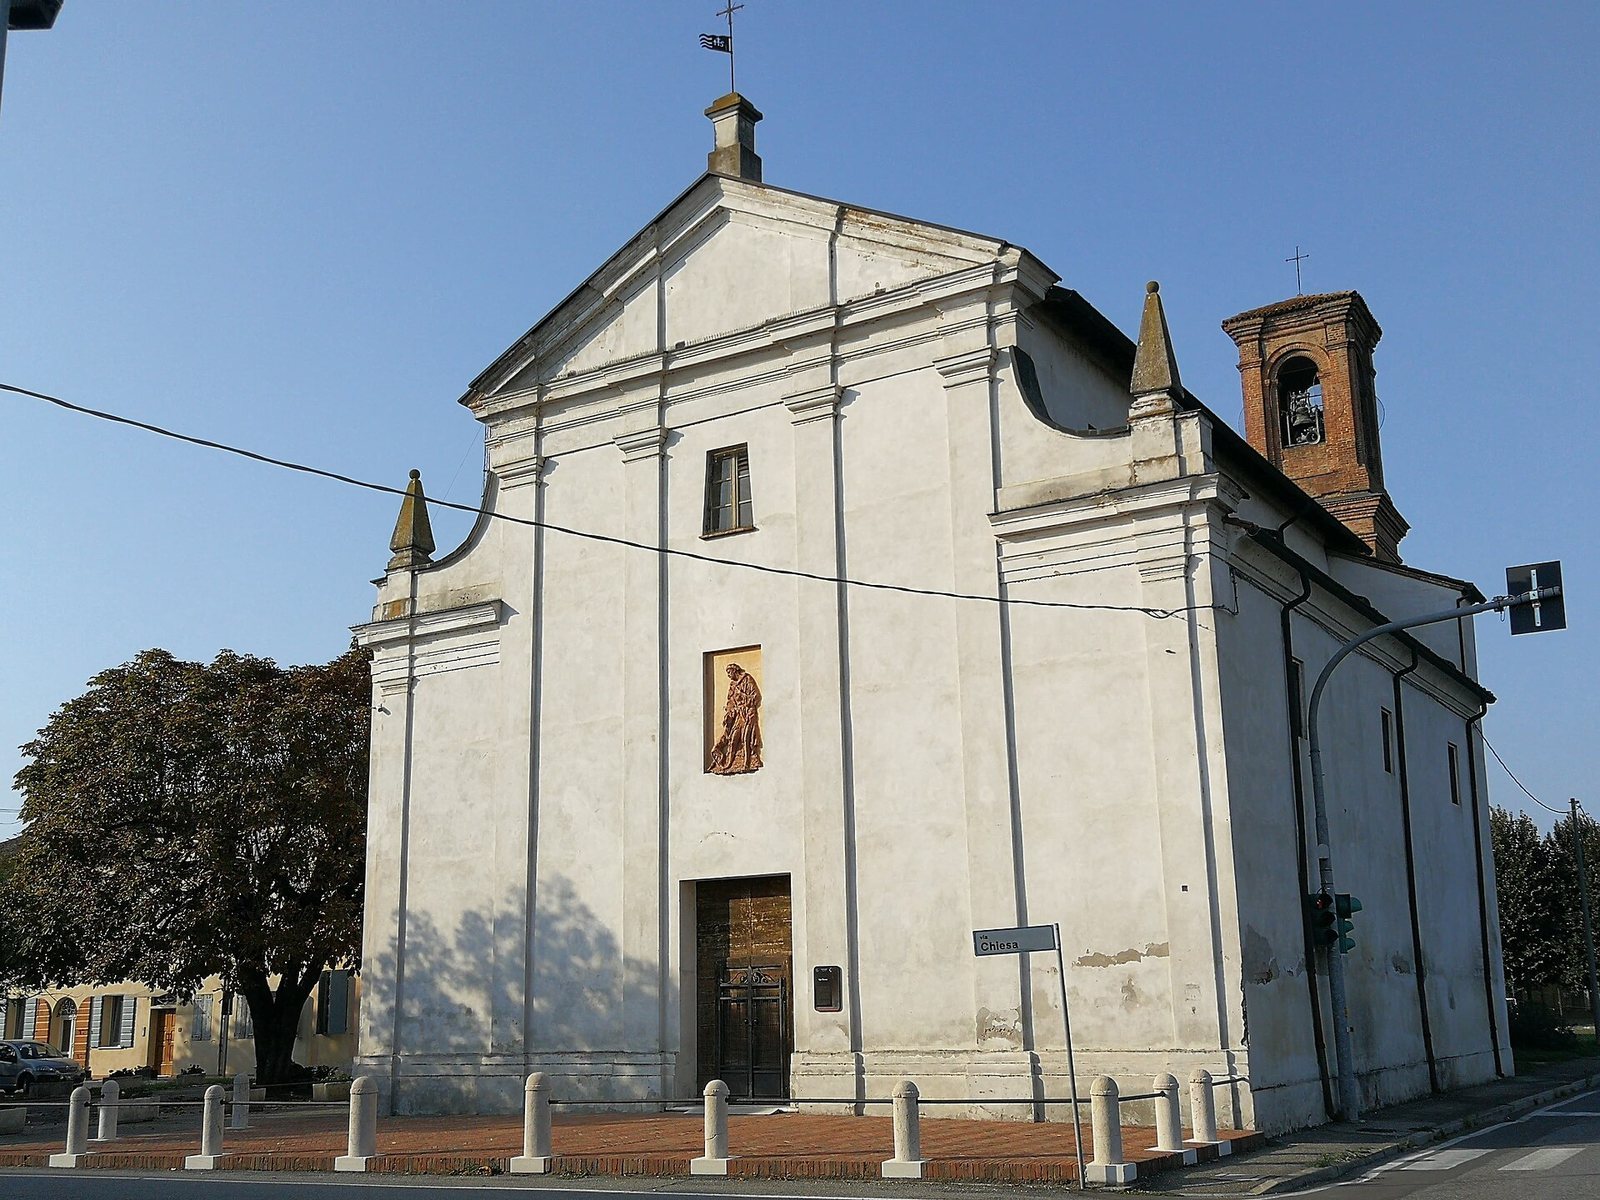
The church has a three-part Neoclassical façade and a broad interior with a single nave, six side chapels and a long presbytery. An exposed-brick bell tower stands beside the apse.
Exterior
Façade
Pilasters, flat vertical supports attached to the wall, divide the façade into three sections. In the central section, a straight-headed entrance aligns with a niche containing a multicolored terracotta carving of Saint Roch in low relief. A window above the niche brings light into the interior.
Bell tower
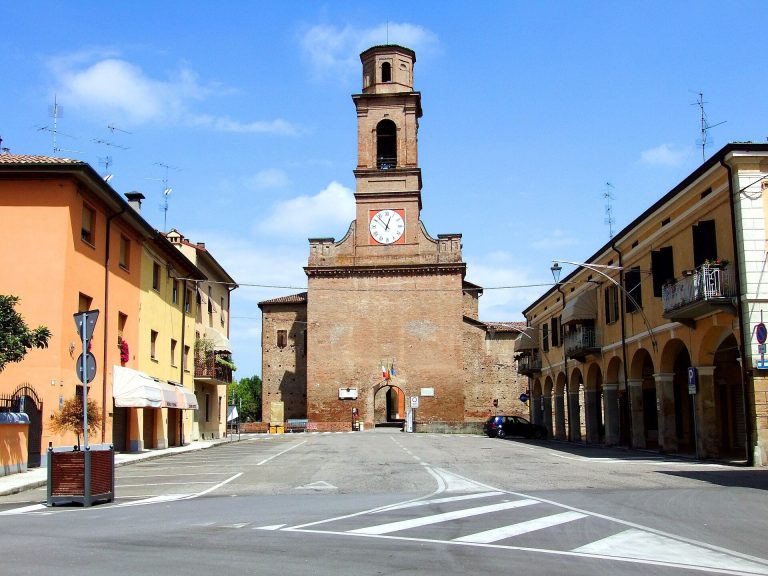
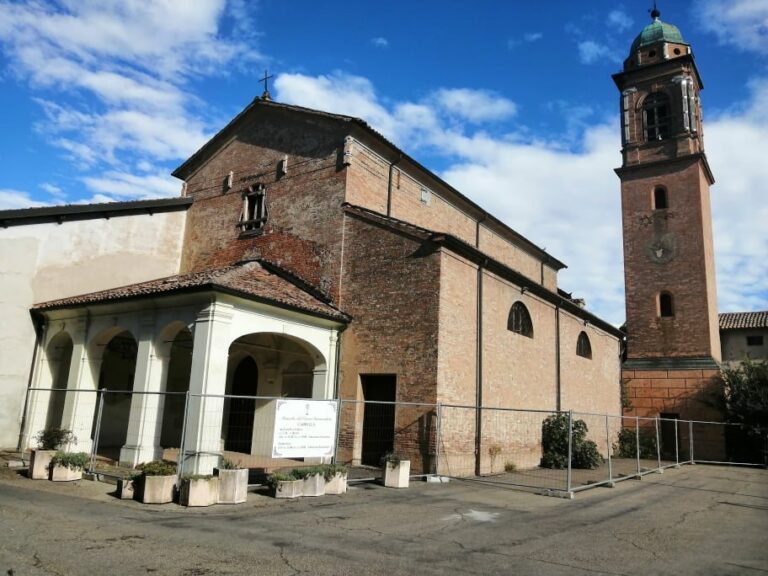
The exposed-brick bell tower stands to the right of the church, set back beside the apse. Its upper bell chamber has four narrow, single-opening windows.
Interior
Nave and chapels
The broad nave is flanked by six side chapels, three on each side. Each chapel has its own altar and a barrel vault, a curved ceiling shaped like a half-cylinder. Some of the altars are Baroque.
Presbytery and apse
The long presbytery, the area around the main altar, leads to the sacristy. At the church’s end, the projecting apse has a half-dome depicting Saint Roch in Glory. The high altar’s painting depicts the Savior.
Chapel images
The chapels contain a fresco of the Madonna della Ghiara, a title for the Virgin Mary associated with devotion in Reggio Emilia. The fresco dates to 1620. A sculpture of the Madonna and Child is also among the chapel furnishings.