Chryssopigi Monastery: An Eastern Orthodox Church and Former Monastery on Sifnos
Site at a Glance
- Popularity
- Medium
- Country
- Greece
- Primary era
- Early Modern
- Eras represented
- Early Modern, Modern
- Civilizations
- Greek, Ottoman
- Site type
- Religious
- Remains
- Monastery
On this page8 sections
History
Chryssopigi Monastery, also known as Panagia Chrysopigi, is a former monastery and Eastern Orthodox church near Faros on the southeastern coast of Sifnos, Greece. Its earliest known references date to the seventeenth century, though the monastery’s beginnings are not precisely dated. Panagia, meaning “All-Holy,” is an Orthodox title for the Virgin Mary. The church falls within the Metropolis of Syros, a regional Eastern Orthodox diocese.
Earlier churches and the seventeenth-century monastery
A manuscript by the monk Parthenios Hairetis, dated to 1676 or 1677, recounts the site’s history and miracles associated with Panagia Chrysopigi, including a tradition that a rock split apart. It describes a succession of earlier churches. One predecessor was said to have measured three cubits, an old unit of length, before it was enlarged; that church had replaced an even older one.
The manuscript also attributes the construction of the old refectory, nearby cells, and the principal church to the priest Hieronymus Zambelis in 1675. The monastery stands near Faros, a fishing settlement that probably served as Sifnos’s main port in the past.
Under Vrysis Monastery
Chryssopigi passed into the possession of Vrysis Monastery through a purchase in 1760. A seal from 1798 describes it as a stavropegic dependency of Vrysis. The term refers to a monastic institution placed directly under a patriarch’s authority rather than the local bishop.
Later additions and local role
Additional cells were built between 1890 and 1900. Inscriptions name the Sifnians Proveleggio and Dekavalle, who probably paid for the work. A new refectory followed in 1923. In 1964, Panagia Chrysopigi was designated the patron of Sifnos.
Remains
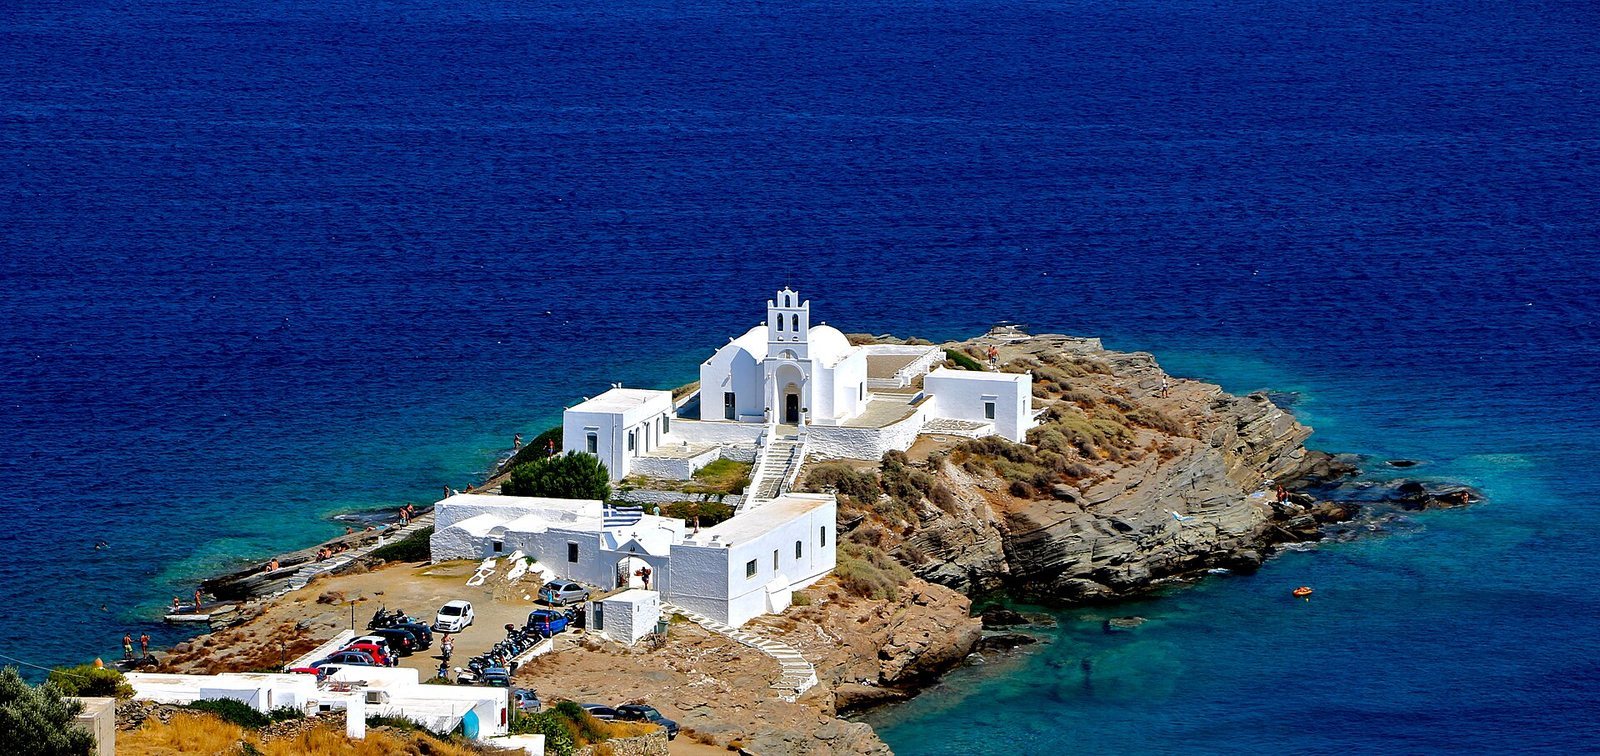
The complex occupies a small promontory, about 400 metres long and 100 metres wide, beside a narrow fissure that separates it from the rest of the island. A bridge crosses the fissure. Small stone buildings stand at different heights on the sloping ground, with a main entrance, numerous secondary entrances, and access points from the cliffs at sea level.
Monastic buildings
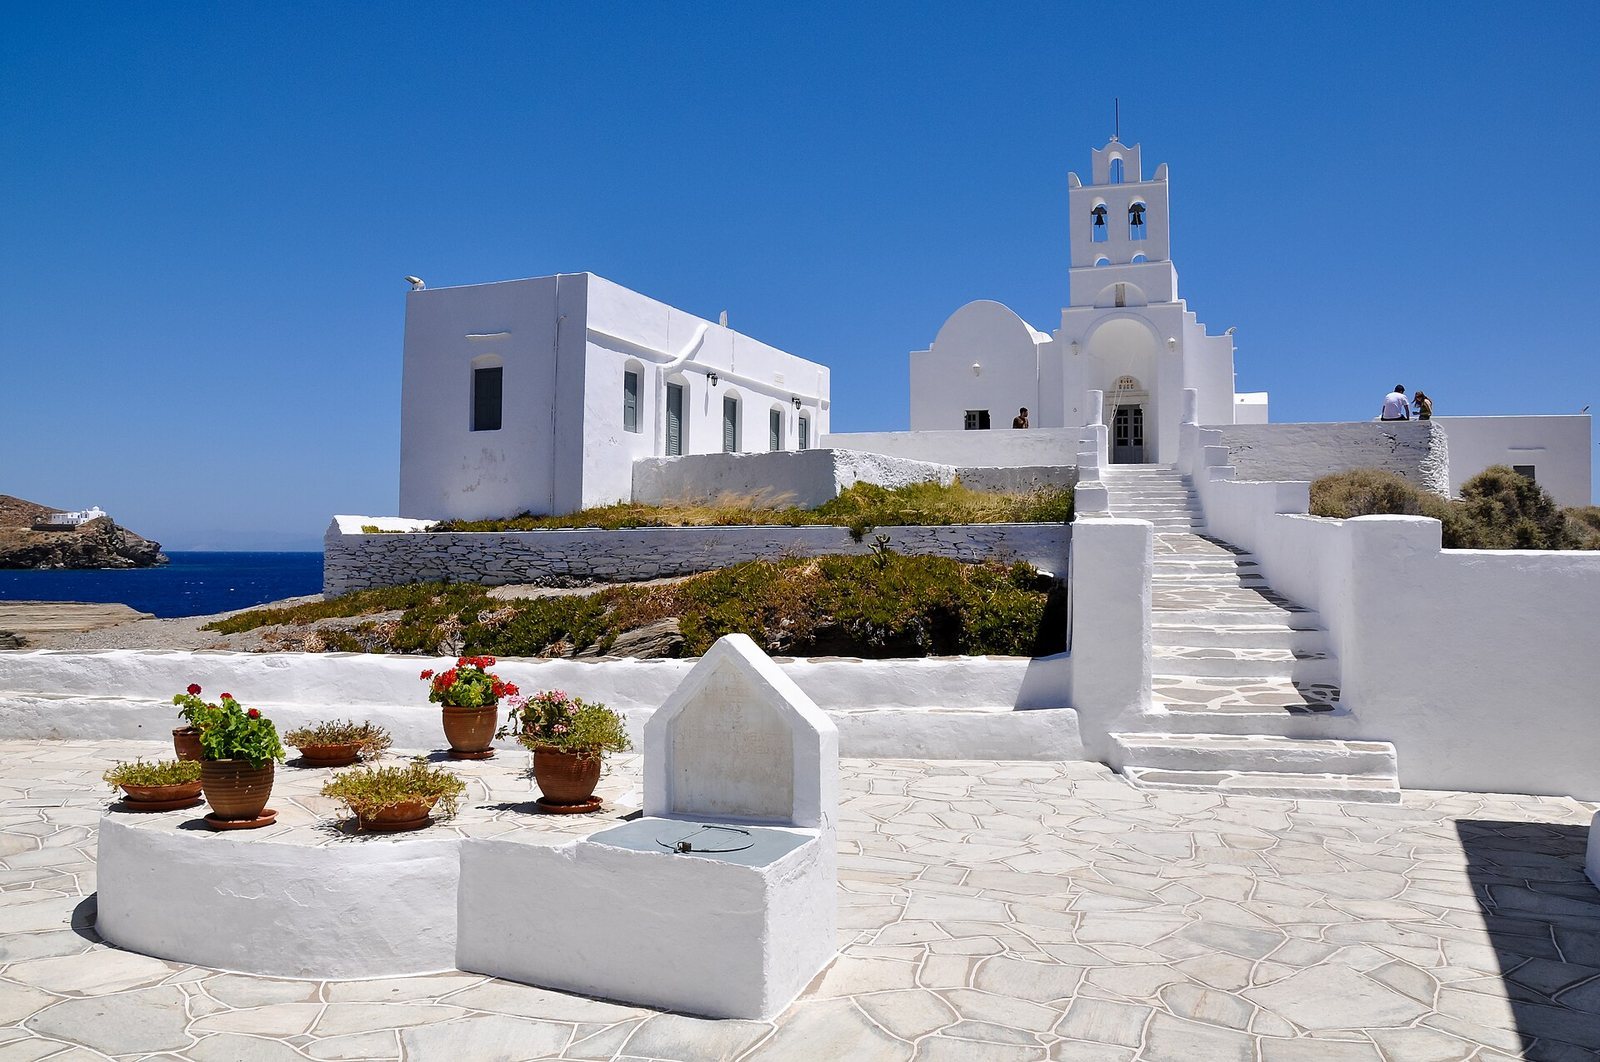
On the lower, landward side, the old refectory, the later refectory, and nearby cells cluster around a courtyard. From there, a staircase leads to the rocky promontory, where the church and two other cell buildings stand. The staircase aligns with the church and monastery entrances to form the complex’s main axis. The old refectory and adjoining cells are among its oldest surviving buildings; the later refectory has been divided into smaller rooms.
The landward cells have vaulted roofs, while the other buildings have wooden ceilings. Projecting ledges above their small windows follow a practice used in island architecture.
Church
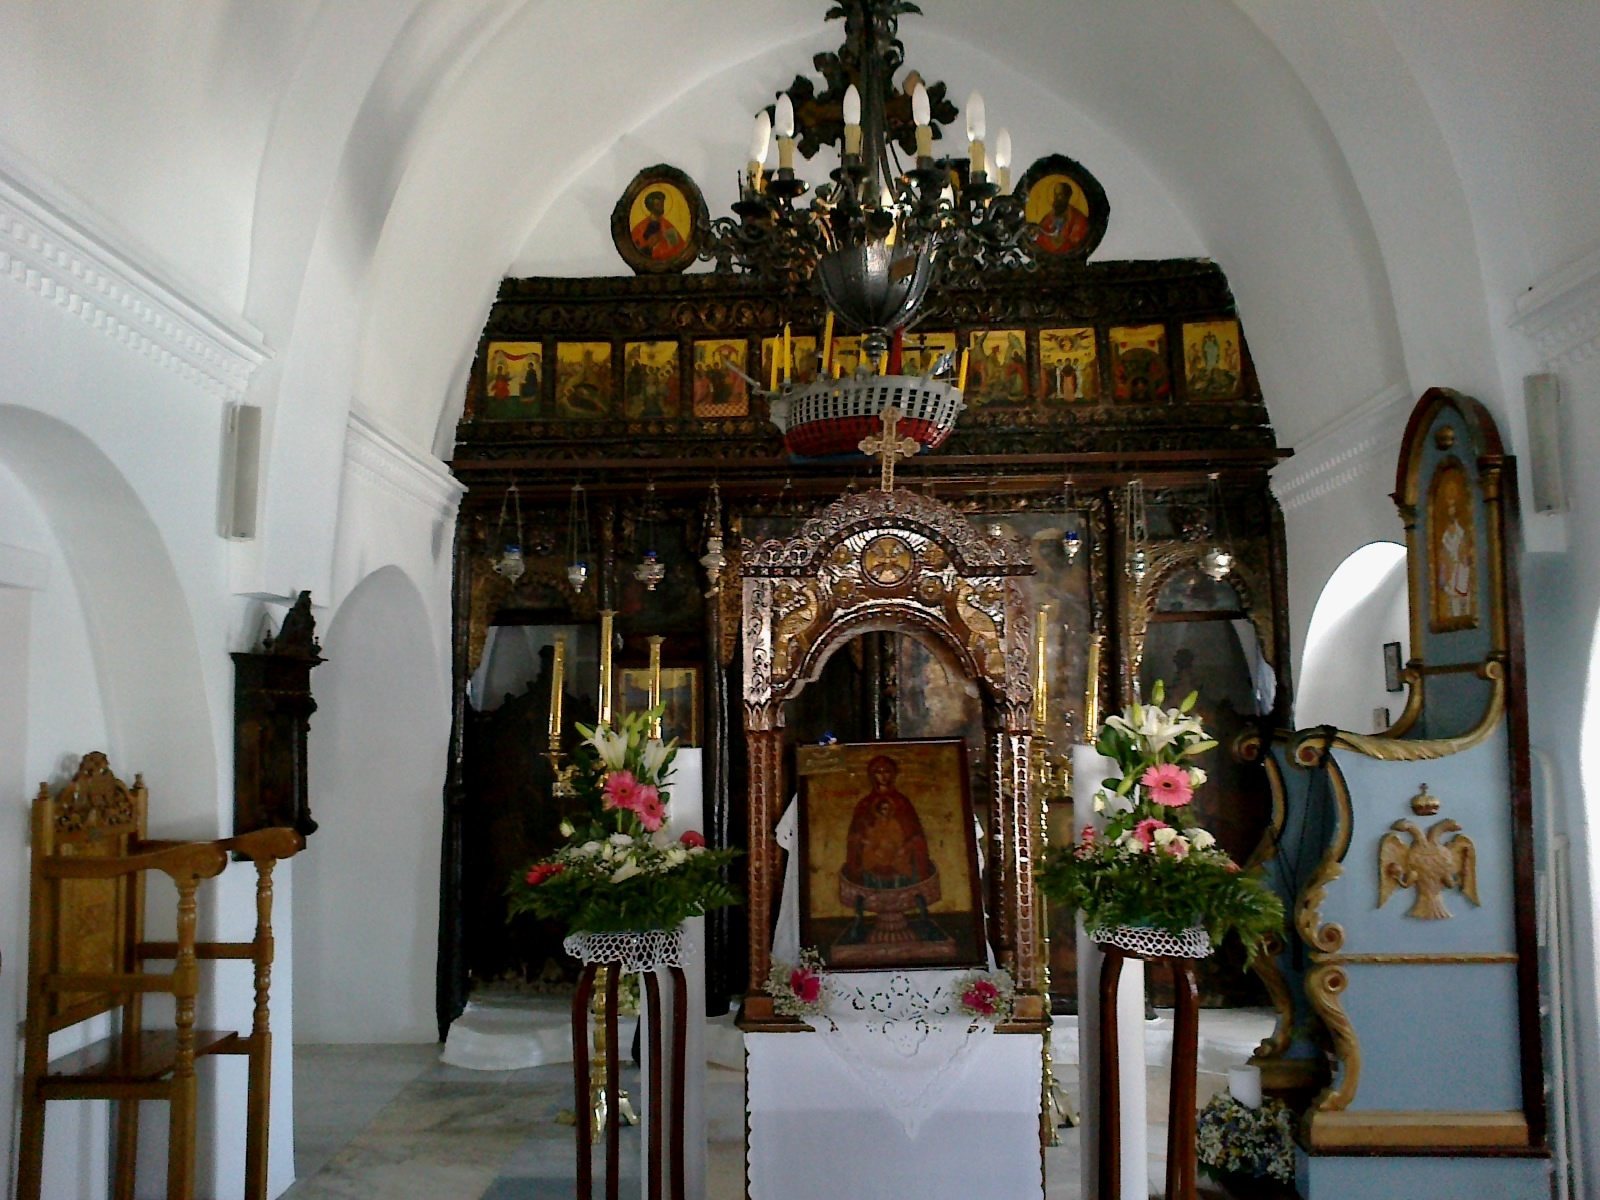
The church is a one-aisled stone building with a western entrance and a curved ceiling running lengthwise, known as a barrel vault. Its slightly pointed vault is reinforced by arches crossing the interior, each about half a metre wide and supported by projecting stone blocks. At the eastern end, the sanctuary finishes in a roughly semicircular apse. Recesses mark the inner walls; a deeper recess in the south wall forms a small side chamber about 1.5 by 2 metres. A tomb may once have stood there.
Marble slabs pave the floor. In front of the iconostasis, the screen separating the sanctuary from the main part of the church, a double-headed eagle is carved into the marble; it dates to 1801–1816.
The western doorway has a marble frame with wave patterns, rosettes, and small projecting ornaments, probably reflecting Venetian influence. A niche in the lintel contains a fresco. Above the entrance, two projecting supports form a porch and carry a two-lobed belfry. Two plaques are set over the doorway: one is dated 1757, a date associated with a probable rebuilding of the church, while the other bears an inscription referring to a founder.
Rooms beside the church
Two equal-width vaulted rooms adjoin the church’s north wall. Each has its own entrance on the east or west side; the western doorway has a marble frame decorated with rosettes. Their original purpose is uncertain, though they may have housed altars for Catholic worship.