Exaltation of the Holy Cross Church in Stara Wieś: A Wooden Parish Church
Site at a Glance
- Popularity
- Low
- Country
- Poland
- Primary era
- Early Modern
- Eras represented
- Early Modern, Modern
- Civilizations
- Austria-Hungary, Habsburg, Kingdom of Poland
- Site type
- Religious
- Remains
- Church
On this page13 sections
History
Parish and sixteenth-century church
The Exaltation of the Holy Cross church is a Roman Catholic parish church in Stara Wieś, Poland. The settlement appears in records from 1325–1327, and by 1326 it had a parish church within the Duchy of Oświęcim, a medieval principality in what is now southern Poland. Construction of the present timber church, the parish’s second, began in 1522 on the site of an earlier church. Krzysztof Biberstein-Starowiejski founded and patronized the building, which Bishop Dominik Małachowski of Krakow consecrated in 1530.
A 2011 study used dendrochronology, a method that dates timber through its annual rings, to establish when the church’s wood was felled. The main timbers date to 1521–1522, while those in the tower date to 1529–1530. The tower’s timber dates displaced earlier estimates that had placed its construction in the seventeenth or eighteenth century.
Alterations and conservation
In 1787, the church underwent alterations in the Baroque style, a European artistic movement. Work changed the interior and tower, replaced the roof covering, and added a small roof turret. The tower roof was reshaped in 1883.
Twentieth-century interventions included a reconstruction designed by architect Zygmunt Gawlik in 1926 and a repair in 1939. Asbestos-cement roofing was used before it was later replaced with wooden shingles. A major repair renewed the shingled roof in 2000–2001. From 2009 to 2013, conservation work treated interior paintings and furnishings; in 2014, repairs covered the exterior and renewed sections of the shingled roof and the coverings of the tower and roof turret.
The church is listed in Poland’s historic-monument register and belongs to the Silesian Wooden Architecture Trail. It is part of the Diocese of Bielsko-Żywiec, a bishop’s territorial jurisdiction, and the Oświęcim deanery, a grouping of parishes. Its liturgical feast is observed on 14 September.
Remains
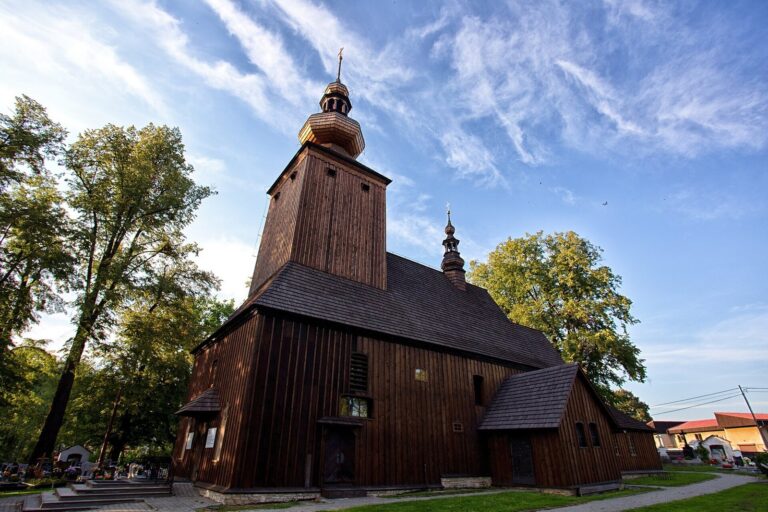
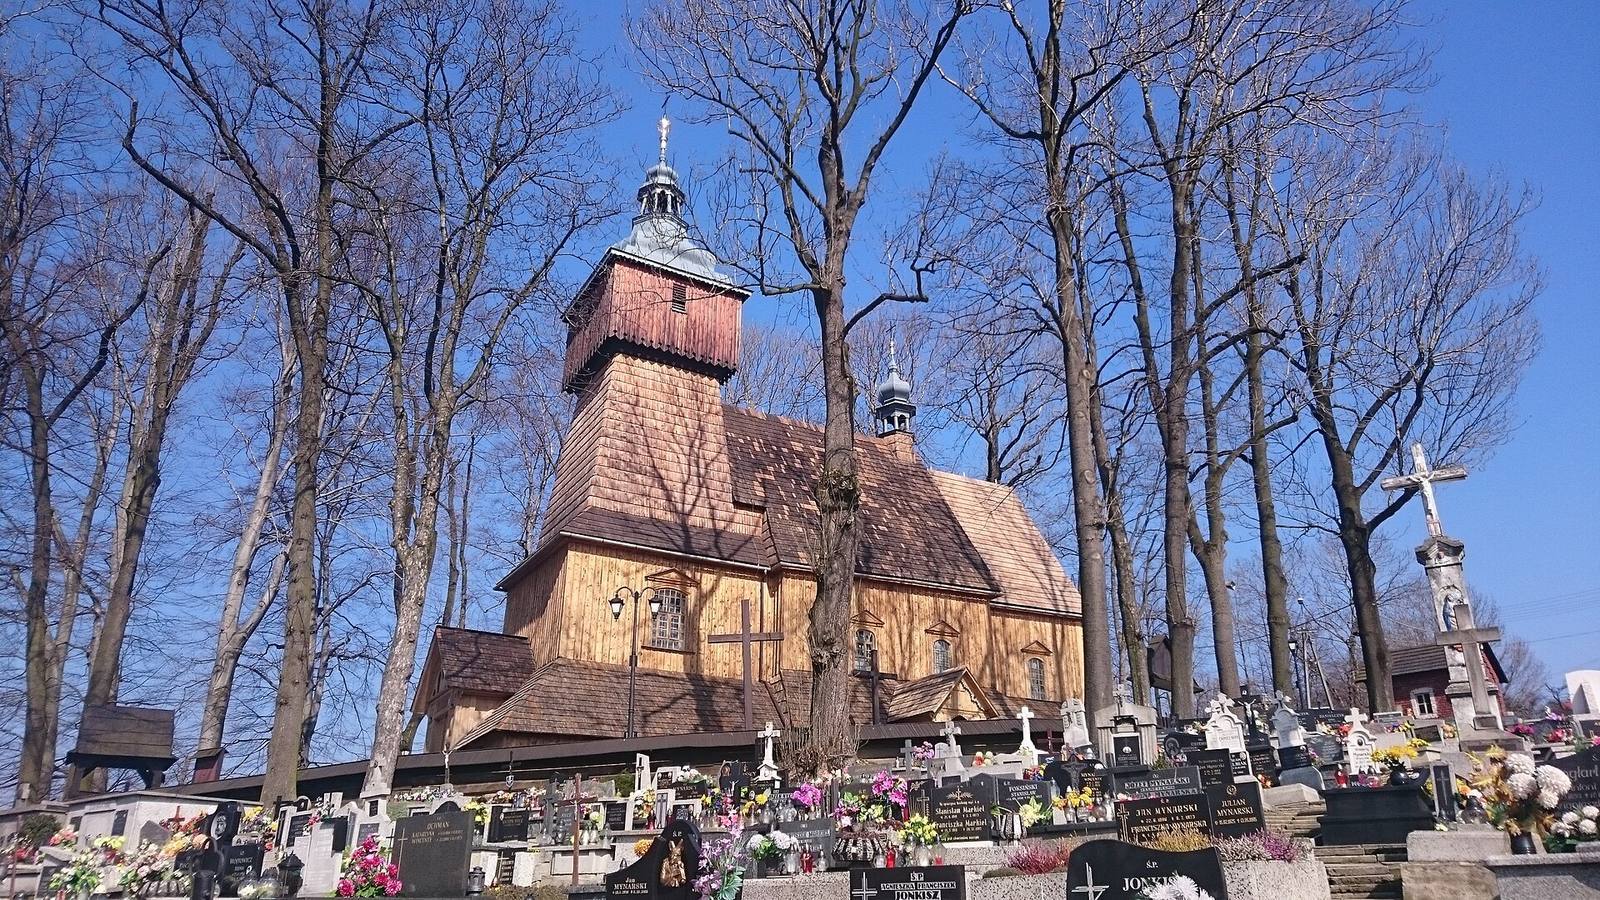
The church stands within a cemetery enclosure, with its timber body and western tower forming a compact, east-facing complex. Its plan centers on a single nave, or main worship space, and a narrower chancel, the altar area.
Churchyard and exterior
Churchyard and nearby buildings
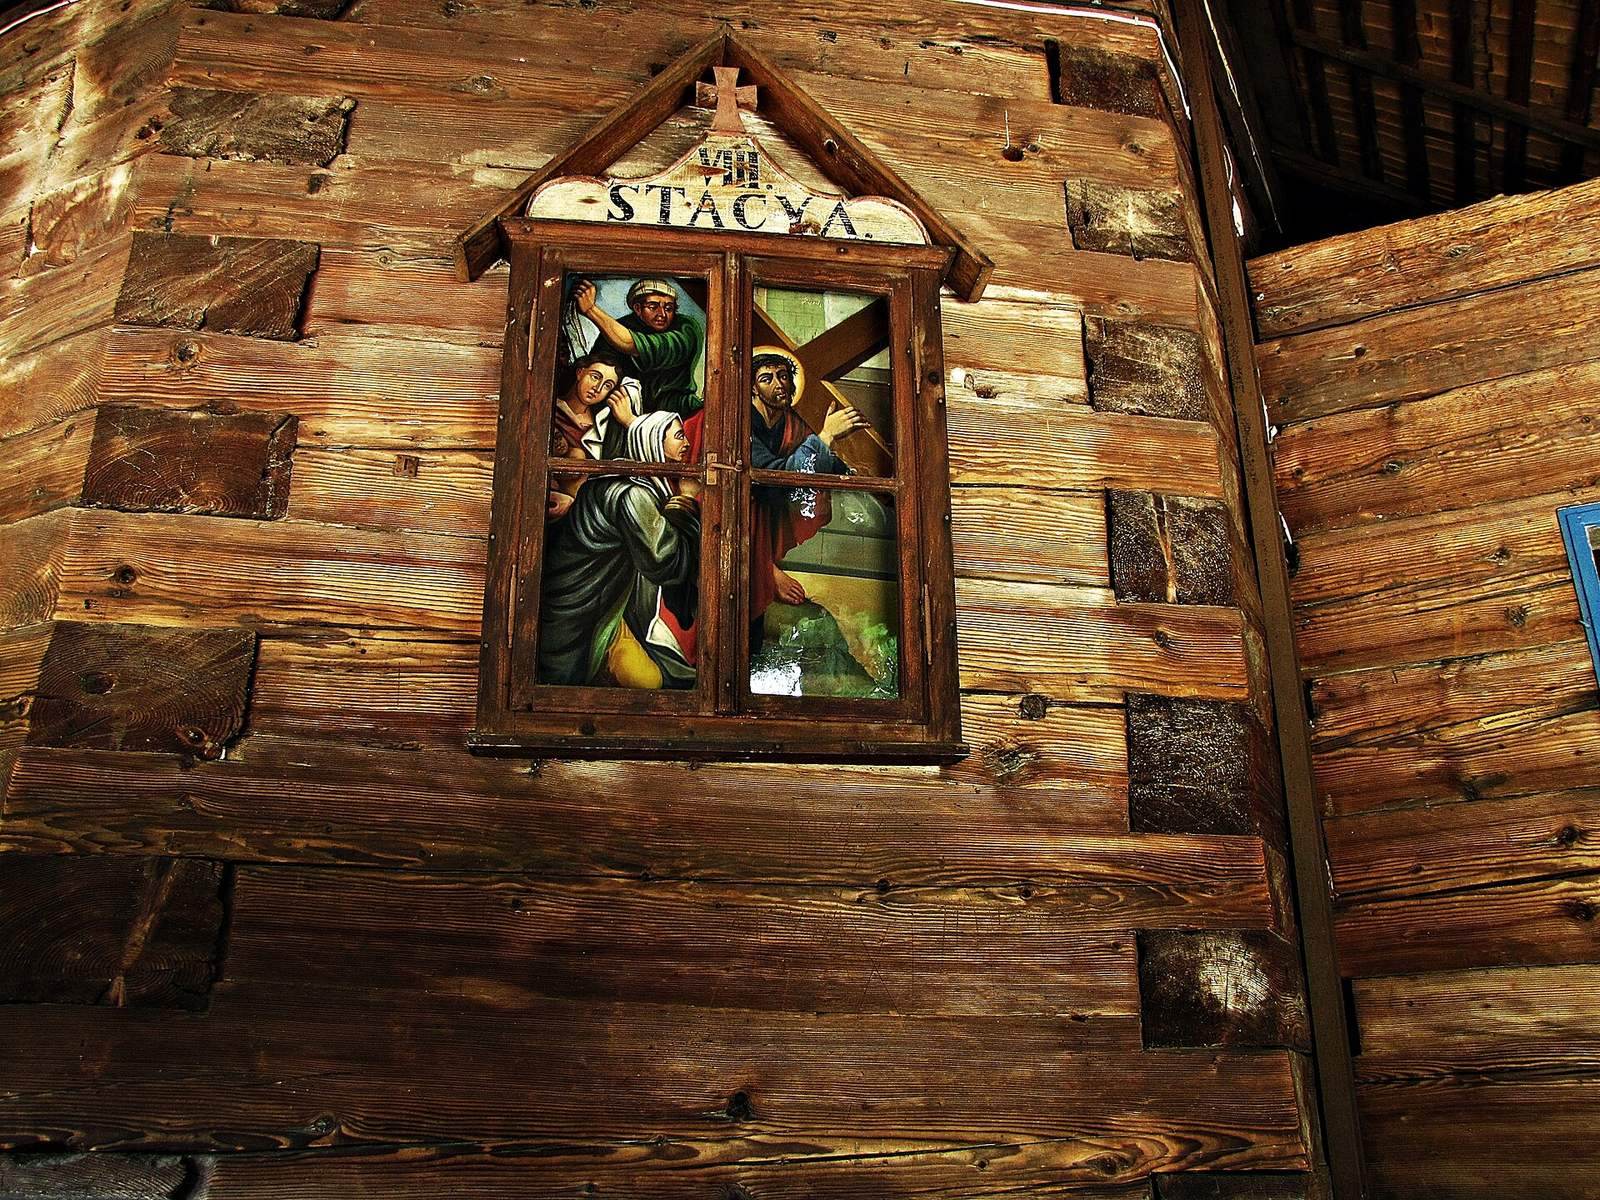
The cemetery occupies a small hill approached by stone steps. A wooden fence with two gates encloses the churchyard, and covered and partly open walkways run around the building. Stations of the Cross, devotional markers recalling events of Jesus’s Passion, line the walkways. Sandstone grave slabs lie beneath the northern section; they were originally inside the church. Nearby stand a nineteenth-century brick rectory and the former wooden parish school, built in 1869 and now used as a museum.
Timber structure and roofs
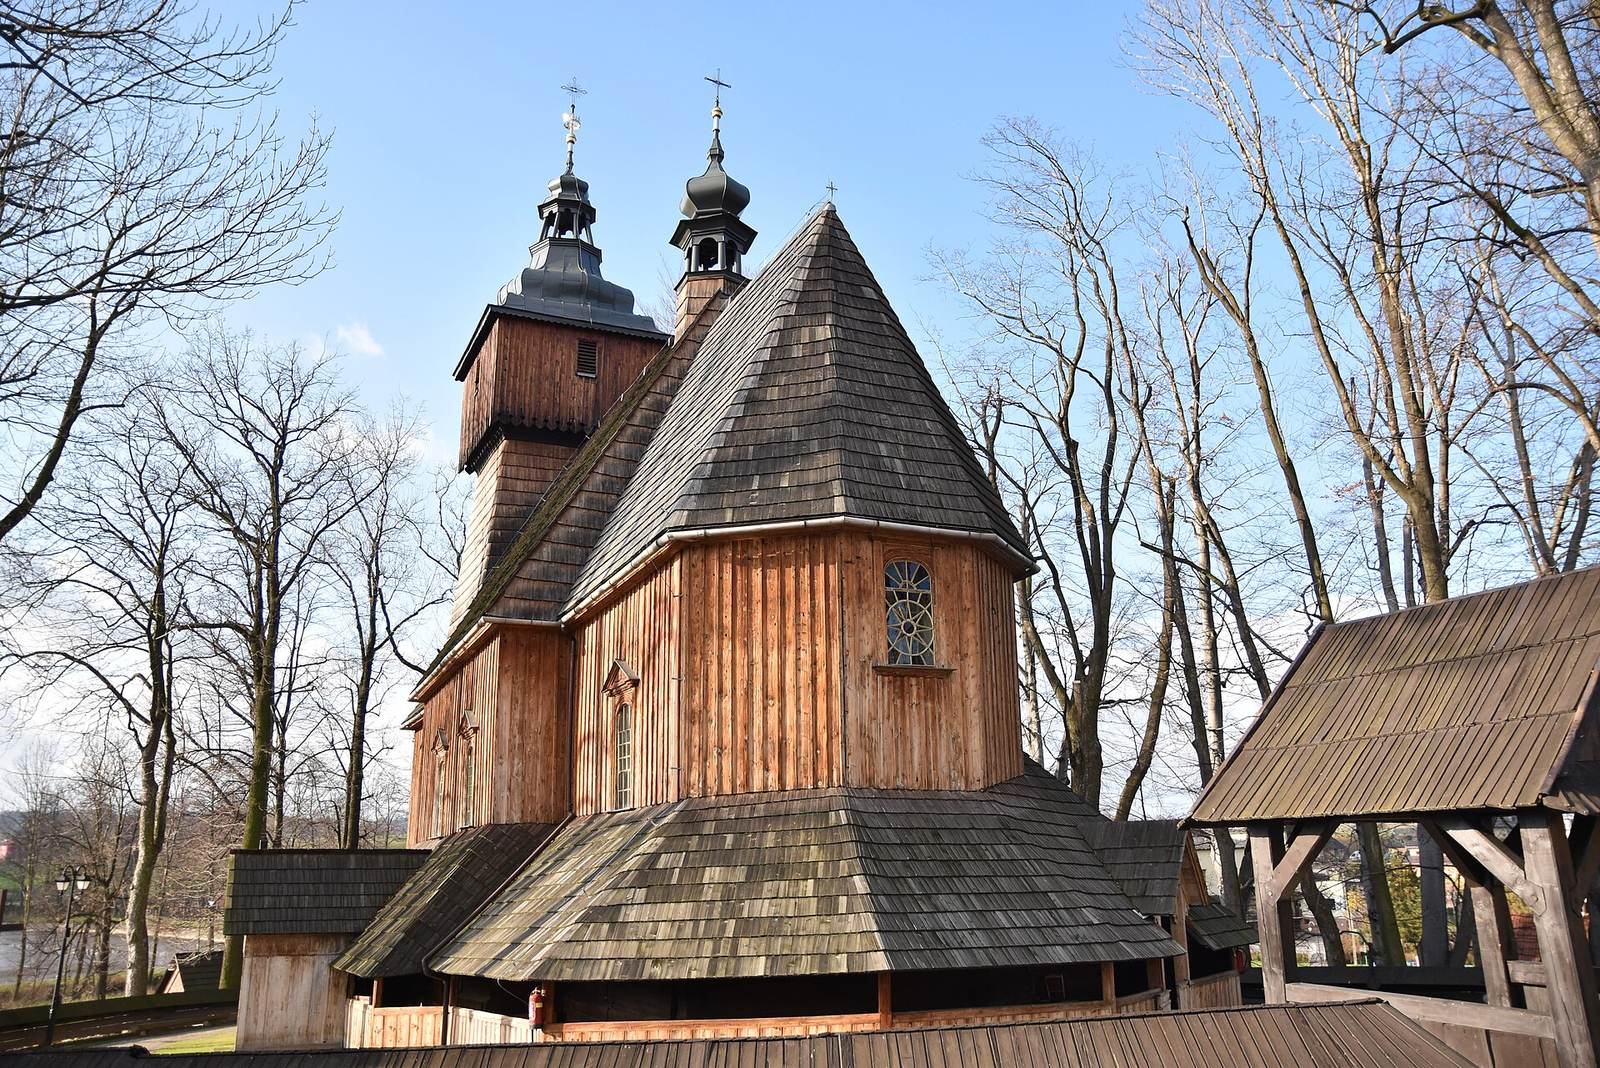
Built of fir, the church has a log-built nave leading to a lower, narrower chancel with a three-sided end. A sacristy, a room for clergy and vestments, adjoins the chancel on the north. The lowest foundation beams are unevenly set, while the courses above adjust the structure. The roof is shingled and gabled, with wider slopes over the nave, a feature associated with timber churches in Silesia.
Tower and roofline
A square-plan tower rises at the west end of the nave. Its post-and-beam frame narrows upward and includes a broad upper chamber and a bell stage. A pyramidal roof supports a small upper structure, or lantern, capped by an onion-shaped dome. A separate, small openwork roof turret also has a lantern and onion-shaped top.
Doors and windows
Windows pierce only the south wall of the nave, which has a flat ceiling. White carved details decorate the entrance porch, window frames, and door frames. The wooden frames between the sacristy and chancel, and at the nave’s south entrance, have late-Gothic forms, belonging to a later phase of medieval Gothic design. Their ogee profiles have a double curve.
Interior and furnishings
Nave, chancel, and gallery
An arched opening cut through the wall between the nave and tower in 1926 links their lower levels. Above it, a music gallery has short side galleries. The organ’s three-part façade extends partly along the side walls. A Crucifixion is fixed to the crossbeam between the chancel and nave.
Altars and painted decoration
The church has four altars. The principal altar, from the eighteenth century, contains a late-Gothic panel showing the Virgin Mary with Saints Catherine and Barbara, preserved from a sixteenth-century triptych. An early-sixteenth-century painting of the Crucifixion hangs above it. Two described side altars are eighteenth-century Baroque works, with paintings of Our Lady of the Rosary and Saint Joseph.
Interior paintings include saints and plant and geometric patterns. The chancel retains painted work from the sixteenth, eighteenth, and nineteenth centuries, while painted decoration also survives on the music-gallery railing and beneath the tower. In 1787, a painter identified as Foryciński decorated the nave and chancel walls with cornices imitating marble and vertical forms resembling pilasters.
Organ and other furnishings
The Rococo organ, in a later and generally more ornamental style than the Baroque, was made in 1787 by organ builder Jakub Stankiewicz. It has 11 stops, one keyboard, and a pedal. The pulpit and baptismal font are also eighteenth-century furnishings.