Church of San Pietro: Jesuit Church in Piacenza, Italy
Site at a Glance
- Popularity
- Very Low
- Country
- Italy
- Primary era
- Early Modern
- Eras represented
- Early Modern, Modern
- Civilizations
- Duchy of Parma and Piacenza, Italian, Papal States
- Site type
- Religious
- Remains
- Church
On this page19 sections
History
The earlier church
The Church of San Pietro is a Roman Catholic church in Piacenza, Italy, dedicated to Saint Peter, whom Catholic tradition regards as the first pope. An earlier church called San Pietro in Foro, or St Peter in the Forum, stood near the ancient Roman forum by 809. After a fire, that church was rebuilt in 1174. The Jesuits later demolished the older building to make way for the present church.
The Jesuit church and college
Ranuccio I Farnese invited the Jesuits, members of the Catholic Society of Jesus, to Piacenza in 1582–83. In 1584, Don Antonio Via conveyed the San Pietro in Foro complex to them. They built the present church between July 1585 and 1587, following a design by a Jesuit architect, and consecrated it on 3 December 1587. The adjoining college palace was completed around 1593, and the Jesuits established a seminary, a school for training clergy, at the complex in 1607.
Between 1613 and 1620, the Jesuits enlarged the area around the principal altar and the sacristy, a room used for preparing church services. They also began the present bell tower on land occupied by a palace of the Scotti family, which the Jesuits had acquired. The tower was complete before 1673.
Expulsion and later use
In February 1768, Duke Ferdinand I of Parma expelled the Jesuits from his territories on the advice of the statesman du Tillot. This local expulsion preceded the order’s formal suppression by Pope Clement XIV on 21 July 1773, issued through the papal brief Dominus ac Redemptor. From 1774, the former college housed public schools and a library. Its holdings included Jesuit books and copies of works from Parma’s ducal Palatine Library. Among them were a manuscript book, or codex, of the Divine Comedy copied in 1336, described as the oldest dated codex of the poem, and the Psalter of Angilberga, a book of Psalms associated with the empress. In the 1840s, the library was described as holding thousands of sacred and secular books, private letters, and manuscripts.
The Jesuits returned to Piacenza several decades after the Napoleonic Wars and served at the church until 1848, when they left the city permanently. The building then functioned as a gymnasium until 1893, when the municipality returned it to the diocese. That year, Bishop Giovanni Battista Scalabrini re-established the parish. The former college palace now houses the Passerini-Landi Municipal Library.
Remains
The church combines a neoclassical stone front with a Baroque bell tower. Inside, a single nave is flanked by side chapels and crossed by transept arms, with a raised presbytery, the area around the principal altar, at its eastern end. The adjoining college palace partly wraps around the church.
Exterior and adjoining palace
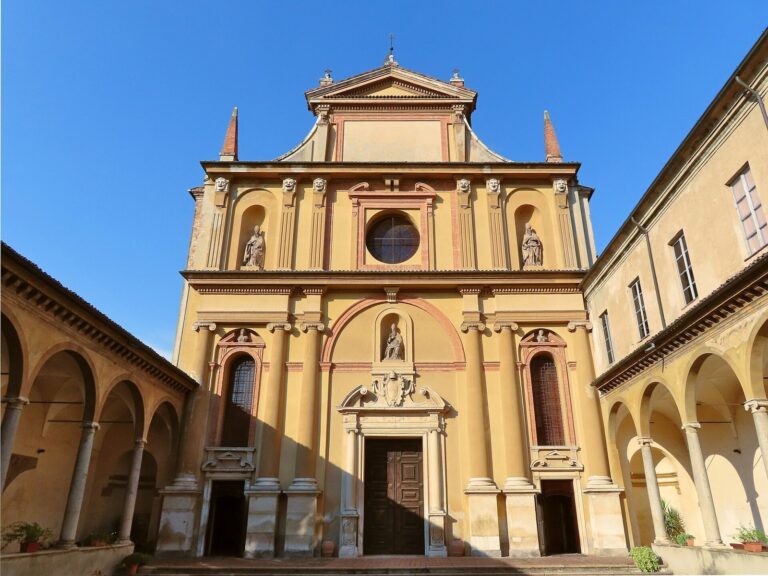
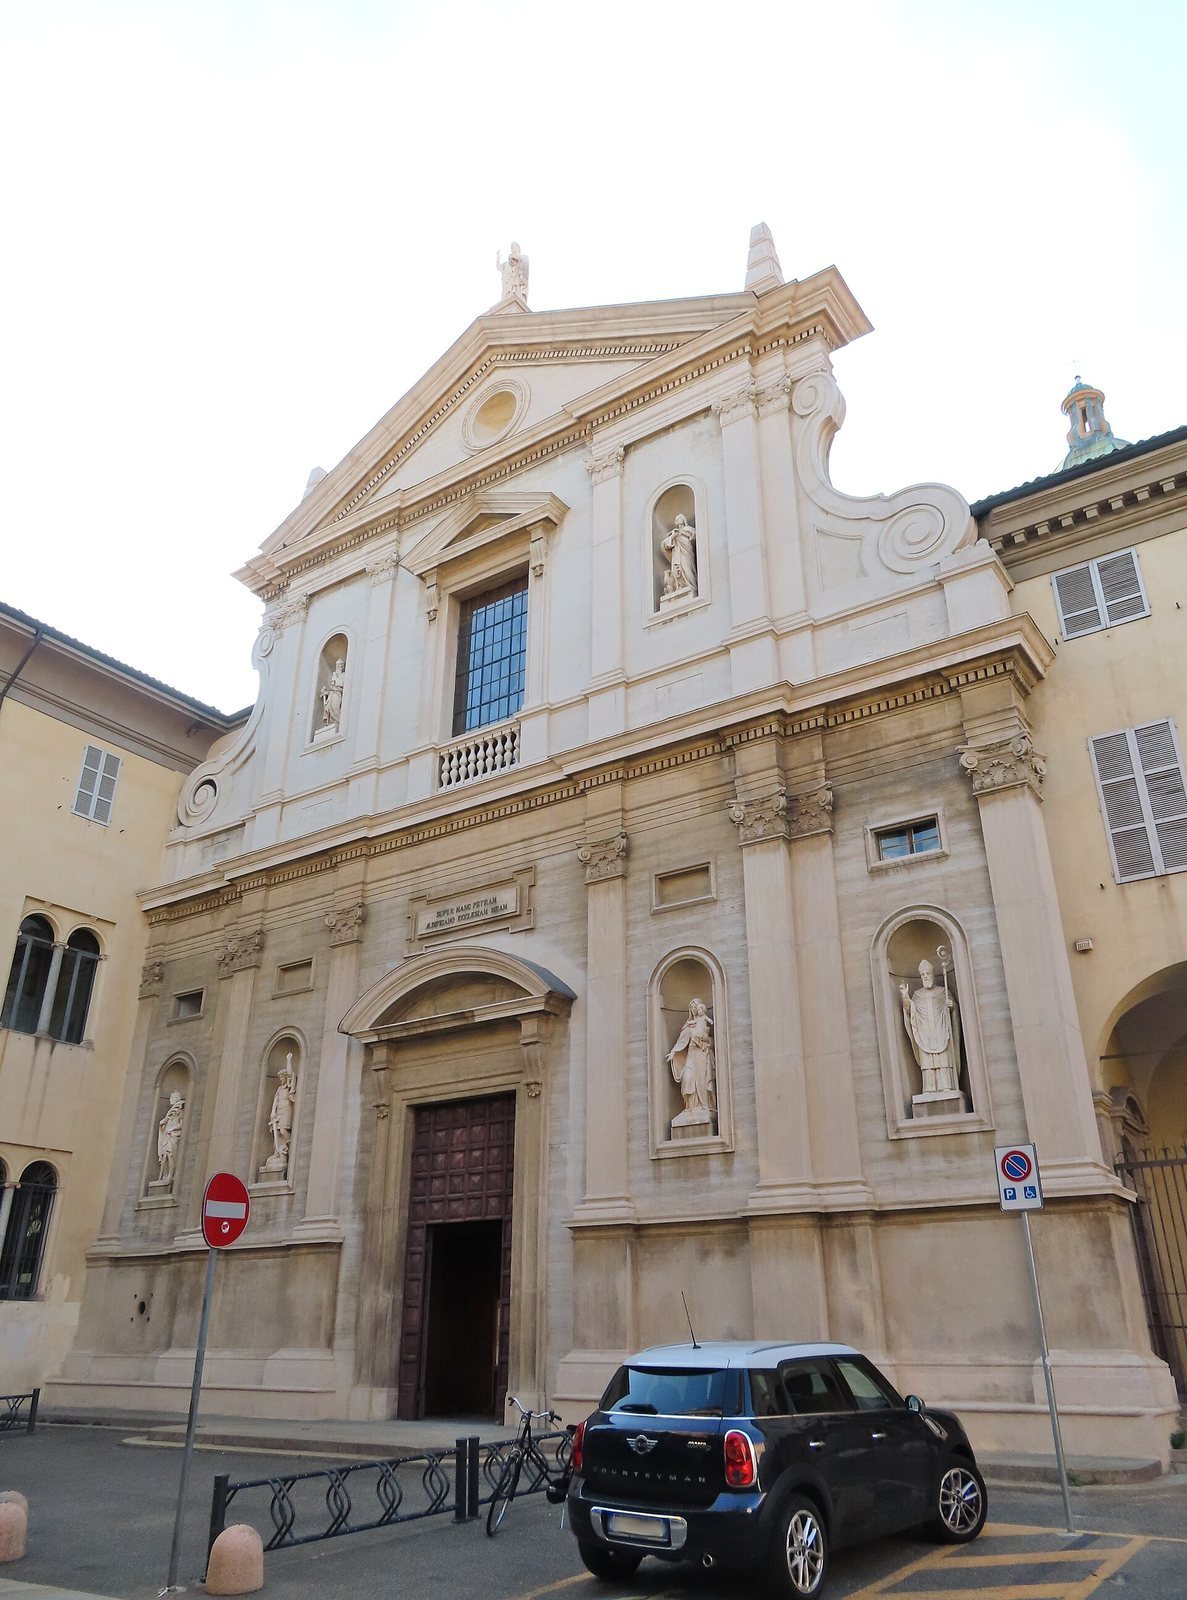
Façade
A small forecourt precedes the façade, rebuilt in stone in 1935–36 by Giovanni Gazzola. It is a screen façade, a front that presents a distinct face to the exterior, with one gable peak and a broad pediment, the triangular upper section. A circular opening sits at the centre of the pediment. In the lower tier, flat pilasters, or attached column-like strips, rise from pedestals. Their Corinthian capitals, the decorated tops of the pilasters, support a projecting horizontal entablature. The upper tier has Ionic capitals with scroll-shaped forms and a broken entablature.
Niches between the lower pilasters contain statues of Saint Michael, the Madonna of the Pagans, Saint Martin, and Saint Julian, set among rectangular panels. The upper niches hold Saints Peter and Paul. The central entrance has a semicircular pediment supported by brackets; above it, a large rectangular window has a small-pillared balustrade, or railing, and another bracketed pediment. Curved, scroll-shaped forms connect the top pediment to the architectural order below. A statue of Saint Peter stands above it, flanked by two pyramid-shaped pinnacles of rough-faced stone.
Bell tower
The Baroque bell tower stands to the right of the presbytery. It was built on the former Scotti palace site during the Jesuit enlargement of the complex and was completed before 1673.
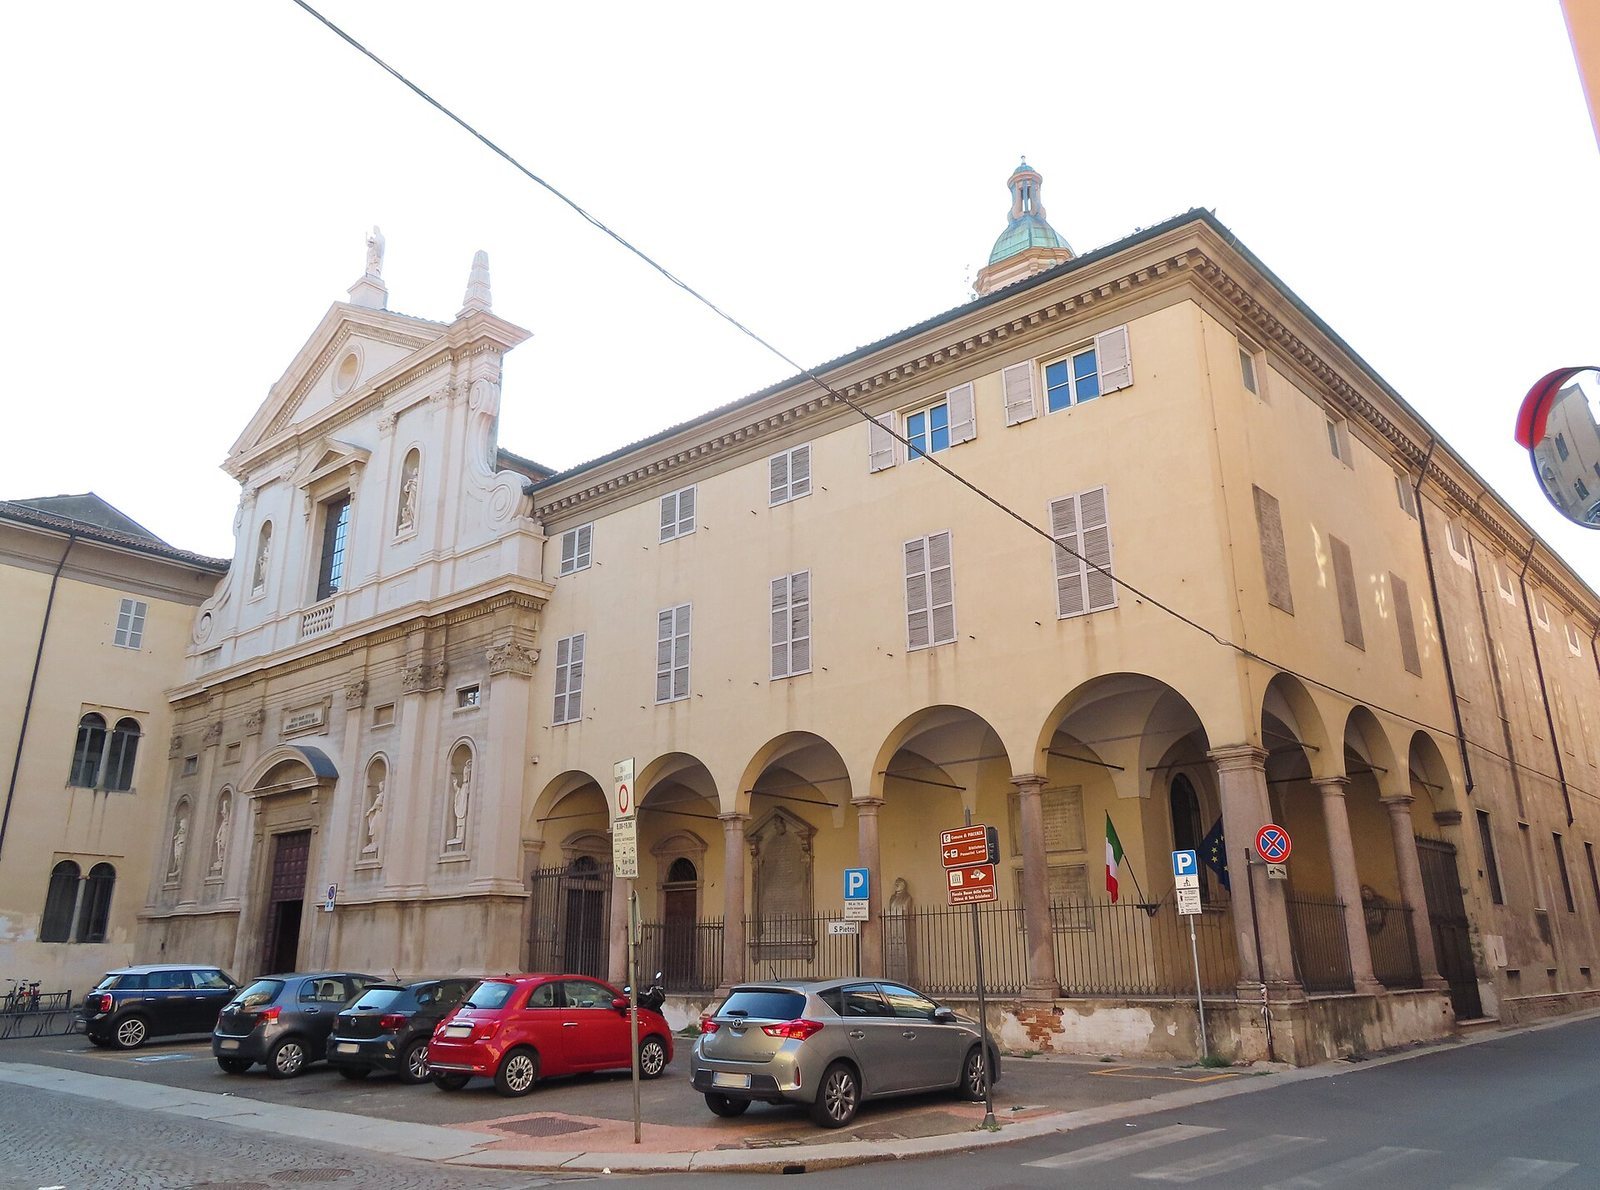
College palace
The college palace adjoins the church and partly encloses it. The former Jesuit building now serves as the home of the Passerini-Landi Municipal Library.
Interior architecture
Nave and crossing
The nave, the main body of the church, has a barrel vault, a continuous arched ceiling, divided into five bays of different depths by transverse arches. These arches spring from a projecting horizontal band supported by Corinthian pilasters. Each pilaster has a frescoed panel, with paintings made on plaster, while plant designs and plaster festoons decorate the spaces between them. The larger bays have lunettes, curved openings where the vault meets the wall, for large windows.
Two rectangular side chapels open from the nave through round arches. Each has a small domed ceiling, and four rectangular spaces between the chapels serve as confessionals. The crossing arms, known as the transept, have barrel-vaulted ceilings and match the chapels in size. A cloister vault, formed by vault surfaces rising from a square plan, covers the central bay. Four pillars support the nave’s projecting architectural band, which continues toward the presbytery.
Presbytery and high altar
The presbytery is raised above the rest of the church and reached by five steps of red Verona marble. A balustrade encloses it, and a barrel-vaulted bay leads into the space. The Baroque high altar was made in 1654 by Giovan Battista Carrà da Bissone. It originally stood in the Chapel of the Madonna del Popolo in Piacenza Cathedral. Frescoes by the Flemish painter Robert De Longe decorate the vaults and presbytery.
Chapels and recorded furnishings
Right-hand chapels
A description published in 1842 lists an altarpiece in the first chapel on the right showing Saint Aloysius Gonzaga and Saint Joseph with the Child Jesus, painted by Giovanni Battista Tagliasacchi. It also notes an 1841 copy of a painting of Saint Francis de Geronimo; Francesco Podesti painted the original. In the second chapel on the right, the description lists a painting of Saint Francis Xavier by Clemente Ruta.
For a right-hand chapel accessible below the choir, the same description names a statue of Saint Philomena by Graziani and a statue of Saint Ursula by Marcantonio Franceschini. It also lists a Saint Jerome copied from a work by Guercino, and a painting by Ercole Graziani the Younger showing Saints Peter and Paul being led to martyrdom.
Chapels of Saint Ignatius and Saint Stanislaus Kostka
The Chapel of Saint Ignatius contained a painting of the saint by Tagliasacchi and a sculpture of the Sacred Heart of Christ by Gaspare Landi. The Chapel of Saint Stanislaus Kostka had a painting of its patron saint by Giovanni Gioseffo dal Sole.
Chapel of the Congregation
An inventory from the 1840s lists a copy of the Annunciation from the school of Guido Reni in the Chapel of the Congregation, alongside relics of Saint Regius the Martyr and Archangel Raphael and Tobias by Giovanni Bottani.
Other listed works
The same period’s inventory also names a Deposition by Giovanni Rubini, a portrait of the Jesuit scholar Paolo Casati, and a painting of Saint Ferdinand of Spain attributed to Antonia di Borbone, daughter of Duke Don Ferdinando.
Organ
The church’s organ was made in 1847 by the Serassi brothers of Bergamo.
Interior restoration
Early twentieth-century work renewed the interior plaster and added frescoes by Luigi Morgari, with ornamental decoration by Secchi.