Quinta de Santo António: A Pombaline Estate and Former Noble Residence in Carcavelos
Site at a Glance
- Popularity
- Very Low
- Country
- Portugal
- Primary era
- Early Modern
- Eras represented
- Early Modern, Modern
- Civilizations
- Portuguese
- Site type
- Domestic
- Remains
- Elite Residence
On this page12 sections
History
Quinta de Santo António is a Portuguese landed estate and former noble residence on the Carcavelos coast in Portugal. Its summer residence was built in the 1760s in the Pombaline style, an eighteenth-century Portuguese style associated with rebuilding after the 1755 Lisbon earthquake. The estate’s history extends back centuries before that residence, and its grounds were later reshaped by transport, institutional use, and urban development.
Early Estate and Eighteenth-Century Residence
The earliest reference to the estate dates to before 1364, when it was called Quinta da Ordem and was associated with the Hospital and Leper Colony of the Holy Spirit of Sintra. Contributions from successive renters enlarged the property to 62 hectares by the end of the sixteenth and beginning of the seventeenth century. In later years, its annual rent went to the Santa Casa da Misericórdia, a Portuguese charitable institution providing social and welfare services, first in Sintra and then in Cascais.
During the 1760s, several parcels were acquired from the Majorat of Alagoa, an estate legally tied to a line of inheritance, to create a summer residence for José Francisco da Cruz, treasurer to King José I. The property was then called Quinta Nova de Santo António. It has also been known as Palácio da Quinta Nova and Quinta dos Ingleses.
The Telegraph Company and Changes to the Estate
In 1870, the English firm Falmouth, Malta & Gibraltar acquired the estate and adapted the palace for use as its local headquarters. The company later became known as the Eastern Telegraph Co. and, eventually, Cable and Wireless Co. Within seven years of the purchase, fire partly destroyed the palace’s eastern wing. In 1888, part of the land was given over to the Lisbon–Cascais railway. In 1902, the Telegraph Company transferred another portion to Queen Amélia to allow widening of the road connecting the estate with a sanatorium.
An annex built east of the palace in 1923 served as a hospital for the company’s workers. Further land was transferred in 1936 for the widening of George V Avenue, named for the British king’s Silver Jubilee. In 1939, land along the beach was expropriated to widen the coastal road. These changes, followed by urbanization, transformed the estate and greatly reduced Carcavelos’s green space.
School Use and Classification
In 1939, the St. Julian’s Association established a school linked to the British Consulate. It occupied part of the palace after Cable and Wireless had reduced its workforce to nine employees. The school initially held only a small portion of the land around the palace; that property later passed to a real-estate agency. In 1963, St. Julian’s School acquired part of Cable and Wireless’s property, while the company Savelos bought the remainder. The estate is now the school’s seat. On 11 February 1998, the Minister of Culture issued an order classifying the building.
Remains
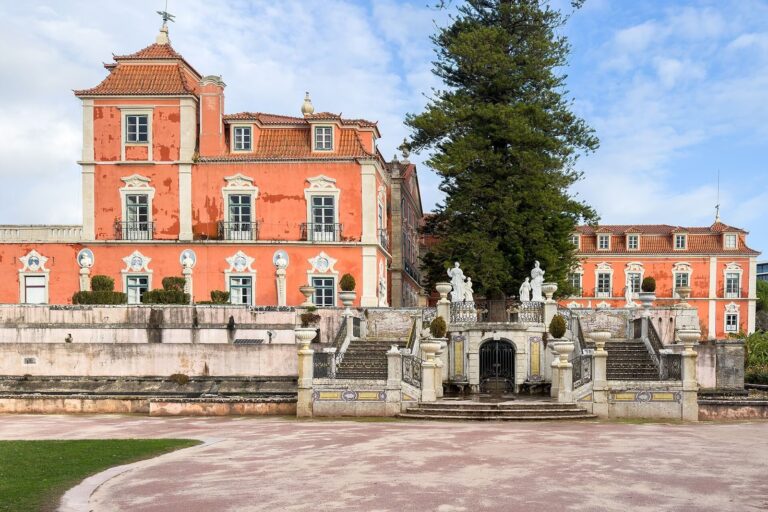
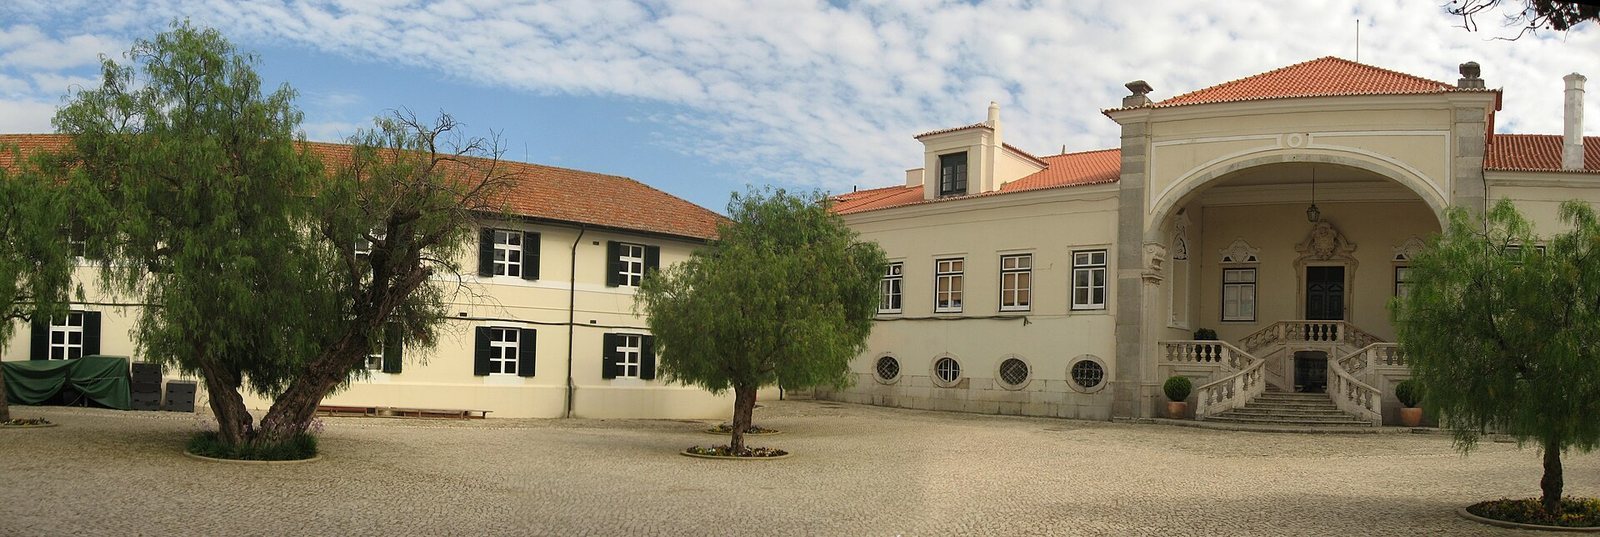
The seven-hectare estate retains a well-preserved Pombaline residence within a walled compound. Its buildings form an isolated courtyard, reached by a tree-lined roadway running north to south between walls. The main residence, its rear garden, and the remains of an old chapel make up the described architectural features.
Enclosure and Approach
The walled compound encloses the courtyard and buildings. A roadway bordered by walls and trees provides the north-to-south approach through the estate.
Main Building
Plan and North Façade
The rectangular main building has an E-shaped plan and painted plaster and stonework beneath tiled roofs. Its long north-facing elevation fronts a rectangular patio. The façade has three sections and two levels, with the lower level partly buried. Pinnacles on plinths emphasize its central axis, while circular, stone-framed windows light the partly buried level. A monumental stone staircase leads to the central arched entrance, flanked by fountains and decorated with monochrome tiles and stonework. Above the porch, a straight-topped doorway bears a stone coat of arms; windows with simple masonry surrounds and plaster relief stand to either side. The side sections have regularly spaced openings, and their niches carry plant and Rococo ornament, an ornate artistic style associated with the eighteenth century.
Rear Elevation and Garden
Three wings extend from the southern rear at even intervals, dividing the elevation into five symmetrical sections around a central part. Stone corner blocks and pyramidal tiled roofs mark this façade. A walled terrace adjoins a formal garden. The wall’s central portion aligns with a slightly curved gate reached across a rectangular floor beneath a vaulted roof. This structure was a garden pavilion intended as a cool retreat and was later used as offices.
Interior
A central atrium opens onto lengthwise corridors in the wings, connecting rooms facing the north and south elevations. Decorative plasterwork covers the ceilings. In the southern part of the western wing, the rectangular dining room is crossed by a full arch and contains a stone fireplace and monochrome ceramic wall panels with plant motifs. Ceramic decoration also appears in most rooms and circulation areas, including designs of historical scenes and vegetation.
Partly Buried Level
The partly buried floor has thick walls that form the foundations and belong to the earliest part of the construction. It contains a groin vault, formed by intersecting curved ceilings, and a well.
Old Chapel
The old chapel’s façade stands at a courtyard corner between the main building and a later building. A masonry pier separates it on the north. Its rectangular doorway is topped by an oval, stone-framed window. The interior vault has been completely altered.