Sant’Antonino Martire: Bedonia’s Historic Parish Church
Site at a Glance
- Popularity
- Very Low
- Country
- Italy
- Primary era
- Early Modern
- Eras represented
- Early Modern, Modern
- Civilizations
- Duchy of Parma and Piacenza, Italian
- Site type
- Religious
- Remains
- Church
On this page13 sections
History
Sant’Antonino Martire, also called the Pieve of Bedonia, is a Roman Catholic parish church in Bedonia, in Italy’s province of Parma. A pieve was a historic parish church that served as a mother church for dependent chapels. The church is dedicated to Saint Antoninus the Martyr and follows the Roman rite. Its earliest form probably dates to the late fourth or early fifth century, while the present church reflects a complete Baroque rebuilding in the seventeenth century.
Early Christian origins and medieval role
The church’s foundation is associated with the evangelization of the Roman town of Velleia by Savino, bishop of Piacenza. The locality of Saltus Bituniae, on which Velleia’s territory depended, is first mentioned in the ninth century. The original place of worship was probably established within a century of Saint Antoninus’s death. From its early years, the church belonged to the Diocese of Piacenza.
It later became a pieve and, by the thirteenth century, was the foremost mother church in the upper Val Taro and Val Ceno. Chapels under its care served Casaleto, Chiesiola, Illica, Nociveglia, Masanti, Spora, Tasola, Alpe, Carniglia, Caneso, Momarola, Strepeto, Montarsiccio, Caboara, Strela, Tarsogno, Tornolo, and Lancedo.
Baroque reconstruction
At the direction of archpriest Sante Serpagli, the church was entirely rebuilt in Baroque style between 1628 and 1630. The rebuilding reversed its orientation. Alessandro Scappi, bishop of Piacenza, consecrated the new church on 29 September 1638. Four chapels were added to the four already in place, and the bell tower was rebuilt.
Further changes followed during the eighteenth century. Stucco decoration was added to the presbytery in 1725, and a new high altar was installed in 1787. Around the middle of the century, the bell tower was raised and supplied with new bells; the tower bears the date 1775.
Modern alterations and parish role
In the early twentieth century, the central entrance portal was enlarged and given a broad frame. Travertine slabs were applied to the façade in 1963-64. Restoration in 1974 addressed the plastered side walls, apse, tower, and roofs. Further work on the church and tower took place between 2003 and 2006, and the rectory was restored in 2005.
Sant’Antonino Martire remains a parish church in the Val Taro and Val Ceno vicariate, a subdivision of the Diocese of Piacenza-Bobbio. A diocese is the territory overseen by a bishop.
Remains
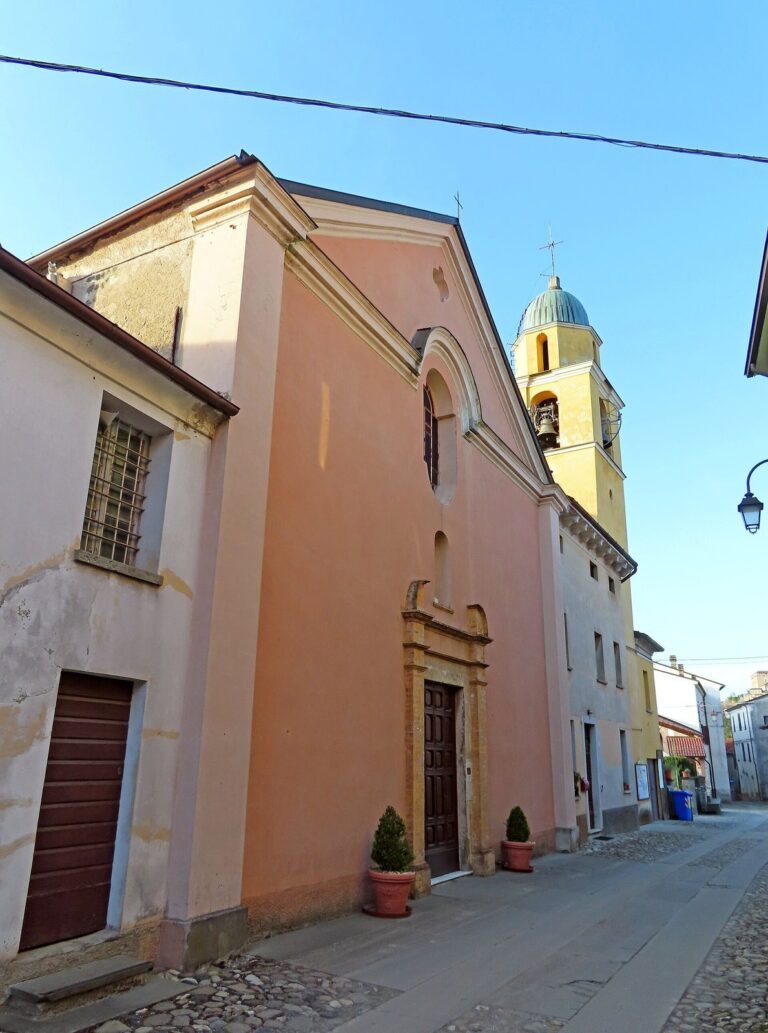
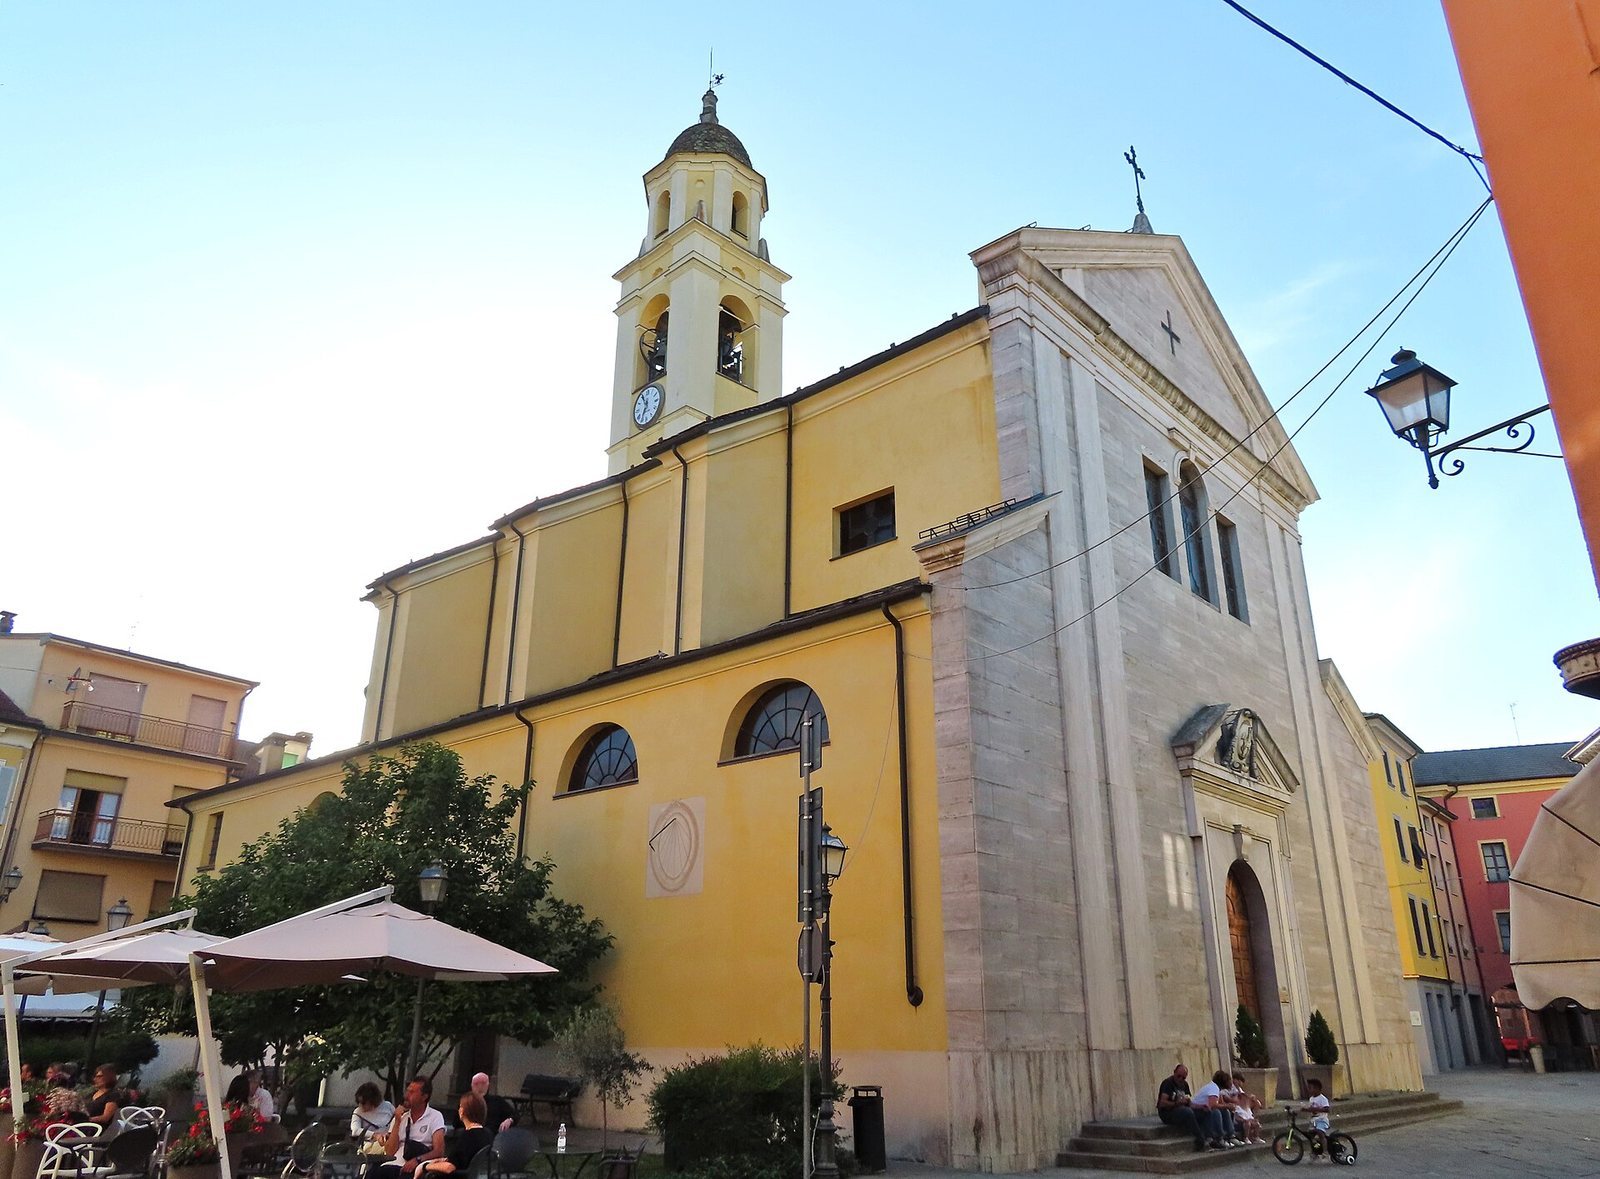
The church has a single nave, with four chapels on either side. Its entrance is at the east end, opposite the west-end presbytery and apse, the curved termination of the church. Baroque and Neoclassical forms shape the building. The symmetrical exterior combines a travertine-clad front with plastered side elevations, tower, and apse.
Exterior
Façade
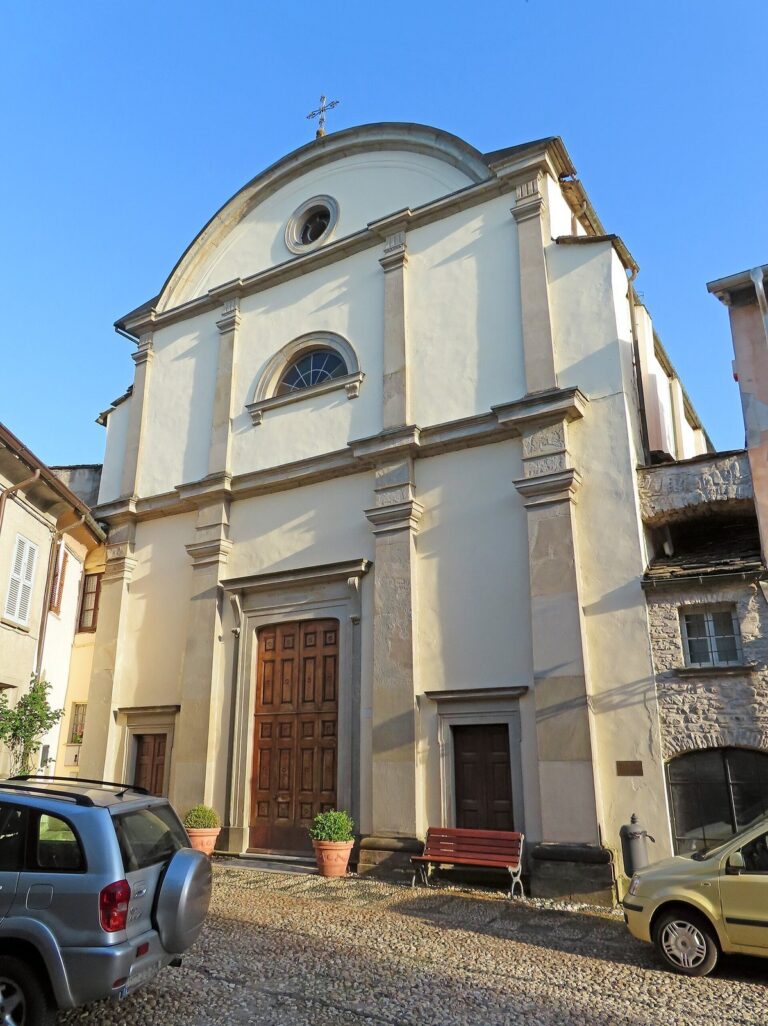
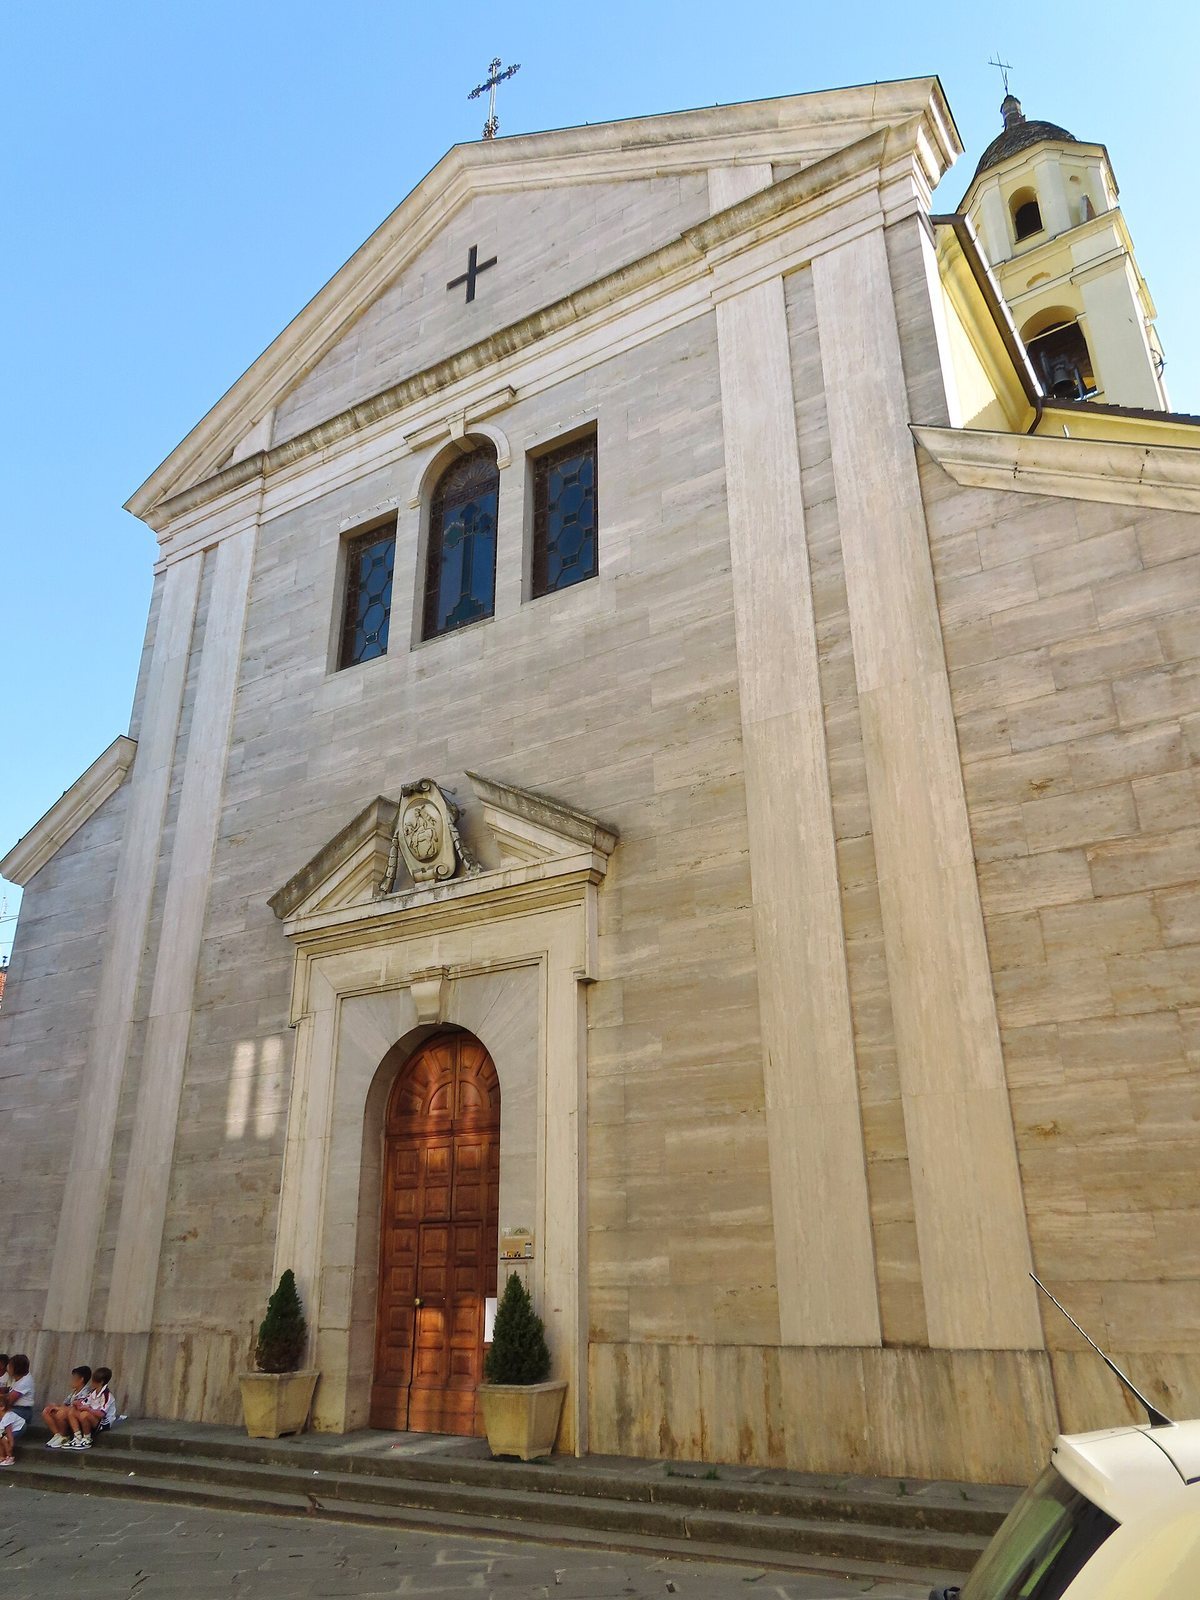
The façade is arranged in three sections, divided by two pairs of tall pilasters, shallow rectangular columns attached to a wall. Its central entrance has a rounded arch and a large molded surround, topped by a broken triangular pediment, an ornamental triangular feature. The pediment bears a coat of arms showing Saint Antoninus on horseback. Three windows sit above the portal, with a rounded arch over the central one. An opening shaped like a cross is set within the upper triangular pediment.
Side elevations and bell tower
On the plastered side walls, substantial pilasters mark the upper level of the nave and frame rectangular windows. Arched openings bring light to the chapels below, and a secondary doorway stands at the center of each side. At the far end of the right elevation rises the four-tier bell tower, with pilasters at its corners. Rounded openings face outward from the bell chamber. Above a projecting horizontal molding, an octagonal lantern, a small roof tower, has arched windows separated by corner pilasters. A copper-covered dome crowns the structure.
Apse
The plastered apse extends beyond the rear of the church and receives light through two rectangular windows.
Interior
Nave and furnishings
The nave is covered by a barrel vault, a long, curved ceiling, with lunettes, curved sections of the vault. Frescoes from the second half of the nineteenth century depict the four Evangelists, traditionally associated with the authors of the Gospels, in the central scenes. The side sections show the twelve Apostles, Jesus’s early followers, as well as Faith and Hope. Along the walls, pilasters with composite capitals, ornamental column tops combining classical designs, support a continuous broken cornice. Broad rounded arches open into the side chapels, whose ceilings are also painted barrel vaults.
A marble holy-water stoup from the first half of the seventeenth century stands beside the entrance. The organ is mounted on the inner entrance wall. Giuseppe Cavalli rebuilt it in 1892 using parts from an earlier instrument dated 1759. Fourteen painted Stations of the Cross, devotional images of episodes from Jesus’s Passion, hang in gilded Baroque wooden frames along the nave walls. They were inaugurated on 1 April 1771.
Side chapels
The chapels contain paintings, stucco decoration, altars, and candlesticks dating from the eighteenth and nineteenth centuries. Heraldic coats of arms on the arch keystones identify the families who commissioned chapels in the seventeenth century. In the first chapel on the left, dedicated to the Holy Cross, a wooden altar dated 1933 holds a wooden statue of the Dead Christ in a Romanesque-Gothic style. Historian Augusta Ghidiglia Quintavalle assigned the statue to the fourteenth century; it is more probably from the late sixteenth or early seventeenth century.
Presbytery and altar
The slightly raised presbytery, the sanctuary area around the altar, is reached beneath a broad rounded arch resting on piers. A niche with a saint’s statue stands on either side. The presbytery has a painted barrel vault, eighteenth-century stucco decoration, and large canvases depicting the Resurrection and Pentecost. A twentieth-century fresco of the Ascension by Romeo Musa covers the curved ceiling of the apse.
The Baroque high altar is made of richly inlaid Carrara marble and includes a depiction of Saint Antoninus. Its embossed-copper tabernacle is a receptacle for the reserved Eucharist. Behind the altar, above a wooden choir dated 1669, a Baroque altarpiece contains a 1559 painting of the Virgin and Child with Saints Antoninus and Peter. On feast days, a chased-silver chandelier dated 1675 is hung above the altar.