Church of San Rocco: A Baroque Parish Church in Borgo Val di Taro
Site at a Glance
- Popularity
- Very Low
- Country
- Italy
- Primary era
- Early Modern
- Eras represented
- Early Modern, Modern
- Civilizations
- Duchy of Parma and Piacenza, Italian
- Site type
- Religious
- Remains
- Church
On this page9 sections
History
The Church of San Rocco is a Roman Catholic church in Borgo Val di Taro, Italy, originally built for an Augustinian community and later rebuilt in Baroque style. A monastic foundation was authorized in 1503, and the church, completed around 1542, was reconstructed during the first half of the eighteenth century.
Monastery and Renaissance church
In 1503, papal approval allowed a small monastic community to be established. Pope Julius II authorized construction of a church beside it in 1507, placing the work in the care of friars from the Order of the Hermits of Saint Augustine, a Catholic religious order that followed the Rule of Saint Augustine. The builder Martino da Lugano probably directed the project while also working on the rebuilding of the medieval castle. The church was finished around 1542.
During the plague epidemic of 1630, the municipality installed an altar dedicated to Saint Roch, a Christian saint associated with protection from plague. The church was probably dedicated to him at that time. Its original Renaissance structure, which included a bell tower, was entirely rebuilt in Baroque style in the first half of the eighteenth century.
Suppression and secular use
In 1769, Guillaume du Tillot, first minister of the Duchy of Parma, ordered the friars to leave. The church became an oratory, or place of prayer, dependent on the Church of Sant’Antonino. Napoleonic decrees suppressed the convent in 1805, after which its buildings were used to store wood and coal. The church, by then abandoned, closed for worship in 1827, and most of its sacred furnishings went to Sant’Antonino.
In 1855 the church served as a hospital for cholera patients and was later used as a cattle stable. The municipality acquired the property in 1897, but the complex continued to decline. During the First World War, it was used to hold Austrian prisoners.
Restoration and parish use
As the neighboring district grew following construction of the railway station, a citizens’ committee bought the church in 1923 and began restoring it. It reopened for worship in 1927. Donations supplied replacement furnishings, while the statue of Saint Roch and fourteen Stations of the Cross paintings were recovered. After a rectory was built in 1964, the church became the parish seat. Restoration begun around 1980 addressed the roof, heating, stained-glass windows, plaster, frescoes, and exterior finish. The former convent was later restored, and work on the rectory followed in 2004–2005. The church belongs to the Diocese of Piacenza-Bobbio and serves as a parish in the Val Taro and Val Ceno vicariate, a grouping of parishes within a diocese.
Remains
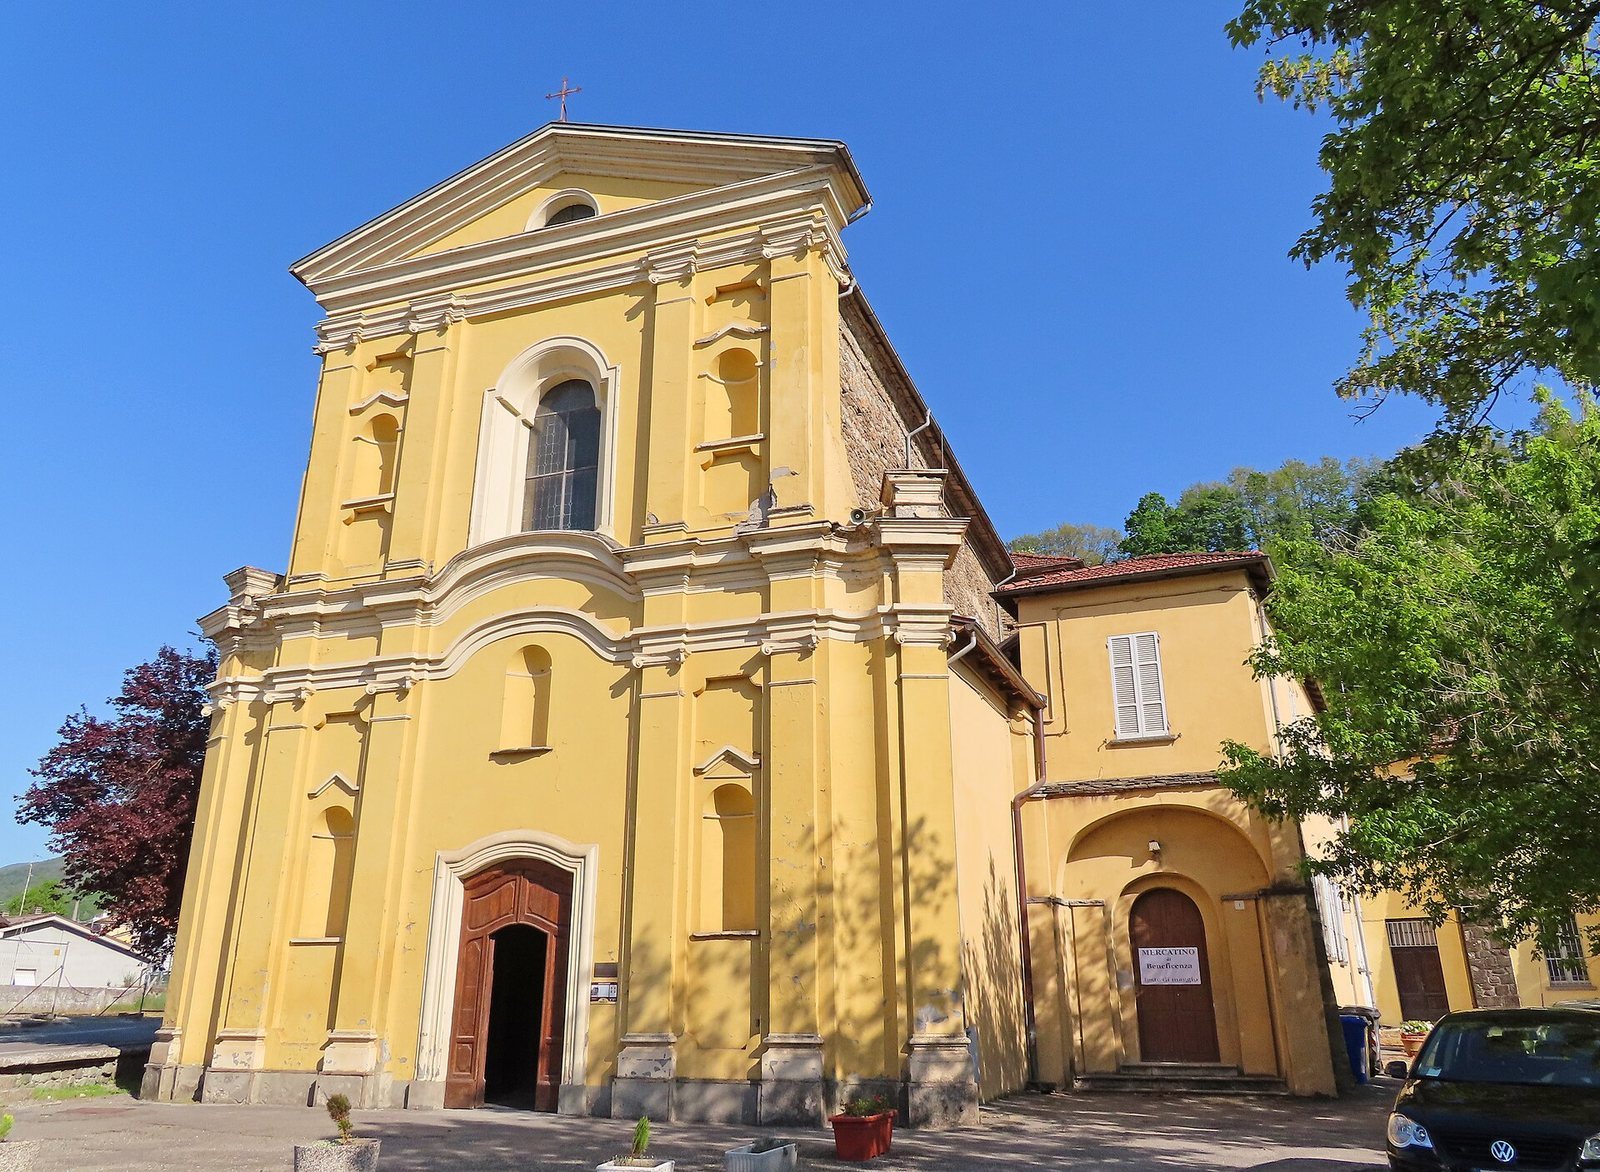
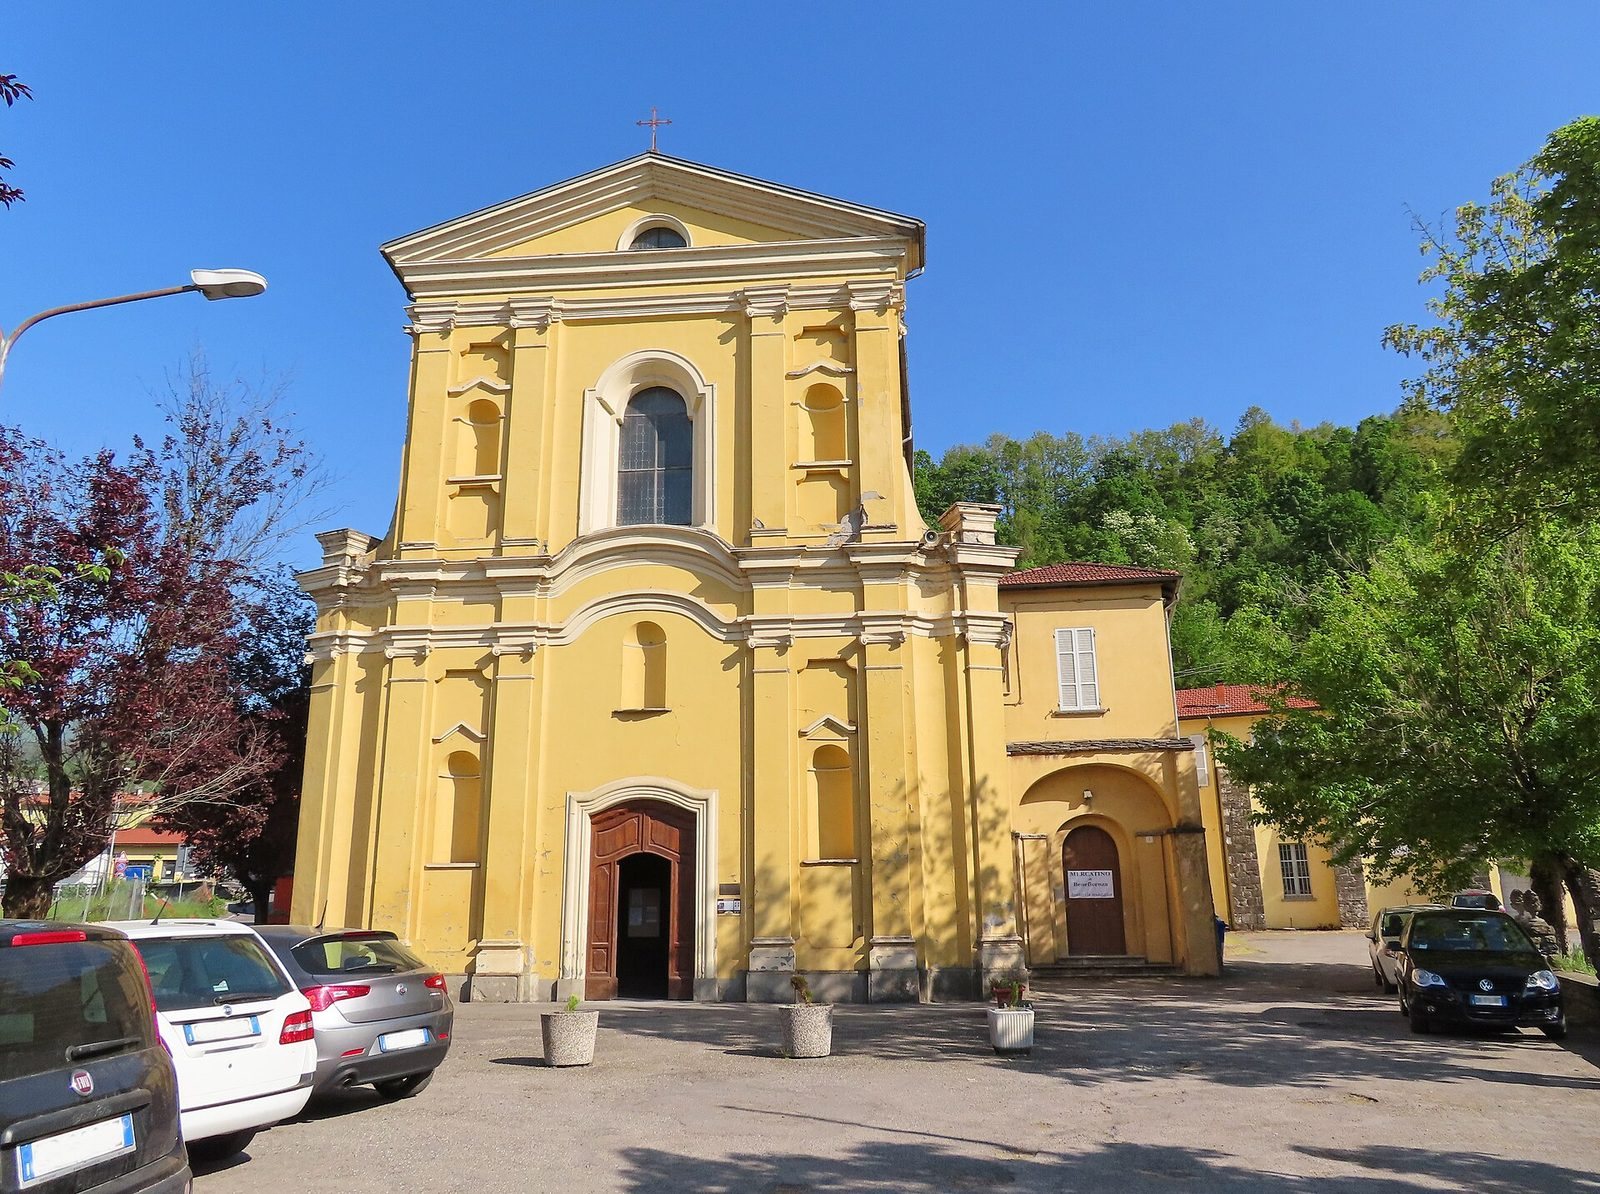
The church has a Latin-cross plan, with one two-bay nave, four side chapels, a transept, and a presbytery, the area around the main altar, ending in an apse, the projecting end of the building. Its present architecture is Baroque, with a plastered front and stone-clad side walls.
Facade and exterior
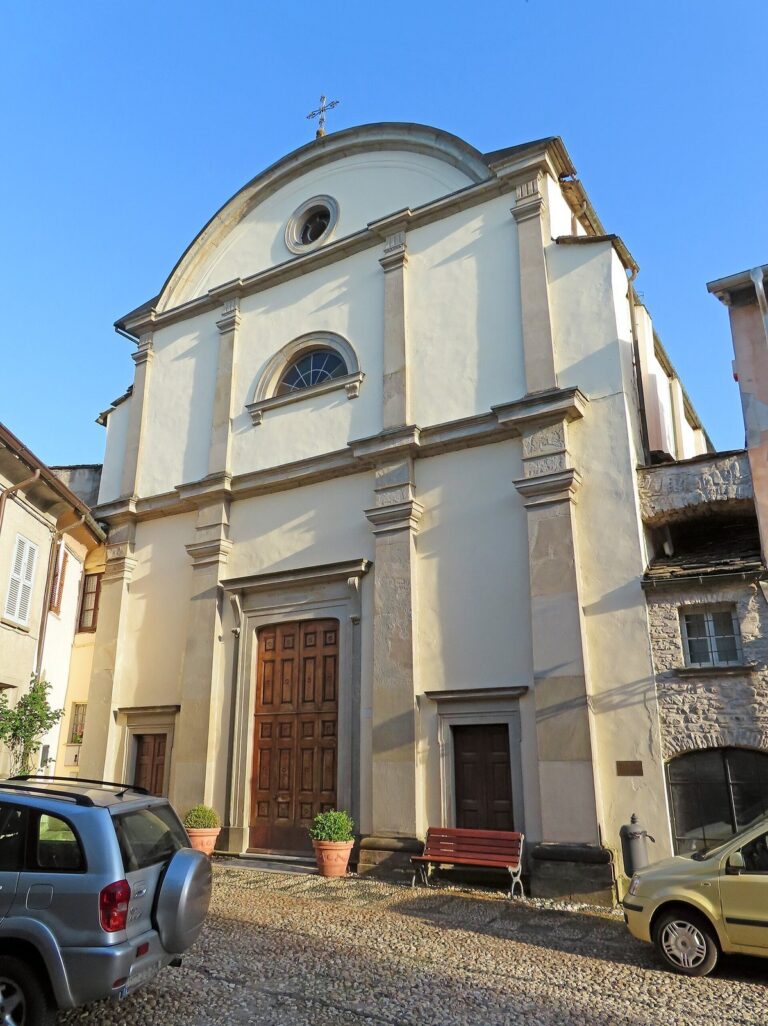
The symmetrical facade is arranged in two levels, divided by a projecting horizontal band with both curved and straight sections. Six Ionic pilasters, shallow attached supports, organize the lower level around a broad entrance topped by a shallow arch. A round-arched niche sits above the doorway, with matching recesses and pointed dripstones to either side. Four more pilasters divide the upper level into three parts. Its central feature is a large round-arched window with flared sides, flanked by similar niches. At the edges, scroll-shaped volutes end in small pillars, and a broad triangular pediment crowns the front with a small half-moon window. Each stone-clad side wall has two large round-arched windows. The polygonal apse at the rear has tall rectangular windows.
Nave and chapels
The nave’s painted barrel vault, a continuous tunnel-shaped ceiling, is divided into two bays. Tall Doric pilasters support a projecting horizontal entablature, the band above the supports. On each side, two broad round arches open into deep chapels connected to one another. Their barrel-vaulted ceilings carry frescoes, and their marble altars were donated after the church reopened in the twentieth century. The chapels on the right are dedicated to Saint Teresa and the Sacred Heart, a Catholic devotion representing the love of Jesus; those on the left honor the Virgin Mary and the Crucifix.
Crossing and sanctuary
A dome covered entirely with frescoes rises over the crossing on pendentives, curved supports that allow a dome to sit above a square space. The presbytery has a barrel vault with half-moon-shaped sections, called lunettes, and its frescoes continue across the similarly decorated vault of the apse. At the center is a white Carrara marble altar, donated in 1937 by a family of emigrants.
Statue, crucifix, and paintings
Behind the altar, a wooden statue of Saint Roch, made in the first half of the eighteenth century, stands in a niche framed with gilded molding and frescoes. A painted wooden crucifix from the seventeenth century is placed to one side. Fourteen oil paintings of the Stations of the Cross, painted around the middle of the eighteenth century by Gaspare Traversi, an Italian painter associated with the Neapolitan school, hang in the nave. The Church of Sant’Antonino donated the paintings, which were conserved in 1994.