Church of the Assumption in Idzików: A Roman Catholic Parish Church
Site at a Glance
- Popularity
- Low
- Country
- Poland
- Primary era
- Medieval
- Eras represented
- Medieval, Early Modern, Modern
- Civilizations
- German, Habsburg, Holy Roman Empire, Kingdom of Bohemia, Kingdom of Prussia
- Site type
- Religious
- Remains
- Church
On this page14 sections
History
Medieval church and parish
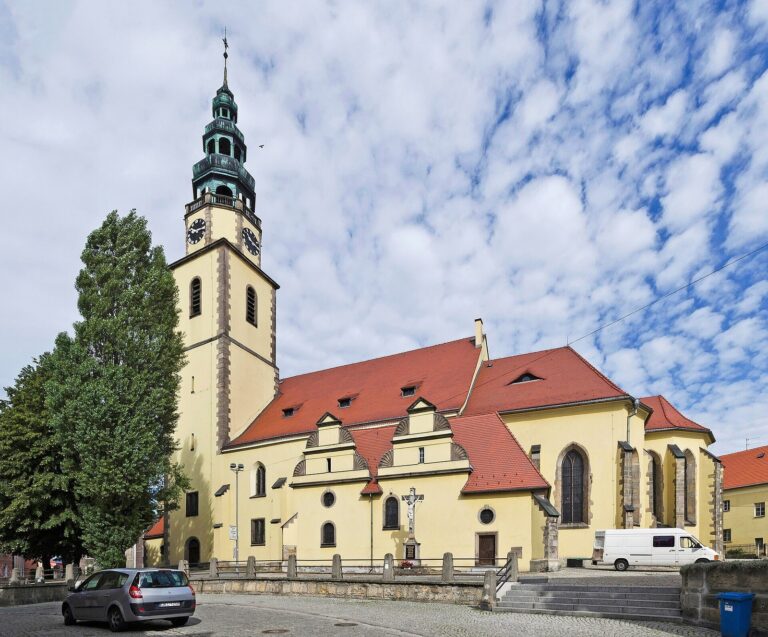
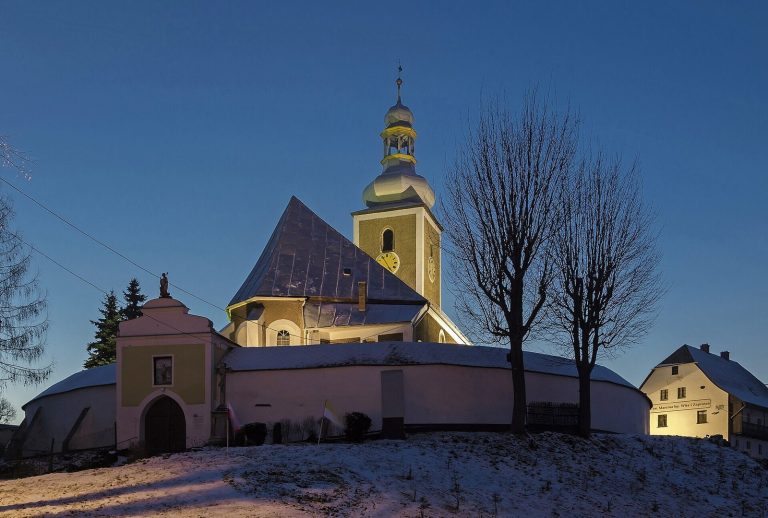
The Church of the Assumption in Idzików is a Roman Catholic parish church in Poland. Its present building was completed in 1480 in Gothic style and was later remodeled in Baroque style. An earlier wooden church, built by the first German settlers between Kieslingswalde and Plomnitz, was recorded in 1340, when a priest named Tylemann served there.
A 1384 list of the 37 parish churches in the Glatz deanery, a district grouping parishes under a church official, includes Kieslingswalde. Its parish had long been connected with Plomnitz and also served Glasegrund, Mariendorf, and Steingrund as those villages were established.
Confessional change and parish status
The church was Lutheran from 1560 to 1623. After the Battle of White Mountain in 1620, a conflict in the Bohemian Revolt that strengthened Habsburg Catholic rule in the region, Catholicism was restored across nearly all churches and among the population of the County of Glatz in 1622. Lutheran preachers were expelled. Registers for the church began in 1625.
The church probably lost its parish status because there were too few priests. From 1623 to 1665 it served as a subsidiary church of Wölfelsdorf, meaning it served a parish without being its principal church. The Kieslingswalde parish was re-established after 1665.
Expansion and later restoration
Population growth led to an enlargement in 1794 that extended the church by half. The addition followed Baroque forms, contrasting with the older Gothic building. The exterior was renovated in 1935, the interior in 1939, and the church again in 1958.
Remains
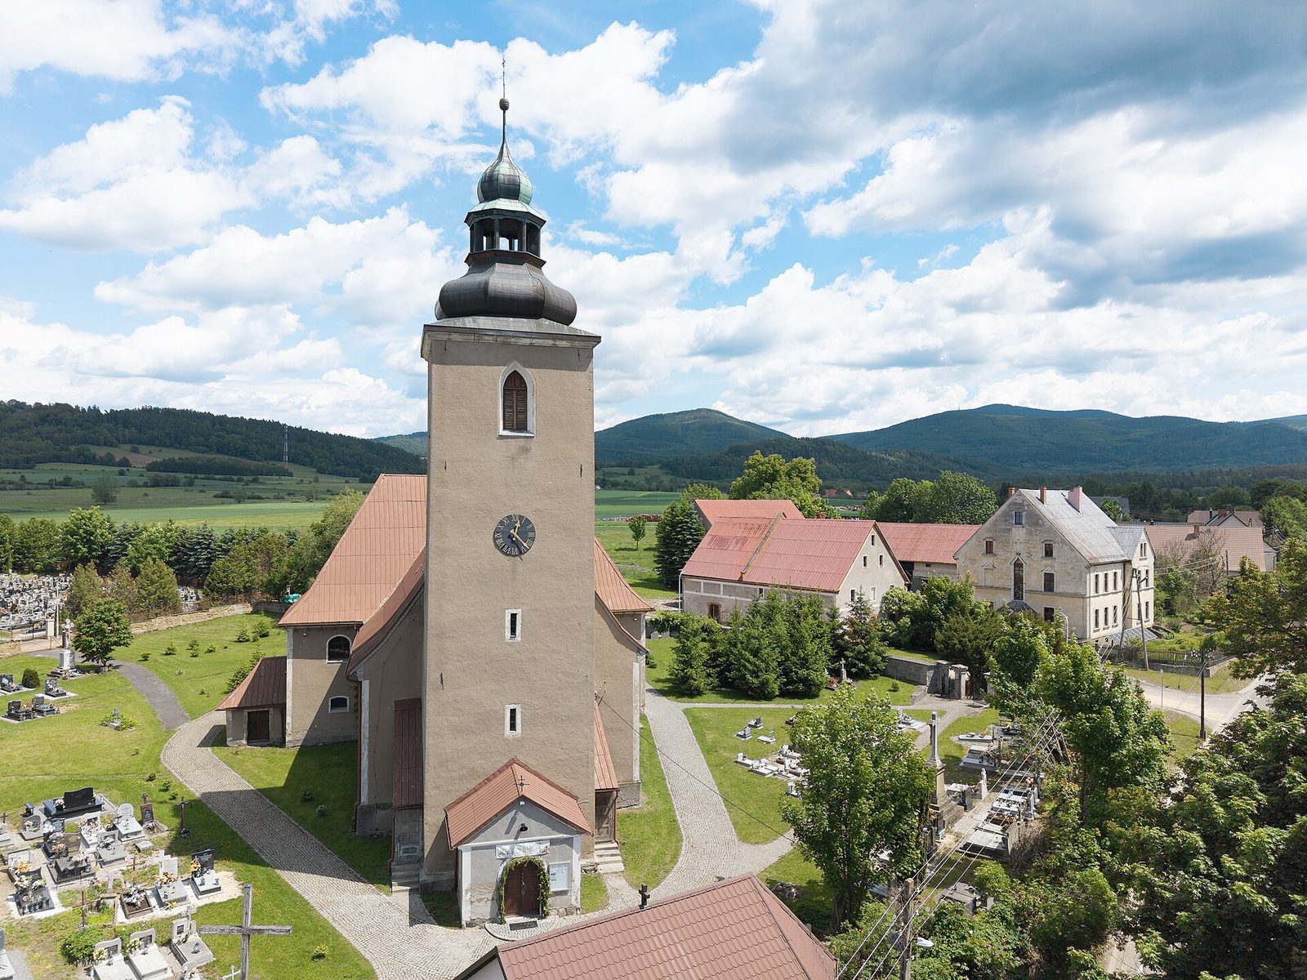
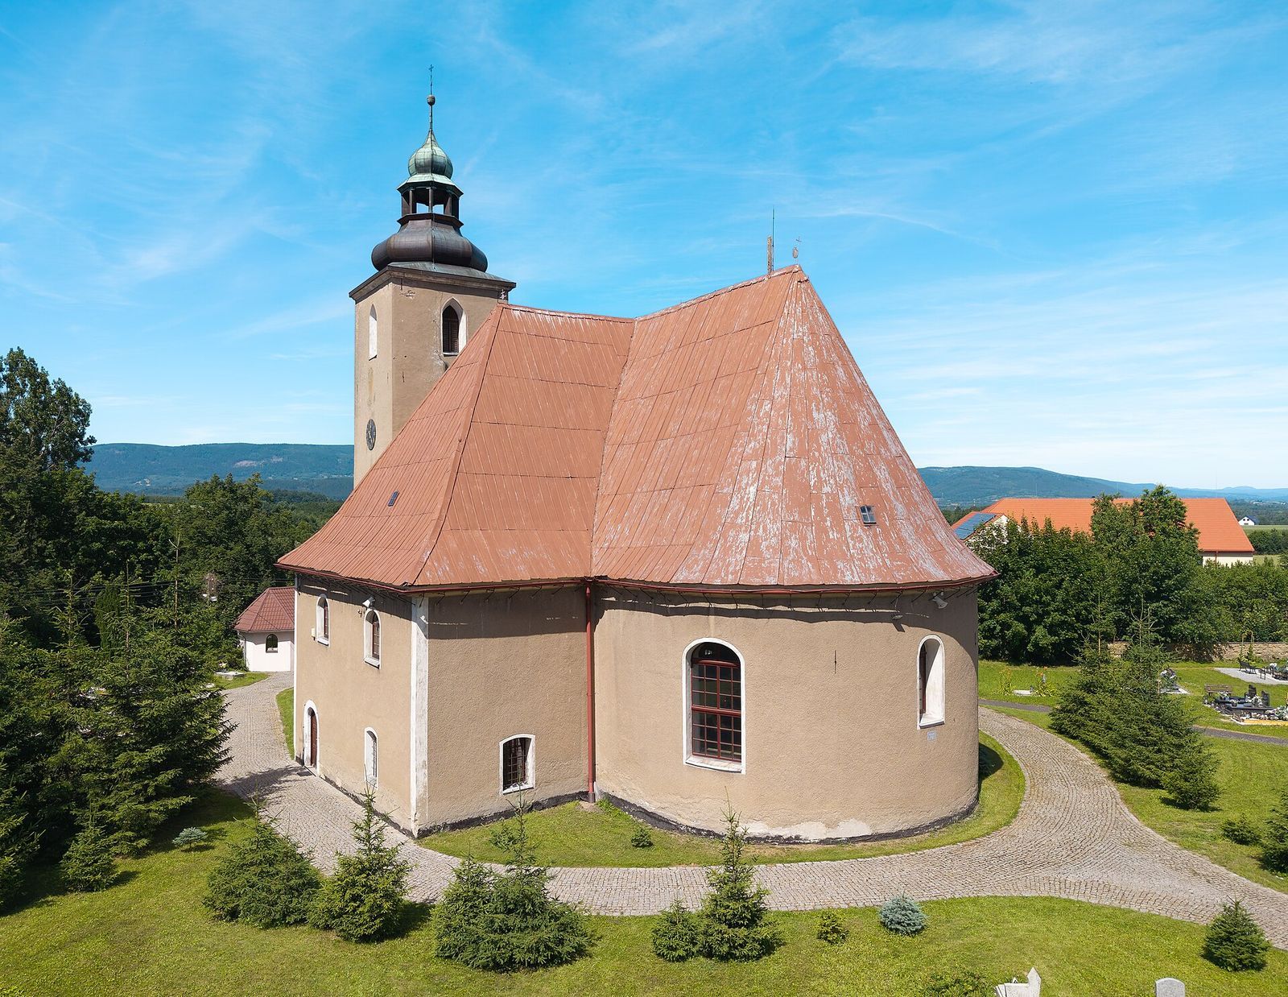
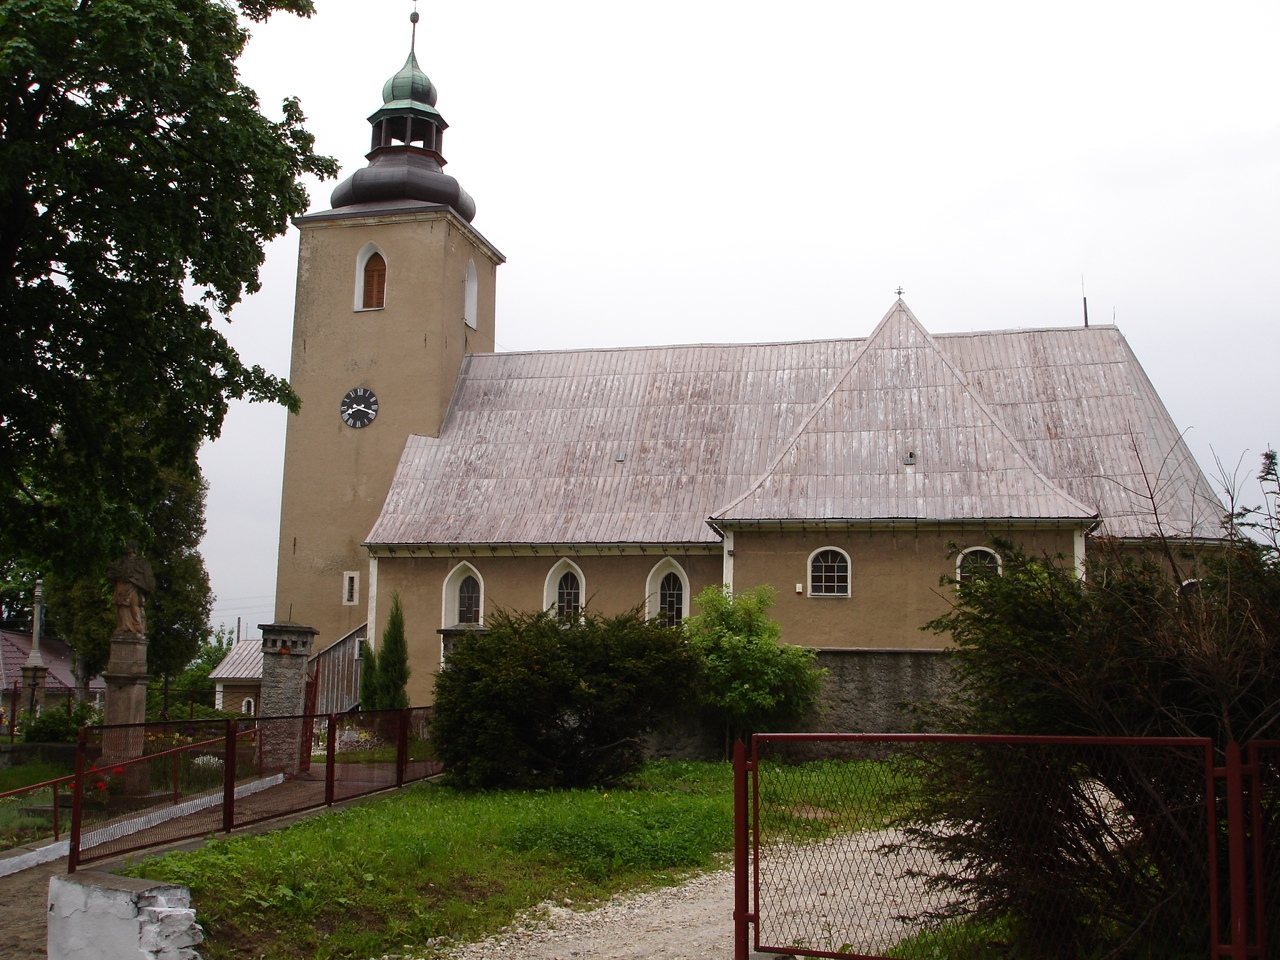
The east-facing church is a plastered stone building with a cruciform plan, a single nave, and a semicircular choir. Its architectural character combines Gothic, Renaissance, and Baroque features.
Setting, exterior, and plan
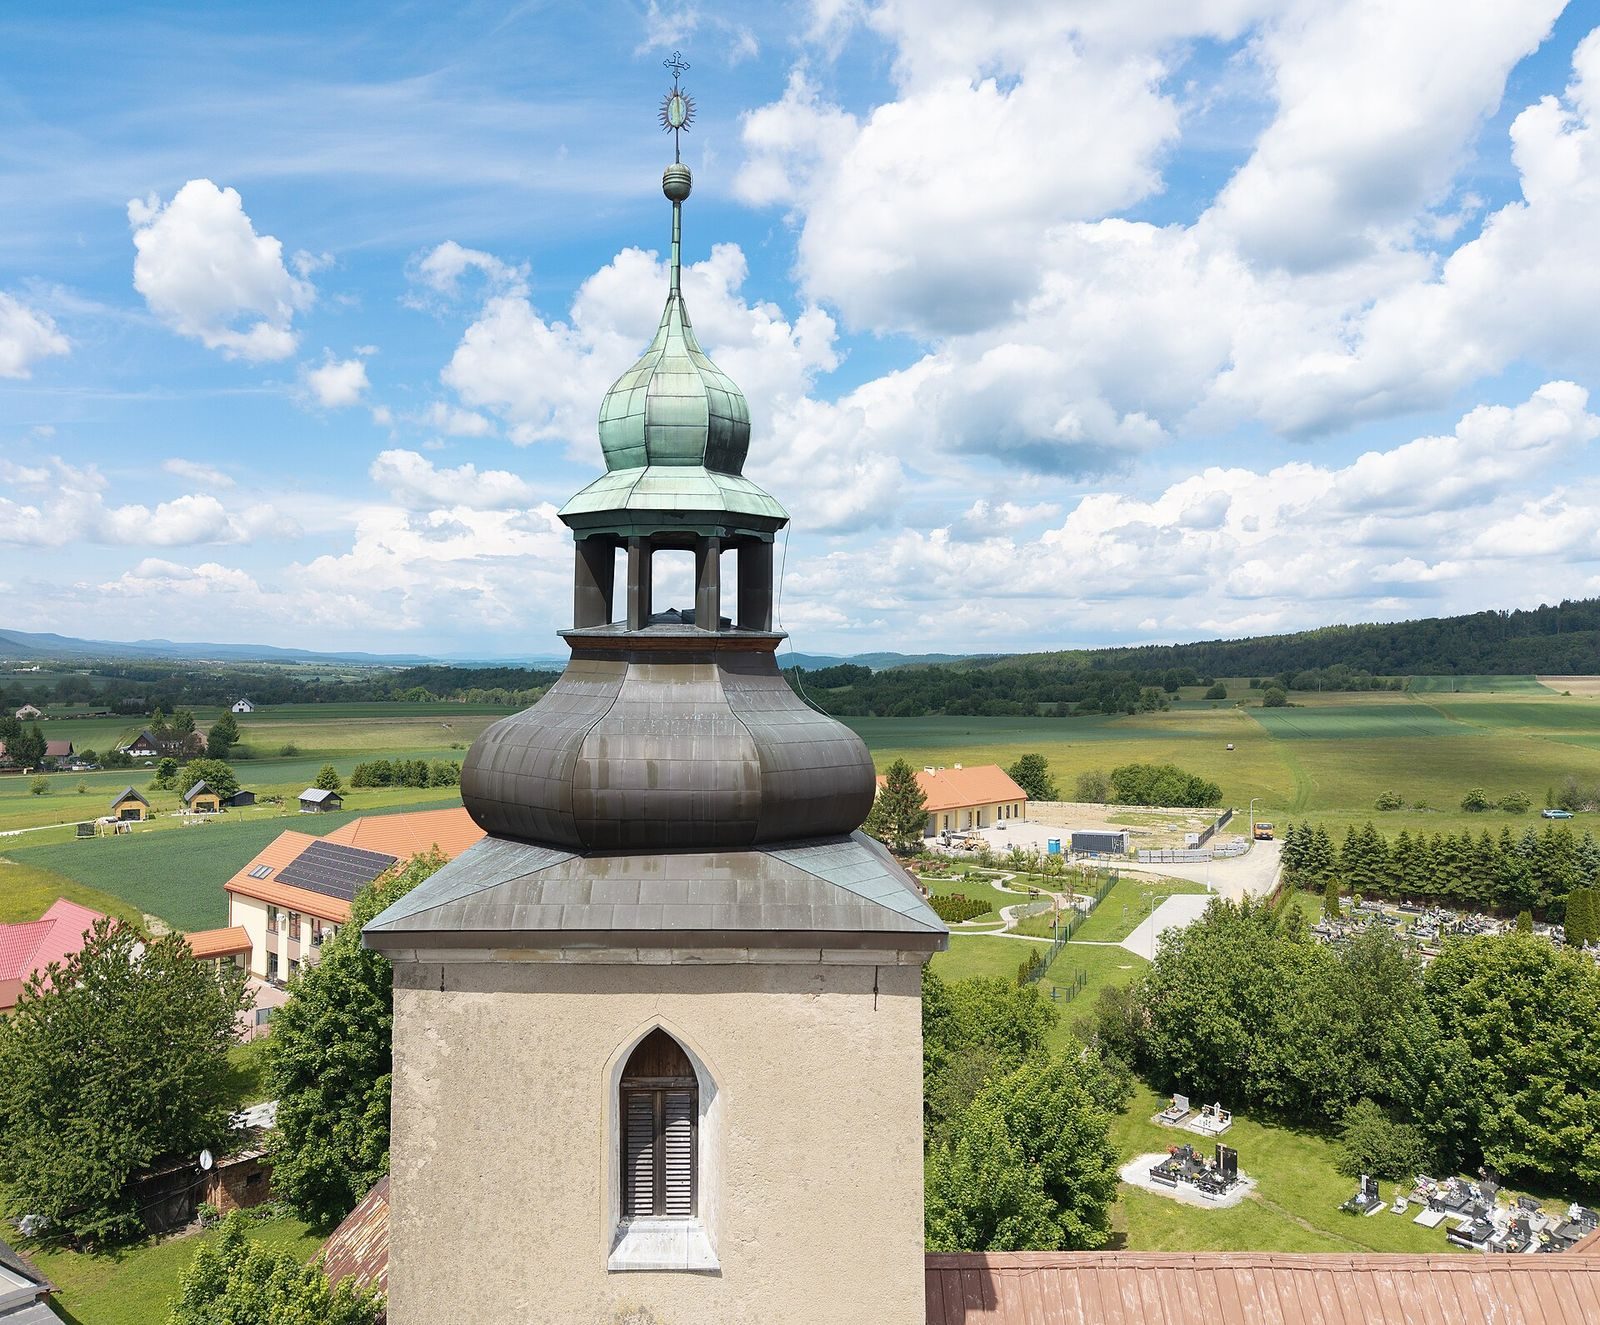
The church stands on a rise above the village’s main road, partly enclosed by a wall around the church and cemetery. A gate in the wall stands beside a 1747 statue of Saint John of Nepomuk, a 14th-century Bohemian priest and martyr. In front of the facade, a bell tower rises beneath a Baroque hood and lantern. The older western part of the nave retains remains of a Gothic portal and pointed door and window openings.
Interior architecture
A barrel vault with lunettes covers the nave. In the choir, window niches carry medallions and bands of braided ornament; acanthus leaves and bellflowers decorate the choir arch and galleries. Wooden choir stalls rest on columns, and their balustrade joins that of the gallery. The ceiling painting depicts the Madonna of the Rosary and was made by Herbert Blaschke of Habelschwerdt. Two colored apse windows showing Mary and Joseph were replaced with antique glass in 1939.
Altars
High altar
Georg Siegmund von Deichsel, lord of an independently held estate and owner of Niederhof, endowed the high altar in 1693. Karl Sebastian Bläck of Glatz made it, and its sculptural treatment recalls the work of Baroque sculptors Michael Klahr the Elder and his son. Two columns may reflect the style of Gian Lorenzo Bernini, a leading Italian Baroque sculptor and architect, and stand with two plain Corinthian columns. Interrupted upper moldings and friezes frame the composition, while kneeling cherubim, angelic figures, decorate the curved cornices. The Holy Trinity appears at the base of the upper section, with the Assumption of Mary below, surrounded by angels. Two smaller angels kneel with candlesticks on the tabernacle, the receptacle for the consecrated Eucharist. Baroque statues of Saint Barbara, with a tower, and Saint Catherine, with a broken wheel and sword, flank the altar. Ornate side passages hold statues of Saint George with a dragon and Saint John of Nepomuk on the left, and Saint Anthony and Saint Florian on the right.
Side altars
Reinhold Rosenberger of Plomnitz made the two side altars, which retain earlier altar paintings. He also created a memorial plaque for the victims of the First World War and the church’s Nativity scene.
Other furnishings
Pulpit and baptismal font
The Baroque pulpit, dated 1679, has panels between slender columns depicting the Four Evangelists. A silver dove sits on its canopy; above it, a columned canopy supports a statue of Saint Peter holding a key. The richly ornamented, chalice-shaped baptismal font dates to 1588 and bears several coats of arms belonging to noble families. It was probably donated by the landowners of the time.
Gallery, organ, and Stations of the Cross
The organ gallery was renewed and enlarged in 1906, when Lux of Thalheim built the present organ after several earlier instruments. The terracotta Stations of the Cross, a sequence of images recalling events in Jesus’s final journey, also date from this period.
Bell
The oldest and largest bell dates to 1512. It weighs 18 Zentner, a traditional German unit of weight, and survived both world wars.