Santi Materno e Lucia: A Church and Former Capuchin Convent in Italy
Site at a Glance
- Popularity
- Medium
- Country
- Italy
- Primary era
- Early Modern
- Eras represented
- Early Modern, Modern
- Civilizations
- Austrian Empire, Duchy of Milan, Habsburg, Italian, Spanish
- Site type
- Religious
- Remains
- Church
On this page15 sections
History
Foundation and Franciscan use
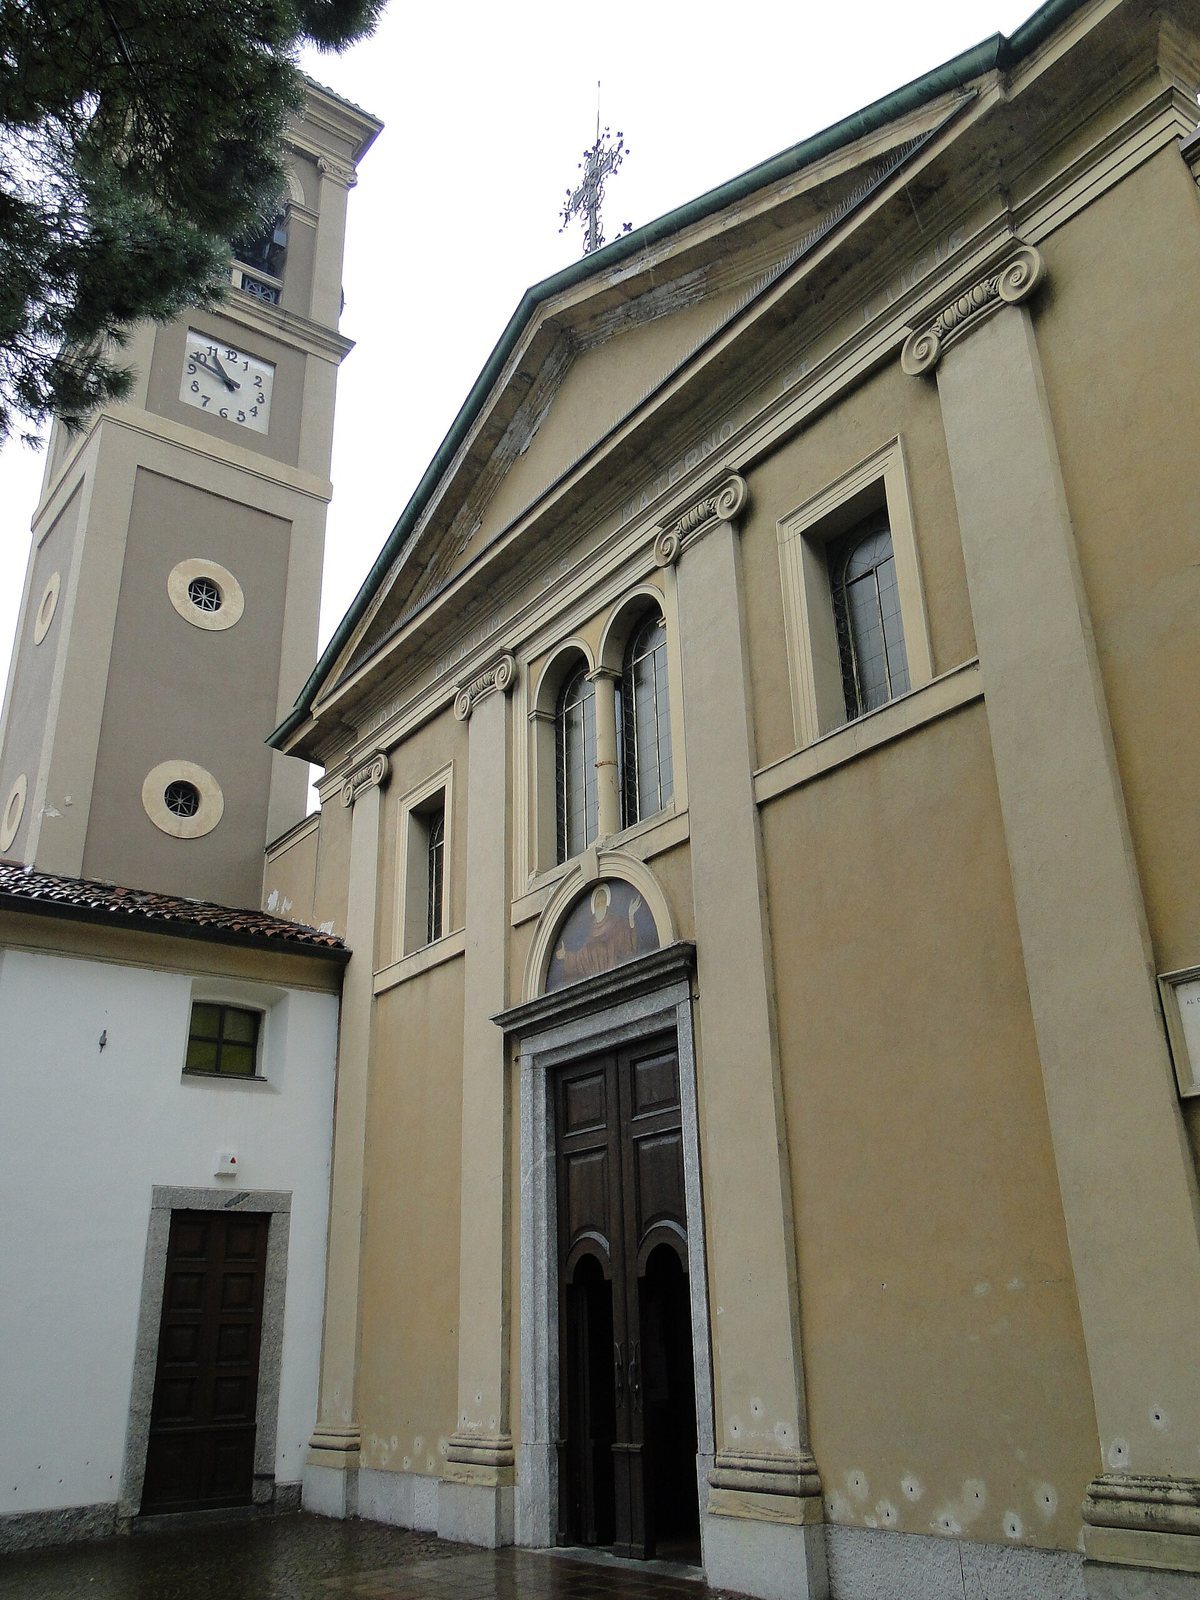
Santi Materno e Lucia is a church and former Capuchin convent in Italy, founded in 1576. The church received its Neoclassical facade during major rebuilding in 1824–1834; Neoclassical design draws on classical Greek and Roman forms. The complex was established at the direction of Carlo Borromeo, a sixteenth-century cardinal and archbishop of Milan. Hurtado de Mendoza, a knight of the Spanish Catholic military Order of Santiago and governor of the plain of Lecco, built the church for the convent. Both were first dedicated to St Francis of Assisi and placed in the care of Franciscan friars, followers of the religious order he founded. The Capuchins are a branch of the Franciscan order. The convent also lodged friars travelling from Bergamo toward Como or Domaso. The church was consecrated in 1600.
Changes and suppression
Alterations began during the Baroque period, a richly decorative European style. In 1789, French troops used the complex as barracks. By 1810 the church had been rededicated to St Materno. That year, the government under French ruler Napoleon Bonaparte suppressed the convent, expelled its friars, and sold the property to private owners. The former convent’s interior had undergone renovations during the sixteenth and seventeenth centuries; after its sale, much of it was altered for private use.
Major work on the church followed between 1824 and 1834. Its rebuilt facade is traditionally attributed to Giuseppe Bovara. The church was later dedicated also to St Lucy, probably in tribute to Alessandro Manzoni, the nineteenth-century Italian novelist.
Parish, literary associations, and later use
The church has served as a parish since 1897 and belongs to the Archdiocese of Milan. Its worship follows the Ambrosian rite, the Catholic liturgical tradition associated with Milan. The church and former convent are linked with Manzoni’s novel The Betrothed, which places the fictional Capuchin friar Fra Cristoforo at the convent. Manzoni and members of his family also attended the parish.
In 1940, King Victor Emmanuel III declared the former convent a national monument, at the same time as Villa Manzoni at Caleotto. The church was restored again in 1981. In the early twenty-first century, some original convent spaces were recovered and opened for use, and Franciscans resumed activity in parts of the complex.
Remains
Church exterior and structure
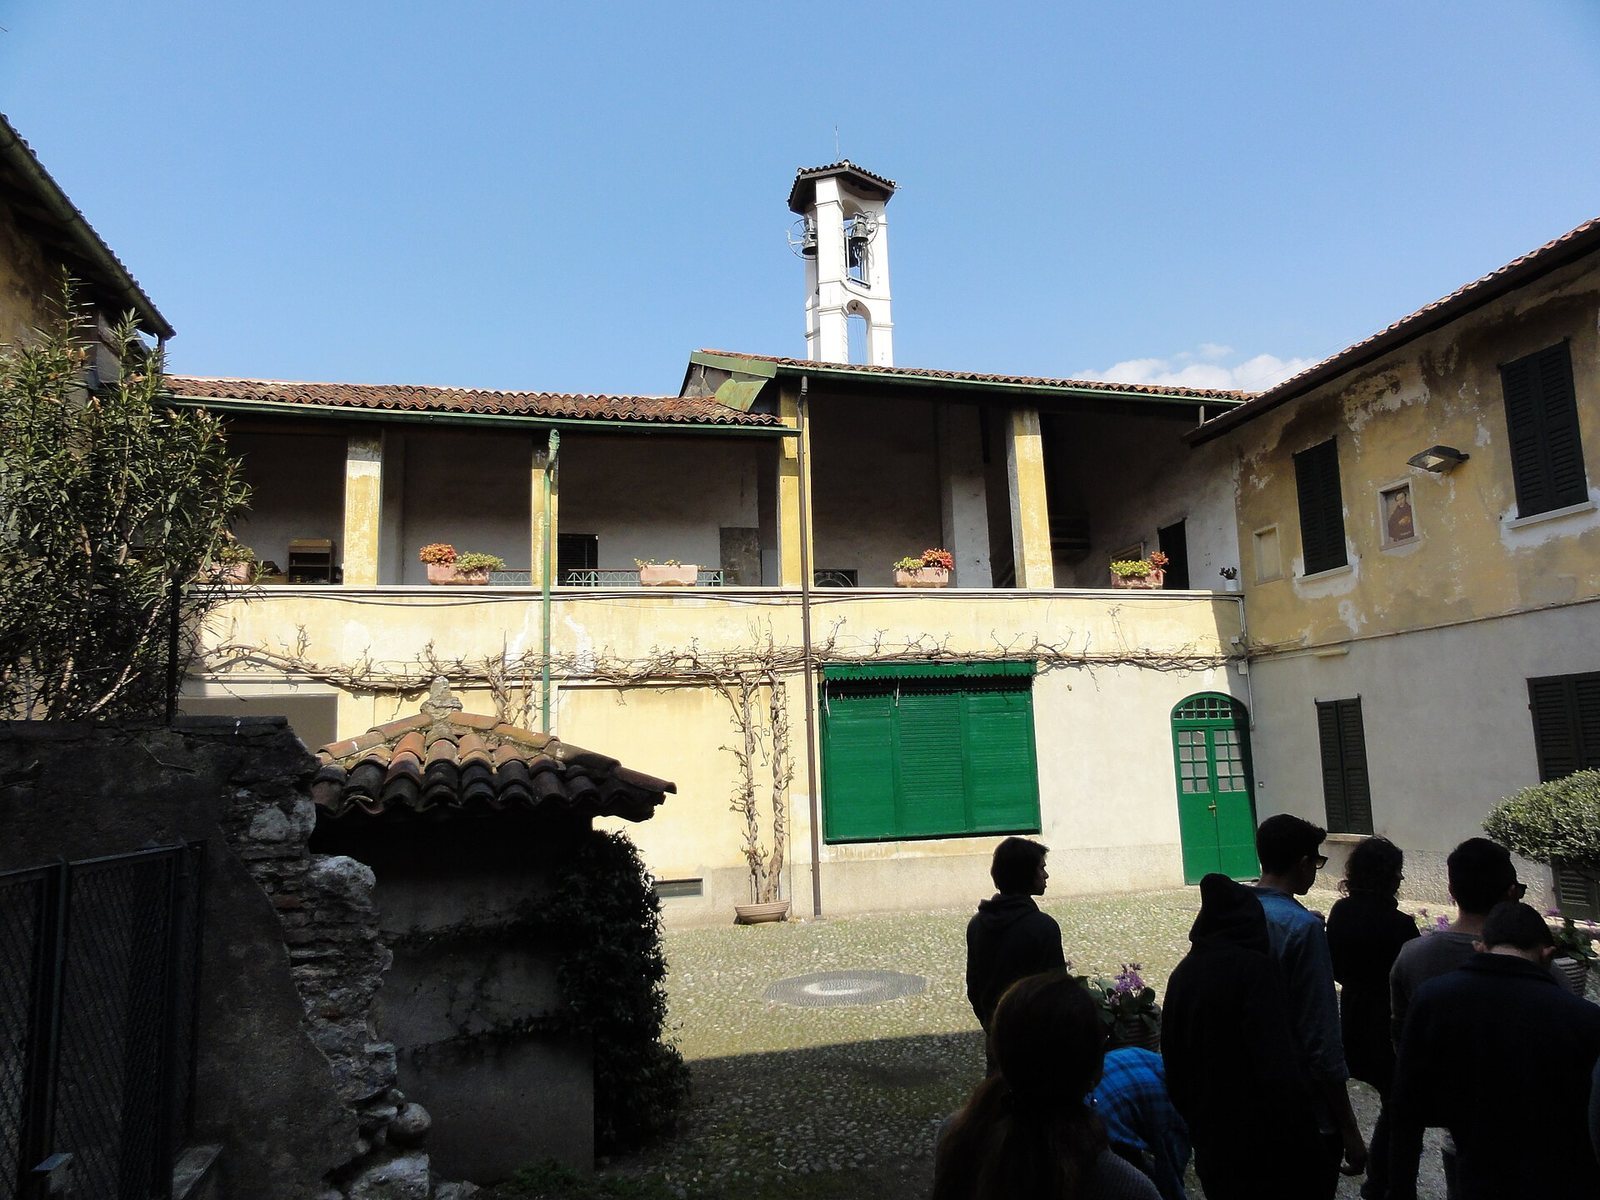
The church stands back from the piazza, with the Chapel of St Gregory on its left and the entrance to the former Capuchin convent joined to its right. Its facade has four pilasters, flat vertical supports attached to a wall, topped with Ionic capitals, column tops marked by scroll-like forms. A pediment forms the upper part of the facade. Above the main doorway is a window divided into two openings, flanked by two simpler windows. The Chapel of St Gregory bears a plaque commemorating those killed in the two world wars and forms the base of a bell tower built in the twentieth century. Another, eighteenth-century tower, the triangular Little Bell Tower, rises above the sacristy. Lightning damaged it in 1713, after which it was restored.
Church interior
Nave and main altar
The church follows a simple Franciscan plan. Its single nave, the main body of the church, has a pitched ceiling crossed by transverse arches. Beyond it, a rectangular presbytery, the area around the altar, lies beneath a barrel vault, a continuous arched ceiling, and ends in a four-sided apse, the terminal space of the church. The main altar dates to the sixteenth century. The wooden ceiling is decorated with imitation coffers, recessed panels, alternating with round medallions of angels playing music and panels showing the Virtues, personifications of moral qualities, and the Evangelists, traditionally identified as the authors of the four Gospels. Luigi Tagliaferri painted these decorations in the early twentieth century.
Chapel of the Crucifix
The first chapel, called the Chapel of the Crucifix, was formed from an oratory. Its altar and marble balustrades date to the early eighteenth century.
Chapel of Our Lady of Sorrows
The second chapel is dedicated to Our Lady of Sorrows, a title for Mary that recalls her grief at Christ’s suffering. Hurtado de Mendoza is buried there. Its wooden altar appears to combine late-sixteenth-century and nineteenth-century elements.
Third chapel
Nine glass cases in the third chapel contain scenes modelled in coloured wax, associated with late-seventeenth-century art from Naples. Seven depict episodes from the lives of Christ and the Virgin Mary, while two show St Francis and St Clare, a religious leader associated with the Franciscan movement. The group was probably assembled during the Neoclassical period within an architectural structure concealed by Baroque decoration. A wooden statue of Our Lady of Sorrows, dating to the late seventeenth or early eighteenth century, stands in the central niche.
Painting and banners
Two embroidered banners accompany a canvas on the church’s right side that formerly stood above the main altar. Giovanni Battista Crespi, known as Cerano, painted St Francis of Assisi and Pope Gregory the Great adoring the Holy Trinity. The subject appears to refer to the titular saints of the two churches in Pescarenico.
Former convent and piazza
Courtyard and cloister
The former convent was arranged around a large square courtyard, which remains visible. Its surviving spaces include a well and a cloister, a covered walk around the courtyard, known as the Walnut-Tree Loggia. Friars’ cells open onto the cloister and remain intact.
Ossuary
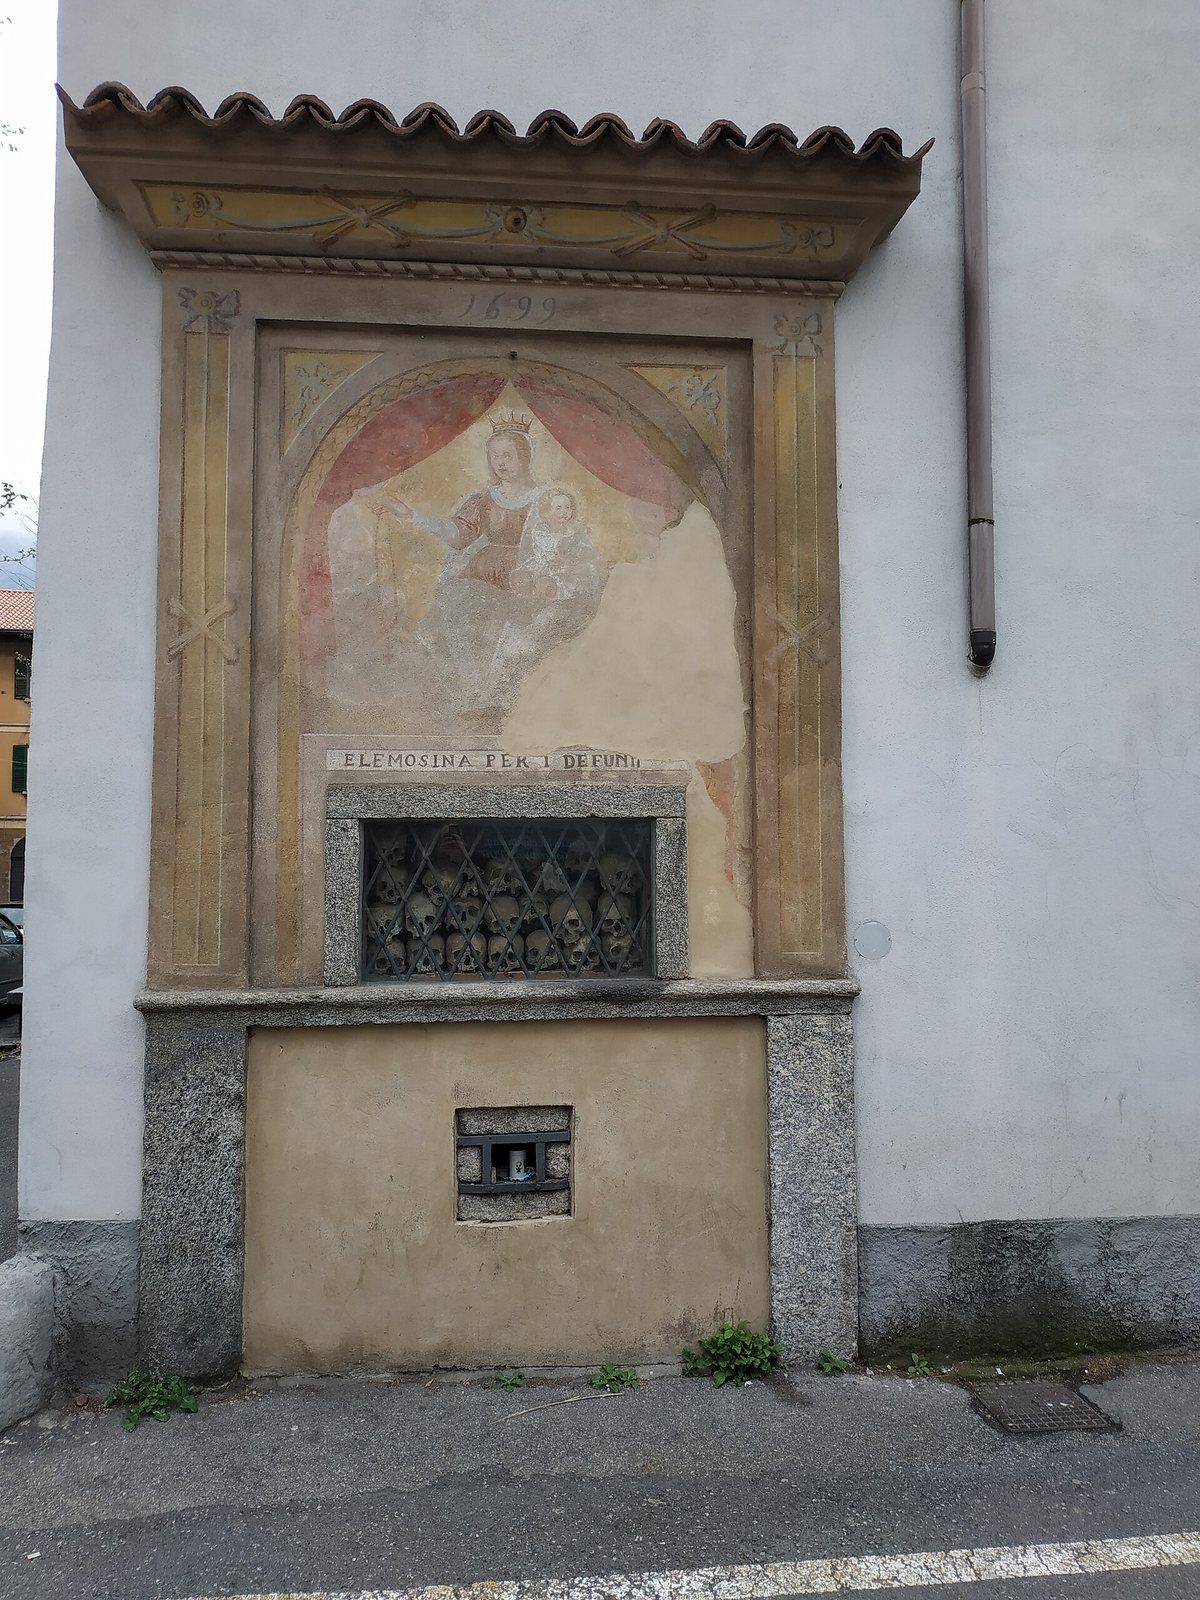
Across the piazza stands an ossuary, a place for keeping human bones, dated 1699. Behind its barred window are the skulls of Franciscan friars who died during the plague of 1630. A small opening cut into the stone below served for offerings for the dead.