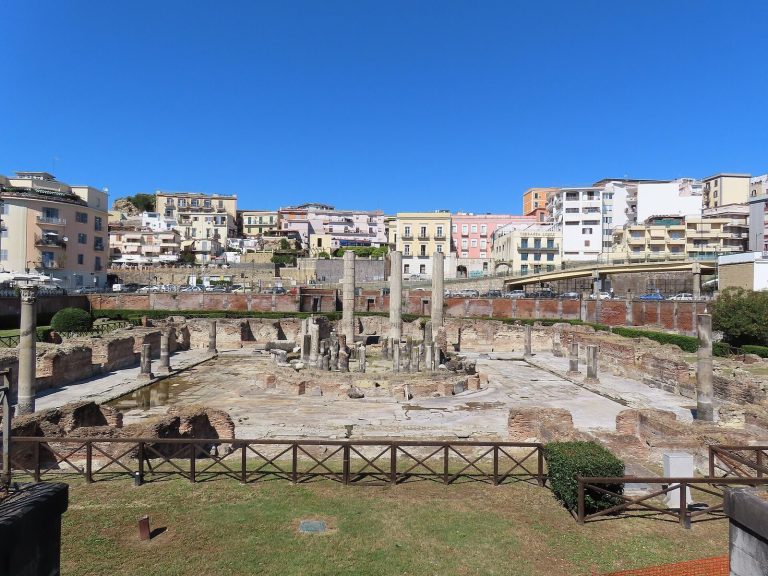
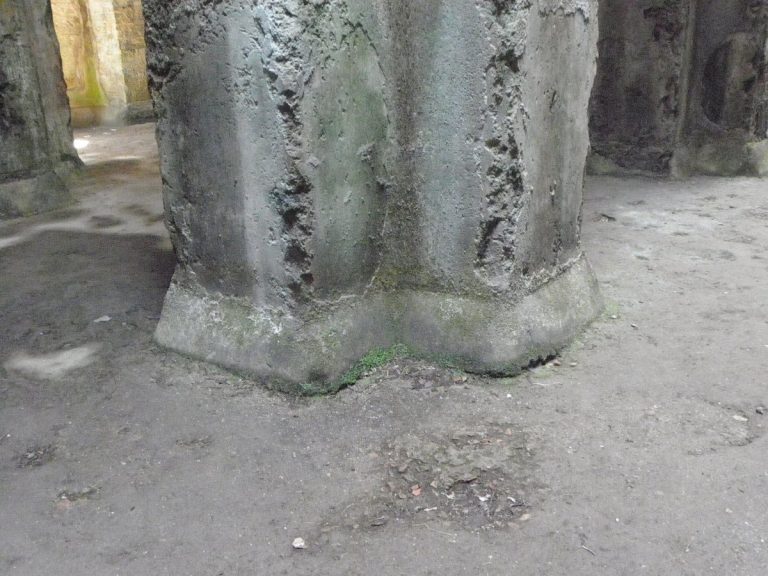
Temple of Apollo at Cumae: A Greek and Roman Sanctuary
Site at a Glance
- Popularity
- Medium
- Country
- Italy
- Primary era
- Classical
- Eras represented
- Iron Age, Classical, Medieval
- Civilizations
- Ancient Greek, Byzantine, Roman
- Site type
- Religious
- Remains
- Temple
On this page11 sections
History
The Temple of Apollo at Cumae is a Greek sanctuary in southern Italy, first built around the sixth or fifth century BC as a temple ringed by Ionic columns.
Greek foundations
The first temple may have been dedicated to Hera, a Greek goddess associated with marriage and queenship. Votive objects found near a cistern support this possibility. The sanctuary was abandoned during Samnite rule, when the Samnites, an ancient Italic people, governed the area.
Roman rebuilding and Augustan restoration
The Romans completely rebuilt the temple, particularly under Augustus, Rome’s first emperor, who ruled from 27 BC to AD 14. From this rebuilding onward, the sanctuary was dedicated to Apollo, a Greek deity associated especially with prophecy, music, and healing.
Virgil, a Roman poet, recounts in the Aeneid, his epic about the Trojan hero Aeneas, that Aeneas visited a temple at Cumae built by Daedalus. In Greek myth, Daedalus was a renowned craftsman who dedicated the wings he had used to escape the Labyrinth. Augustus’s restoration of places connected with the poem included the temple.
Christian use and abandonment
Between the sixth and eighth centuries, the temple became a Christian basilica, a church form derived from Roman public halls. Tombs were placed in its floor. The building was abandoned in the thirteenth century as Cumae’s population declined.
Excavation and identification
In 1912, archaeologists Amedeo Maiuri and Vittorio Spinazzola excavated the temple. A marble inscription referring to the Cumaean Apollo led to its identification.
Remains
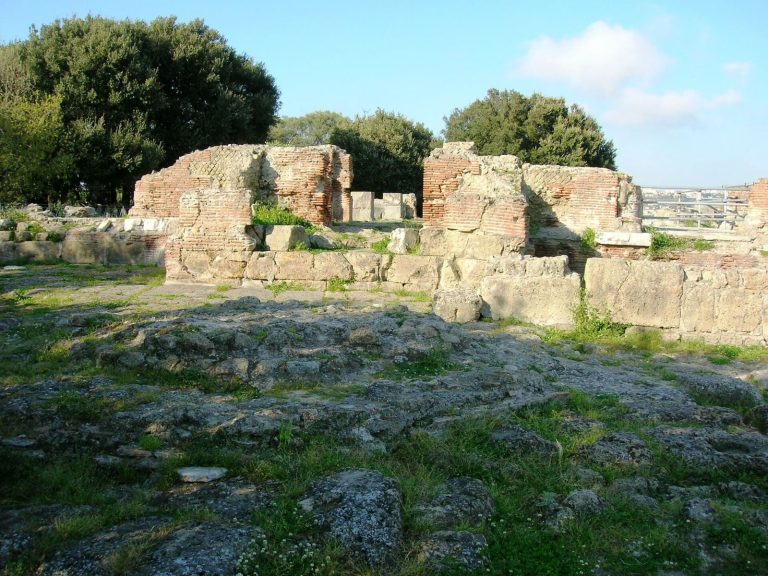
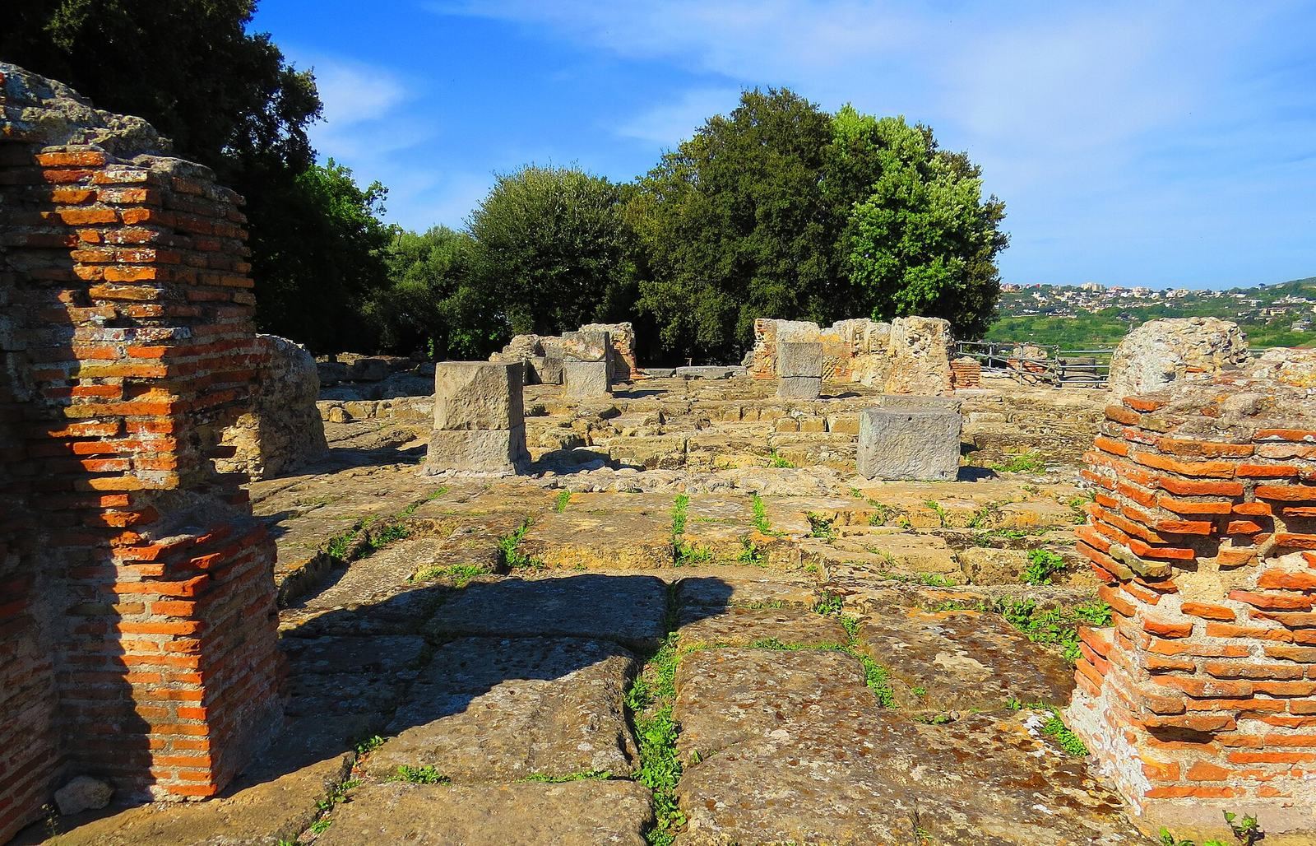
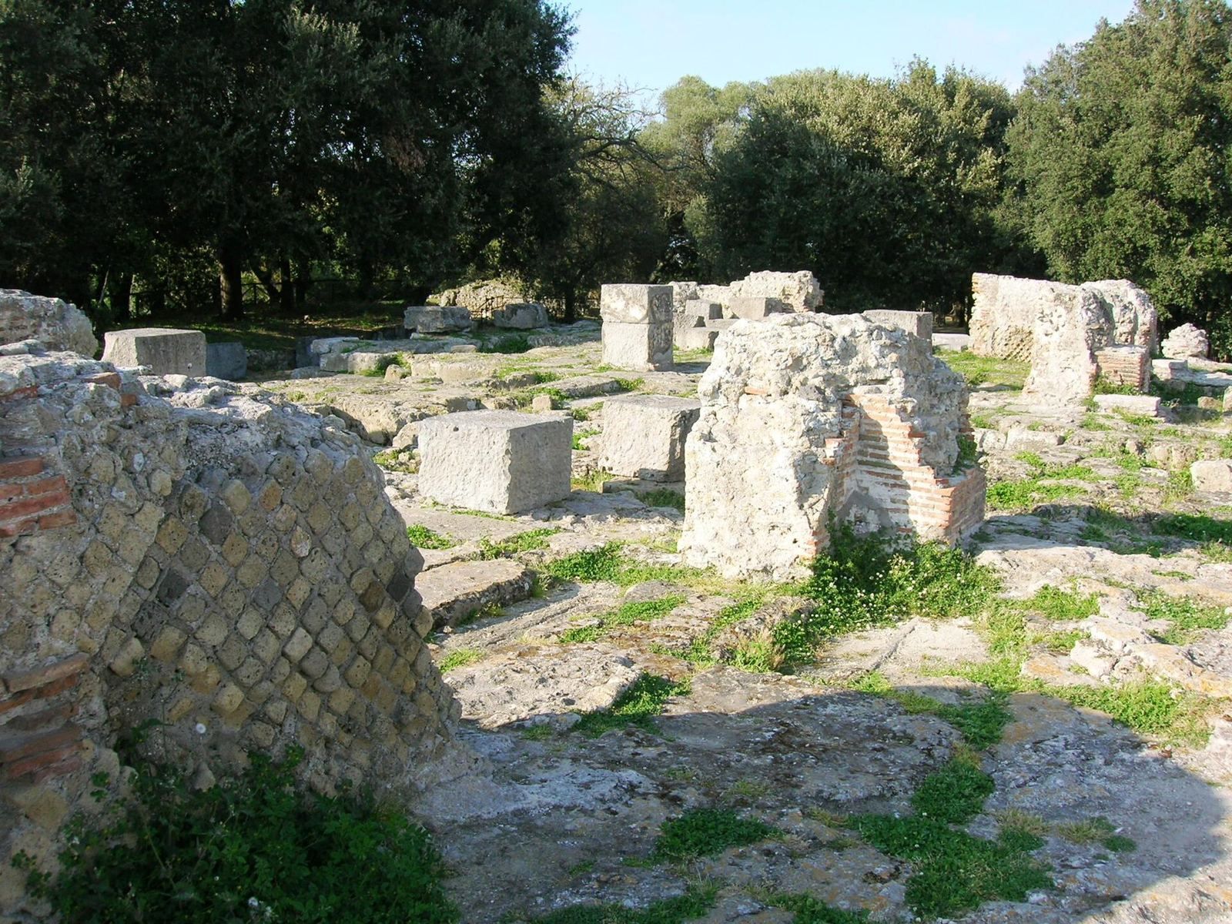
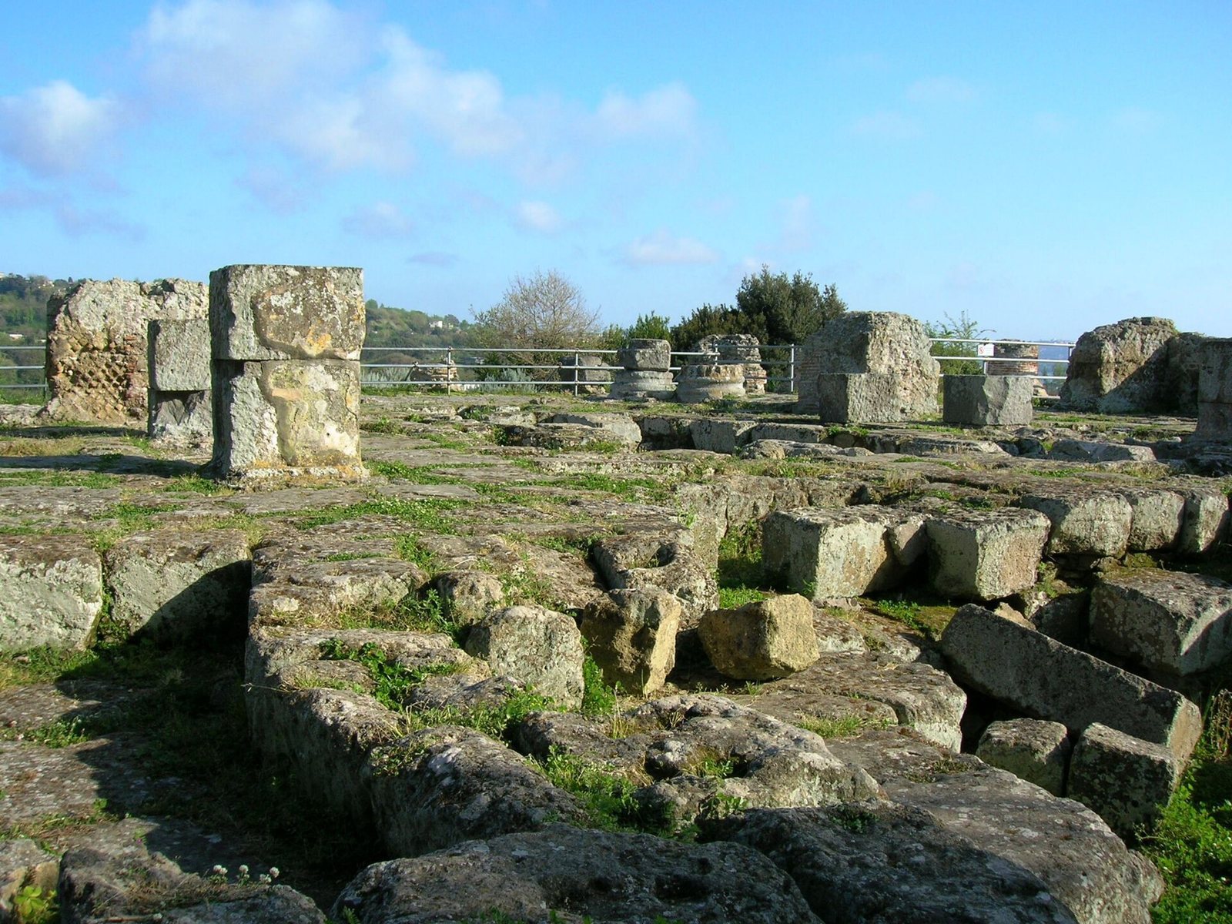
The remains occupy a natural terrace and include the Greek sanctuary’s stepped foundation, reused by the Roman temple, as well as nearby structures. The earlier building and the Roman temple had different alignments: the Greek sanctuary ran north–south, while the Roman building ran east–west.
Greek sanctuary
The Greek temple’s foundation measured 34 metres long by 18 metres wide. Its colonnade surrounded the building, with six columns along each short front. The temple held a panoramic position on the terrace.
Roman temple
Entrance porch
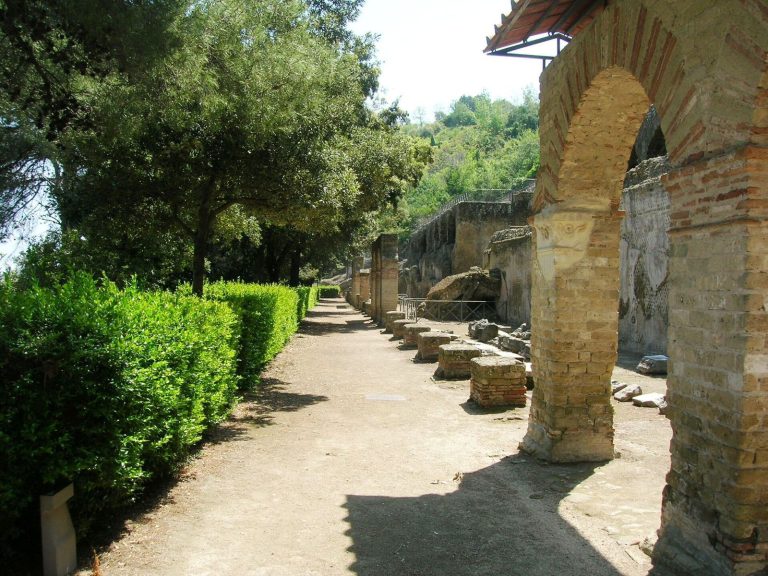
The entrance porch used Doric columns, one of the classical column styles, with three-lobed forms at the corners. Made of brick and coated in stucco, the columns retain patches of their coating. They stood on molded bases of the Attic type and were topped with Ionic capitals, another classical column style. Fragments of the horizontal structure above the columns have terracotta decoration with animal and human figures.
Inner sanctuary
The inner sanctuary measured 22 metres by 9 metres. Its walls were built using a Roman technique in which small stones were set in a net-like pattern. An eastern entrance had two brick columns. Inside, the space was divided into three aisles, with side openings separated by pillars of trachyte, a volcanic rock. The sanctuary’s pavement was travertine, a type of limestone used as building stone. It probably held a large statue of Apollo.
Baptismal and nearby features
An octagonal font, a basin used for Christian baptism, stood on the south side of the sanctuary. Nearby structures included a rectangular room with a curved, barrel-shaped ceiling, a circular building, and a cistern that may have been used to collect offerings dedicated to a deity.