Church of the Assumption in Nowy Wiśnicz: An Early Baroque Parish Church
Site at a Glance
- Popularity
- Low
- Country
- Poland
- Primary era
- Early Modern
- Eras represented
- Early Modern, Modern
- Civilizations
- Polish–Lithuanian Commonwealth
- Site type
- Religious
- Remains
- Church
On this page9 sections
History
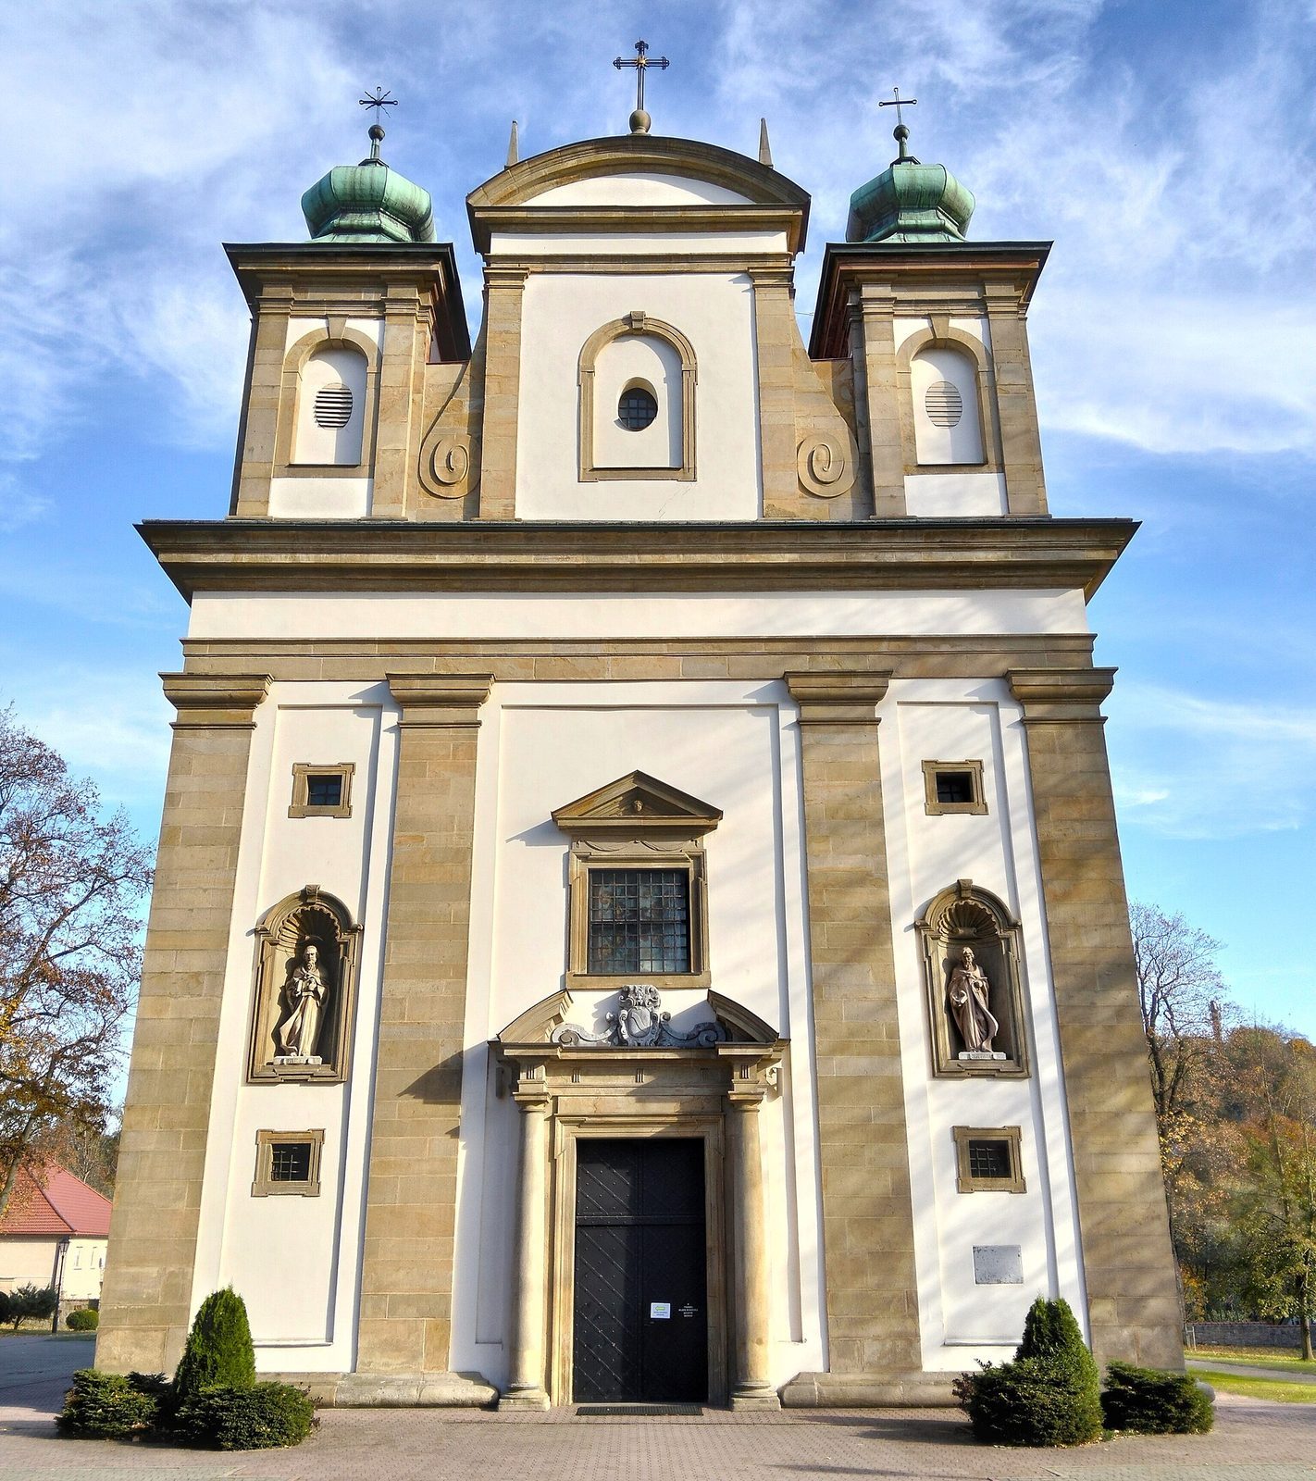
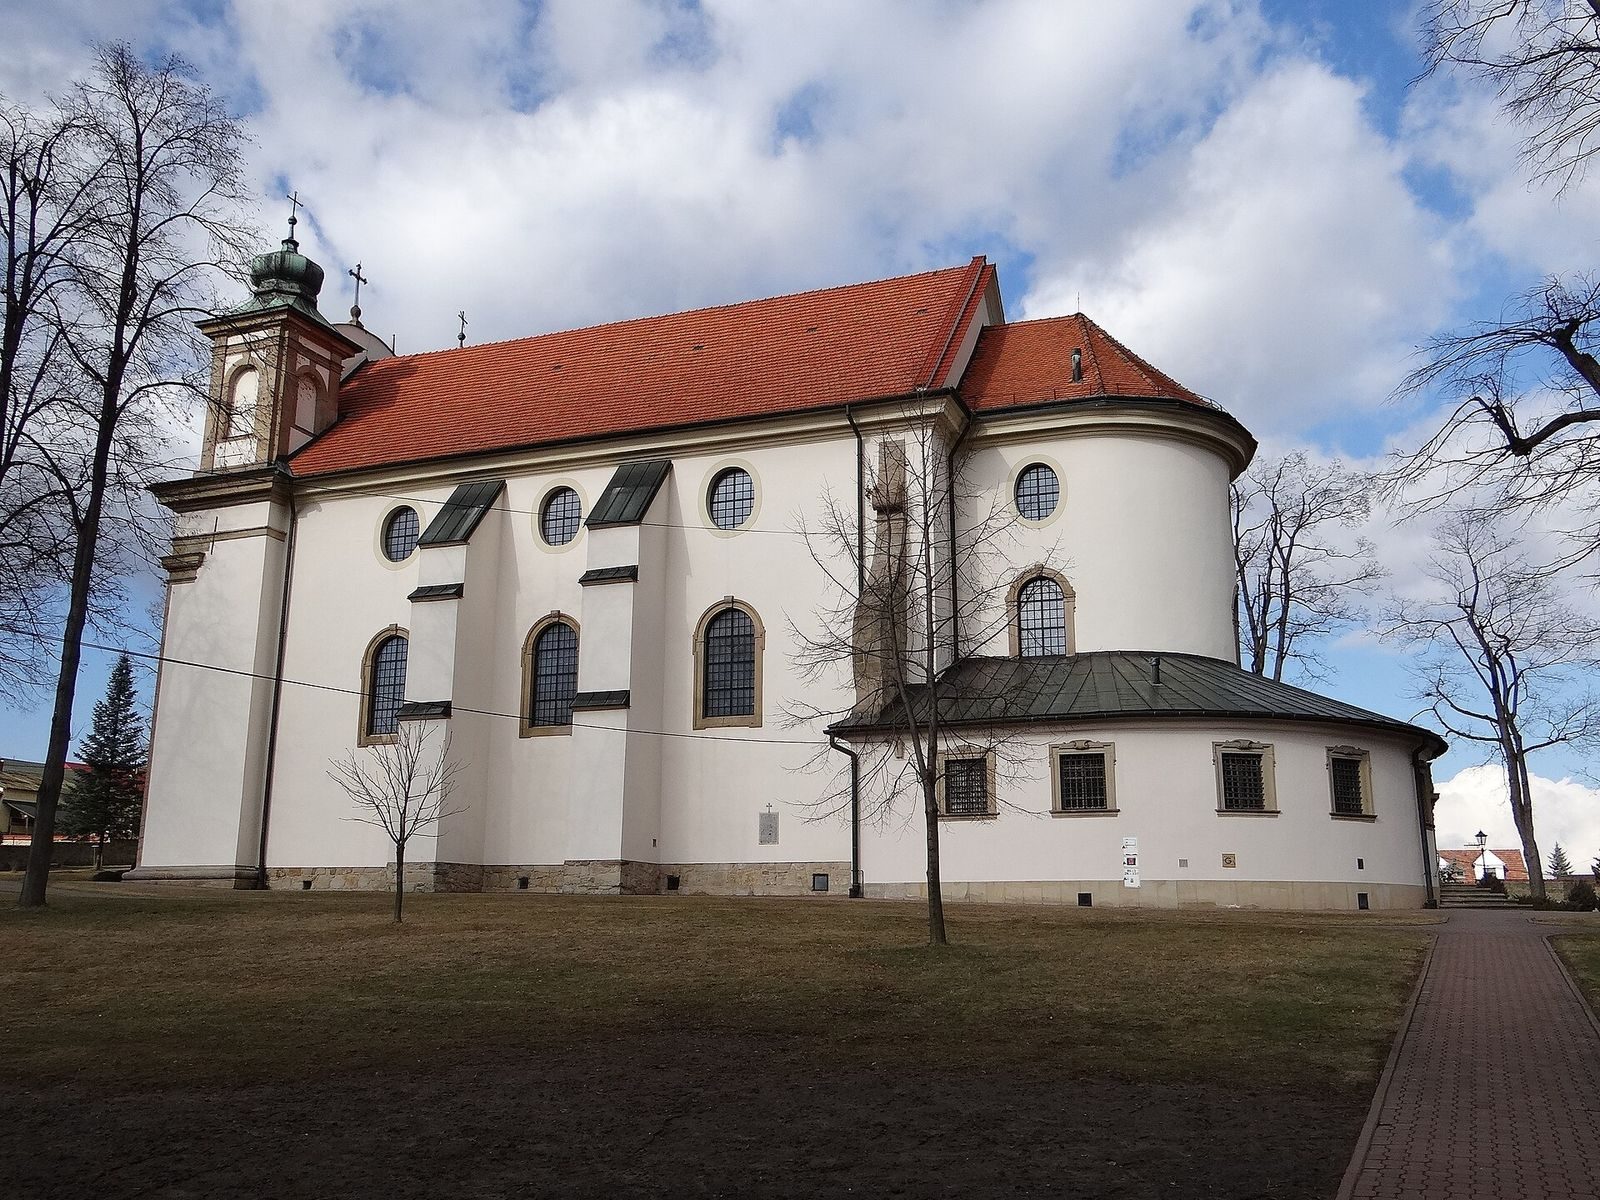
The Church of the Assumption in Nowy Wiśnicz is a Roman Catholic parish church in Poland, dedicated to the Assumption of the Blessed Virgin Mary. It was built from 1618 to 1621 in the early Baroque style, an artistic and architectural movement that developed in Europe around the turn of the seventeenth century. Stanisław Lubomirski, the founder of Nowy Wiśnicz, financed the church, which followed a design by Maciej Trapola.
The Lubomirski family also funded the parish priest’s residence, or rectory, built alongside the church. Bishop Wojciech Lipnicki consecrated the church in 1647. An annex was added on its north side in the mid-eighteenth century. A fire destroyed the roof in 1863, and it was restored in 1867.
Remains
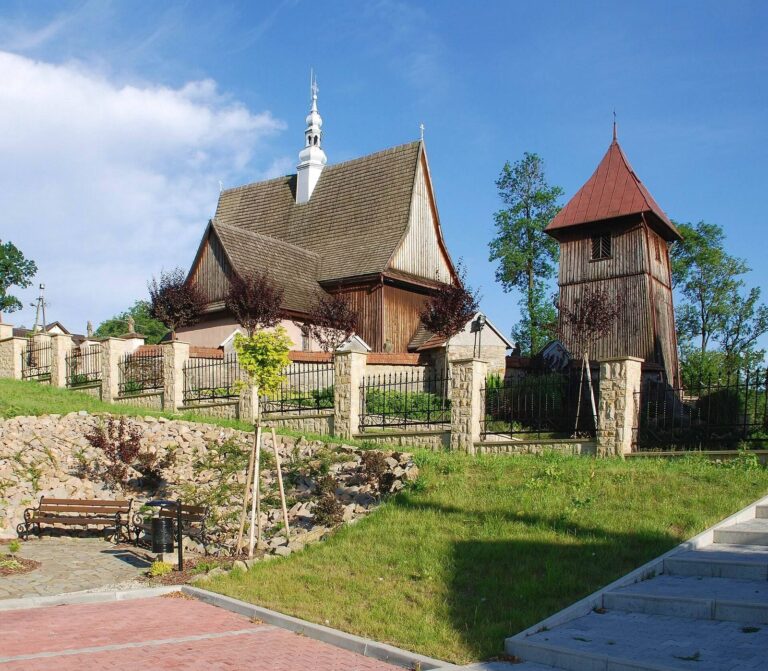
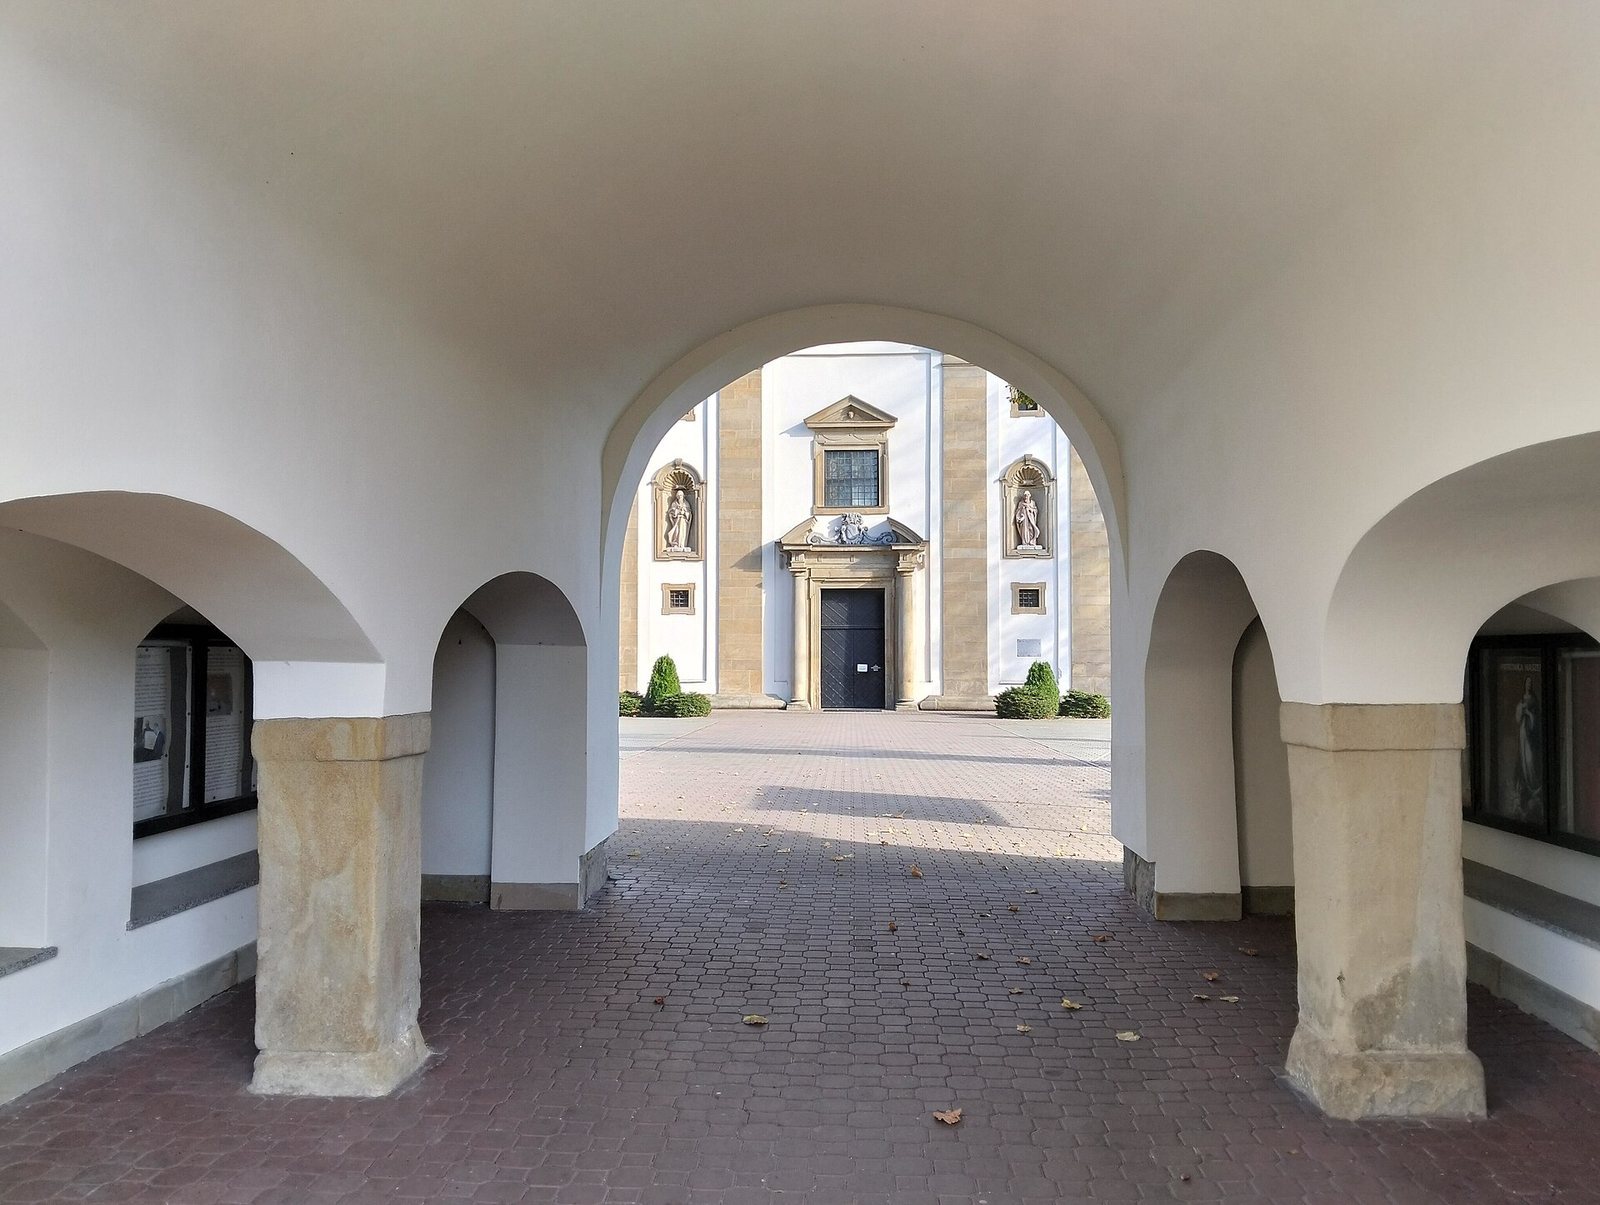
The historic complex includes the church, rectory, churchyard, bell tower and an enclosing wall. The stone church faces east, and its layout and surviving furnishings reflect its early Baroque design.
Church and interior
Building and layout
The church is reinforced by buttresses, projecting supports that strengthen its walls. Its single nave, the main area for the congregation, leads to a presbytery, the clergy’s area around the main altar. This ends in a semicircular apse, a projecting rounded part of the building, which is surrounded by an ambulatory, a passage running around the apse. The ambulatory contains the sacristy, a room for vestments and liturgical objects, and a treasury for valuables. A barrel vault, a continuous semicylindrical ceiling, covers the main body. The north-side annex is also part of the building.
Furnishings and fittings
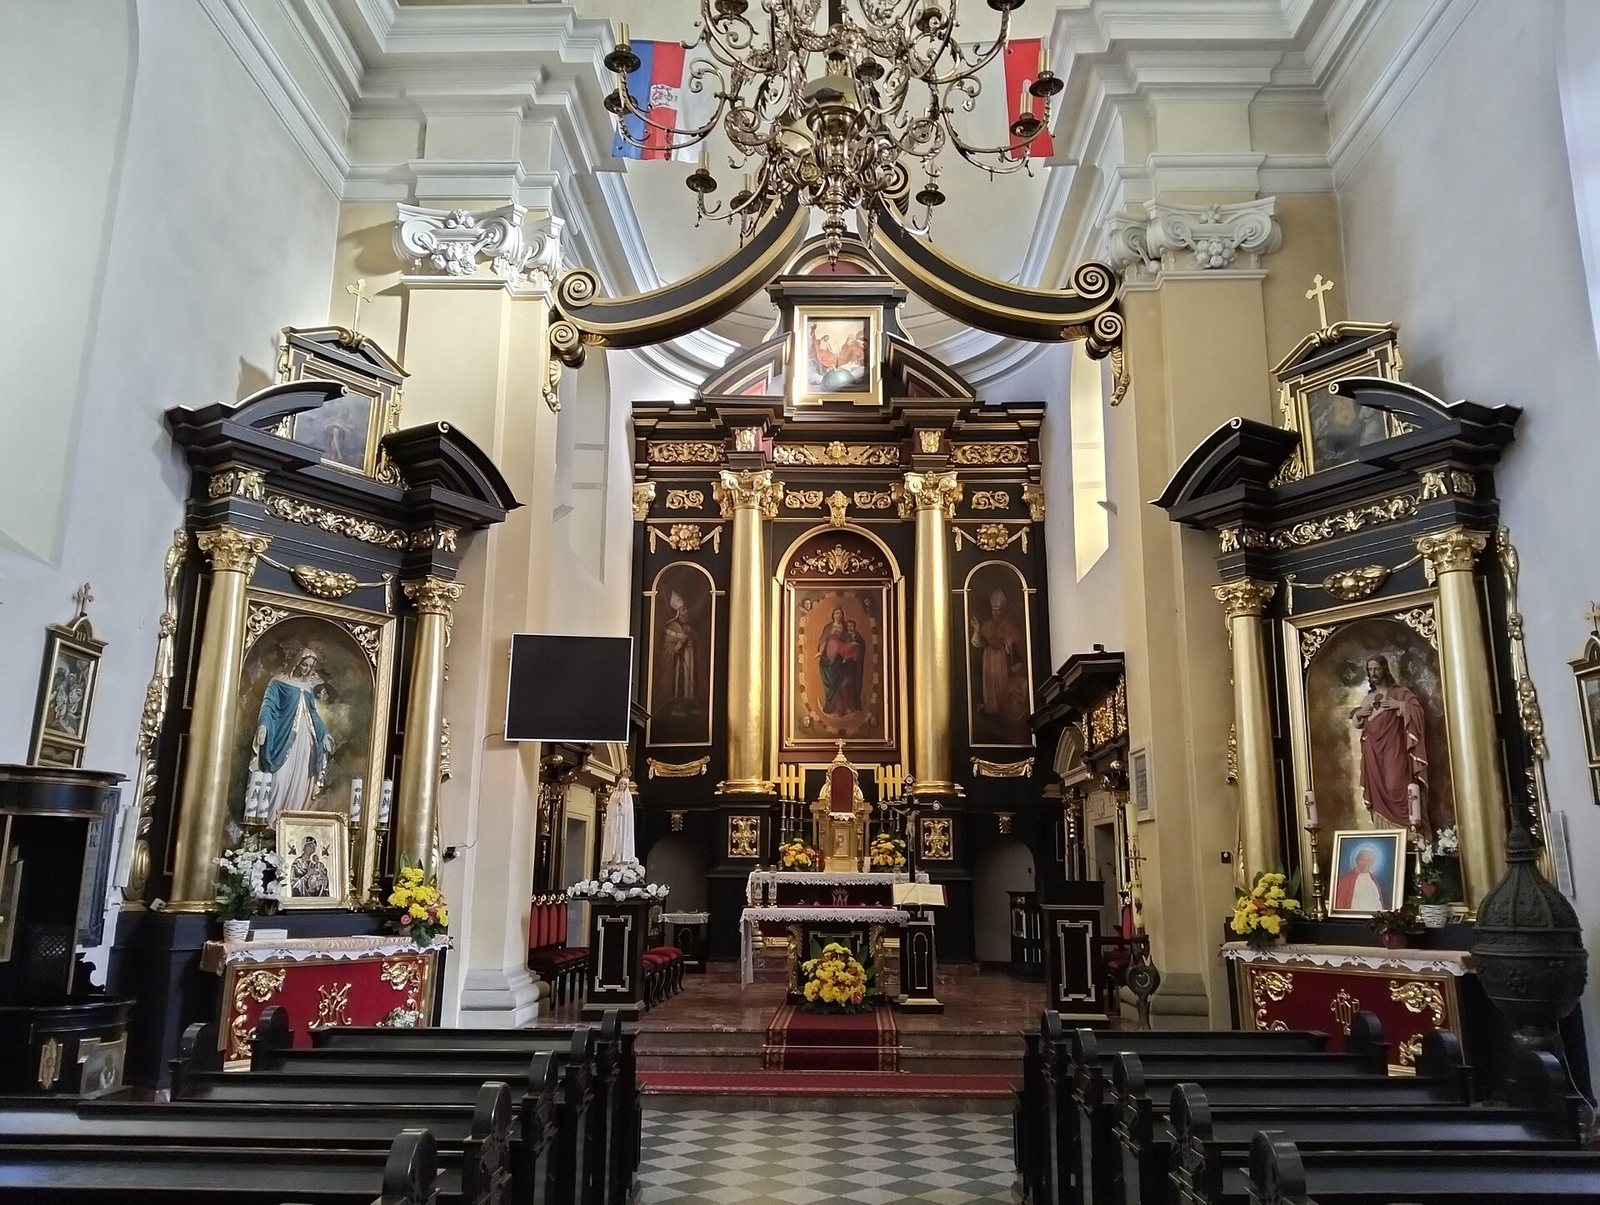
The interior furnishings are predominantly Baroque and date mainly from the second half of the seventeenth century. They include a main altar and four side altars from that period, as well as a wooden, gilded, temple-shaped tabernacle from about 1620, used to hold the consecrated Eucharist. The pulpit, organ case, confessionals and pews also date to the second half of the seventeenth century, while the choir stalls are dated 1671. Other features include a seventeenth-century brass baptismal font with a wooden cover, and a cross above the chancel arch, the arch separating the nave from the presbytery, supported by putti, or childlike figures. The presbytery has sedilia, seats for clergy, dating to the third quarter of the seventeenth century. Marble and bronze epitaphs, or memorial inscriptions, are also present.
Paintings and wall decoration
Seventeenth-century paintings in the church include The Beheading of St John the Baptist, St Joseph and St Sebastian. A Pietà, depicting Mary mourning the dead Christ, is in the side chapel of Divine Mercy. Another painting, by Stanisław Klimowski, dates to 1925. A. Marczyński executed the interior polychromy, decorative painting in several colors, in 1962.
Rectory and precinct
Rectory
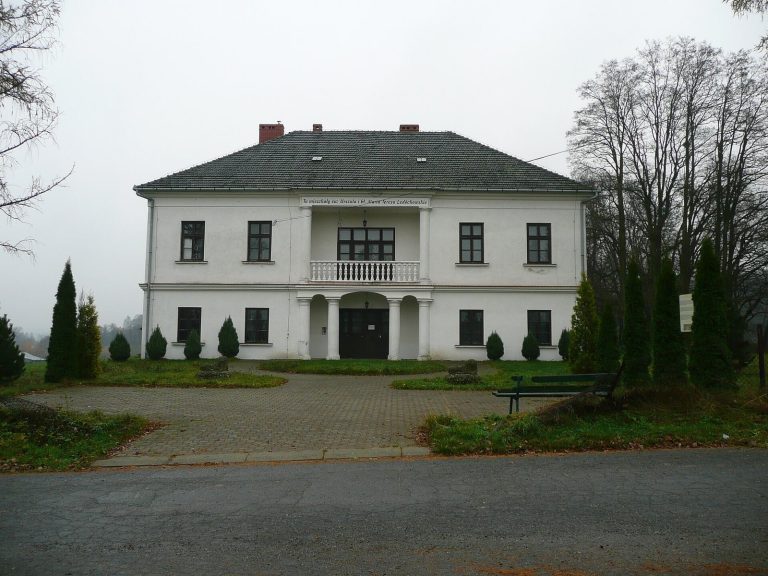
The early Baroque rectory is a two-storey masonry building with a square tower at one side. It houses Jan Matejko’s painting The Raising of Lazarus.
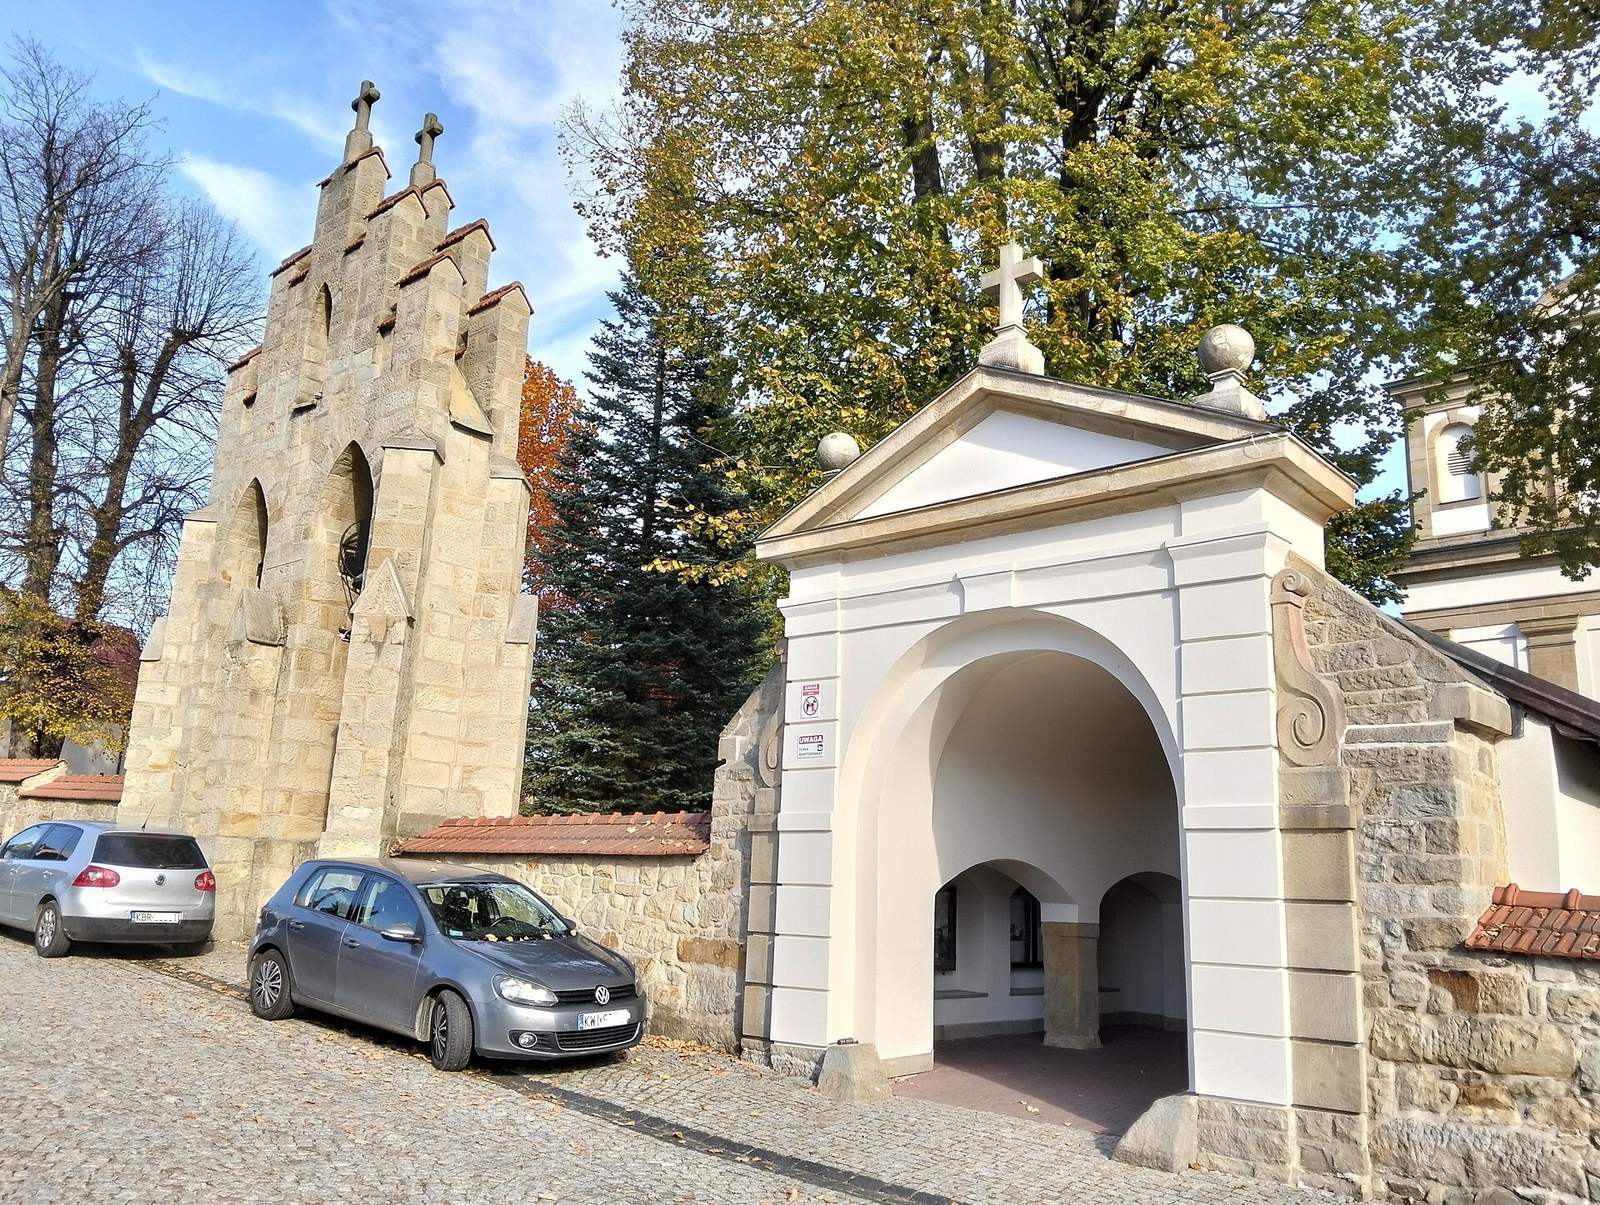
Enclosure and bell tower
A wall encloses the church precinct and rectory. The enclosure has two small gates, and the wall is described as having two porches. The stone bell tower contains three bells.