Lidzbark Gate in Bisztynek: A Former City Gate
Site at a Glance
- Popularity
- Very Low
- Country
- Poland
- Primary era
- Early Modern
- Eras represented
- Medieval, Early Modern
- Civilizations
- Kingdom of Poland, Kingdom of Prussia
- Site type
- Military
- Remains
- Gate
On this page8 sections
History
Construction and eighteenth-century change
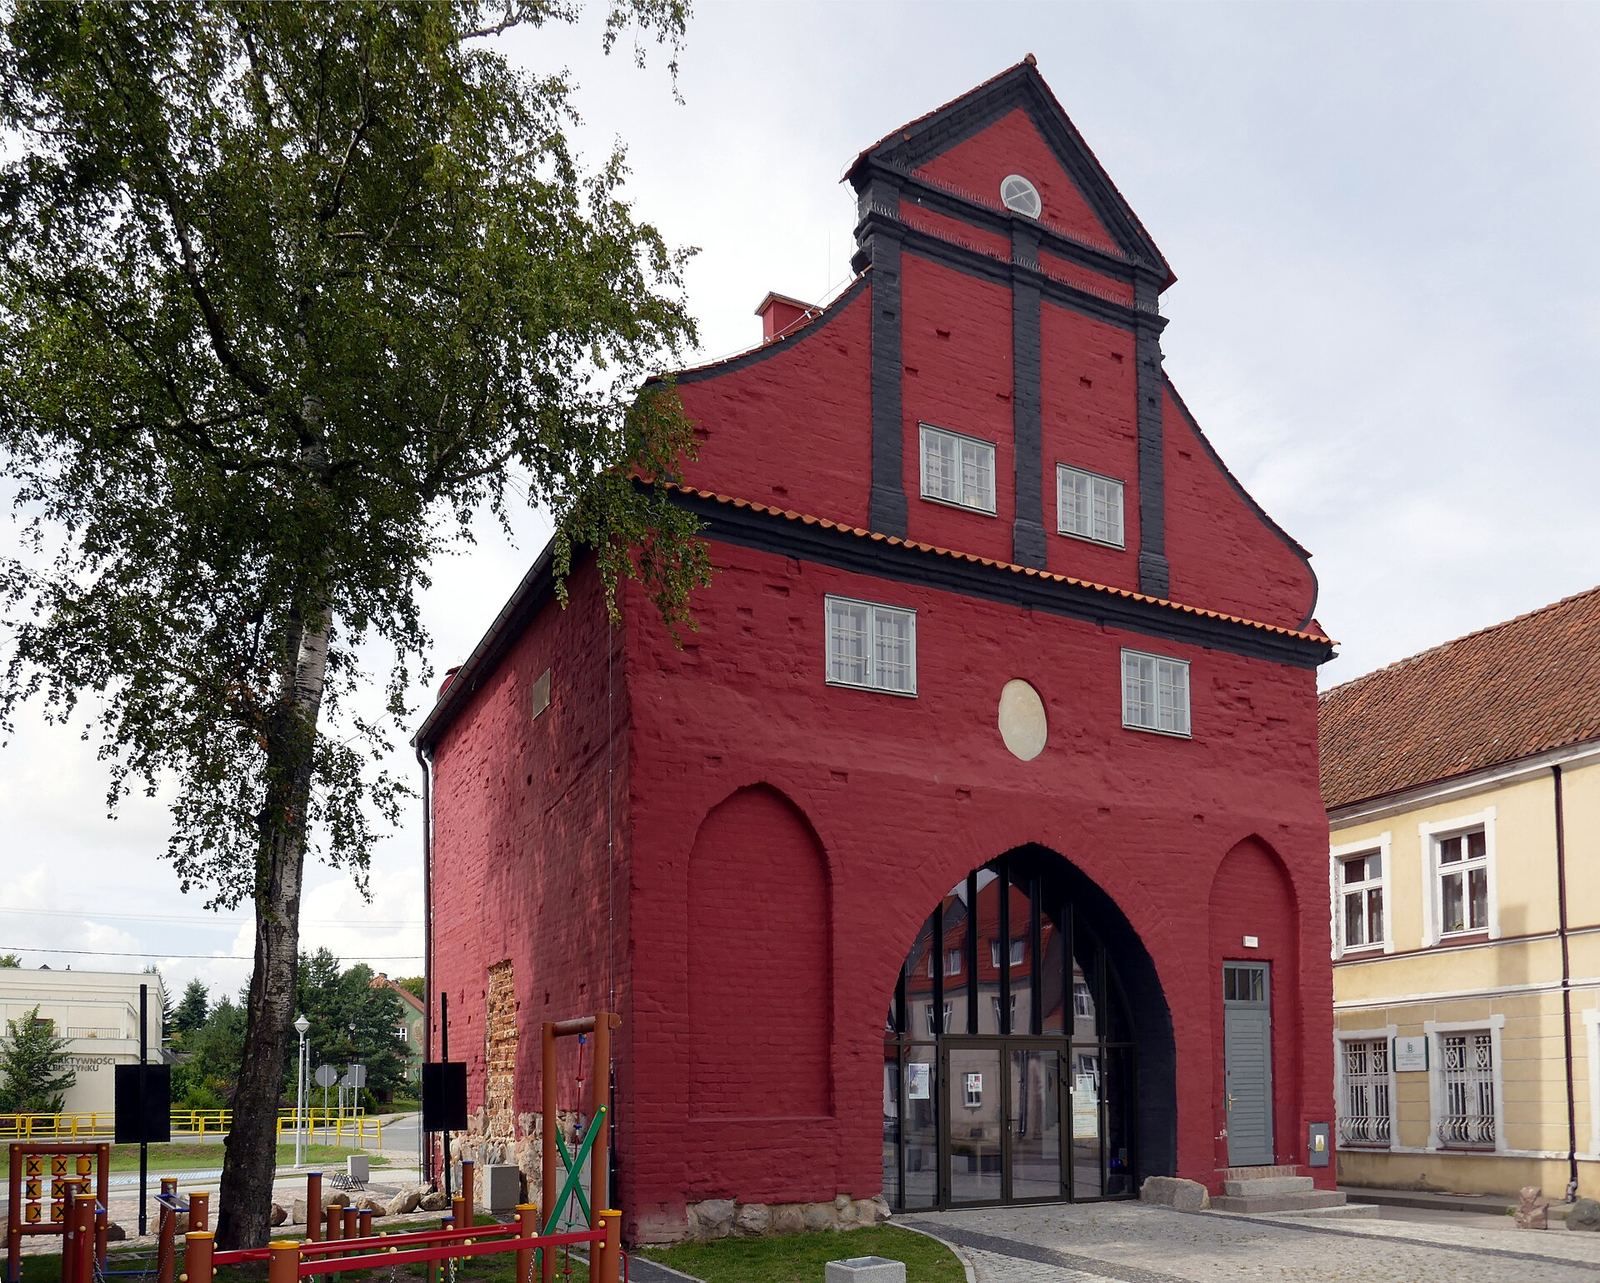
Lidzbark Gate in Bisztynek, Poland, is a former city gate built between 1481 and 1547. Its original Gothic design, marked by pointed arches, was altered around 1780, when the structure was lowered and given a Baroque appearance with more elaborate exterior detailing. It was one of three gates serving the town.
Changing uses
During the nineteenth century, the gate was adapted as a prison. In the twentieth century, it housed a library and a cultural center, uses that brought further renovation to the building.
Repairs and recent adaptation
Repairs after wartime damage took place between 1947 and 1949 and may have been limited to securing and clearing the building. A further renovation connected with cultural use followed in the late 1950s. A date carved into plaster on the south façade marks that work.
A major alteration was made in 2018. In 2019, the gate and its surroundings were revitalized. Rooms were adapted for activities including a youth café and a workshop for the Youth Social Integration Club, along with a toilet and utility room used by the club. The surrounding area was arranged as a recreational space for residents.
Remains
Structure and passage
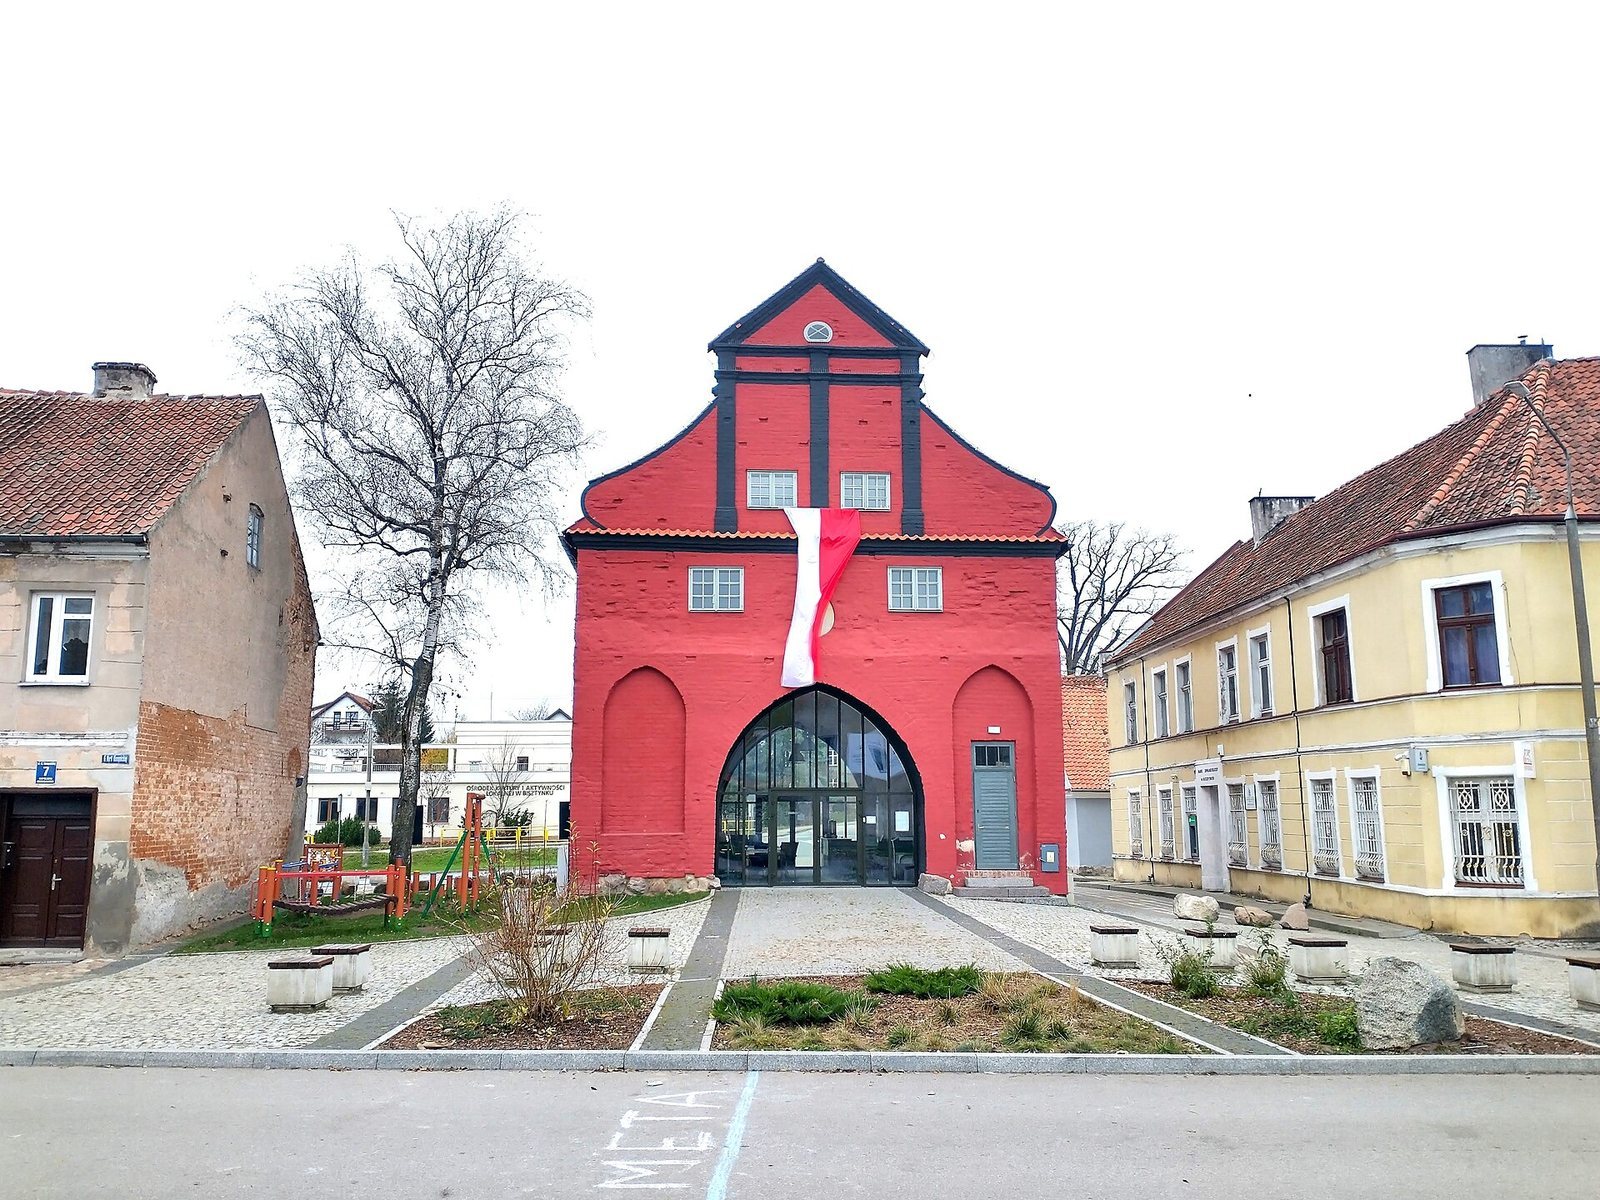
The gate stands in the northeastern part of Bisztynek’s old town and is the only surviving element of the town’s fortifications. Built of brick on a stone base, it has a nearly square plan. A central passage runs through the building, with a pointed-arch opening at each end. The outer opening formerly had doors and a portcullis, a barrier lowered across a gateway. A later wall inside the passage has its own pointed opening and supported a chimney placed at the center.
Exterior and architectural details
The exterior was reconstructed to reflect the building’s Baroque appearance, using a thin plaster finish and the iron-red and black colors identified in surviving traces. Gothic brickwork remains exposed in the passage. Brick Baroque details, including pediments (decorative triangular tops), cornices (projecting horizontal bands), and pilasters (flat vertical wall strips), were uncovered and conserved. The late-Baroque gables were probably designed by architect Ernest Mazur.
Windows and doors
The Baroque window openings and frames were reconstructed using historical images and architectural research. The window frames are gray; the nineteenth-century door frame is ochre, while the door leaf is ochre-brown.