Church of San Lorenzo in Solignano: A Neoclassical Catholic Church
Site at a Glance
- Popularity
- Very Low
- Country
- Italy
- Primary era
- Early Modern
- Eras represented
- Early Modern, Modern
- Civilizations
- Duchy of Parma and Piacenza, Italian
- Site type
- Religious
- Remains
- Church
On this page12 sections
History
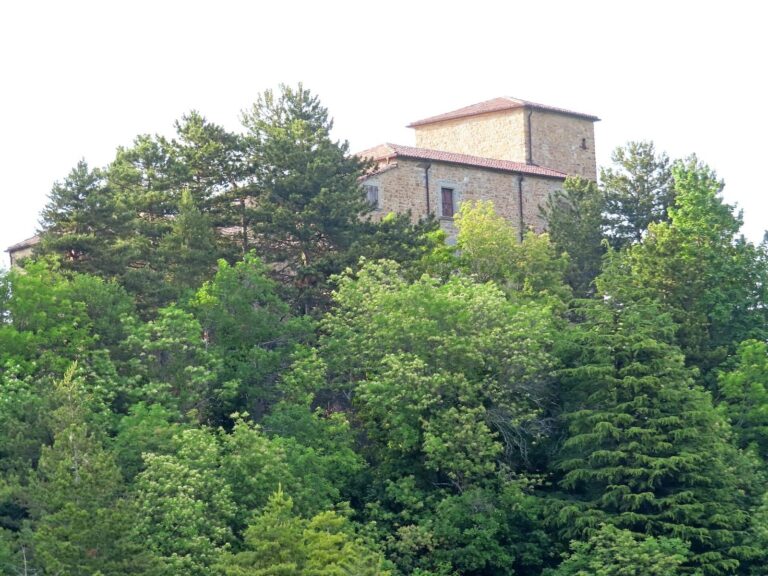
The Church of San Lorenzo is a Roman Catholic church in Case Gabelli, Solignano, Italy, dedicated to Saint Lawrence, an early Christian deacon of Rome venerated as a martyr. Its medieval predecessor stood within Solignano Castle, while the present church reflects rebuilding and changes in the settlement around it.
Medieval chapel and fifteenth-century rebuilding
A deed of 1039 involving Boniface of Canossa, an Italian ruler, and the Chapter of Parma Cathedral, a body of clergy attached to the cathedral, provides the church’s earliest known mention. In 1230, the chapel appeared among the dependencies of the parish church of Fornovo in the Diocese of Parma’s register of tithes, or church payments.
In 1405, troops led by the military leader Ottobuono de’ Terzi tried but failed to capture Solignano Castle, then held by the nobleman Orlando Pallavicino. Fighting during the siege partly destroyed the church. Work on a replacement began outside the castle walls in 1440, and the new building was completed in 1447.
Reconstruction and changes in the settlement
The church was rebuilt entirely between 1760 and 1763. Late in the nineteenth century, workers altered the center of its façade, removing part of the cornice and wall panels and opening a pointed-arch window with two openings. Ground subsidence then prompted an almost complete reconstruction between 1893 and 1896, retaining the eighteenth-century layout.
Twentieth-century changes and conservation
Structural problems led to the central dome being demolished in 1950. A pavilion vault, made of reedwork and covered by a gabled roof, replaced it in 1952.
After a new road along the valley floor and the Parma–La Spezia railway were built, more residents moved downhill and the settlement grew around the eighteenth-century Leporati courtyard complex. A new Church of Saint Lawrence was built there in 1975–76 and became the parish church. The older church became a subsidiary church, meaning it served the parish without being its main church. It belongs to the Diocese of Parma and its Mountain pastoral area, a regional grouping of parishes.
Roof repairs took place around 1980. Work on the façades and roofs began in 2008, but an earthquake on 23 December that year damaged the building and made it unsafe for worship. Restoration and seismic strengthening followed between 2012 and 2014.
Remains
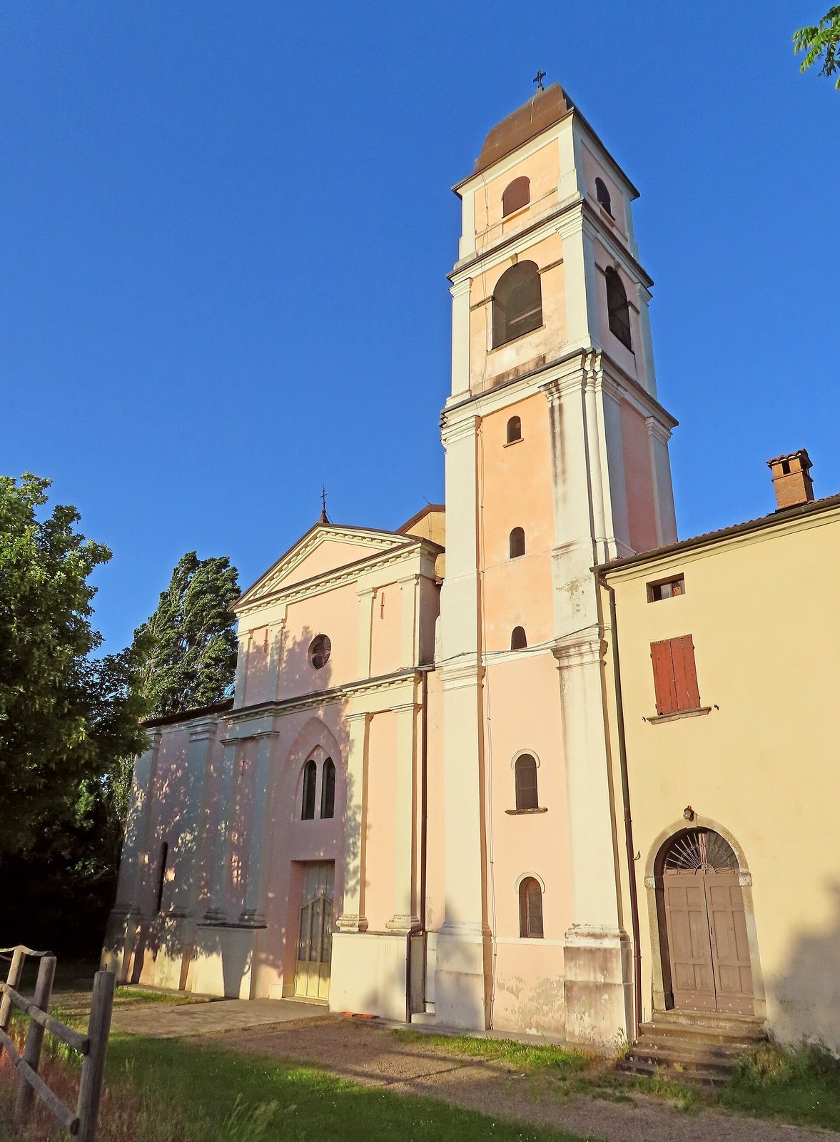
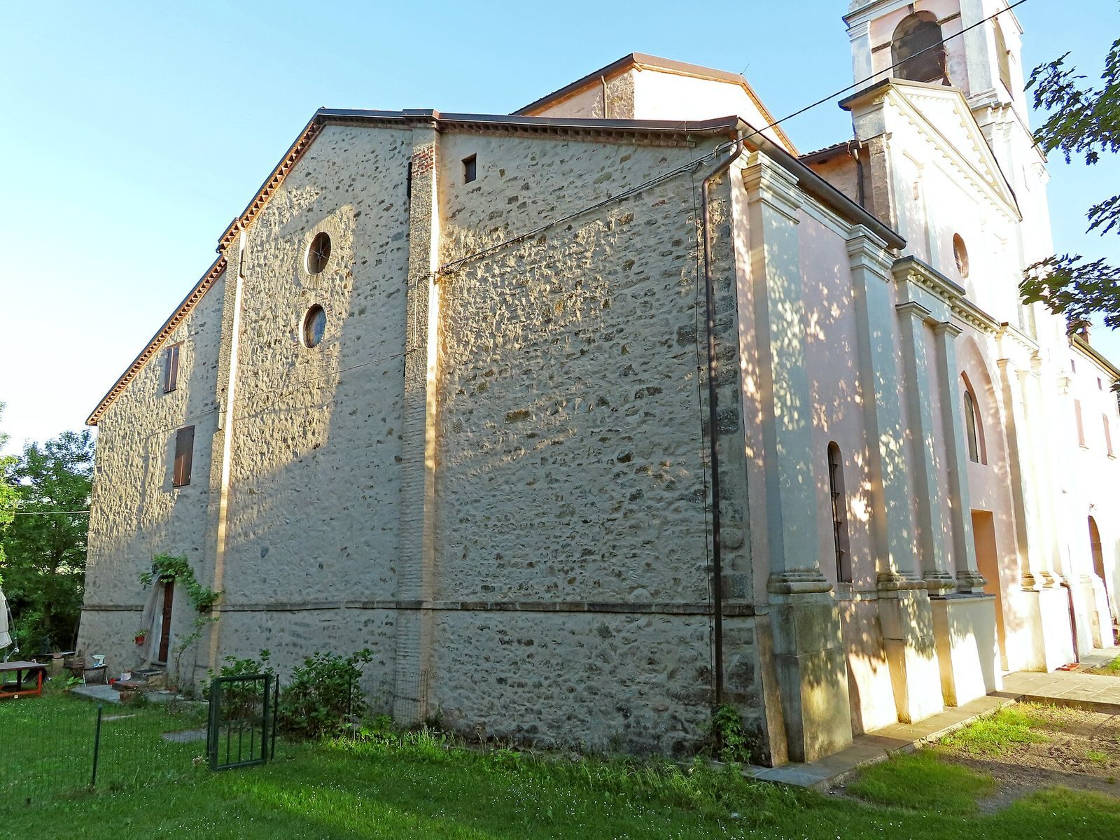
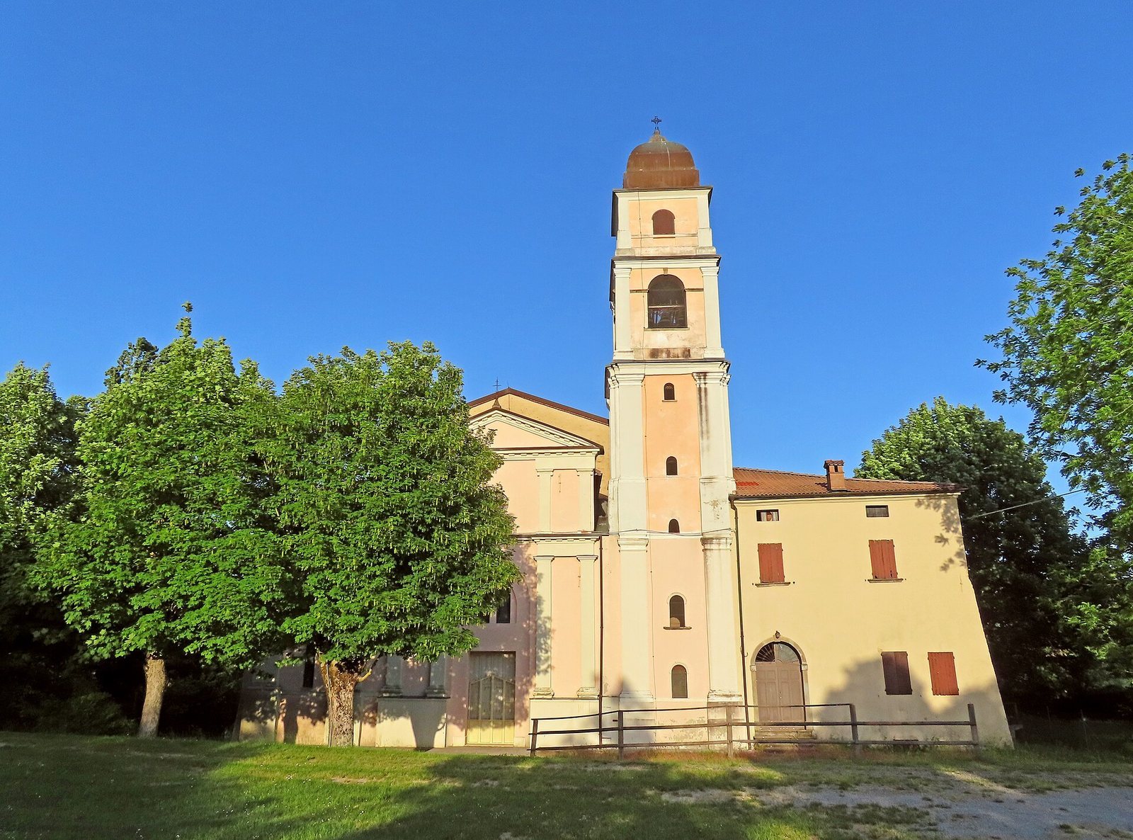
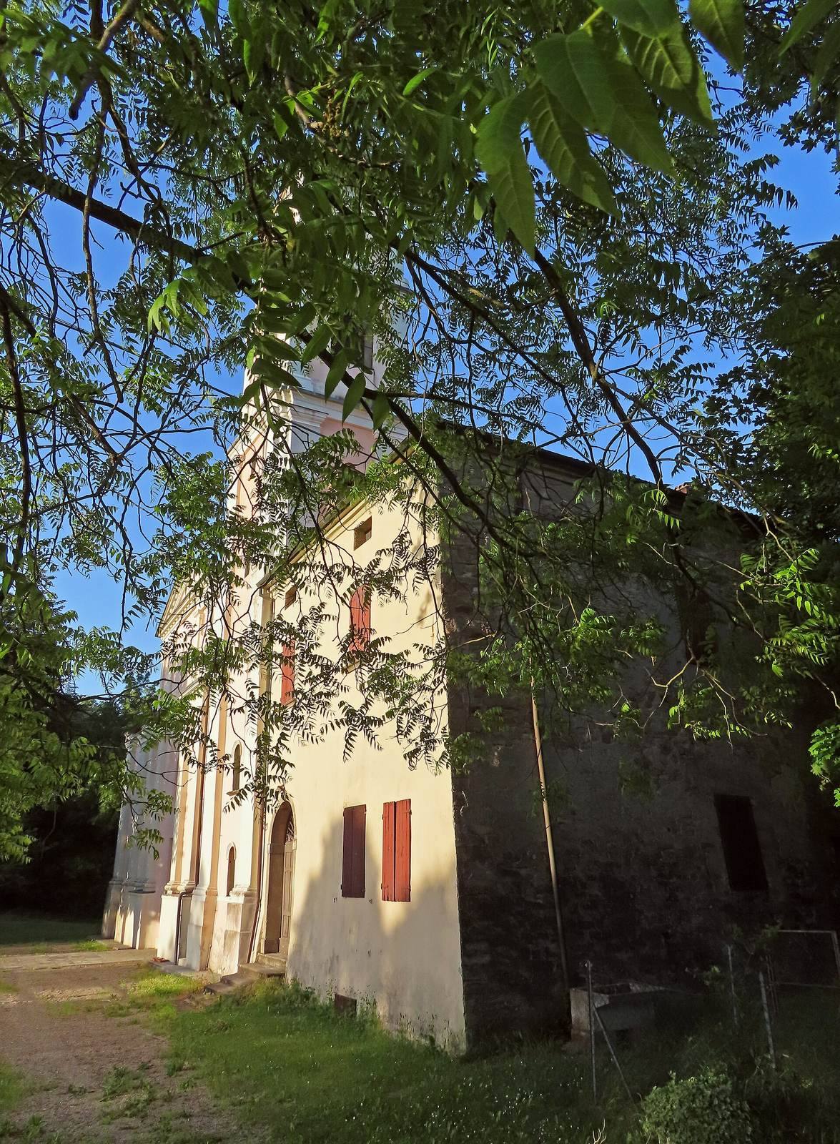
The church has Neoclassical forms and a central Greek-cross plan, with four arms arranged around a central point. Its entrance is on the west and the presbytery, the area around the main altar, is to the east. The baptismal chapel is on the north side of the nave, while the bell tower stands to the south. Rooms flank the presbytery, and a rectory is attached to the south side of the church.
Exterior
Façade
The symmetrical façade is plastered and has a gabled outline. A tall cornice, interrupted at its center, divides it into two horizontal levels. Below, four Doric pilasters, shallow wall columns in a simple classical order, rise from a base around the broad entrance. Above the doorway, a pointed-arch twin-light window, divided into two openings, sits within a matching pointed panel.
Four Ionic pilasters, shallow wall columns in a more decorative classical order, continue the arrangement on the upper level and support another tall, broken cornice. A small circular opening is centered above them. The façade ends in a triangular pediment with a cornice lined by small tooth-like blocks.
Baptismal chapel
The baptismal chapel is framed by two Doric pilasters. It occupies the north side of the nave and lies to the left of the façade.
Bell tower
The lower part of the bell tower, to the right of the façade, is also framed by two Doric pilasters. Above it, three levels are marked by horizontal molded bands and pilasters at the corners. The belfry has two tiers of round-arched openings on each of its four sides. A copper-covered spire crowns the tower.
Interior
Nave and chapels
The nave’s first section has a barrel vault, a continuous arched ceiling, while a pavilion vault, formed by curved surfaces meeting at a central point, covers its center. Two tall chapels with barrel-vaulted ceilings flank the nave. The rounded corners between the arms of the plan contain round-arched niches and Doric pilasters that support a continuous cornice.
Presbytery and altar furnishings
The long, slightly raised presbytery has a barrel-vaulted ceiling. Its table altar and ambo, a raised stand for readings, were made between 1970 and 1980 from the former high altar, which was of polychrome wood. At the far end, a large altarpiece stands within a monumental Baroque retable, an ornamental structure behind an altar associated with elaborate forms.