Church of Saint Michael the Archangel in Italy: A Catholic Parish Church
Site at a Glance
- Popularity
- Very Low
- Country
- Italy
- Primary era
- Early Modern
- Eras represented
- Medieval, Early Modern, Modern
- Civilizations
- Italian
- Site type
- Religious
- Remains
- Church
On this page11 sections
History
The Church of Saint Michael the Archangel is a Catholic church in Italy dedicated to the archangel Michael. Its origins reach back to the early Middle Ages: a chapel under this dedication is first attested in 905. The church was probably rebuilt in the Baroque style during the seventeenth century, when this ornate style was prominent in Europe.
Eighteenth-century alterations
The building underwent further changes in the second half of the eighteenth century. In 1774, the Boschetti brothers decorated the interior with stucco. The bell tower was built between 1779 and 1790.
Later changes and parish role
In the late nineteenth century, Giovanni Battista Scalabrini, then bishop of Piacenza and later canonized as a saint, solemnly consecrated the high altar. In 1925, the entire church was raised by 2.10 metres. It is a Catholic place of worship following the Roman Rite, the principal liturgical tradition of the Latin Catholic Church. The church serves as a parish in the Vicariate of Val Taro and Val Ceno, a subdivision of the Diocese of Piacenza-Bobbio.
Remains
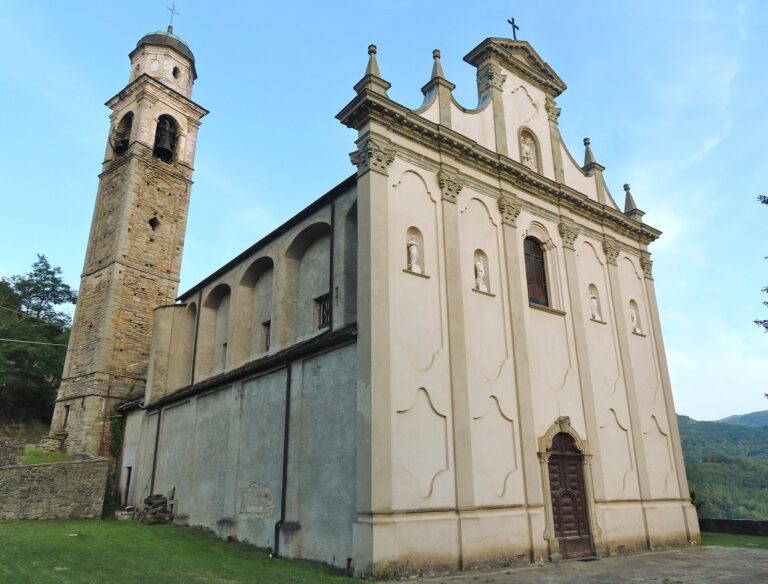
The church is arranged as a single nave running from the western entrance to the eastern presbytery, with three chapels on each side. Its plastered exterior includes a stepped facade and a stone bell tower; inside, a barrel-vaulted ceiling and broad arches shape the main worship space.
Exterior
Lower facade
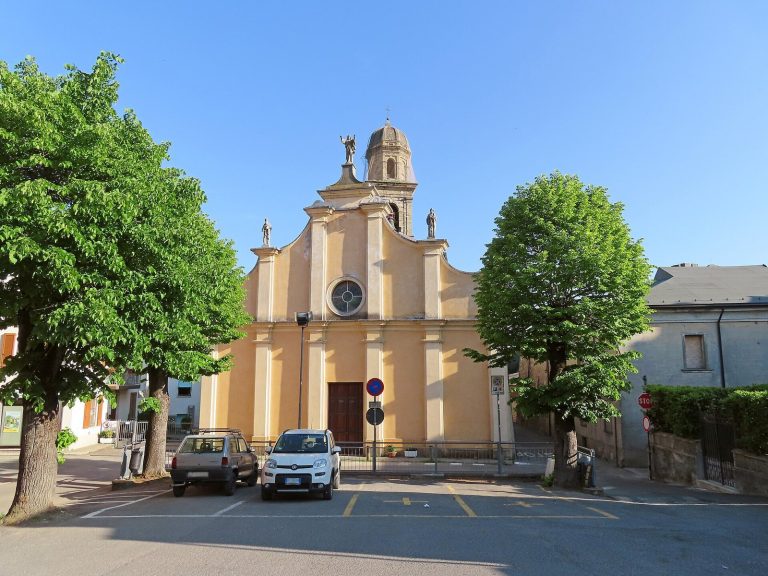
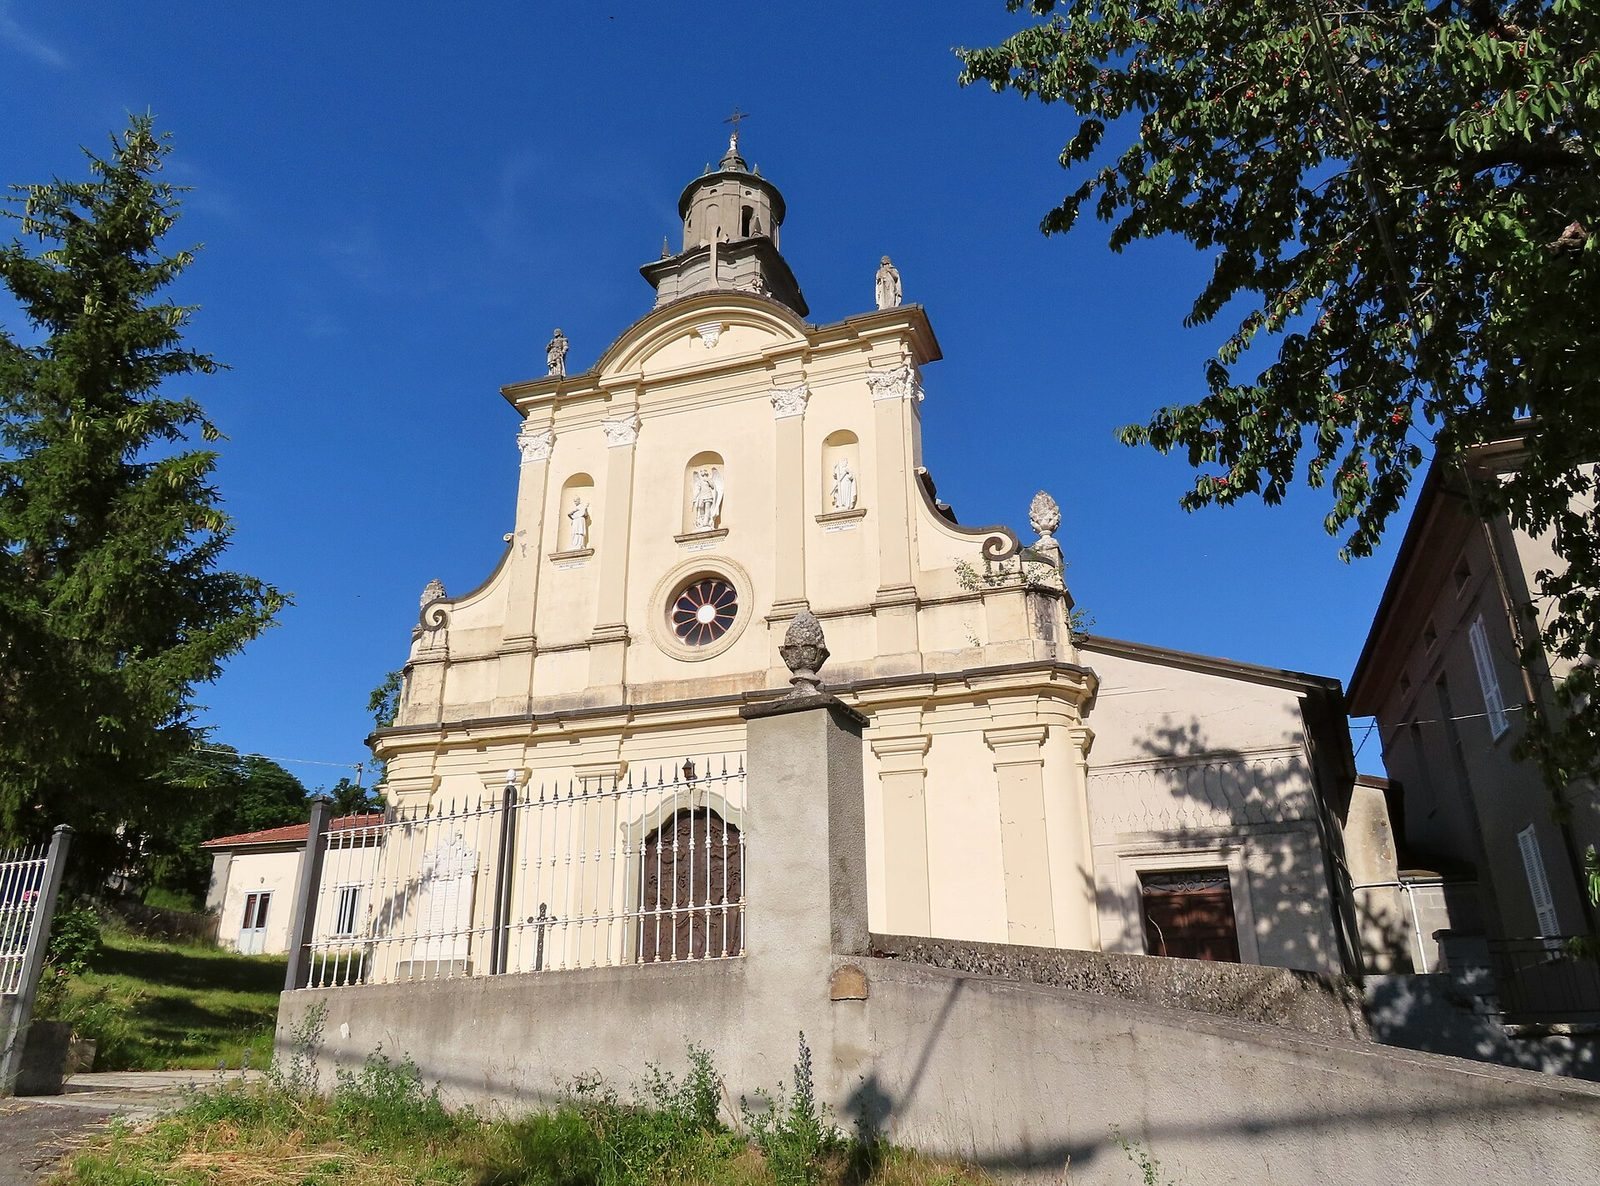
The symmetrical facade has a stepped outline and a projecting cornice, a horizontal molding that divides it into two levels. Six pilasters, shallow column-like projections, rise from a base across the lower level and end in Doric capitals, a classical form of column top. At the centre, a broad entrance sits beneath an arch with a curved, varied profile and is reached by a short flight of steps. Romolo Campanini carved the wooden door, which is set within a carved sandstone surround. Two more pilasters mark the facade’s convex outer corners.
Upper facade
Four pilasters continue the central arrangement above, supporting a crowning cornice topped by a circular pediment, a crowning architectural feature. A rose window, a large circular window, occupies the middle of this level. Three round-arched niches above it hold statues of Saint Charles Borromeo, a sixteenth-century cardinal and archbishop of Milan, Saint Michael the Archangel, and Saint Andrew, one of Jesus’s apostles. Curved scroll-like forms link the sides to the convex outer corners, where pinecones stand on pedestals.
Side elevations and bell tower
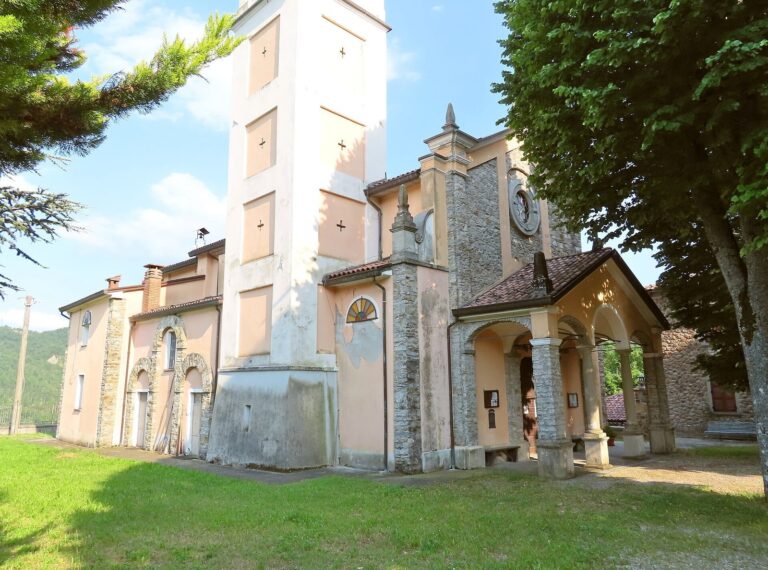
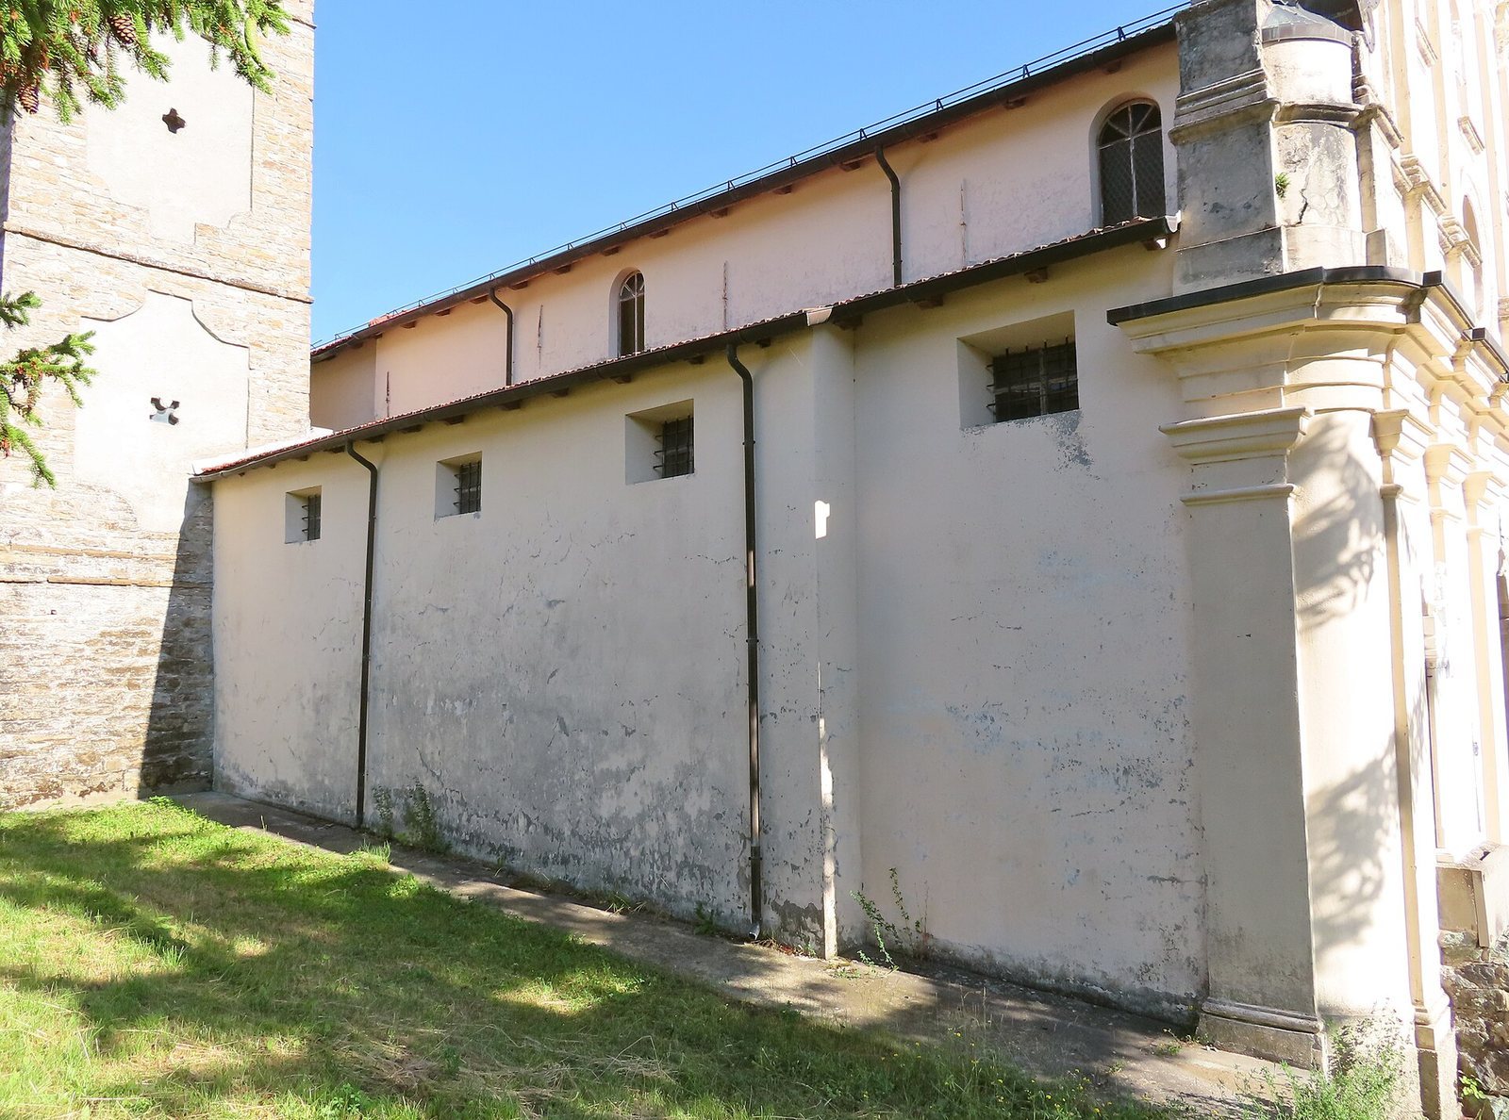
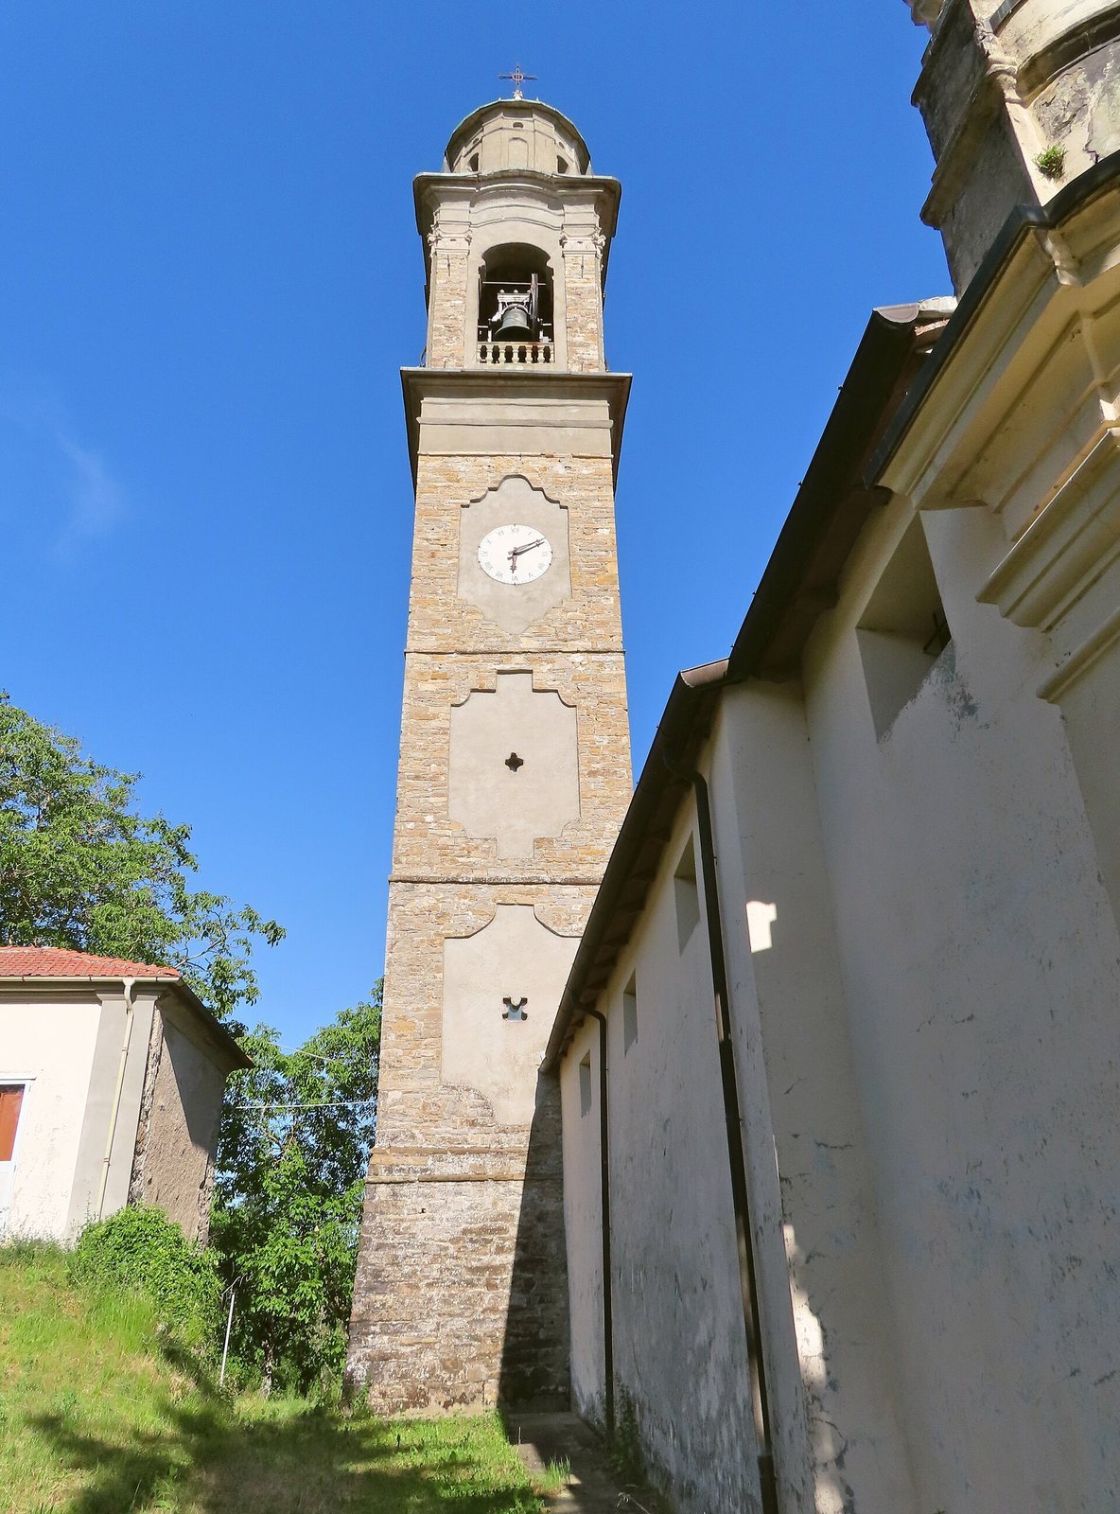
Low chapel sections project from the side walls, with three rectangular windows across the upper part of each side. At the far end of the left side stands the stone bell tower. Horizontal bands divide its three tiers, whose surfaces are ornamented with rectangular plastered panels. Each face of the bell chamber has a large round-arched opening and a low rail, framed by pilasters at the corners. Above a projecting cornice, an open circular lantern, an upper structure that admits light, has eight pilasters and four narrow arched openings. Four small pyramidal pinnacles surround it. The tower is capped by a conical copper spire and eight smaller pinnacles.
Interior
Nave and chapels
The nave has a barrel vault, a continuous arched ceiling, with lunettes, curved sections of the vault. Frescoes of religious symbols and saints’ busts appear within geometric designs. Pilasters with gilded plaster Corinthian capitals divide the side walls and support a projecting cornice. Broad round arches open into the side chapels, each covered by a barrel vault. On the right, the chapels are dedicated to the confessional, Saint Francis of Assisi, founder of the Franciscan order, and Saint Joseph, traditionally identified as Mary’s husband. On the left, they are dedicated to Our Lady of Lourdes and Our Lady of the Rosary, titles of the Virgin Mary, and Saint Anthony.
Presbytery and altar
The slightly raised presbytery, the area around the altar, is preceded by a round triumphal arch supported by Corinthian pilasters. Its painted barrel vault also has lunettes. The marble high altar is table-shaped, with an altar frontal, a decorated panel on the altar’s front, showing the Last Supper in bas-relief, a sculpted image raised from a flat surface. Paolo Perotti made the relief between 1970 and 1980. To the left, an ambo, a stand for proclaiming readings, has a Perotti-carved front depicting Christ and symbols of the Apostles.