San Michele Arcangelo: A Roman Catholic Church with Benedictine Origins
Site at a Glance
- Popularity
- Very Low
- Country
- Italy
- Primary era
- Early Modern
- Eras represented
- Early Modern, Modern
- Civilizations
- Duchy of Parma and Piacenza, Italian
- Site type
- Religious
- Remains
- Church
On this page11 sections
History
San Michele Arcangelo is a Roman Catholic church in Italy, originating as the church of a Benedictine monastery built in the sixth century. The Benedictines are a monastic order whose members follow the Rule of Saint Benedict. Dedicated to Saint Michael the Archangel, the monastery was later defended by a castle built to protect it and the surrounding area. A royal privilege issued in 744 by Hildeprand, a Lombard king, names the monastery alongside four others in the Piacenza area. The Lombards ruled much of Italy during the early Middle Ages.
Rebuilding and enlargement
In 1579, the monastery buildings became the rectory of the adjacent church. The church itself was rebuilt in Baroque style, an artistic and architectural style that developed in Europe from the late sixteenth century, during the second half of the seventeenth century.
Work completed in 1718 doubled the church’s original size. Around the middle of the eighteenth century, the façade and bell tower were raised. Six chapels and their altars were added between 1760 and 1774, and the tower was heightened with a spire in 1870.
Consecration and modern history
A renovation in 1902 altered the façade. On 11 September of that year, Bishop Giovanni Battista Scalabrini of Piacenza solemnly consecrated the church.
Restoration and partial consolidation were completed in 2005. In September 2012, unstable ground put the apse’s stability at serious risk, and the church was declared unfit for use and closed for worship. Structural reinforcement was completed in July 2024. The church follows the Roman rite, the principal liturgical tradition of the Roman Catholic Church, and belongs to the Diocese of Piacenza-Bobbio, a church jurisdiction overseen by a bishop. It is a subsidiary of the parish church of Saints Vito, Modesto and Crescenzia at Pieve di Gravago, within the Val Taro and Val Ceno vicariate, a local grouping of parishes.
Remains
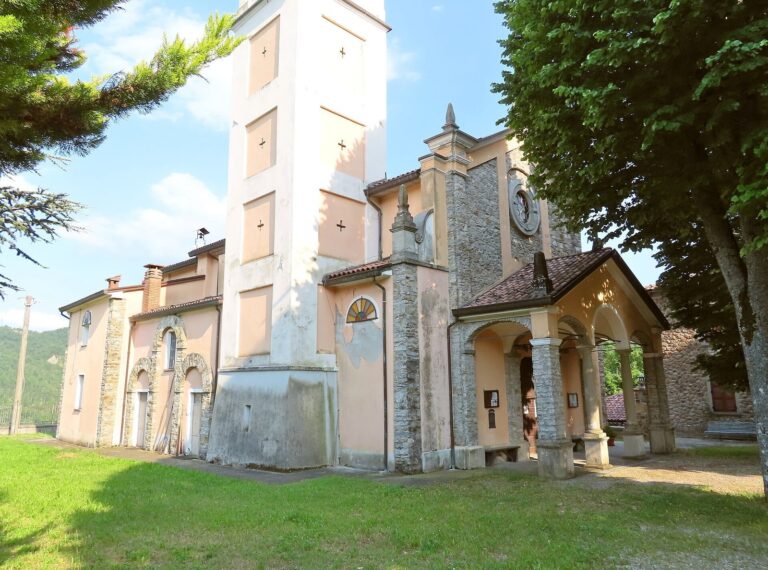
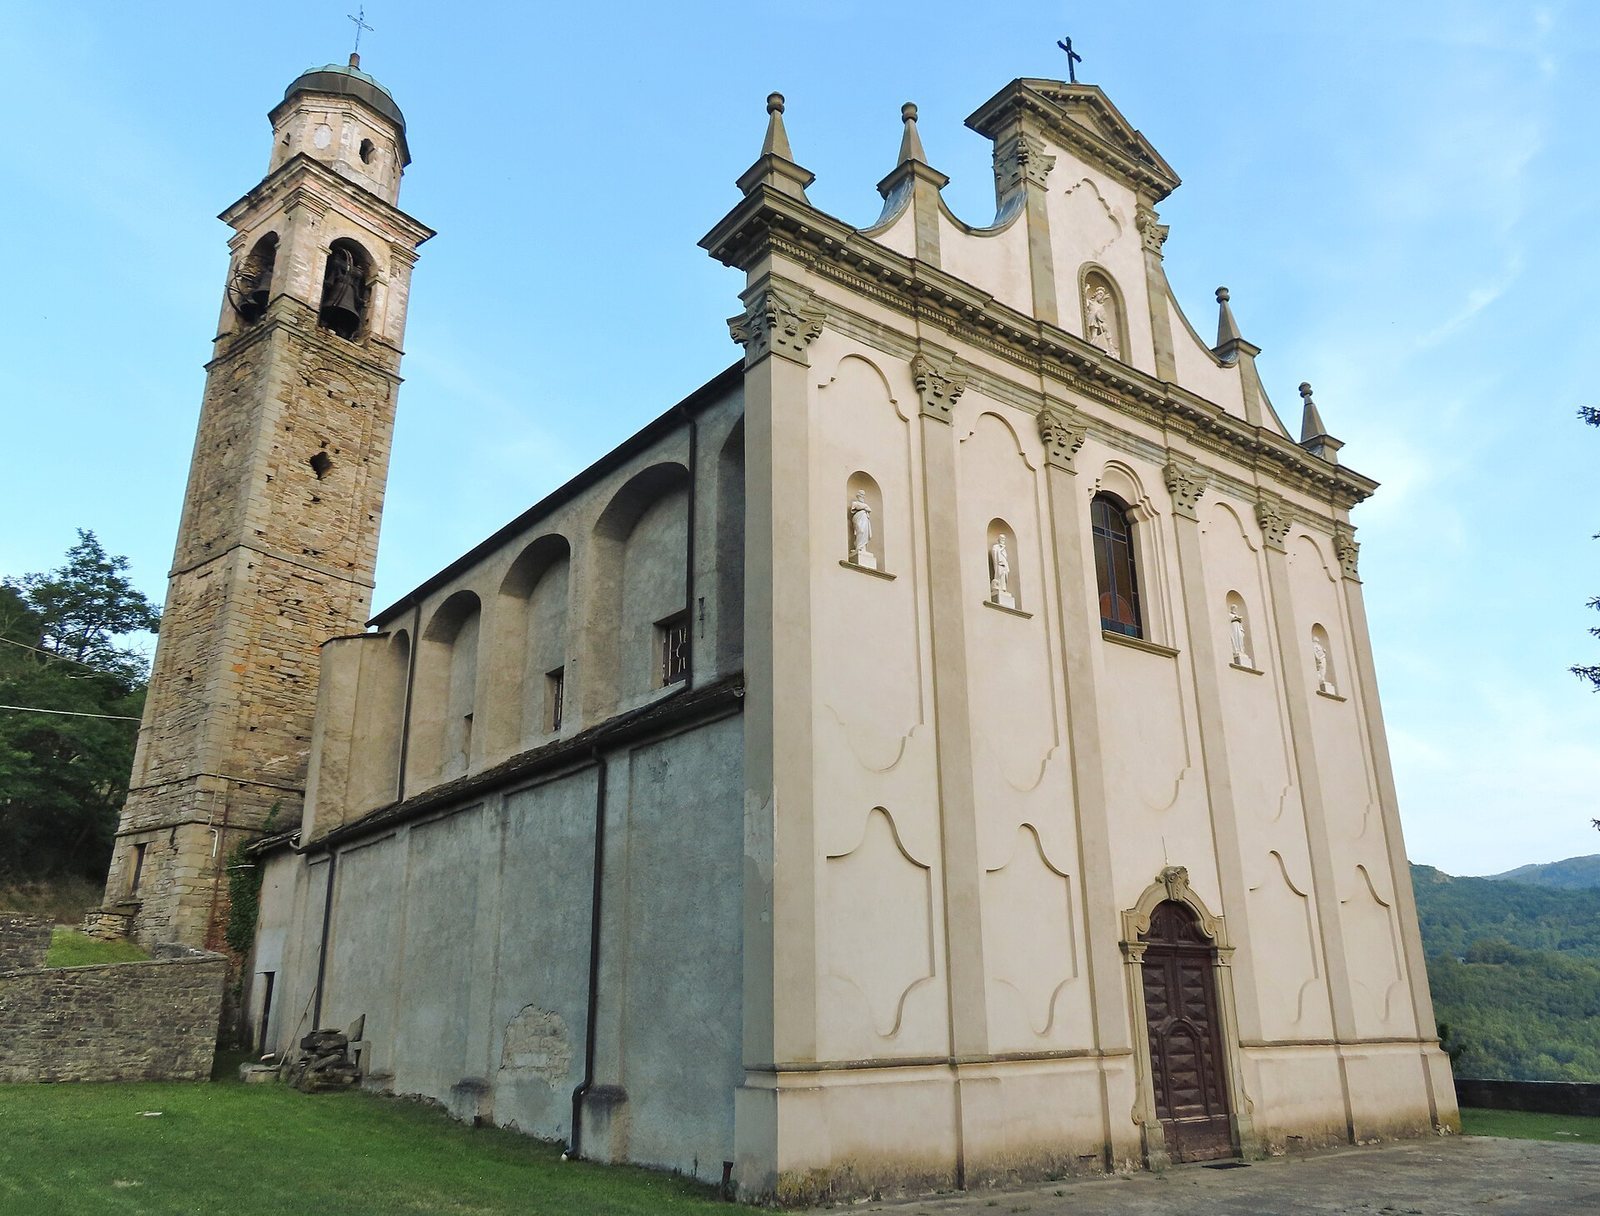
The church has a single nave on an east-west axis, with its entrance to the west and the presbytery, the area around the altar, to the east. Six side chapels project from the nave. The exterior combines plastered walls and façade with a separate, stone-clad bell tower north of the apse.
Exterior
Façade
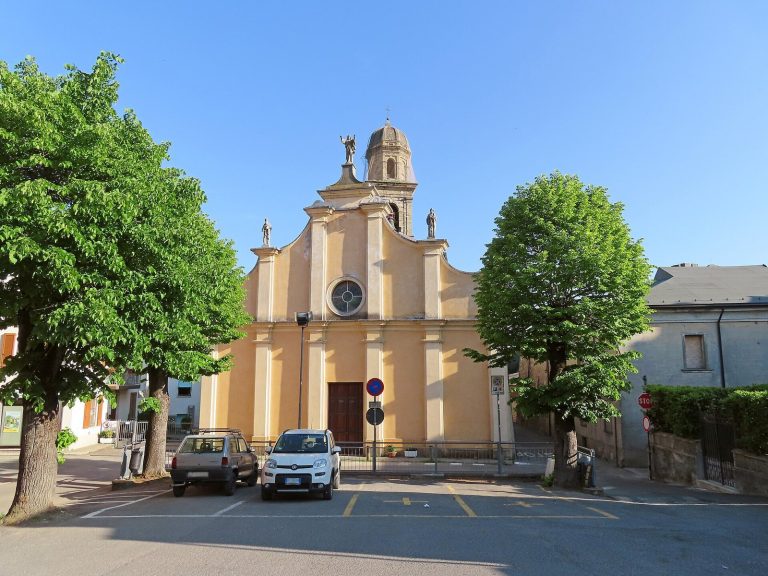
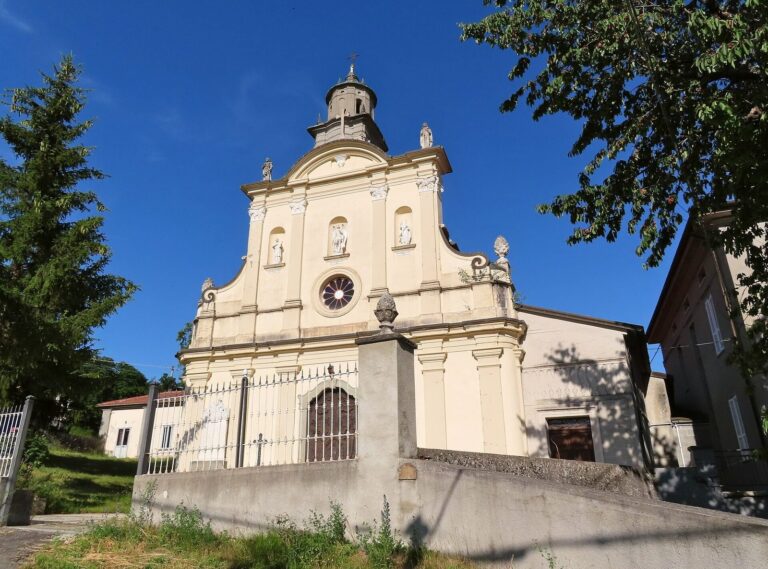
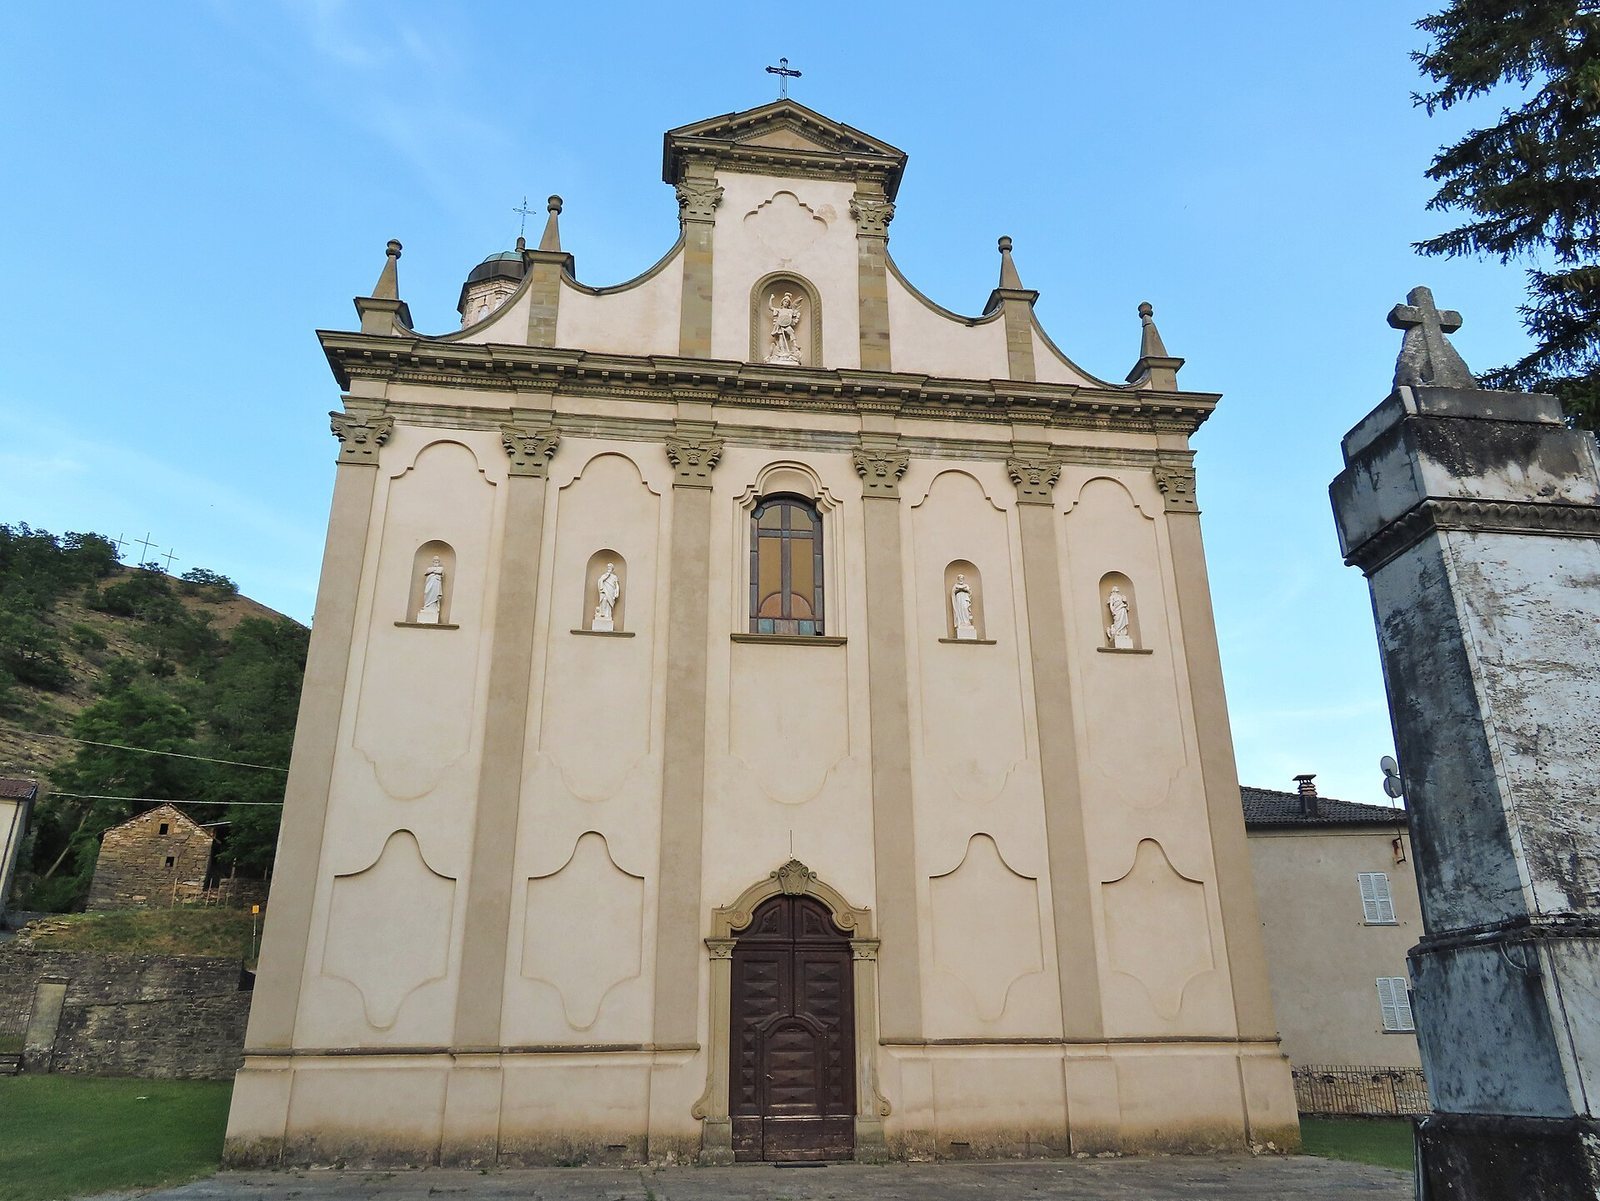
The symmetrical, plastered façade is divided into five vertical sections by six tall pilasters, shallow wall columns topped by capitals. Their Corinthian capitals are ornate classical forms, and they support an interrupted horizontal upper band. Two central pilasters frame the main section and rise to a triangular pediment, whose projecting blocks decorate the cornice. Four lower side pilasters, separated by scroll-shaped ornaments, end in tall, pyramid-shaped finials.
The central doorway has a three-lobed arch and a molded stone surround. Its side posts have palm-leaf capitals, and foliage is carved at the arch’s central stone. Above the entrance is a large, splayed window with a three-lobed arch. Four statues of saints stand in round-arched niches beside it. Higher up, a large niche contains a statue of Saint Michael, with a smaller niche shaped like a cross with rounded lobes above. The apse is the sole surviving part of the church rebuilt in the second half of the seventeenth century.
Side walls and apse
The plastered side walls have pilasters aligned with the projecting lower chapels. Higher up, deep supports carry five broad, shallow arches; square windows occupy the three central bays. The low, circular apse has a central cross-shaped opening with rounded lobes and two tall rectangular windows at the sides.
Bell tower
The stone-clad tower stands apart from the church, north of the apse. Its square shaft has three tiers divided by horizontal bands, with pilasters at the corners. The upper bell chamber has a round-arched opening on each side, framed by side posts with Doric capitals, a simpler classical form used at the tops of supports. Above a projecting molded cornice, an eight-sided lantern with pilasters and small oval windows supports a small copper dome.
Interior
Nave and chapels
The wide nave is covered by a barrel vault, a ceiling shaped like a half-cylinder, with curved wall areas where the vault meets the walls. Late-twentieth-century wall paintings by Tiziano Triani of Pontremoli decorate the vault. Pilasters with Corinthian capitals line the sides and support a broken horizontal molding around the interior; its cornice carries a painted garland pattern. Broad round arches open into the six side chapels, each covered by a barrel vault painted with a starry sky. On the right, the chapels are assigned to the baptistery and dedicated to Saint Lucy and the Sacred Heart, a Catholic devotion to Jesus Christ. On the left, they are dedicated to the confessional, Saint Anne and the Madonna, or Virgin Mary.
Presbytery and altar
The slightly raised presbytery has an apse and a barrel vault. A shallow curved arch precedes it, bearing a painting of the Blessed Sacrament at the center with six angels at the sides. The main altar is a table carried by four twisted columns of red Verona marble. Its Carrara marble front is decorated with gilded leaf motifs. At the back of the presbytery, Corinthian pilasters frame two large side windows and a central curved opening.