Nikon’s Skete in Istra: A Seventeenth-Century Monastic Retreat
Site at a Glance
- Popularity
- Medium
- Country
- Russia
- Primary era
- Early Modern
- Eras represented
- Early Modern, Modern
- Civilizations
- Russian
- Site type
- Religious
- Remains
- Monastery
On this page14 sections
History
Foundation and retreat use
Nikon’s skete in Istra, a secluded monastic retreat beside the Istra River in Russia, was founded in 1658. It was built during the first phase of the Resurrection New Jerusalem Monastery, founded in 1656 by Patriarch Nikon, the seventeenth-century head of the Russian Orthodox Church. Work on the skete continued from the late 1650s to 1662, with changes to its plan and appearance during construction.
Nikon intended the Holy Sepulchre, the Jerusalem church associated with Jesus’s crucifixion and burial, to be transferred to the monastery. Its main church followed the plan of the Jerusalem building, and the surrounding landscape was reshaped to evoke the Holy Land. The Istra was identified with the Jordan River; the monastery hill with Zion, and a hill to the north with Tabor, biblical locations.
The skete served as Nikon’s retreat and was officially called the “retreat hermitage” until the mid-nineteenth century. A monastic inventory from 1679 describes a church on an island where the former patriarch prayed during Great Lent, the Christian fasting season before Easter.
Later changes and preservation
In the nineteenth century, the lower service floor was sunk into the ground. The skete escaped damage during the Second World War, unlike the rest of the monastery complex. After the war, communal apartments were installed, and floor tiles were lost while ceramic-clad stoves were dismantled. Restoration began in the mid-1970s; work on the ceramic decoration followed in 1983, alongside research into the interiors. The skete is a cultural heritage site of federal significance in Russia.
Remains
Setting and architectural form
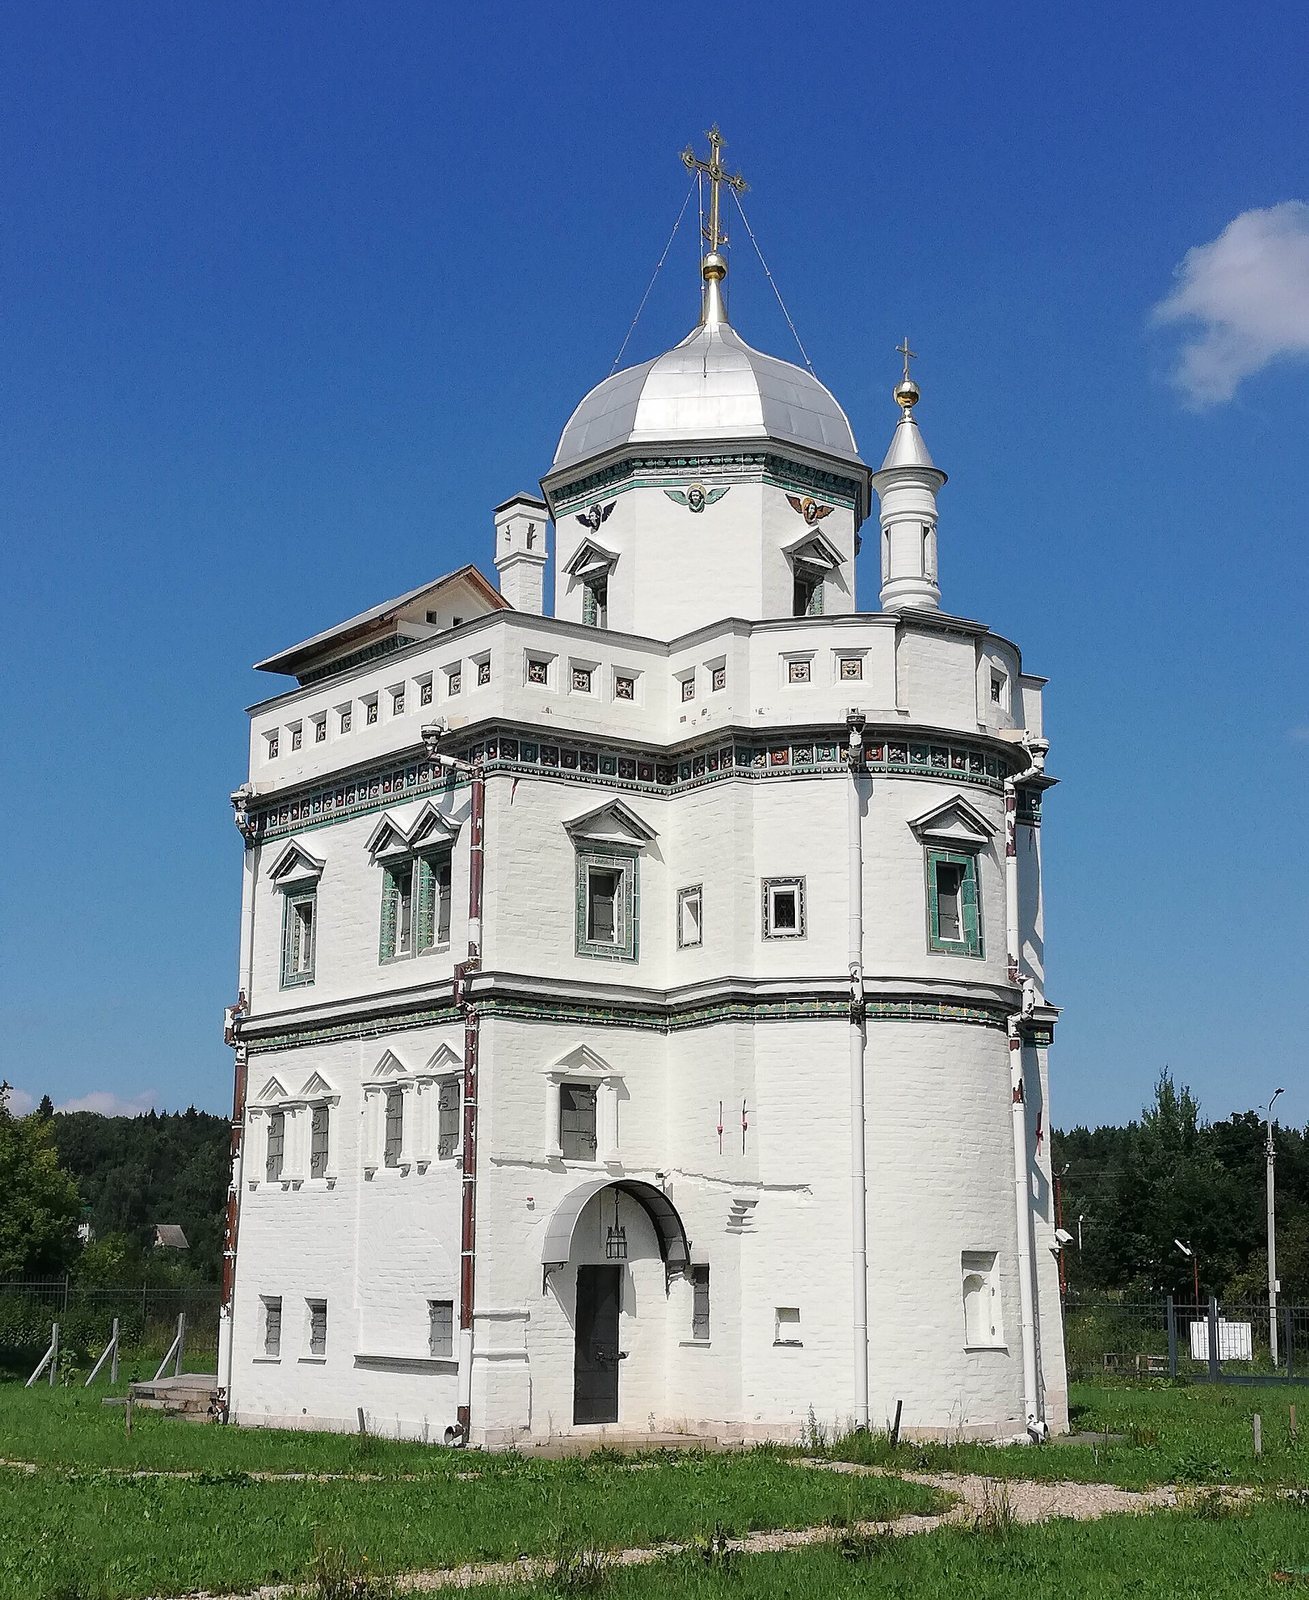
The building stands about 300 metres northwest of the monastery walls, beside the Istra River. It originally occupied an artificial island formed by channels diverted from the river; those channels have since become ravines. The skete has a roughly cubic, slightly elongated form, a dome, and a flat roof. An apse, a projecting part of a church, extends from its east side. The building largely retains its original appearance.
Storeys and rooms
Building phases and lower levels
The original structure had two storeys, a porch, and a small church with four pillars attached on the east. Probably in the early 1660s, two storeys were added. Openings between the church pillars were then bricked up, and the church ceased to function. The first storey held service rooms; the second contained cells for monks who served as Nikon’s attendants.
Upper churches and living spaces
The third storey contained the Church of the Epiphany, consecrated in 1662, along with Nikon’s cell, a refectory, or communal dining room, and a reception room entered through a lobby. On the fourth storey stood an octagonal church dedicated to the Apostles Peter and Paul, also consecrated in 1662. Epiphany is a Christian feast commemorating the manifestation of Christ.
Belfry and roof cell
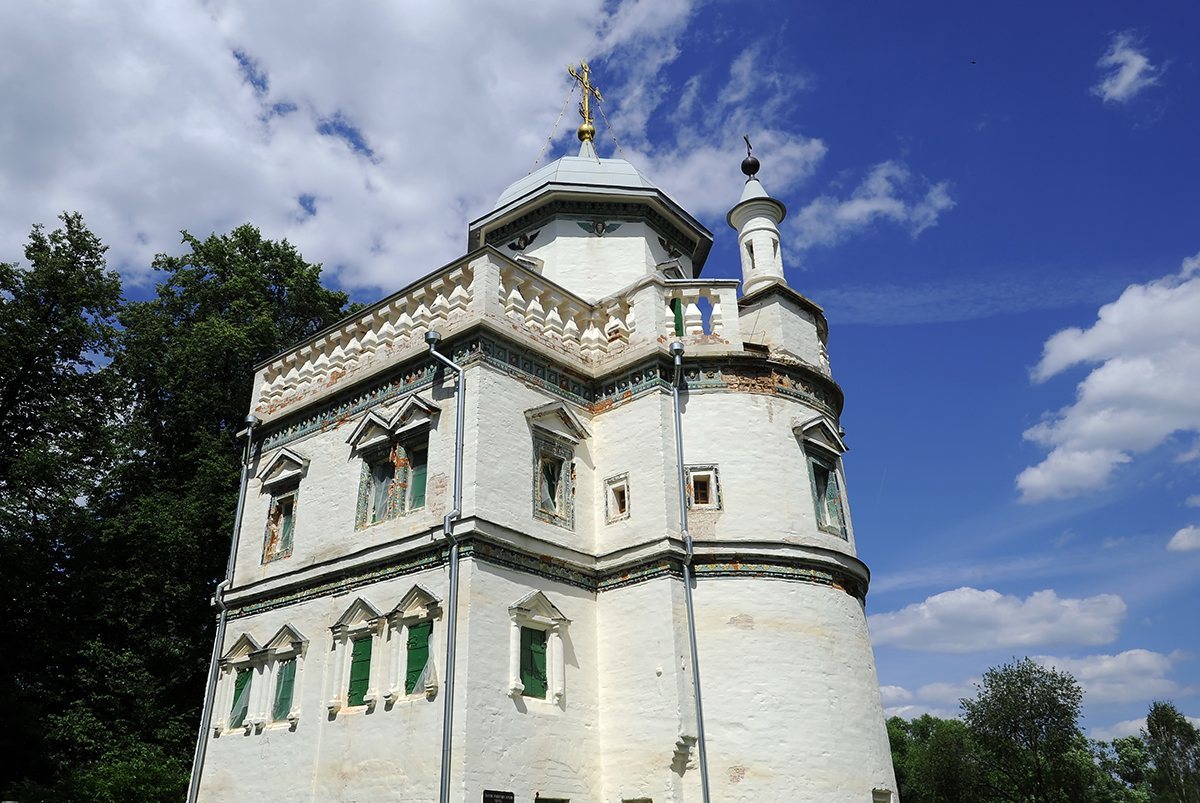
The fourth storey also contained a small belfry, a structure for bells, and an exceptionally small cell where a person could sit but not stand. An exterior staircase on the west side led to this secluded cell on the roof.
Facades and decoration
Lower-storey windows
The first and second storeys are not divided by decorative bands on the facades. Windows on the first storey have no surrounds, while those on the second are framed with brickwork in forms traditional to Russian architecture of the period.
Upper facades and tilework
Ceramic tiles decorate the two upper storeys, with tiled surrounds, cornices, and portals on the facades and inside the building. The ornamentation does not use classical column-based designs. The stoves and floors were also tiled. The north and south facades combine features of seventeenth-century houses with forms associated with earlier churches in Veliky Novgorod, including asymmetrical upper outlines.
East and west elevations
The elongated east facade draws the eye upward through its projecting apse and the octagonal church at the top. On the west, an exterior staircase climbs to the small rooftop cell. In the nineteenth century, the lower service storey was sunk into the ground, concealing its windows; the building was consequently regarded as a three-storey structure with a basement.
Excavation and restoration
Excavations in 1975 exposed remains of the west porch and uncovered many tiles. Removing later whitewash revealed that the facades had originally been plastered with pink-colored brick-dust lime mortar. Restoration recreated a cornice above the third storey on the north facade and replaced tiles on other facades. Interior research also sought to recover the building’s earlier appearance.