Golczewo Castle: A Medieval Fortress and Episcopal Residence in Poland
Site at a Glance
- Popularity
- Low
- Country
- Poland
- Primary era
- Medieval
- Eras represented
- Medieval
- Civilizations
- Duchy of Pomerania, Holy Roman Empire
- Site type
- Military
- Remains
- Castle
On this page11 sections
History
Golczewo Castle is a medieval stronghold in Poland, established around the turn of the fourteenth century, probably about 1284, as a knightly residence. It later served as an ecclesiastical and ducal property and was regarded as one of the largest and best-situated castles in Pomerania.
Foundation and ecclesiastical ownership
In the late thirteenth and early fourteenth centuries, Golczewo belonged to the knights Ekhard and Wulfekin Smelling, also known as Schmeling, and Echard Wedelstedt. The castle and its outer bailey were established as a residence for knights. In 1304, an agreement transferred the property to Henryk Wacholz, bishop of Kamień, for 1,200 marks. The earliest surviving written notice, dated 1304 or 1305, calls the castle Gülzow. A tower was added in 1304, as the complex began to develop as church property.
Changes of ownership and ducal rule
Over the next two centuries, the castle and its estate changed hands amid debts, disputes, conflicts and legal claims. The cathedral chapter, a clergy body that administered cathedral property, used the castle for a time, and the Fleming family later managed it. In 1406 the Flemings sold it to Bogusław VIII, a Pomeranian prince who claimed the bishopric. He held the castle until 1436, when the chapter recovered it and settled its debts.
By about 1500, the chapter held the castle and it served as an episcopal residence. After a brief interruption, it entered ducal estates in 1534. Duke Bogusław X visited several times. The Diet of Treptow, an assembly associated with introducing the Reformation in Pomerania, preceded the castle’s transition to ducal property.
Decline, traditions and repair
By the end of the Middle Ages, the castle had lost its military purpose, and its buildings and defenses fell into disrepair. In 1684, after the death of Ernst Bogislaw de Croy, the last bishop of Kamień, the castle was abandoned and passed to the Elector of Brandenburg, the ruler of Brandenburg and holder of an electoral title in the Holy Roman Empire. After 1812, its walls were dismantled, leaving the tower.
The tower was associated with the names Fangelturm, Fanger and Fangeturm, German terms connected with capture. A tradition says robber owners held merchants and travelers there for ransom. The castle hill was also called Klingberg, a name linked to a story that robbers used an underground bell to detect approaching travelers before attacking them. Another legend describes an underground passage between the castle and the cathedral at Kamień Pomorski.
The tower was restored in 1895 and 1929. After the Second World War, investigations led by Polish archaeologist Tadeusz Nawrolski located parts of the medieval complex. The tower was repaired in 2004.
Remains
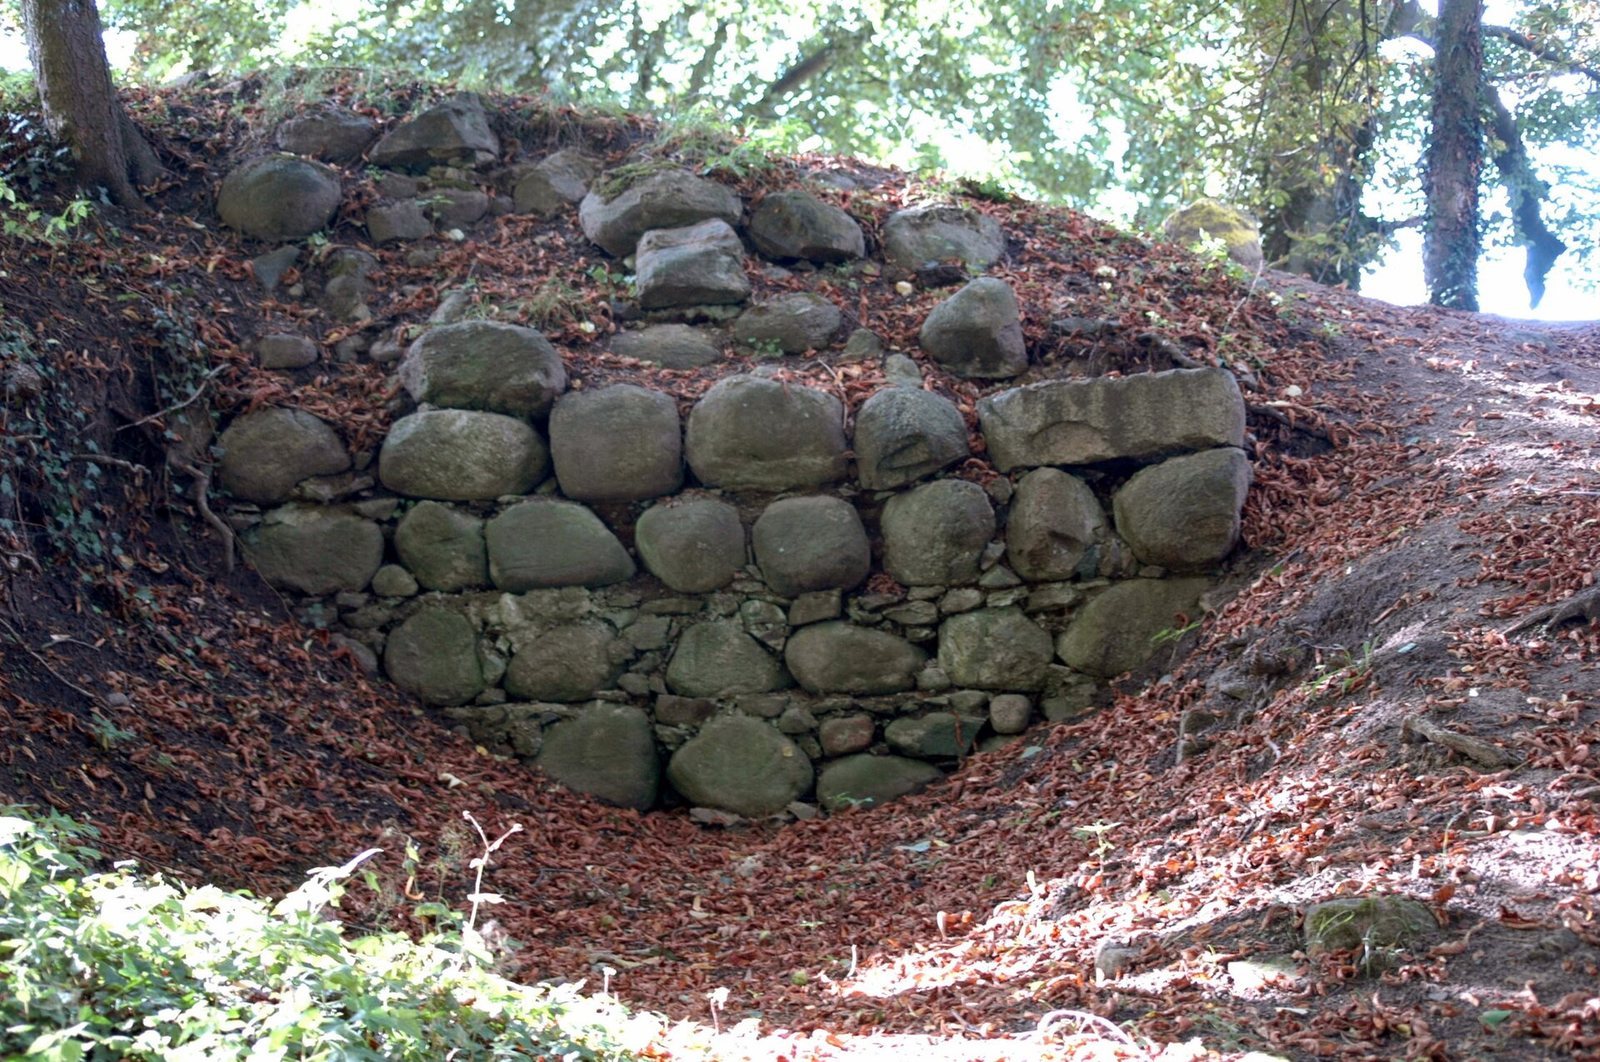
The castle stood on an isthmus between Lakes Szczucze and Okonie, on a mound raised from about 3 m to roughly 15 m. Its layout included an outer bailey, an enclosed area outside the inner stronghold, beside a ring-shaped stronghold. Early defenses combined earthworks with masonry buildings; later development formed a walled, quadrangular castle.
Castle grounds and buildings
Early earthwork enclosure
The first settlement had an earthwork enclosure with a masonry house inside its courtyard. These earlier structures were later demolished as the castle was expanded.
Quadrangular enclosure
During building work around 1406–1418, the grounds were laid out as a quadrangle about 40 × 40 m across. A residence measuring roughly 12 × 25 m stood beside the southern defensive wall, while a free-standing cylindrical tower occupied the southeast corner. The tower in this phase is described as about 24 m high.
Courtyard and entrance
By 1684, the courtyard was described as a quadrangle about 40 × 35 m, enclosed by a substantial defensive wall. A large gatehouse protected the north entrance, reached over a moat by a drawbridge, and a well stood in the courtyard’s center. Opposite the entrance was a brick residential building, attached to the tower and counted among the complex’s oldest structures.
Service buildings
Additional buildings probably came later. These included a brewery on the eastern side, a bakery and a gate building to the north.
Surviving tower
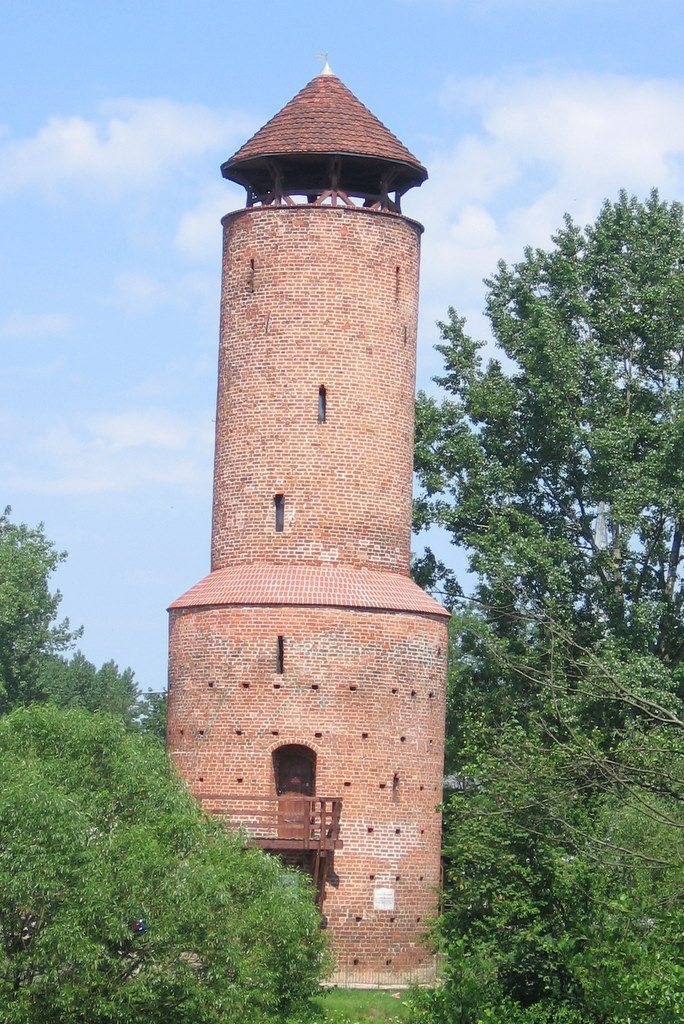
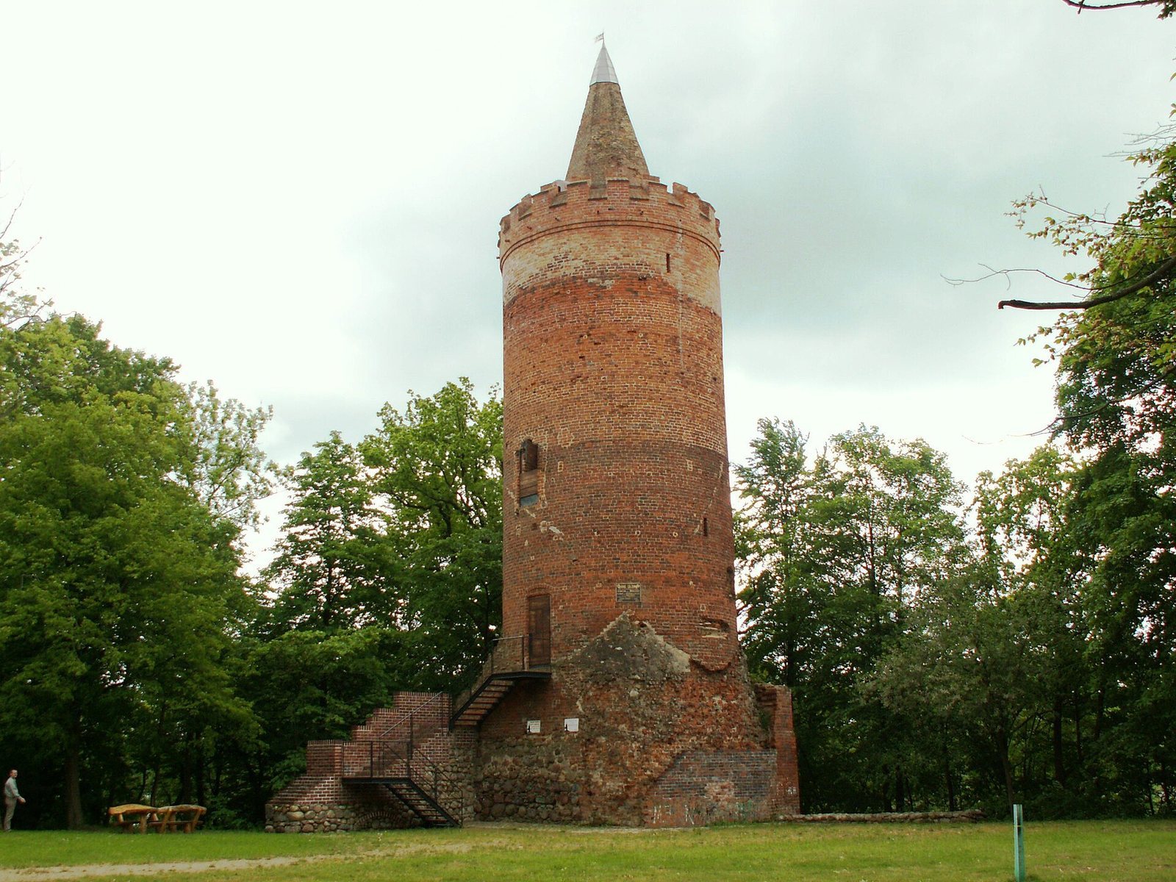
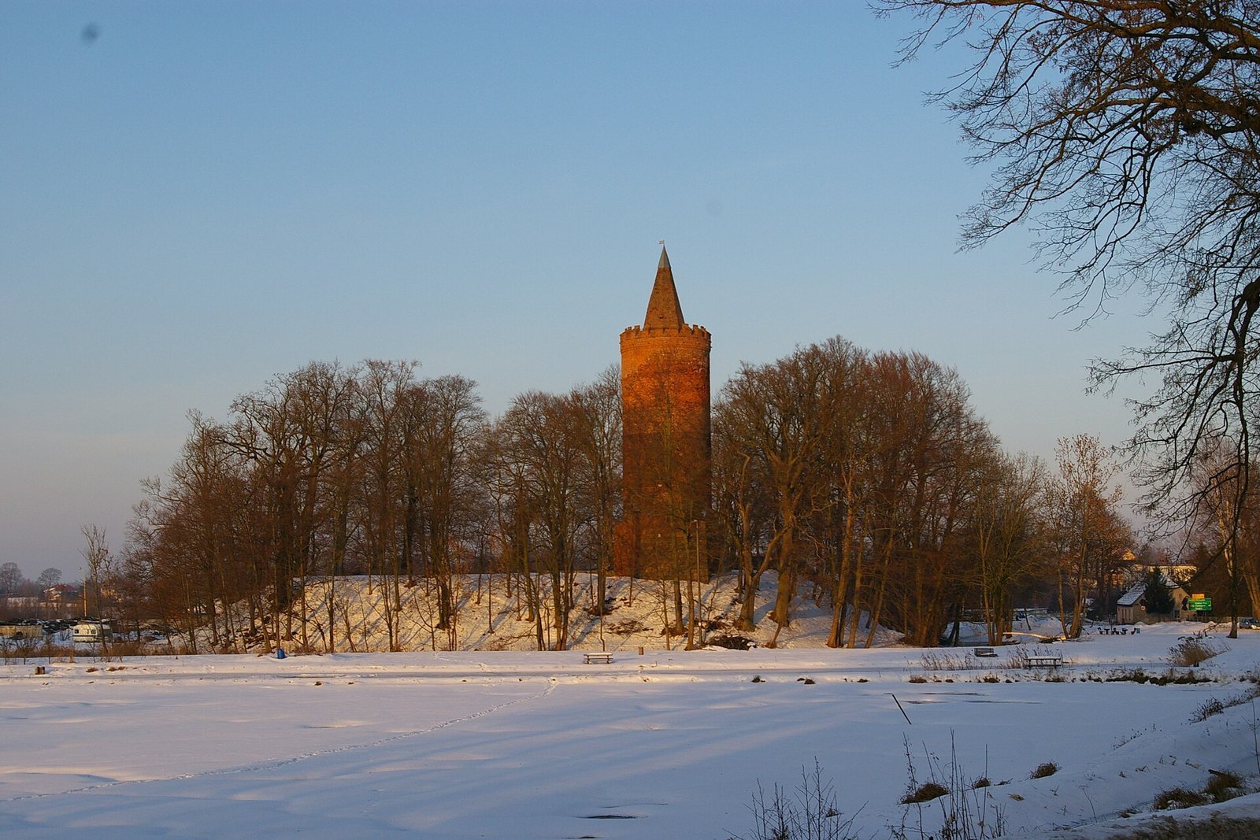
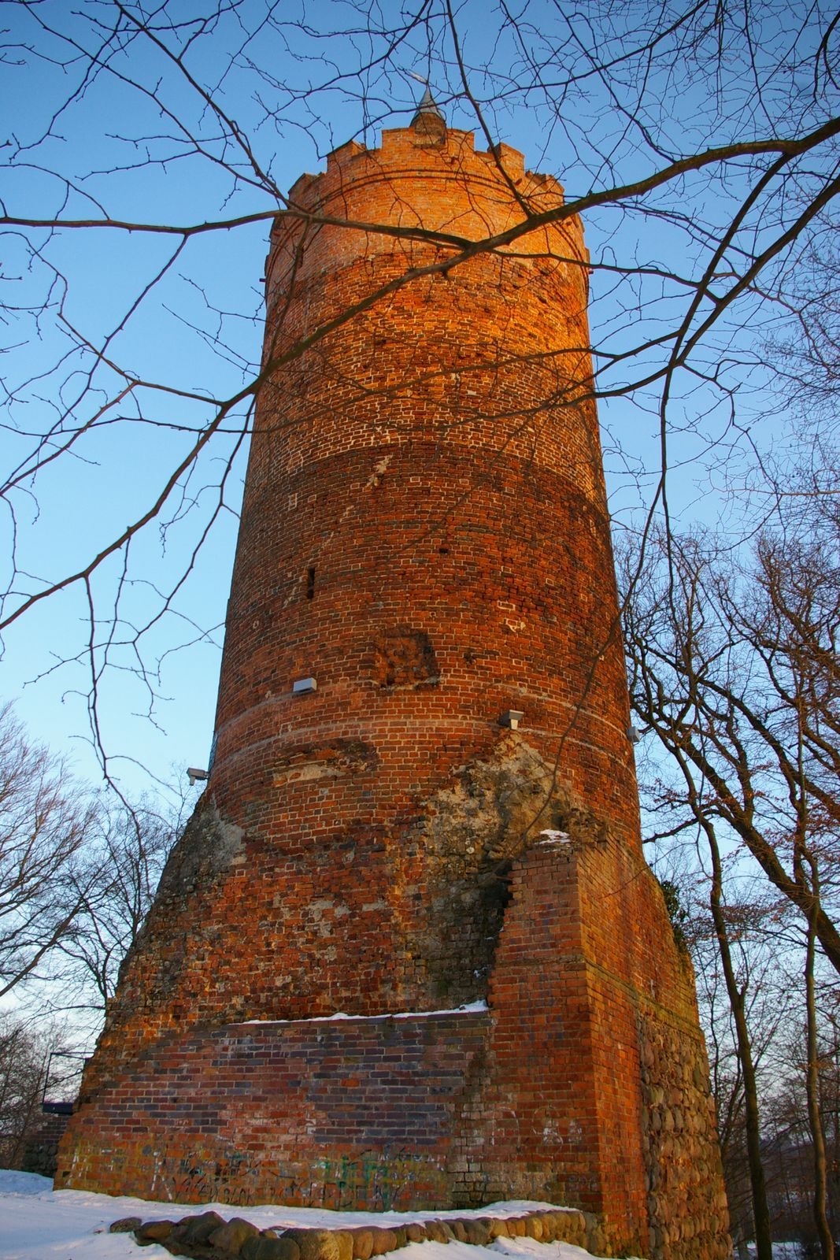
The fourteenth-century tower is built of stone and brick on a roughly square base measuring 8.5 × 9 m. Large transported boulders form its lower portion. The structure rises square to the height of its walls, then changes into a rounded brick shaft. Its stated height is either 31 or 33 m, and a roughly 10 m-high hexagonal brick roof cap stands at the top. Stone battlements crown the tower.
A prison occupied the underground level, while the tower entrance stood about 6 m above courtyard level. Narrow openings for observation or weapons face east and west. The battlements and roof structure were reconstructed during the restorations of 1895 and 1929.