Roman Theatre of Verona: An Ancient Roman Performance Venue
Site at a Glance
- Popularity
- High
- Country
- Italy
- Primary era
- Classical
- Eras represented
- Classical, Medieval
- Civilizations
- Holy Roman Empire, Roman
- Site type
- Entertainment
- Remains
- Theatre
On this page18 sections
History
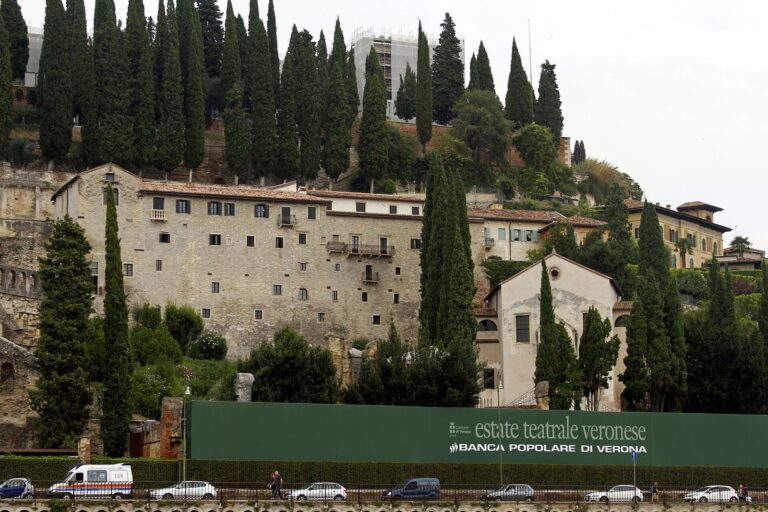
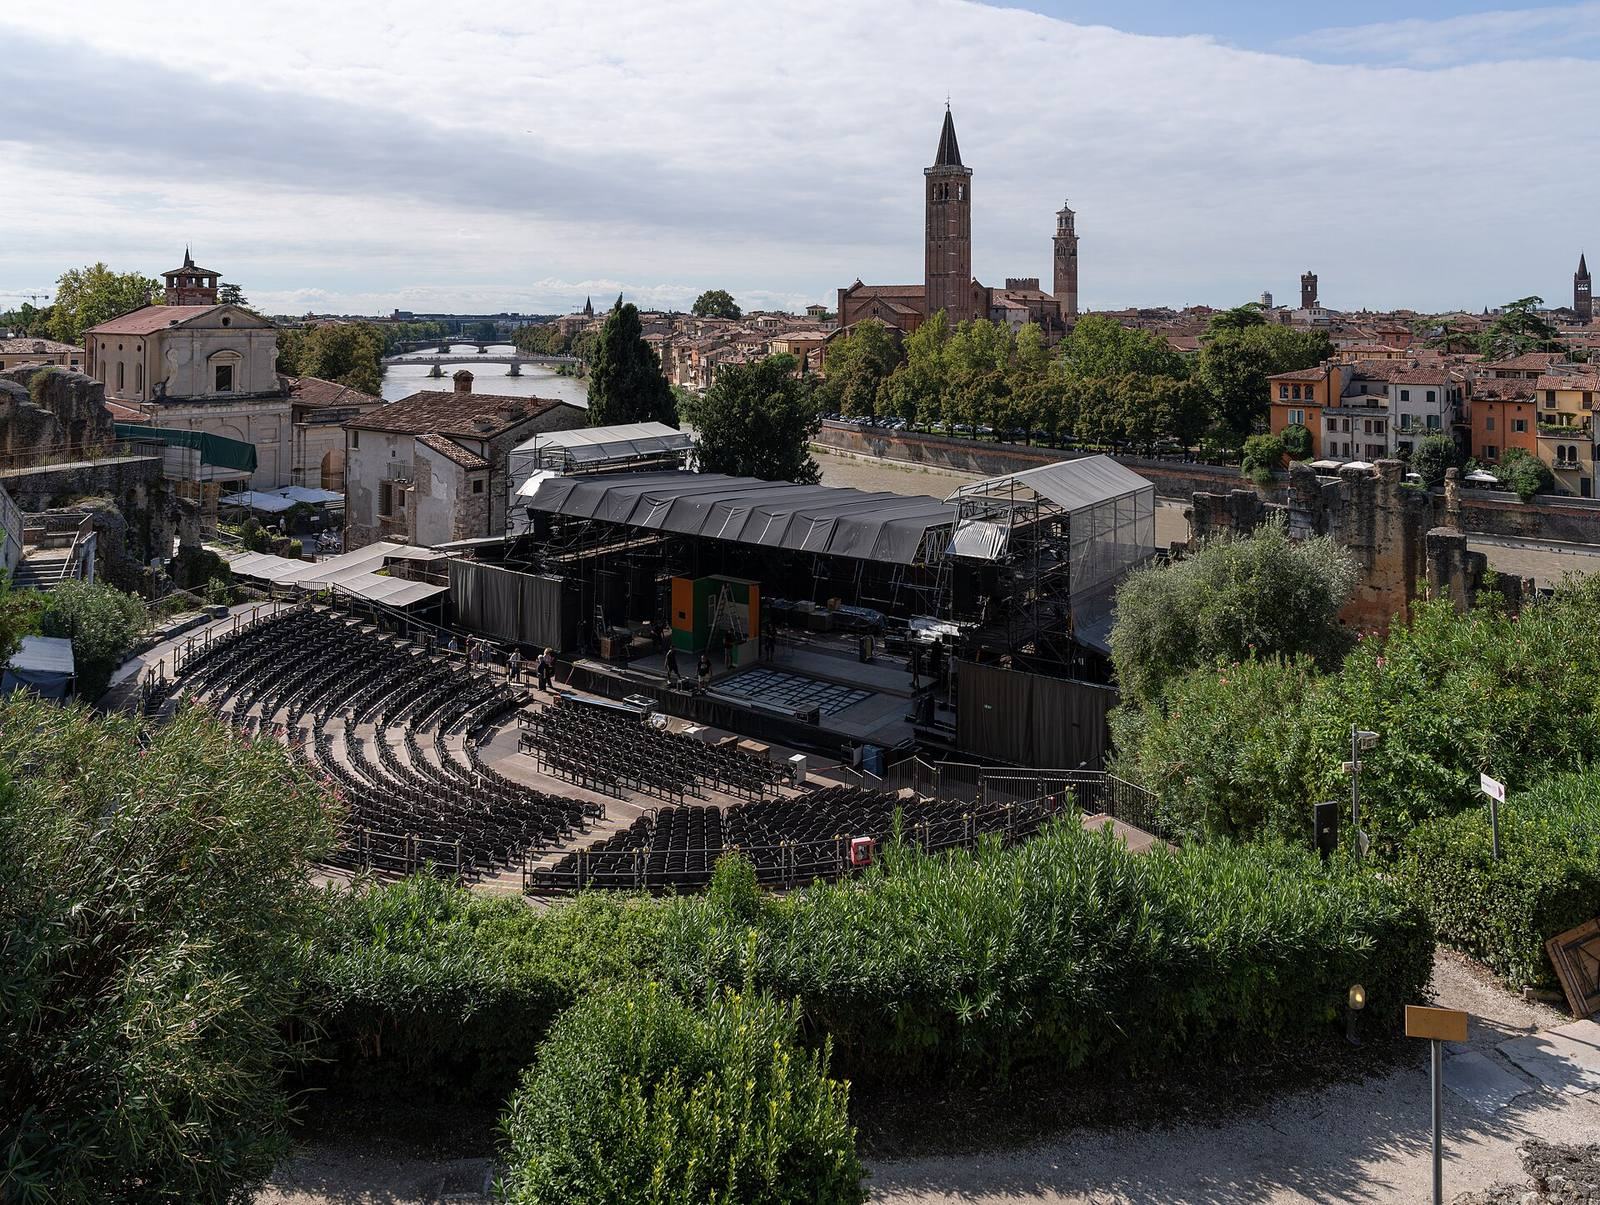
The Roman Theatre of Verona is an open-air Roman theatre on the southern slope of San Pietro Hill in Verona, Italy. Built by the Romans over several decades in the late first century BC, it is considered one of the earliest theatres constructed in masonry. It formed part of a monumental scheme extending from the Adige River to a temple on the hilltop as Roman Verona expanded within the river bend.
Roman development
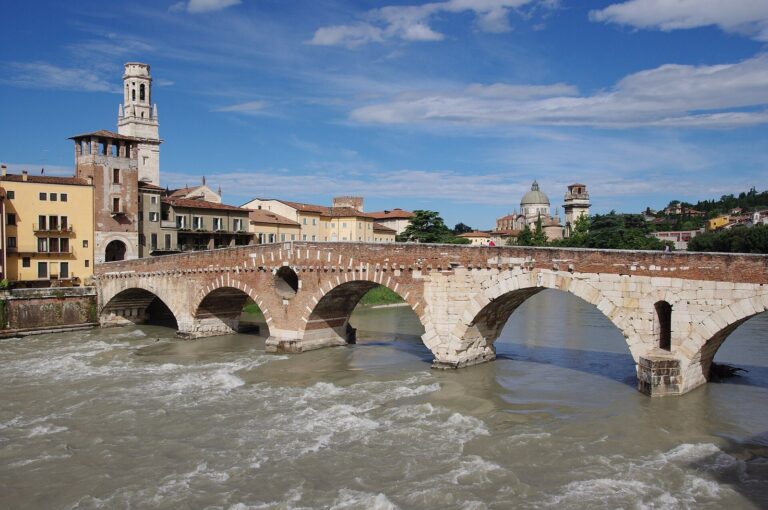
The hill had previously been occupied by a settlement of the Veneti, an ancient people of northeastern Italy. The theatre stood inside the circuit of Roman Verona’s walls, between the bridges now called Ponte di Pietra and Ponte Postumio. Its position on the hillside was incorporated into the city’s developing monumental landscape.
Damage and medieval reuse
The collapse of Ponte Postumio damaged part of the theatre. Earthquakes and floods caused further harm. During the early medieval period, the Lombards, a Germanic people who established a kingdom across much of Italy, issued an edict ordering residents to remove building material from the area and forbidding new quarries.
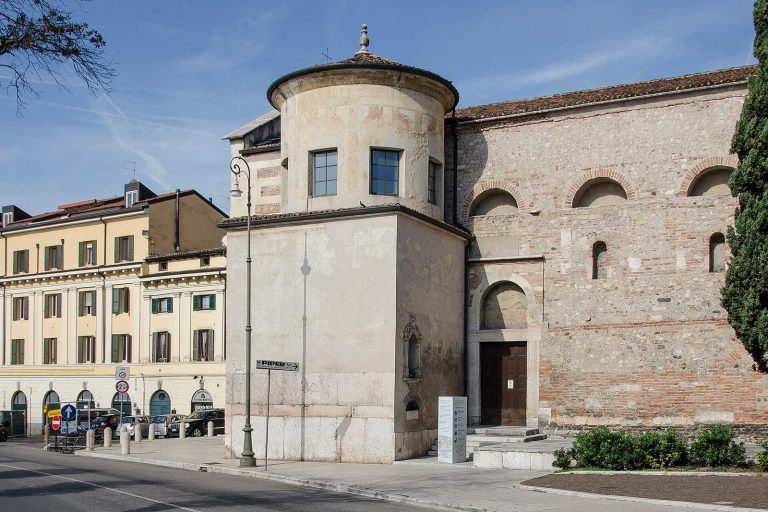
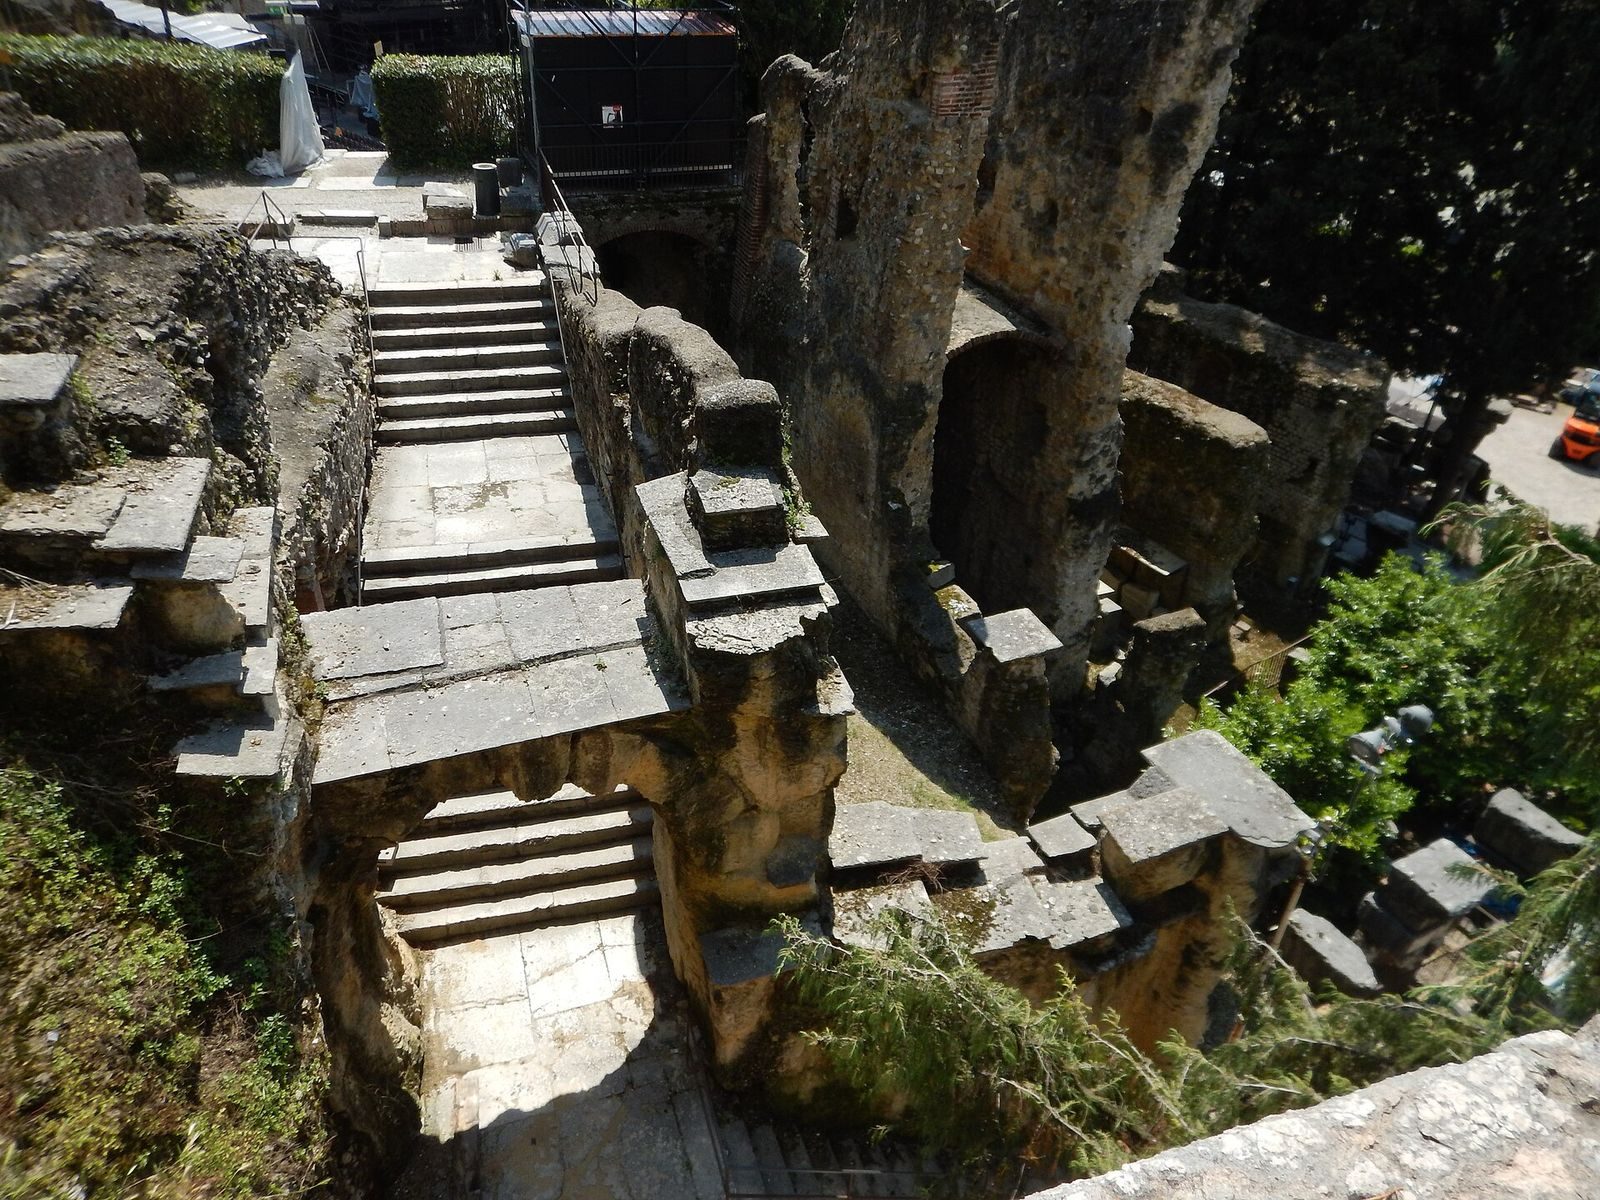
After the theatre fell out of use in the Middle Ages, a neighborhood grew over its remains. Houses rested on Roman substructures, while some ancient entrances and stairs continued to serve the residents. The seating area was cultivated. In the tenth century, a church dedicated to Saint Siro was built over part of the seats. It was rebuilt in the fourteenth century and also dedicated to Saint Libera; a monumental entrance stairway was added later. A Jesuit monastery, belonging to a Catholic religious order, was also established in the area.
Rediscovery and continued use
Sixteenth-century drawings by Giovanni Caroto and Andrea Palladio preserve early interpretations of the theatre, though they include inaccuracies. In the nineteenth century, merchant and amateur archaeologist Andrea Monga acquired the site and directed excavations from 1834 to 1844, demolishing about 30 houses. The municipality acquired the area in 1904 and continued excavations through 1914. The seating was restored, and sections of the upper gallery and an Ionic arch were reassembled. Under Antonio Avena, the archaeological museum was moved into the monumental complex.
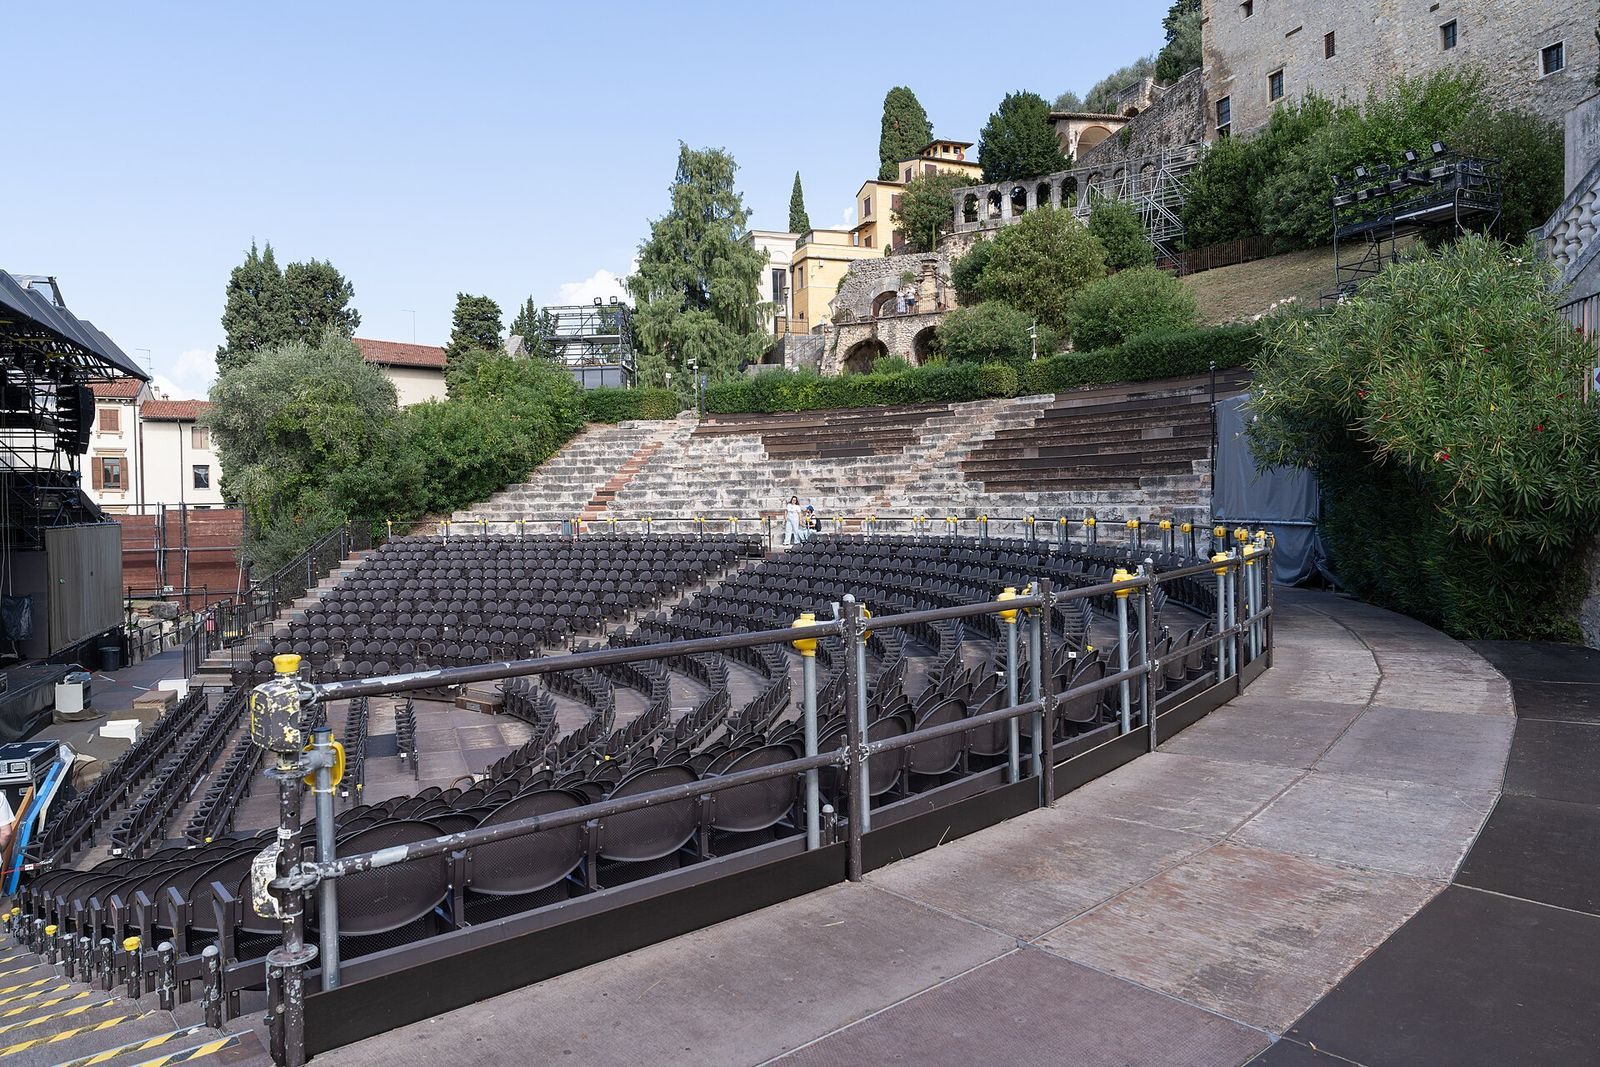
Further buildings were demolished and the stage trench excavated in the 1930s. Work in 1970–71 uncovered a gallery beneath the front of the stage. The theatre has hosted performances and concerts, and Verona’s summer theatre has been held there continuously since 1948. The site forms part of Verona’s UNESCO World Heritage inscription, made in 2000 under criteria recognizing cultural exchange and an outstanding architectural ensemble.
Remains
Hillside setting and layout
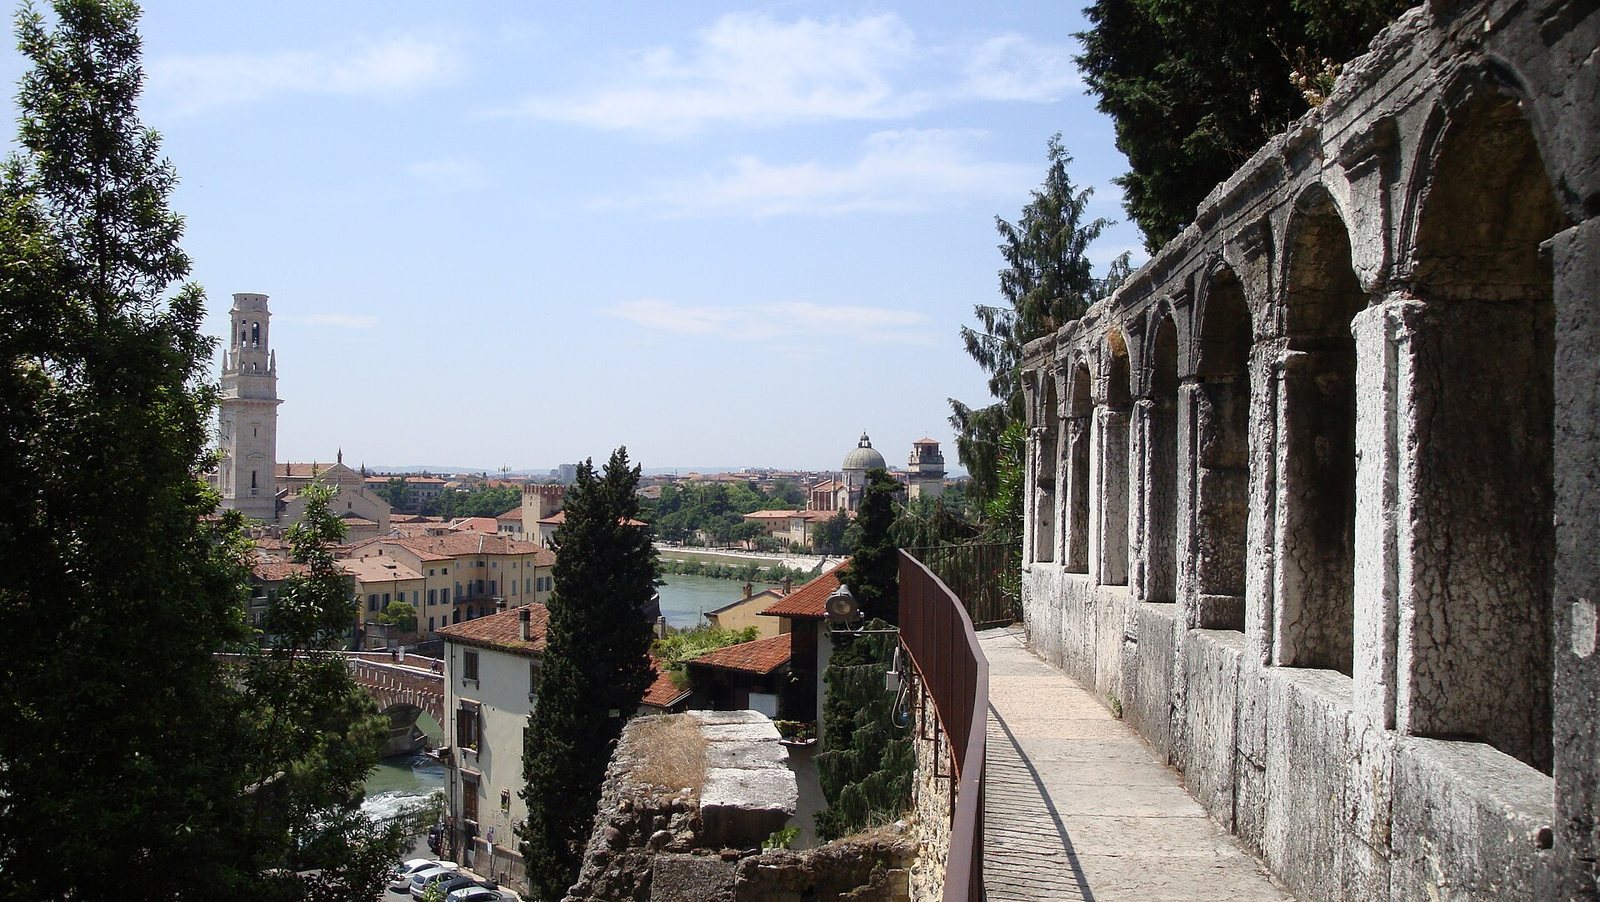
The open-air theatre occupies the foot of San Pietro Hill on the left bank of the Adige, between Ponte di Pietra and Ponte Postumio. Its terraced layout rises toward the summit across an elevation difference of about 60 metres. The complex measures approximately 150 metres wide and 107 metres deep, and the seating area is about 105 metres wide. The theatre was built mainly of porous tufa stone. Before its construction, embankment walls were built beside the river between the bridges. They helped protect the site from floods and landslides, supported the theatre’s foundations, and carried a road linking the bridges. A deep channel cut around the seating collected rainwater and directed it through underground conduits toward the Adige; a stone channel beneath the lowest row of steps also drained water to the river.
Seating and stage
Seating area
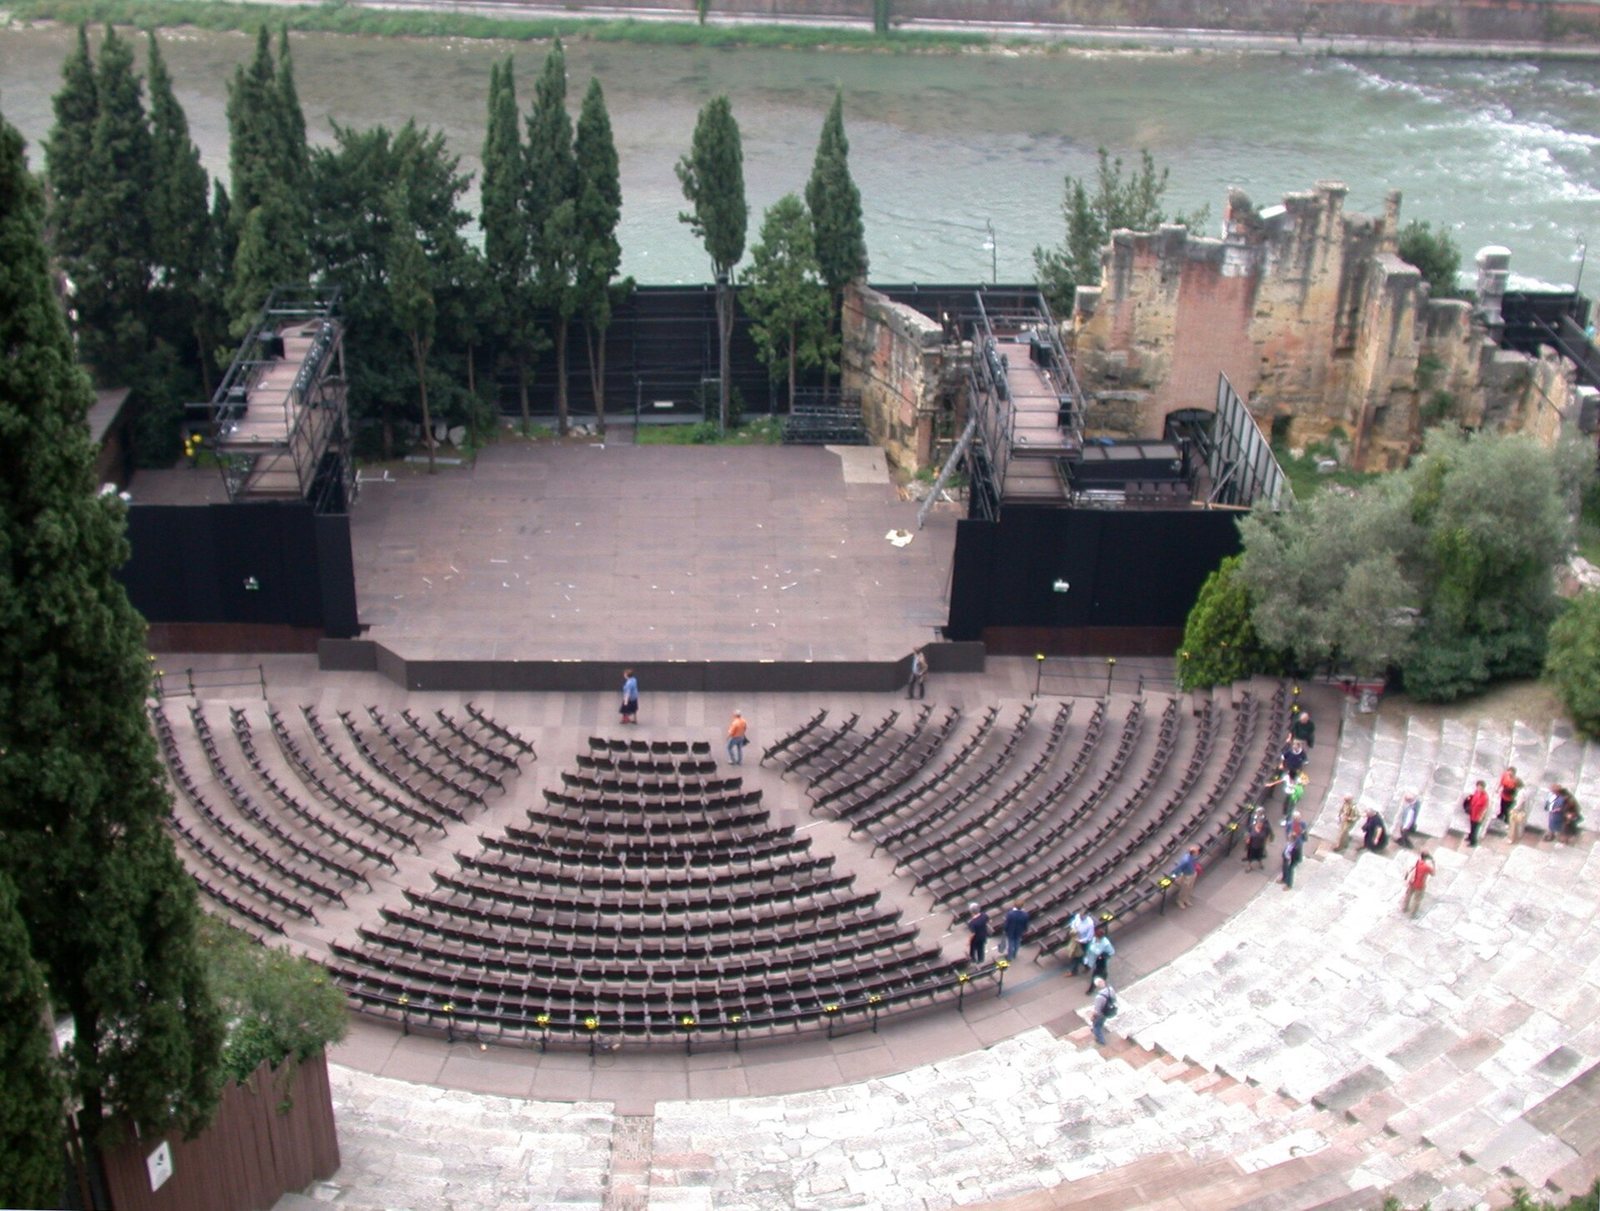
The semicircular cavea, or tiered seating area, was shaped largely from the natural hillside. The rock was cut to form the seats, while radial walls of Roman concrete supported the sides, with barrel-shaped vaulted spaces and entrance stairs. Parapets divided the seats into lower and upper sections, and stairways separated them into five vertical sections. In Roman times, the theatre held about 3,000 spectators; its present capacity is around 1,860. The lower section had 25 rows of white-stone seats, 23 of which remain in use. The upper section once had about ten rows but has not been rebuilt and is now marked by an earthen bank. Two stairs rising from ground level and additional passages provided access to the seats.
Stage building
The 71-metre-long stage building stood about 10 metres north of the river embankment. Built of squared stone, it ran parallel to the river, with its rear façade facing the water. Its plan included two side rooms, a straight rear wall, and a three-level stage façade with three large niches: a curved central one and square niches on either side. These framed the three stage entrances, with service and storage rooms beside and between them. The façade was decorated with statues and originally rose to the top of the seating area; its remains and supporting walls now survive to moderate heights. In front of the building, a raised platform formed the stage, with a curtain behind it and a pit below.
Façades and upper galleries
The theatre’s main façade presented a unified front toward Roman Verona across the river. Its lowest level had half-columns with Tuscan capitals, a plain classical column form; the second level used Ionic capitals, a more ornamented classical form. Richly decorated half-pillars supported the uppermost horizontal band. Between the columns were either smooth, closed walls or arched openings. Two monumental side façades joined the theatre to the hillside and followed its slope. Two galleries, partly cut into the rock, closed the top of the seating area; only limited remains survive.
Terraces and hilltop
Terraces
Above the seating and galleries, three terraces, about 120 metres wide, occupied different levels. Their depths were approximately 20 metres, 1.5 metres, and 7 metres. The first is almost entirely covered by the monastery that now houses the archaeological museum, with remains of a nymphaeum, an ornamental fountain or water shrine, at one end. The intermediate terrace has five niches framed by half-columns and windows. Its four side niches are semicircular, while the central rectangular niche aligns with the theatre. The upper terrace has one niche, flanked by Tuscan half-columns that support a frieze and a Doric-style architectural band.
Temple and later summit buildings
The terraces end at a level area now occupied by Castel San Pietro. A Roman temple, probably part of the theatre’s monumental scheme, stood at the summit; traces were found during nineteenth-century work on the castle. An early Christian church dedicated to Saint Peter, a medieval castle, and an Austrian barracks were later built there.
Other structures and finds
Covered theatre
Remains of a small covered theatre lie beneath neighboring houses. It was used for rehearsals and winter performances, and its structures came to light during Monga’s excavations.
Inscriptions and finds from the theatre
Inscriptions on surviving arches name affluent families who helped finance the theatre, including the Gavi family. Excavations also uncovered fragments of several stone sphinxes, mythological creatures usually shown with a human head and a lion’s body. They probably marked the ends of seating rows. Monga assembled one sphinx from pieces belonging to several different sculptures.
Museum mosaics
The museum in the complex displays objects from other parts of Verona. A third-century AD mosaic from a Roman house outside the city walls near Piazza Bra depicts Bacchus, the Roman god of wine, with a panther and vine leaves. Its inscription reads Roropes Zeta, meaning Roropes lives. Another third-century AD mosaic, originally from a house in Via Diaz, shows three gladiatorial combats. One scene depicts a close-combat fighter defeating a net-and-trident fighter; another shows a Thracian-style fighter standing over Caecrops, who is about to be carried away on a litter. A third pairing of fighters has a lost inscription. A further panel shows a sea nymph riding a sea creature.
Sculpture and water pipes
Other museum pieces include a marble ornament showing a young satyr, a mythological nature spirit, on a scroll-shaped form decorated with a goat’s head. Large lead pipes came from the aqueduct that crossed Ponte Postumio. A smaller pipe from the Via Catullo–Via Adua area bears the stamp RPV, an abbreviation of res publica Veronensium, meaning the civic community of Verona, along with the names Clodius Rufinus and Valerius Crescens. Marble statue fragments and lead pipes were also found in the ruins of Ponte Postumio.