Manor House in Niwiska: A 19th-Century Polish Residence
Site at a Glance
- Popularity
- Low
- Country
- Poland
- Primary era
- Modern
- Eras represented
- Early Modern, Modern
- Civilizations
- Unclassified
- Site type
- Domestic
- Remains
- Manor House
On this page11 sections
History
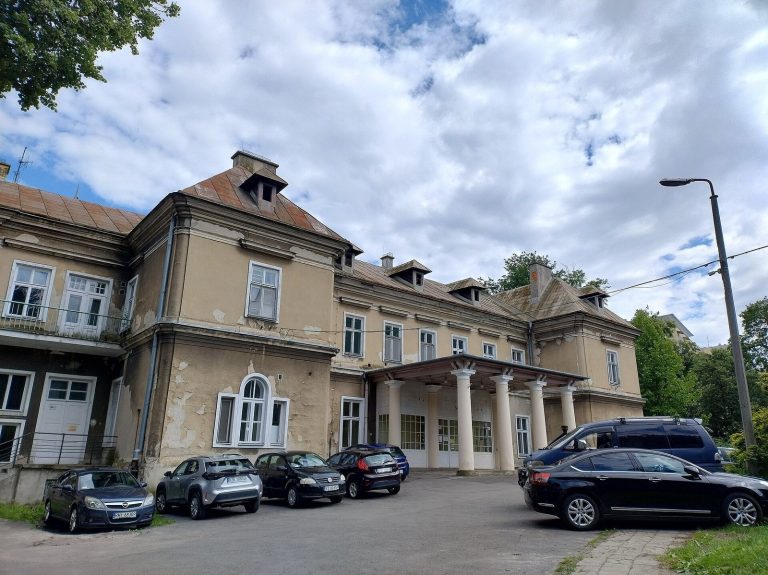
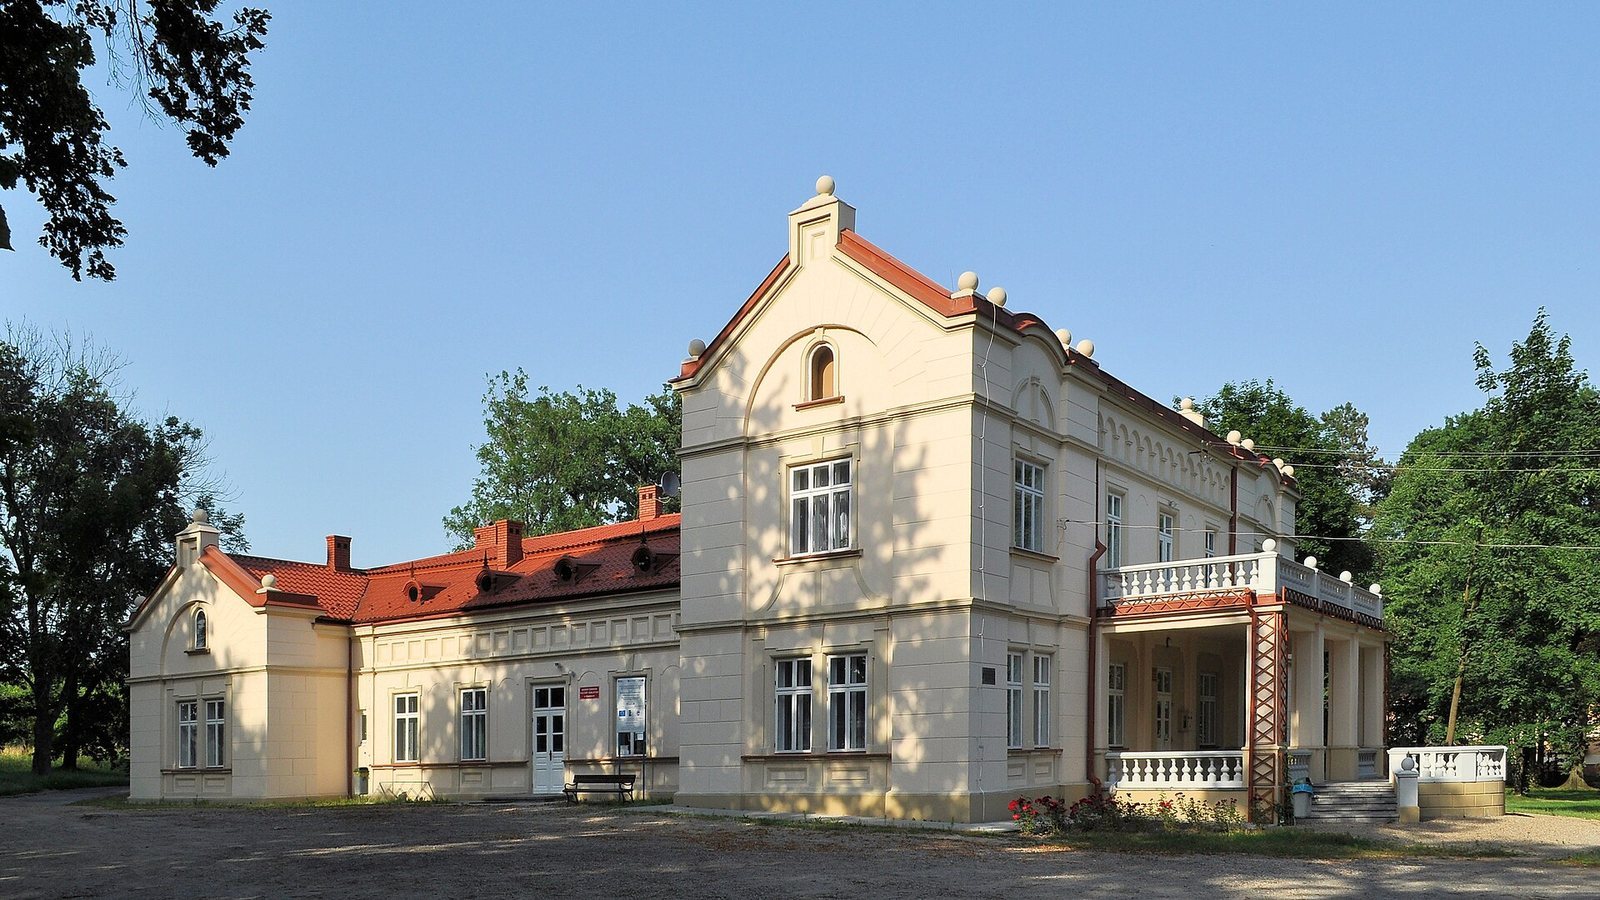
The Manor House in Niwiska, Poland, is a masonry residence built by Franciszek Hupka in the mid-19th century. Its eclectic Art Nouveau design brings together elements from different styles with Art Nouveau’s flowing ornamental forms. The house replaced an earlier wooden manor on the site.
Building and decoration
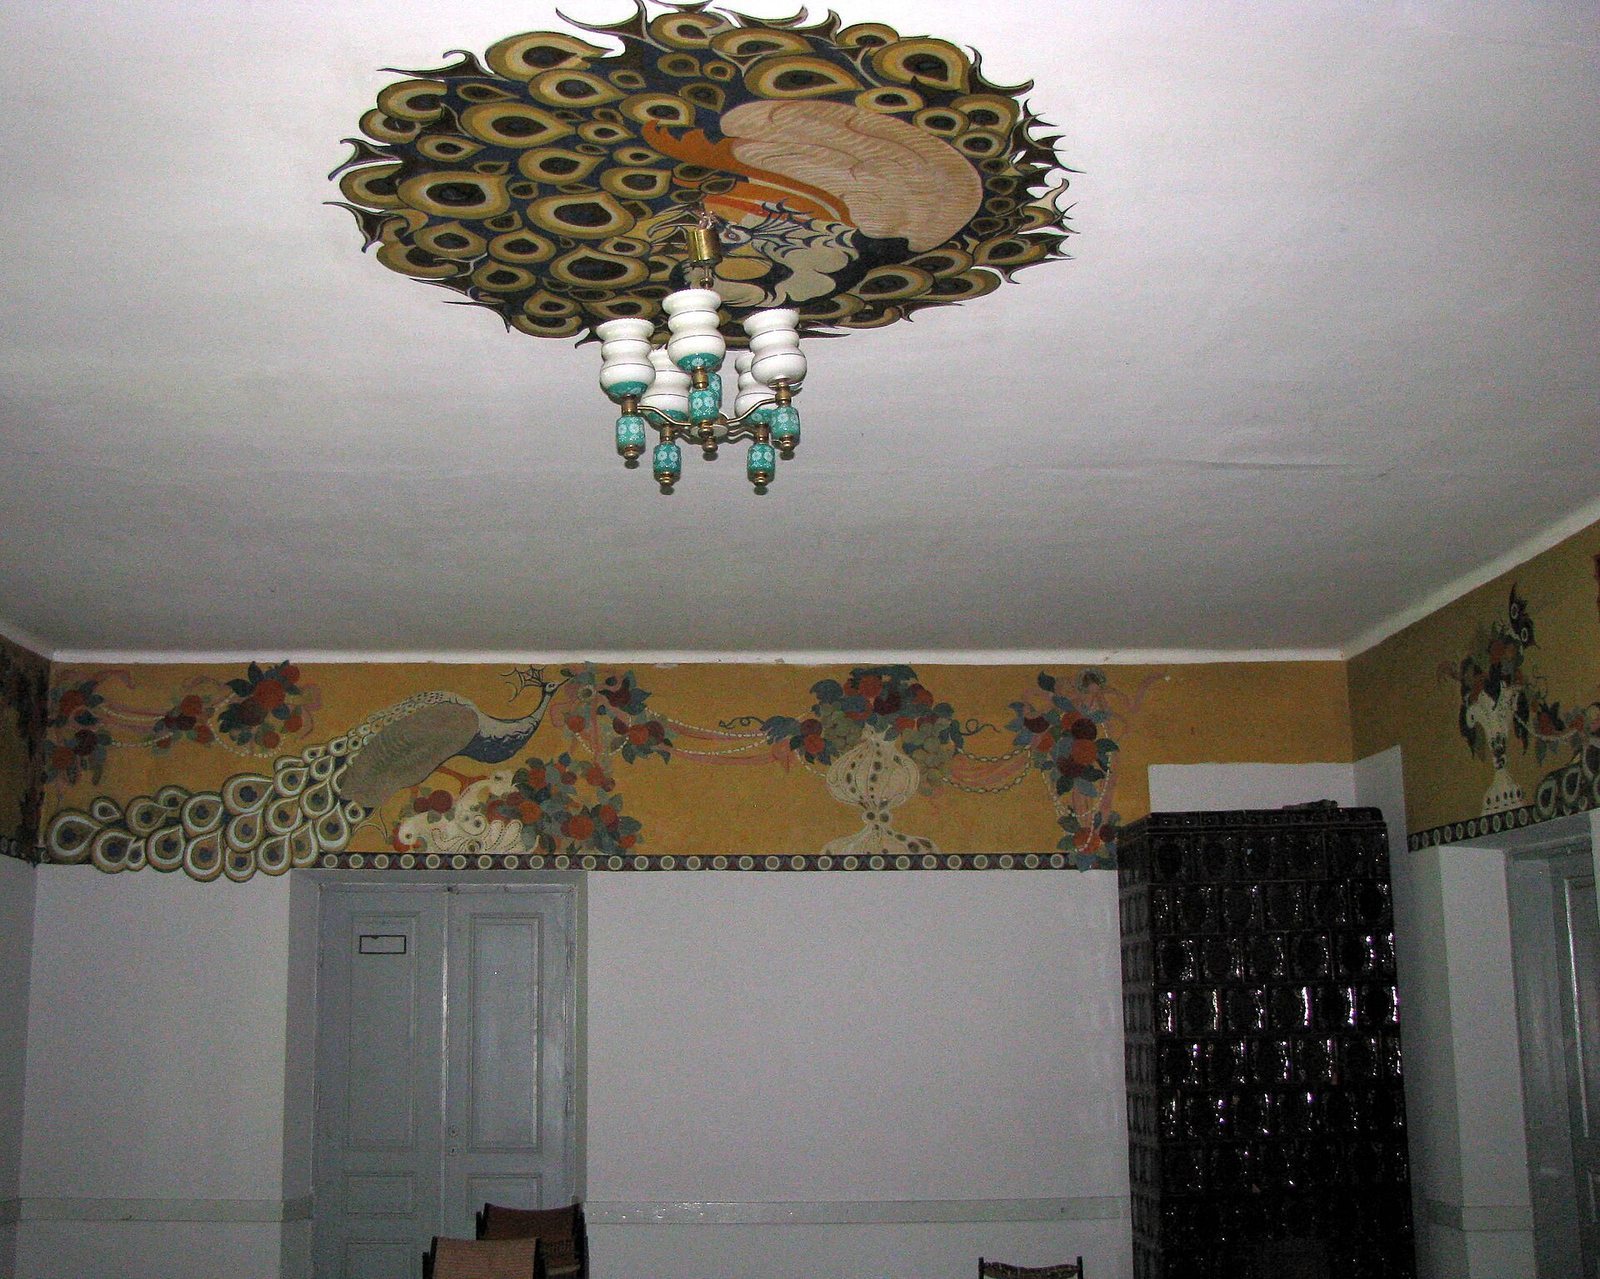
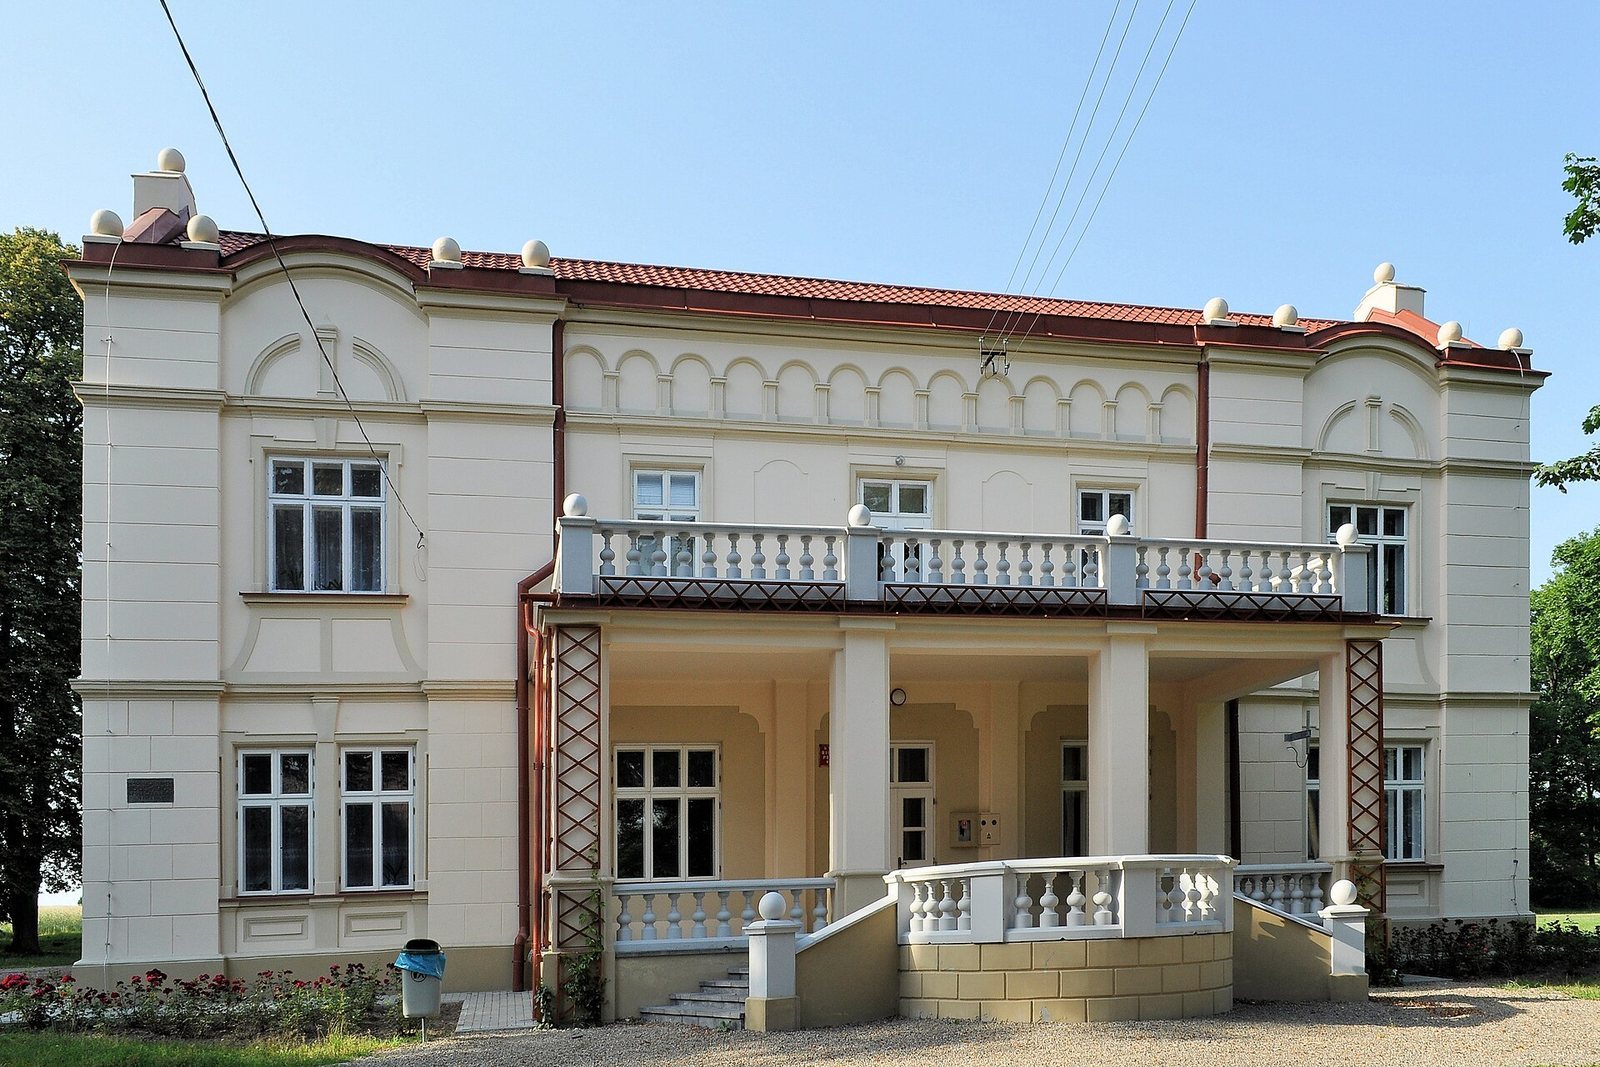
In the second half of the 19th century, the house was enlarged with an additional storey and a pillar-supported arcade on its east façade. Jan Hupka modernized it in 1896, adding a south wing and a porch to shelter a new entrance. In 1912, Polish artist and theatre designer Karol Frycz created polychrome decoration for the interiors. Polychromy uses multiple colours on decorated surfaces.
War and changing uses
In 1942, the manor’s residents were displaced, and units of the SS, Nazi Germany’s paramilitary organization with security and surveillance functions, were housed there to oversee nearby military training grounds. In 1944, a decree of the Polish Committee of National Liberation, a Soviet-backed governing authority established that year, divided the manor and Jan Hupka’s entire estate into parcels.
After the war, the building was used as a school, post office, and cinema, and also provided apartments. The manor and its associated complex entered the register of monuments on 29 August 1978.
Conservation and later use
Some of the interior decoration was conserved during the 1970s and 1980s, and decoration in several rooms was uncovered in 1984. A revitalization project began in 2011. By 2021, the south wing housed a library, while the rest of the manor served as a municipal cultural center. A music school also used some rooms.
Remains
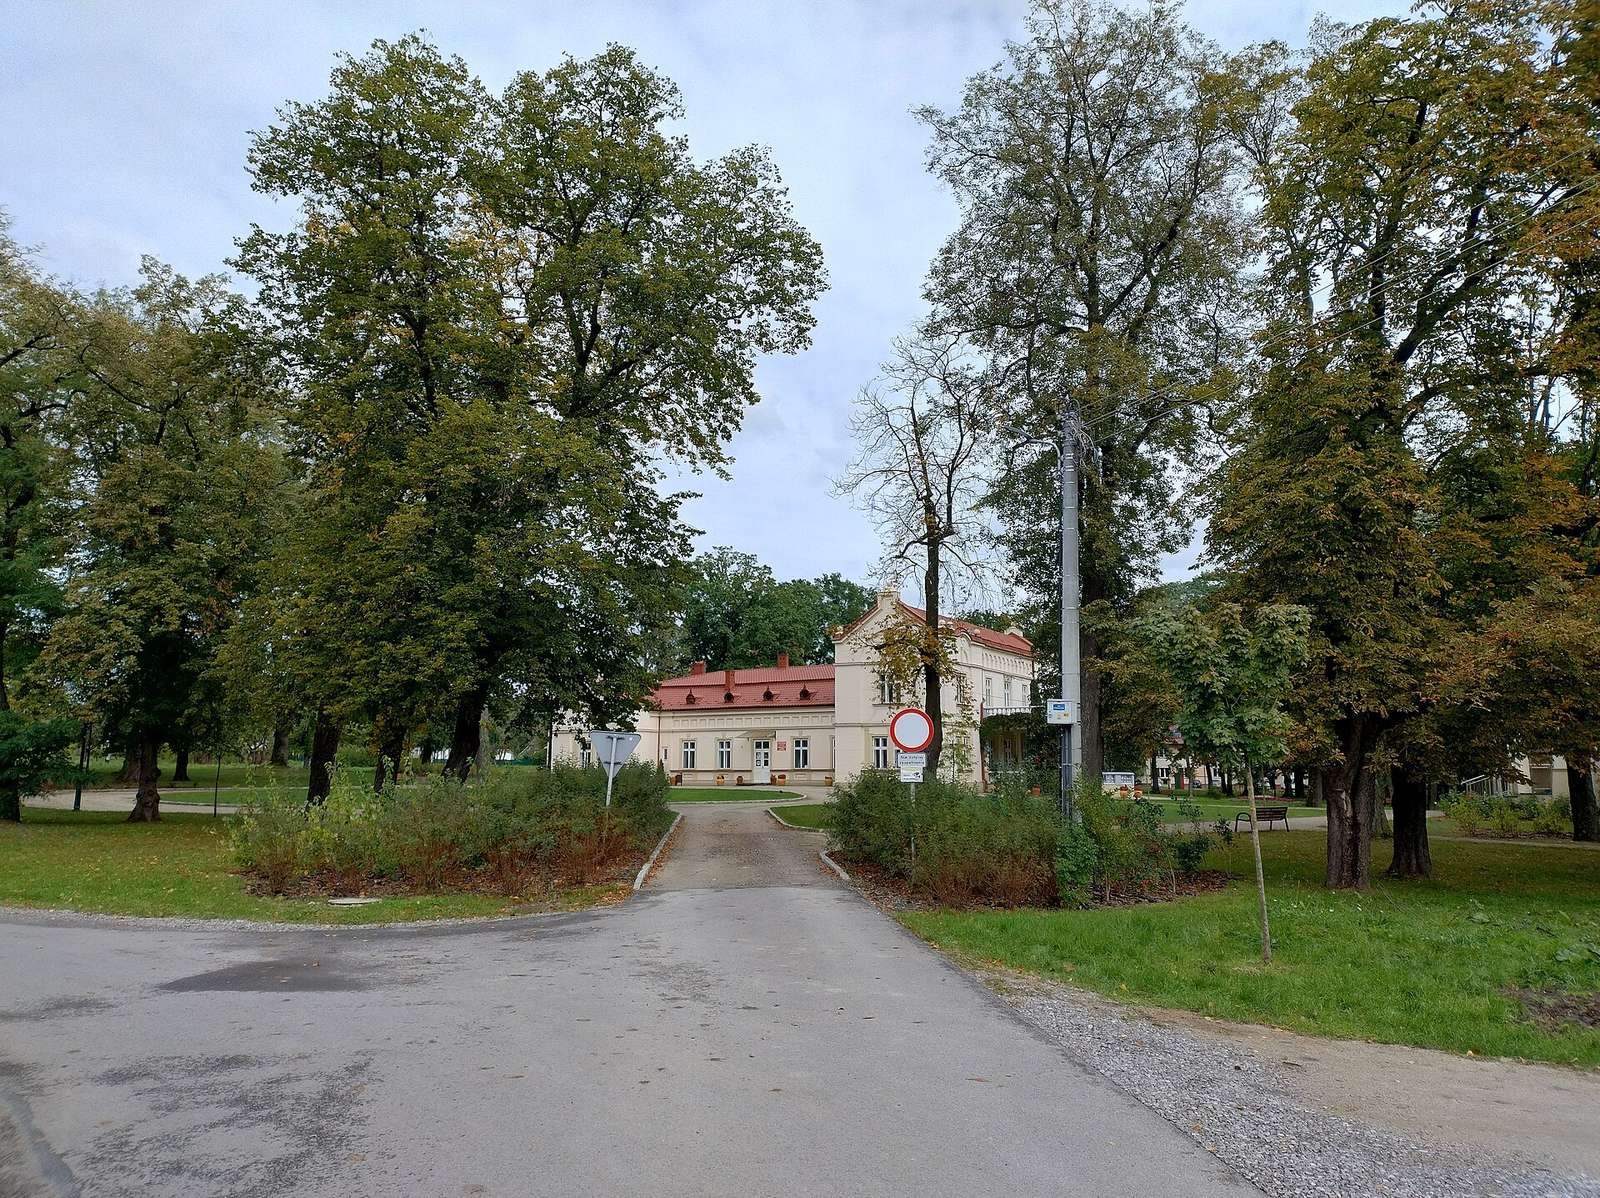
The manor complex is centered on a two-storey masonry house with a rectangular plan and a south wing. The buildings and remains of a park form the other documented elements of the complex.
The manor house
Exterior
The south wing has a gabled roof, while the rest of the house has a broken roof. A pillar-supported arcade runs along the east façade, and a porch shelters the entrance in the south wing.
Interior features
Surviving interior features include a wooden staircase, three tiled stoves, and flooring and parquet in the corridor and some rooms. Art Nouveau polychrome decoration remains, including friezes exposed in two rooms and on the staircase during the 2011 work. That project also reconstructed the ceramic floor at the entrance and the parquet in the ballroom, and included conservation of the stairs.
Other elements of the manor complex
Outbuilding
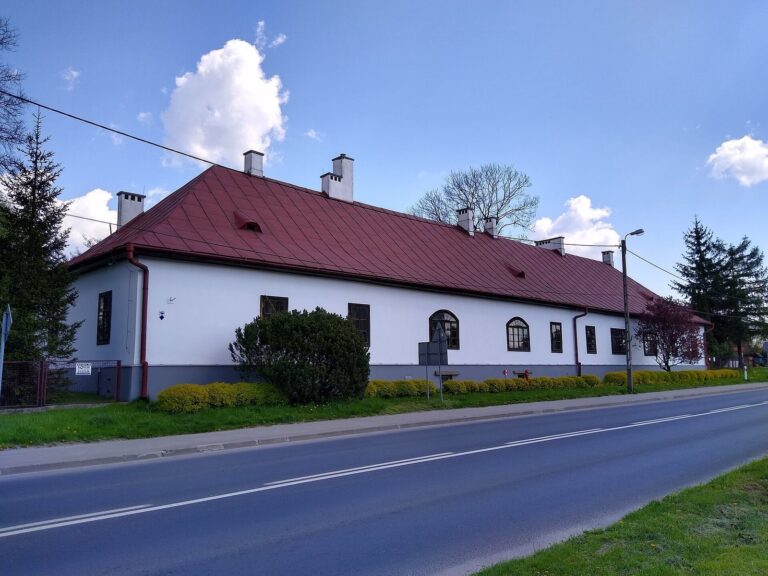
A nearby outbuilding dates to the 18th century and was remodelled in the mid-19th century. It formerly housed a police post and was being used by a music school in 2021.
Granary and park
The complex also includes a Neo-Gothic granary and remains of a park, with an avenue of beech and hornbeam trees.