San Bartolo in San Gimignano: A Roman Catholic Church
Site at a Glance
- Popularity
- Low
- Country
- Italy
- Primary era
- Medieval
- Eras represented
- Medieval, Modern
- Civilizations
- Holy Roman Empire, Knights Hospitaller
- Site type
- Religious
- Remains
- Church
On this page11 sections
History
San Bartolo in San Gimignano is a Roman Catholic church in Italy, dedicated to the Apostle Bartholomew and belonging to the Archdiocese of Siena-Colle di Val d’Elsa-Montalcino. The church was completed in 1173 and is traditionally associated with the Hospitaller hospital of San Matteo, built that year along the Via Francigena, a medieval travel and pilgrimage route through Italy toward Rome. The Hospitallers were a Catholic religious order that cared for pilgrims and operated hospitals. The church’s façade, dated stylistically to 1195–1215, is an important example of Romanesque architecture in Valdelsa, the Elsa River valley in Tuscany, with influences from Lucca and Pisa.
Foundation and shared administration
On 21 June 1196, the bishop of Volterra placed the churches of San Biagio and San Matteo on Via Cellolese under the joint authority of San Gimignano’s provost and the parish priest of Cellole. A papal confirmation in 1220 assigned both churches to Provost Lamberto alone. Since the two churches were often treated together in records, their individual histories are difficult to separate.
Noccio di Guicciardo’s will of 28 December 1262 left money to both churches. By the fourteenth century they had been united, sharing a modest but dependable income that continued until the end of the sixteenth century. Both underwent an apostolic visitation, a formal inspection by church authorities, on 30 November 1413. In 1465 they shared a rector answerable to the chapters of Cellole and the Collegiate Church, chapters being bodies of clergy attached to churches.
Changing name and later alterations
An association dedicated to San Bartolo was established in 1572 and gave the church its name. By 1576 the church had been united with the Collegiate Church, which appointed its rector. Its patronage still belonged to the local population on 15 October 1645.
Major work in the nineteenth century completely altered the apse area, and the church was restored repeatedly in later years.
Remains
Plan and earlier masonry
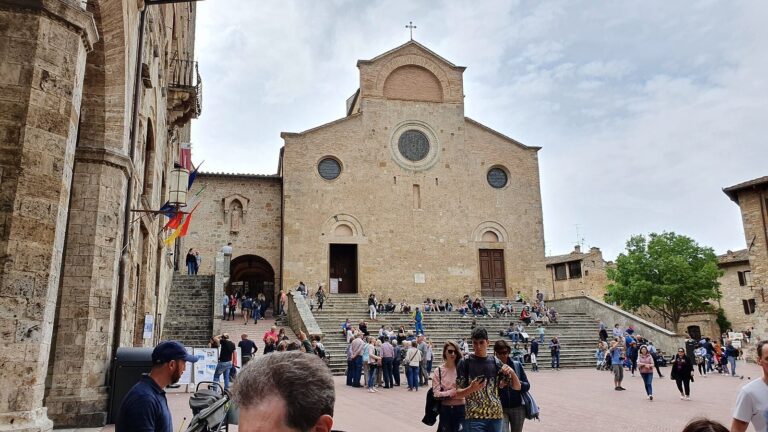
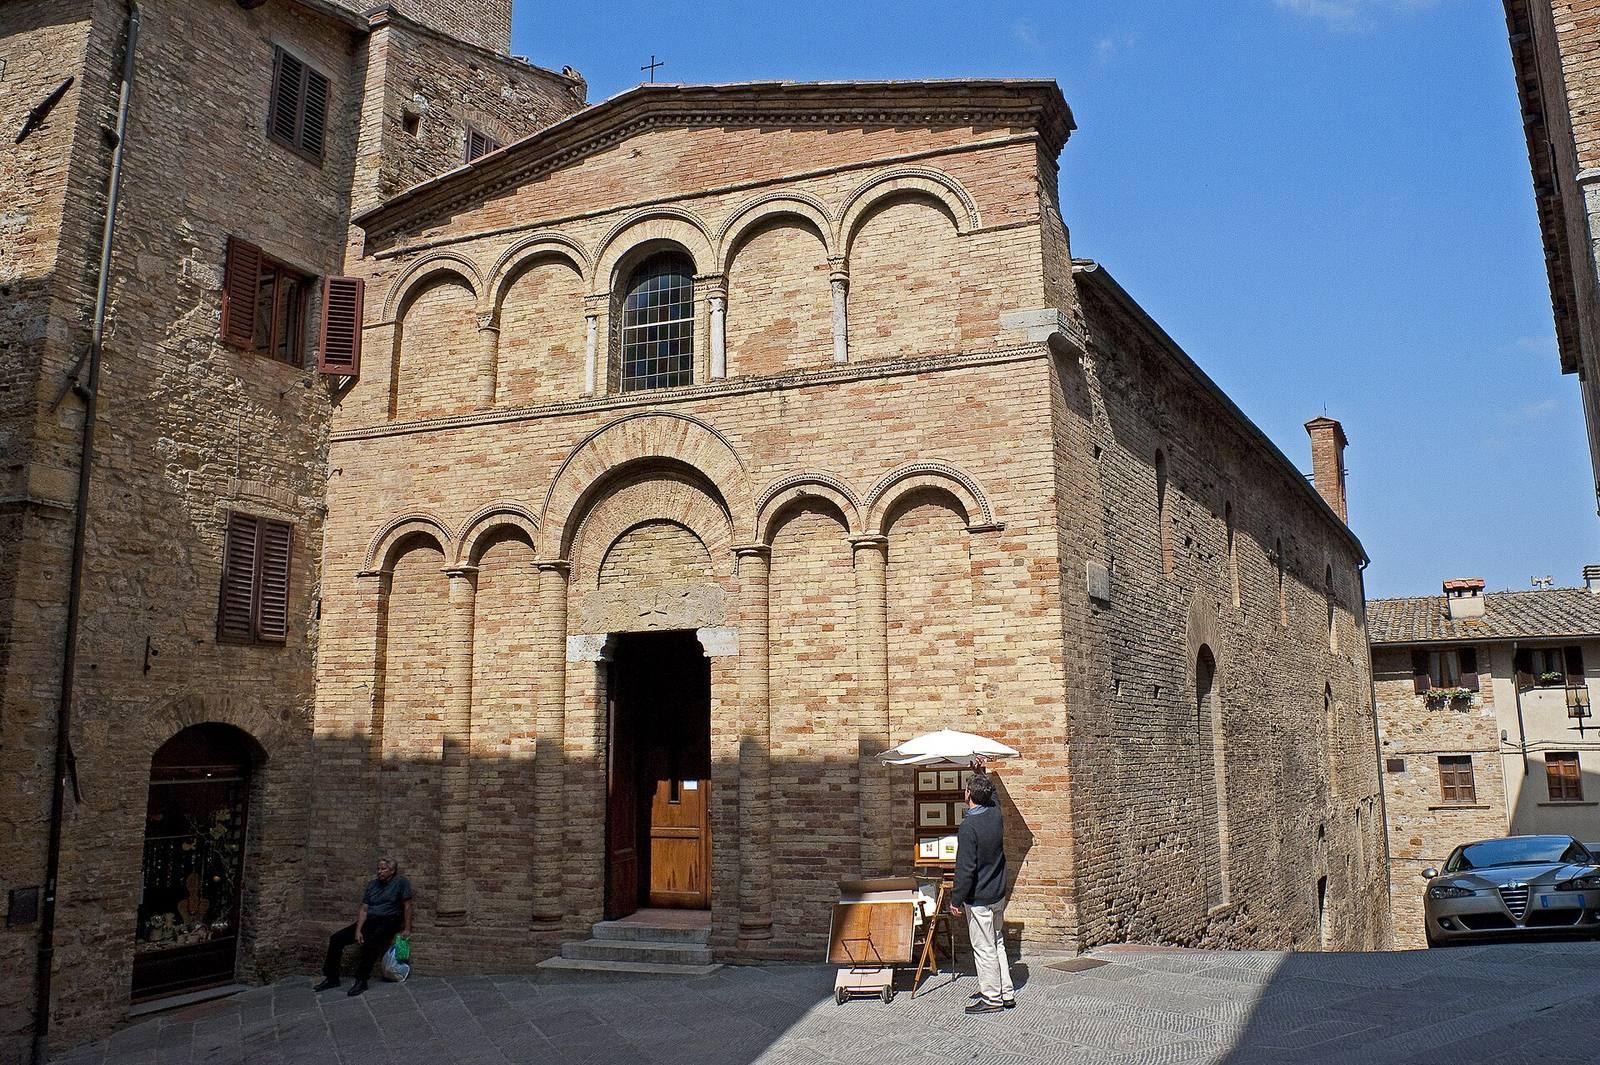
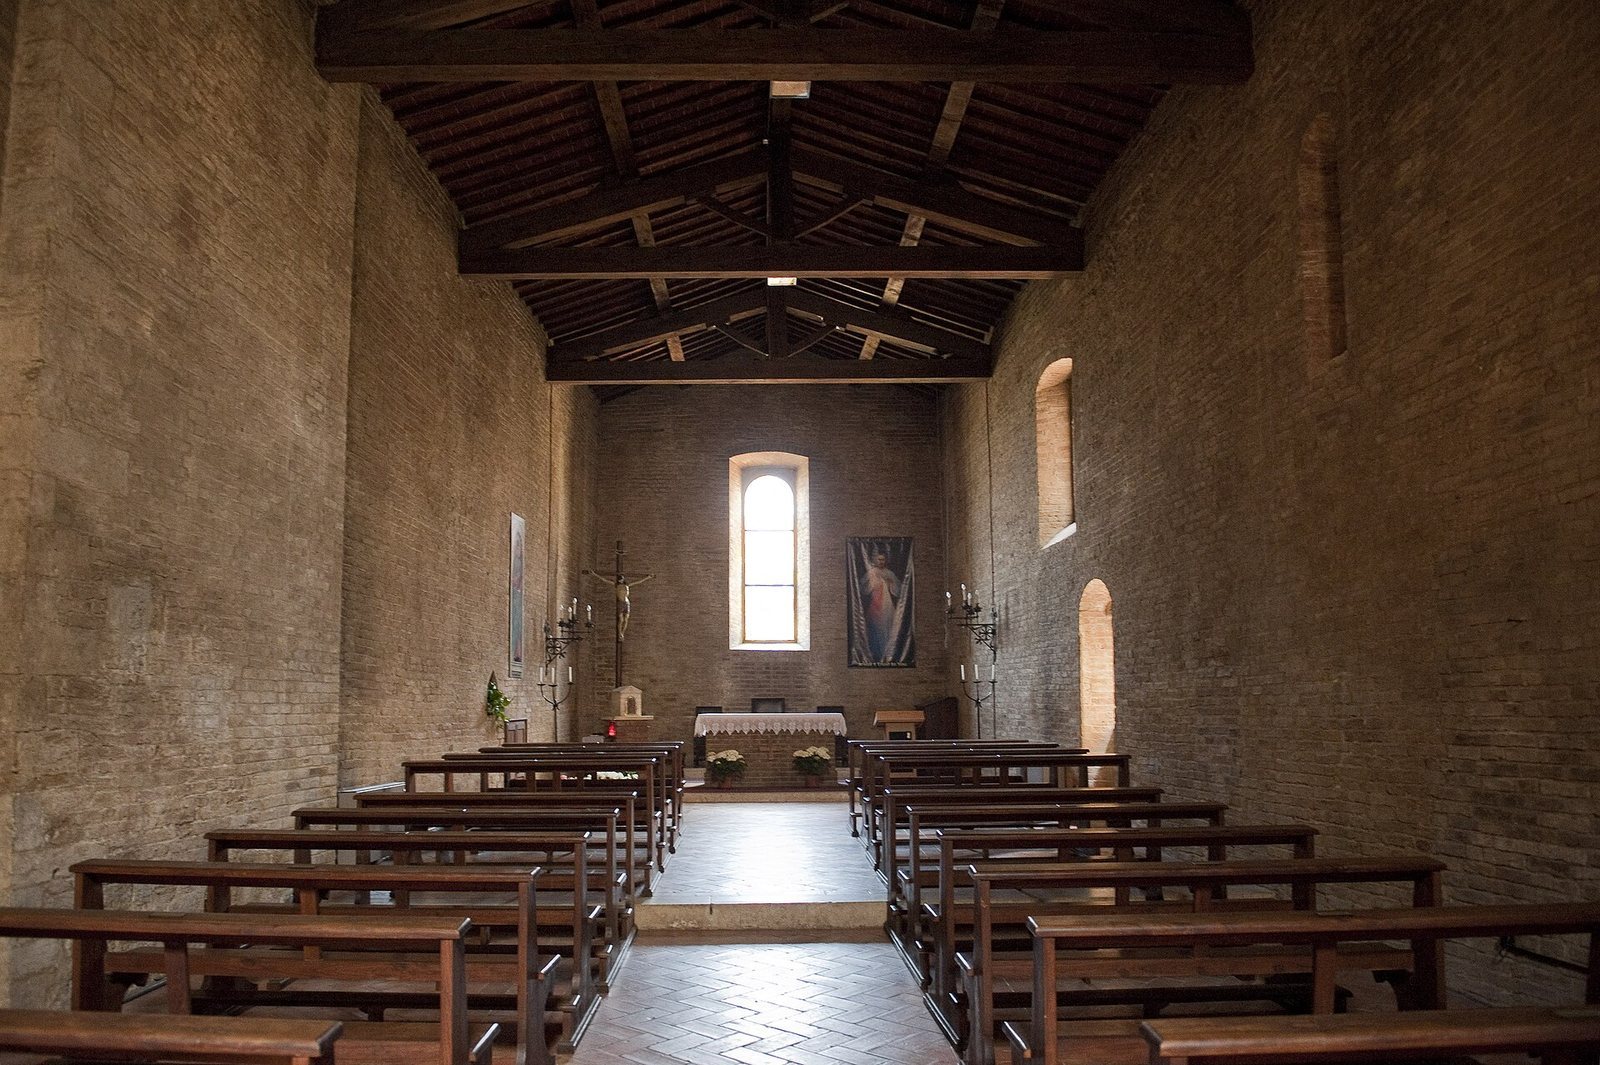
The church stands outside the Cellolese Gate, part of San Gimignano’s first circuit of walls. It is a simple brick building with a single nave, or main worship space, a trussed roof, and no apse. Its irregularly laid bricks range in color from hazelnut to orange-pink. The masonry contains evidence of several building phases. Stonework from a structure predating 1173 survives in the left interior wall, while a stone cornice that overlaps the south side is earlier in the building sequence. The cornice is considered the sole surviving part of the church completed in 1173.
Facade
Lower tier
The façade has two levels of five blind arches, recessed arches that do not open through the wall. In the lower tier, the arches rest on attached half-columns. Their bases combine a rounded molding, a concave groove, and a second rounded molding. The column tops, originally shaped in a classical manner, were later simplified into plain moldings. The side arches are rounded and have zigzag outer moldings and elliptical-leaf decoration, comparable to work at the parish churches of Castelfiorentino, dated 1195, and Certaldo, dated 1215. The central arch has a plain outer molding. Beneath it, the portal is framed by a crescent-shaped arch decorated with smaller arches above a carved lintel. The lintel bears a raised eight-pointed cross and rests on projecting travertine supports.
Upper tier and gable
A zigzag cornice divides the two levels. Five equal arches in the upper tier rest on claw-shaped column tops, each with a narrow neck and a larger body. Brick half-columns support the arches on the left; the others have small travertine columns. The central arch frames a one-opening window, possibly once divided into two, beneath a projecting outer arch. The gable appears to have been rebuilt later: its bricks are unincised and differ in color from those below.
South wall and interior
South wall
The south side shows evidence of numerous alterations and a clear join with the façade. Its upper wall has three windows whose openings flare on both sides, each with a single opening and a carved terracotta arch, as well as another window. Two portals are set into the lower wall.
Interior and furnishings
A change in floor level separates the presbytery, the clergy’s area around the altar, from the rest of the interior. Red-painted six-petalled rosettes framed by stylized tendrils decorate the arched space above the portal. The church contains a Florentine wooden crucifix from the fifteenth century and two curved canvas paintings by Niccolò Lapi. They depict The Nativity of the Virgin and Saints Adoring the Miraculous Annunciation of Florence, the Christian episode in which the angel Gabriel announces to Mary that she will bear Jesus.