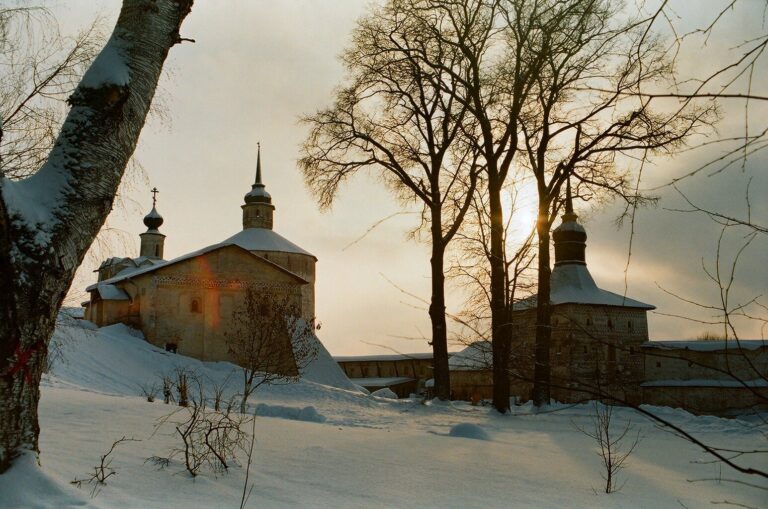
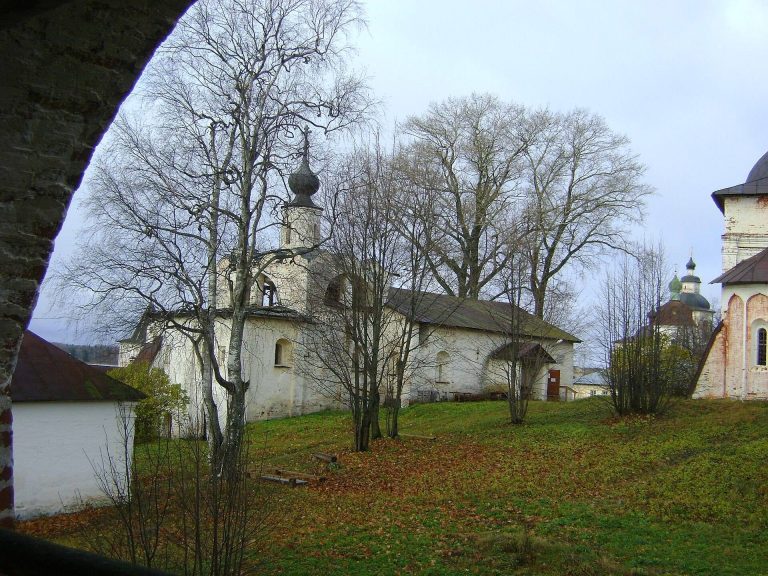
Church of Elijah the Prophet, Belozersk: A 17th-Century Wooden Summer Church
Site at a Glance
- Popularity
- Low
- Country
- Russia
- Primary era
- Early Modern
- Eras represented
- Early Modern, Modern
- Civilizations
- Russian
- Site type
- Religious
- Remains
- Church
On this page12 sections
History
The Church of Elijah the Prophet is a wooden church in Belozersk, Russia, built in 1690–1696 on the town’s western outskirts as a summer church dedicated to the prophet Elijah. It is described as the only surviving wooden church in Belozersk. The present building replaced an older, dilapidated church on the same site.
The earlier church and its replacement
A Russian Patrol Book, an administrative record of settlements and property, for 1617–1618 describes the earlier church as dedicated to Elijah, with a side chapel devoted to the Intercession of Mary. The community had built the church, which had a tent-shaped roof. Its furnishings included a seven-image Deesis, a devotional group centered on Christ, and its bell tower held two bells with a combined weight of five poods, an old Russian unit.
The new church continued the dedication to Elijah. It served as a “cold” church, meaning it was unheated and used for services in warmer months. Winter worship took place at the nearby Church of the Intercession.
Churchyard worship
The Elijah church had no bell tower of its own. Researcher K. I. Kozlov proposed that it shared a separate bell tower with the predecessor of the stone Church of the Intercession. Together, the churches and tower would have formed a three-building arrangement common in northern churchyards.
Museum use and restoration
In 1957, after the Belozersk Museum closed, 147 objects from the church were transferred to the Kirillo-Belozersky Museum-Reserve because they had not been registered or protected. The group consisted of 141 icons and six pieces of the iconostasis frame. From 1987 to 1995, restorers worked on 56 of the church’s icons.
The church was restored in 1962–1968. It was included in a list of monuments protected as being of state significance in 1974 and is listed as a cultural heritage site of federal significance in Russia. From the late twentieth century into the early twenty-first, a branch of the Belozersk Historical and Art Museum used the building for an exhibition on the city’s history and architecture. The exhibition included reconstructions of the Kremlin, the historic town and several churches, before moving to another museum building.
A further restoration began in 2008. Interior objects were removed in 2009, and the building was dismantled in 2010. Gradual reassembly was under way from 2012.
Remains
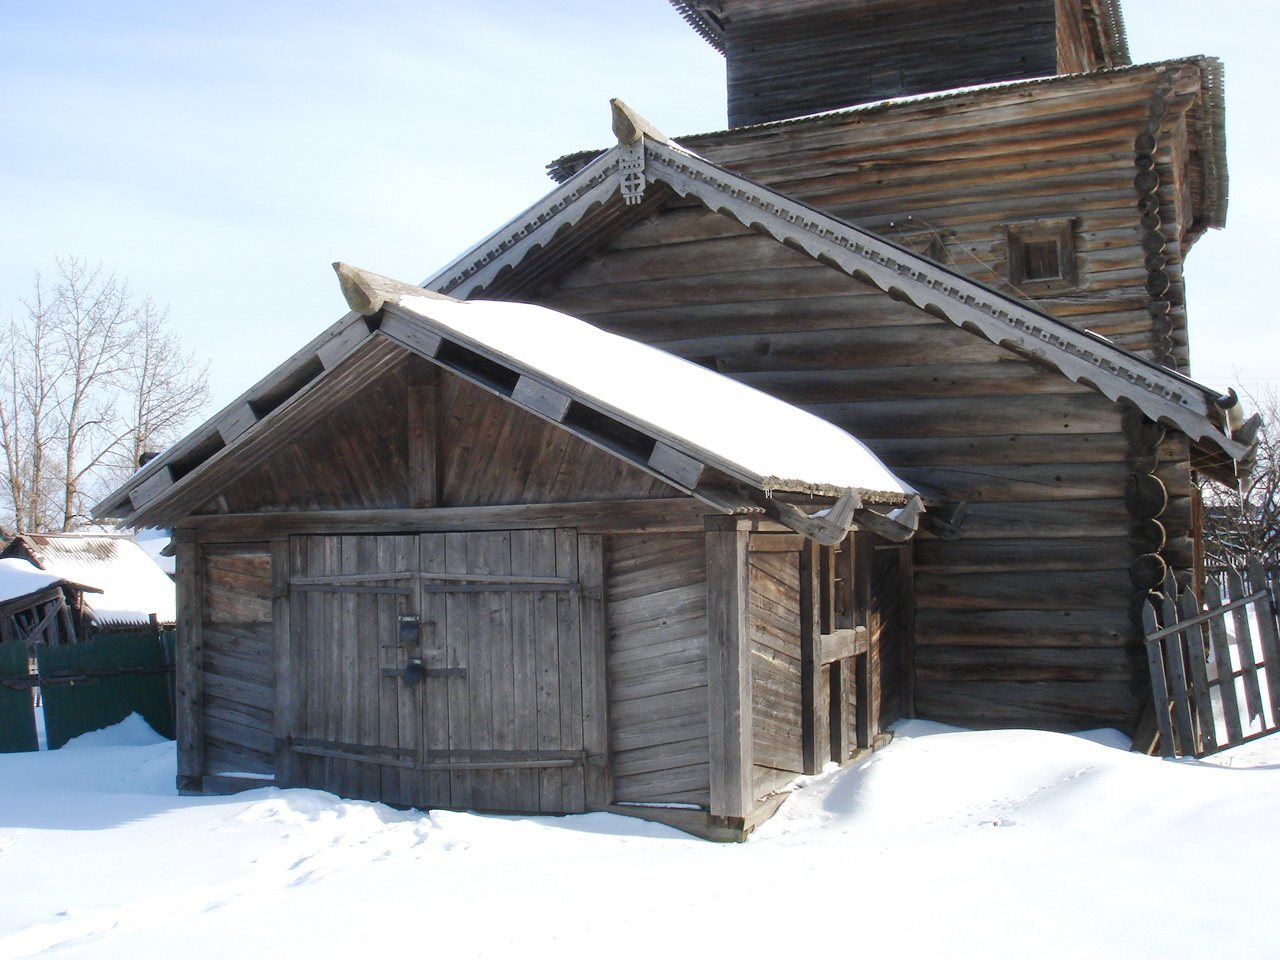
The church is a timber complex that brings its worship space, adjoining hall and entrance structure into one connected composition. Its stepped form rises above a rectangular plan, while the log construction and shaped wooden details define both its exterior and interior.
Plan and exterior structure
Plan and rising tiers
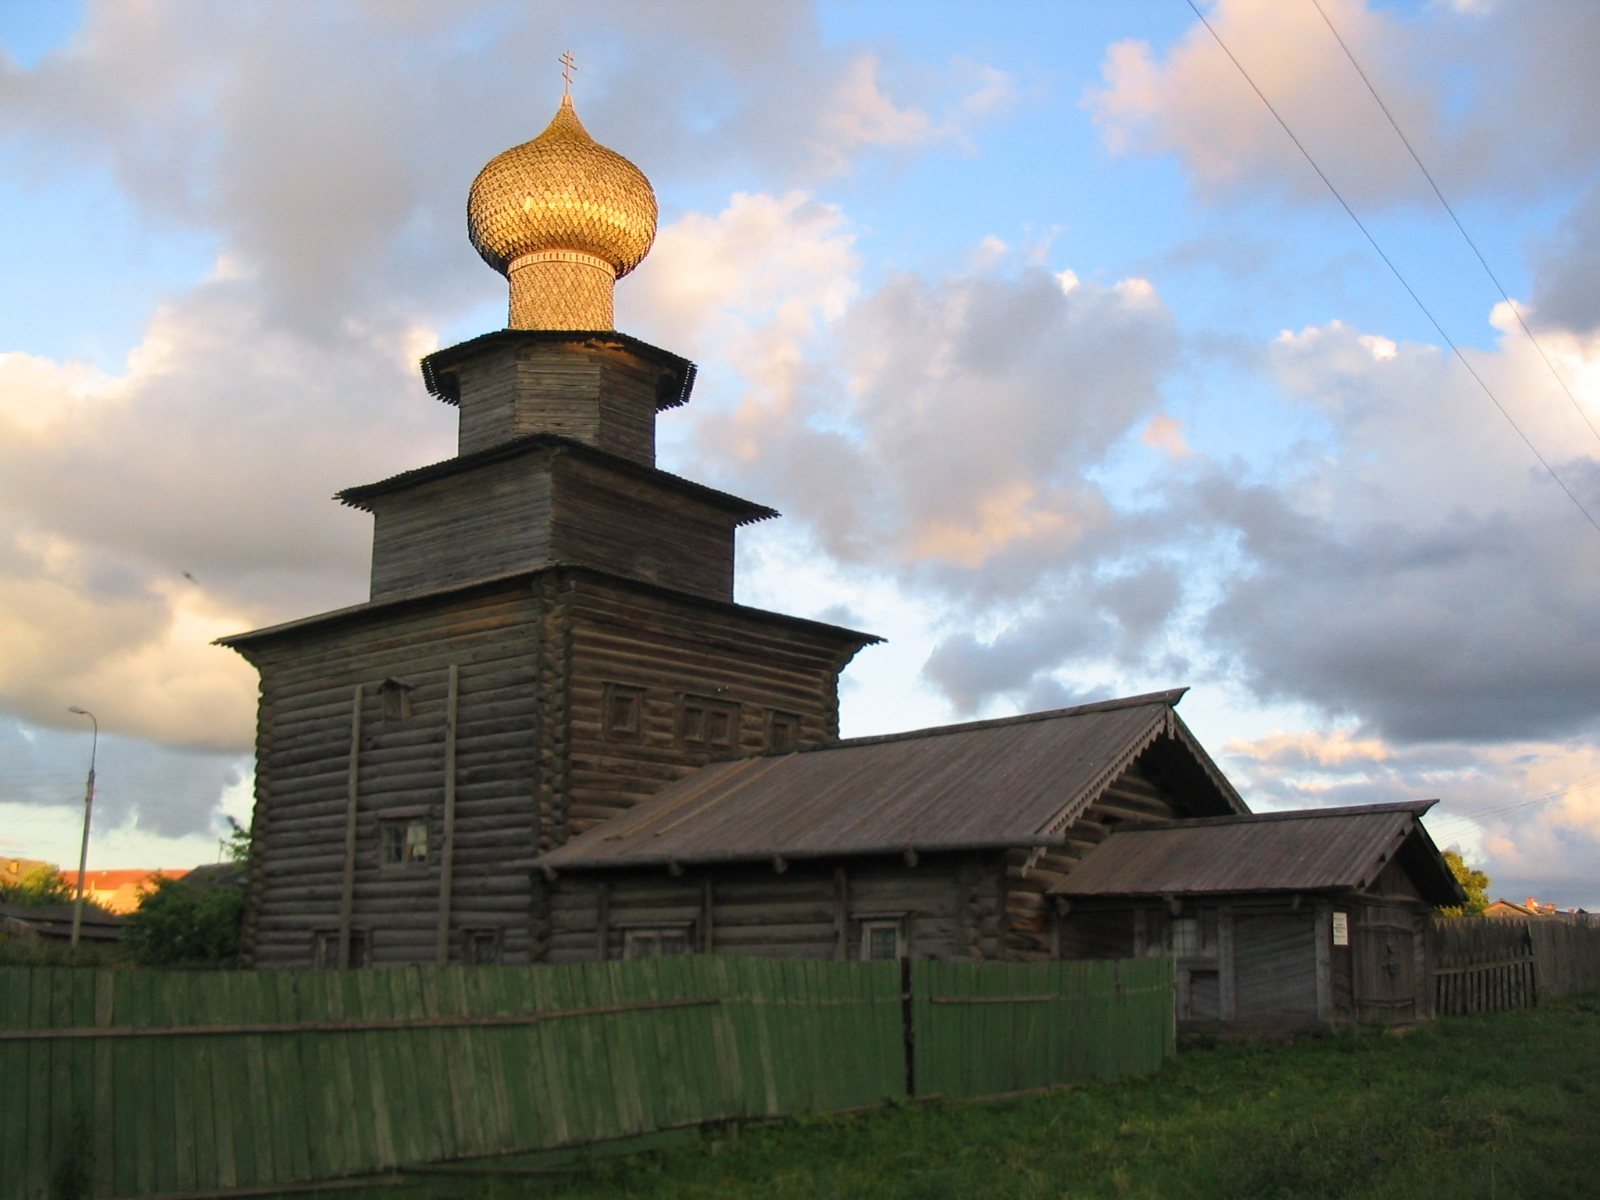
The church and refectory, a hall attached to the church, share a rectangular footprint elongated from east to west. A five-sided sanctuary projection extends from the eastern end, while a rectangular log porch marks the western entrance. The church’s log walls have corners formed by projecting ends of crossing timbers; at the porch, the interlocking log ends are set flush.
The building rises through three main sections. A large, nearly square lower section has an upper part that projects outward. Above it sits a low, broad square section, followed by an eight-sided upper section. This middle square tier sets the church apart from similar buildings.
Roofs and timber details
Sloping plank roofs cover the tiers, with their ends cut into truncated points. The eastern projection has a five-slope roof. A rounded, bulb-shaped cupola on a circular drum crowns the building; both are covered with wooden shingles. Carved boards edge the roofs, with additional carved pieces covering their joints. The porch roof follows a similar arrangement.
Wooden gutters carried on wooden brackets were restored during the 1962–1968 work. That restoration also replaced the lowest courses of logs and strengthened the principal supporting structure with vertical logs rather than replacing it.
Windows and exterior alterations
The eastern projection has three windows, one each in its east, north and south walls. Their wooden frames have broad, plain surrounds, carved canopies and box-like grilles. The refectory has two window openings on each facade. Three small windows sit at the level of the main square section’s second tier; the central opening on the west side is paired.
Larger openings cut into the main section in the eighteenth or nineteenth century were later sealed. Small original windows on the north and south sides, which had been closed from the inside with boards, were restored. By the early twentieth century, boards covered the log exterior, large windows had been inserted in the main section, and iron had replaced the cupola’s wooden shingles. During the 1962–1968 restoration, the boarding was removed and the cupola was again covered with shingles.
Interior and painted decoration
Altar and iconostasis
Seventeenth- and eighteenth-century interior furnishings included a stone altar table and an iconostasis, a screen of icons separating the sanctuary from the main worship space. The iconostasis was supported by horizontal beams and had carved ornamental royal doors, the central doors leading toward the sanctuary. Specialists attribute its icons to the seventeenth-century brothers Mikhail and Dmitry Belozertsy, who painted with tempera, a paint made with pigment and binder. Some of the church’s icons are displayed in the Kirillo-Belozersky Museum-Reserve’s exhibition of ancient Russian art in the Archimandrite’s Building.
Painted ceilings and portal
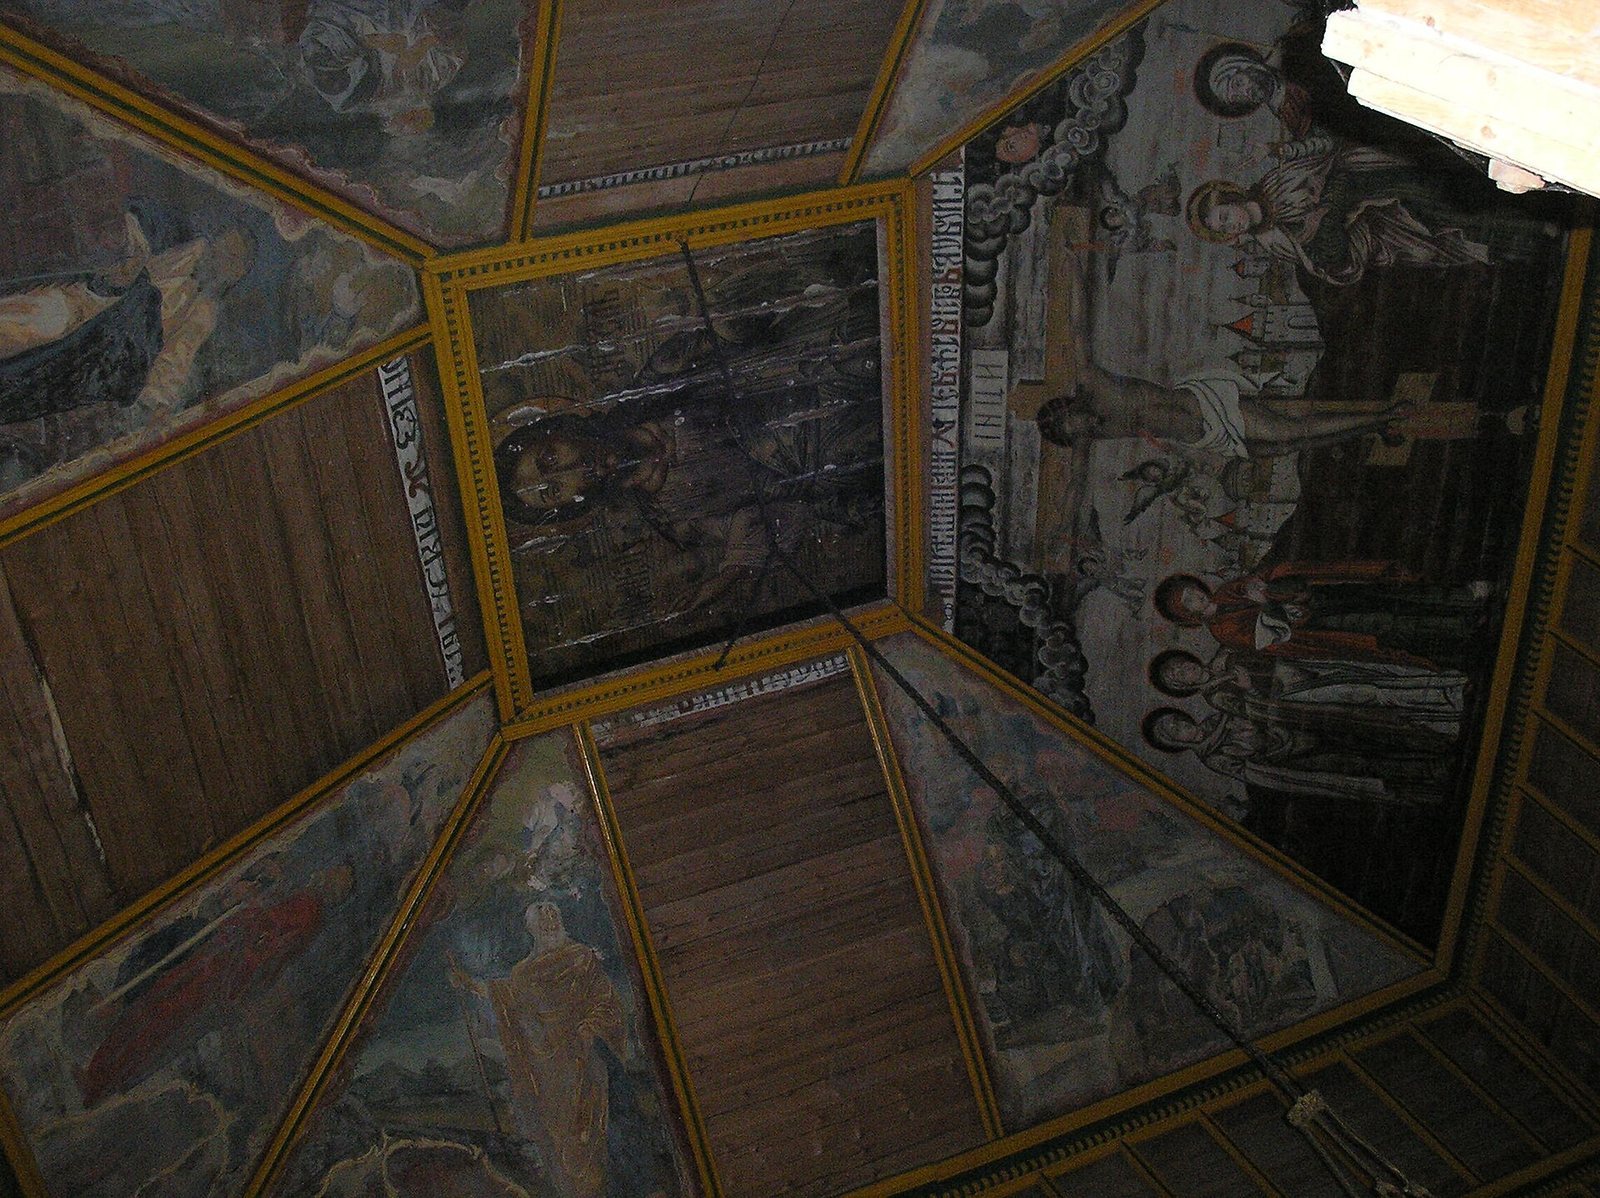
A tent-shaped ceiling descended from a square frame toward the walls of the main section. It was originally painted directly onto the wood with tempera. The cupola showed Christ as ruler of all, while the eastern face depicted the Crucifixion with attendant figures. In the late eighteenth century, painted canvas made with tempera and oil was laid over the ceiling.
The ceiling logs and the frame around the opening into the refectory also carried painted decoration. Red, black and white patterns included plant forms in a folk style. The portal-frame painting is multicolored and closely woven into the wooden structure; similar ornamental designs appear on folk objects such as spinning wheels, birch-bark containers and sledges. In 2012, conservation and restoration work was carried out on the portal-frame paintings, ceiling logs and painted ceiling. The interior decoration survives only in part.