Shuldan: An Orthodox Cave Monastery in Ukraine
Site at a Glance
- Popularity
- Medium
- Country
- Ukraine
- Primary era
- Medieval
- Eras represented
- Medieval
- Civilizations
- Byzantine
- Site type
- Religious
- Remains
- Monastery
On this page14 sections
History
Shuldan, also known as the Monastery of Christ the Savior, is an Orthodox cave monastery in Ukraine, traditionally founded in the eighth century. Its foundation is associated with monks who venerated icons and fled Byzantium during iconoclasm, opposition to the religious veneration of images.
Origins and early development
The founding monks may have come from Mount Athos, a Greek peninsula that became a center of Orthodox monastic life. They may also have brought experience of creating monasteries in caves. The earliest caves at Shuldan are thought to date to the 13th or 14th century, when the community may have been small.
Expansion and decline
The monastery was greatly enlarged in the 15th century under the Principality of Theodoro, a medieval polity in Crimea. Existing rooms were expanded and new spaces cut into the rock. Shuldan may later have formed part of the Chilter-Marmara monastery.
Monastic life declined after the Ottoman conquest of Theodoro in 1475 and the principality’s fall. The cave rooms may subsequently have been used to shelter cattle. In 1794, the naturalist and traveler Peter Pallas described monk cells cut into a cliff near the then-abandoned Greek village of Marmora. The name Shuldan has been interpreted as meaning “echo-giving” or “inaccessible place”; another proposed interpretation is “swallow cave.”
Later use and recognition
Monks later returned to the site, and the main church was again in religious use by 2004. The monastery is associated with the Diocese of Simferopol, an Orthodox church jurisdiction. It is recognized as a national architectural monument of Ukraine and as a federal cultural heritage site of the Russian Federation.
Remains
Setting and plan
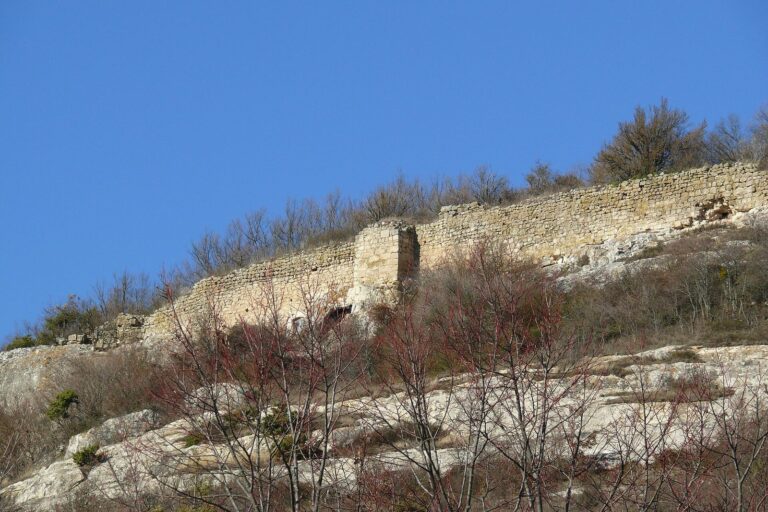
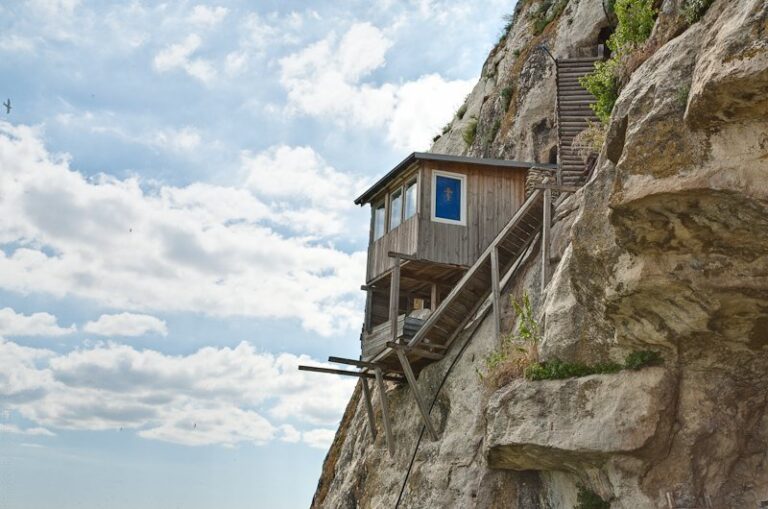
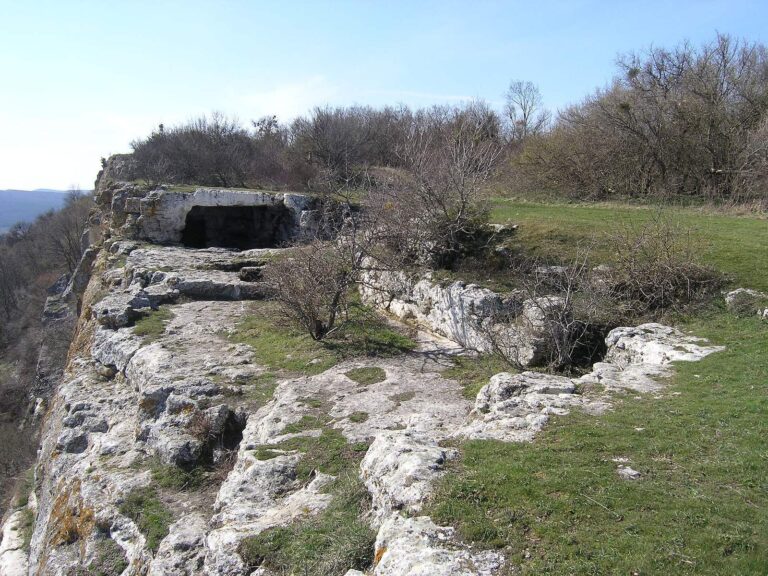
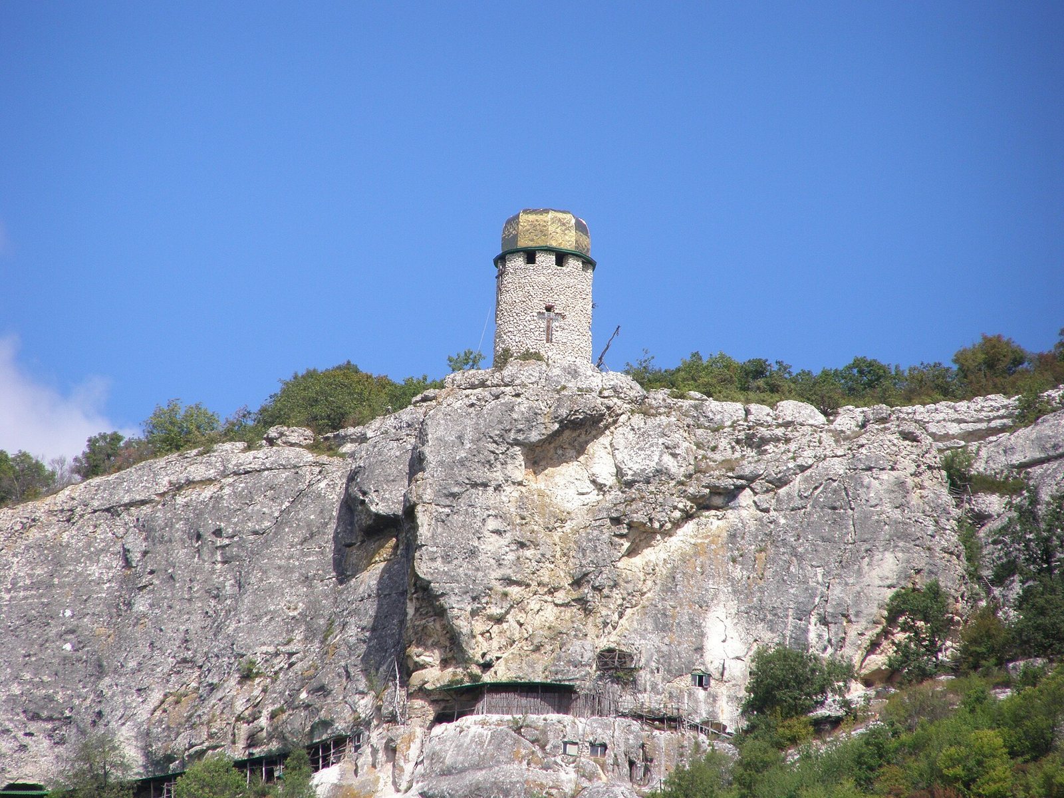
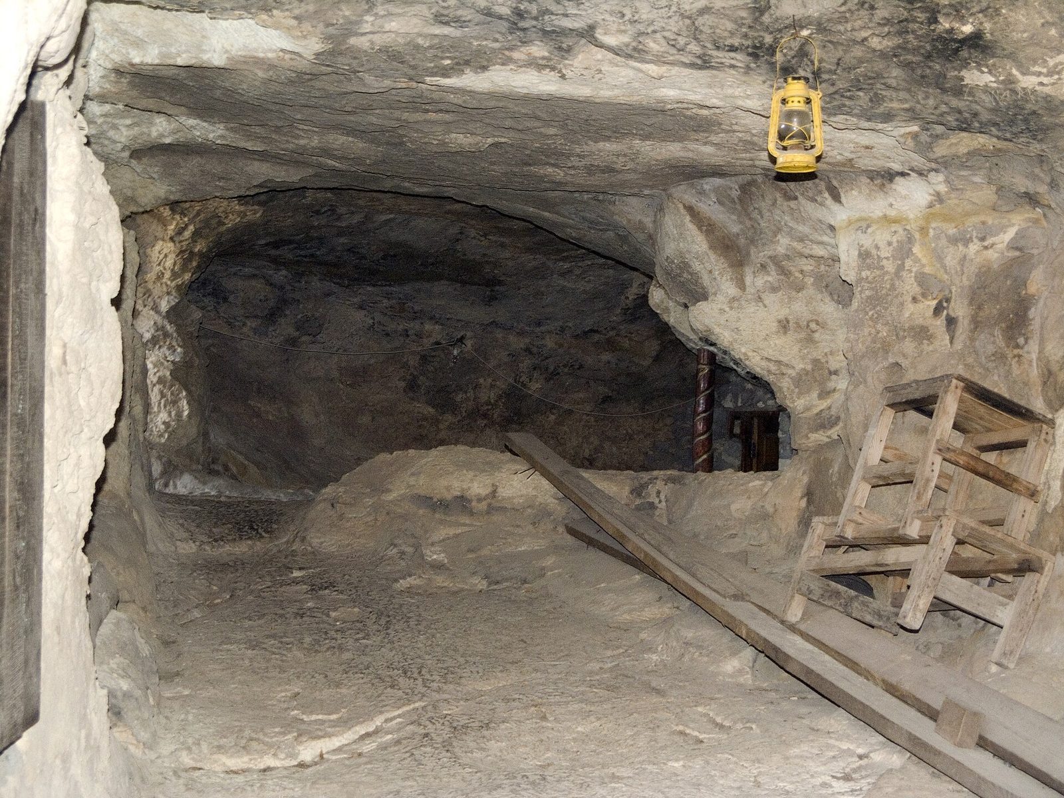
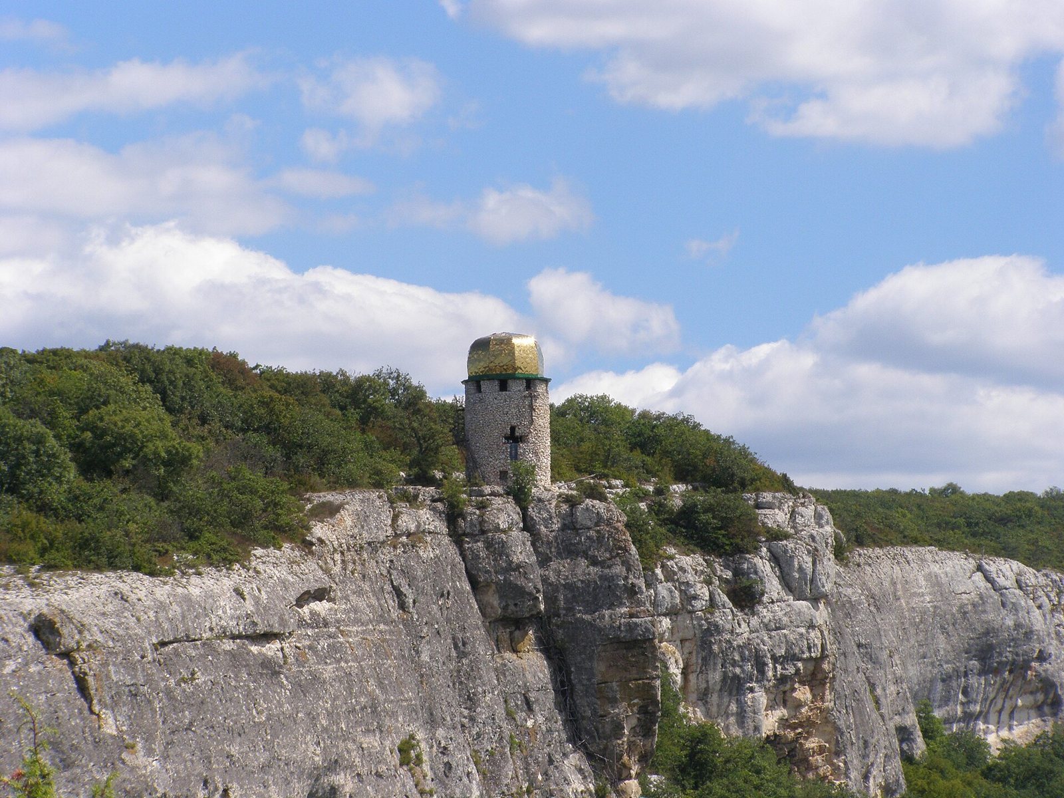
The monastery is cut into the southern cliff of Mount Shuldan above the Shul Valley, about 1.5 km north of present-day Ternivka. Around twenty natural and artificial caves or rooms occupy two levels, linked by stairs cut into the rock. The complex includes worship spaces and rooms for living and service. The lower level lies within a natural grotto; an upper room above the eastern entrance is generally identified as a second church.
Lower level
The lower level groups the main church, a room for baptism, a chapel, and domestic and residential spaces within the grotto.
Church 1 and sanctuary
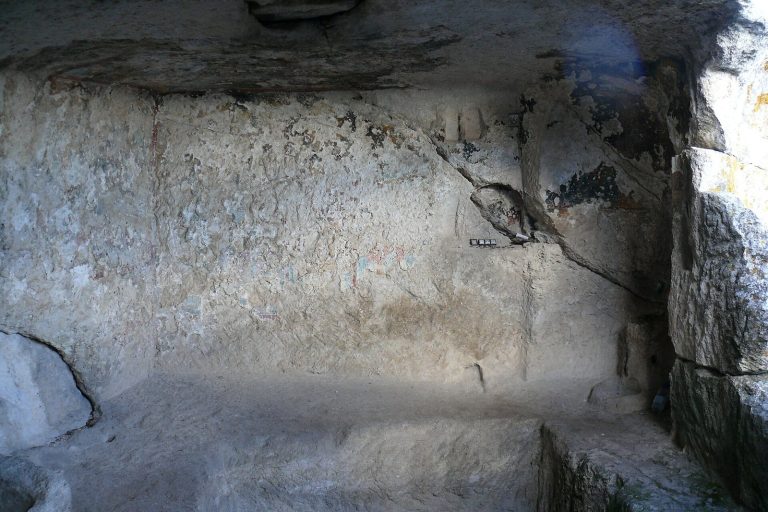
Church 1 has an elongated rectangular plan and a curved ceiling cut into the rock. Its present form dates to the 15th century and occupies the site of an older church. The sanctuary ends in a horseshoe-shaped apse, the curved end of the worship space, measuring 3 × 2.55 × 3.65 m. It contains tiered seating for clergy, called a synthronon, and a raised bishop’s seat. These features stand 0.15 m above the nave floor. A rock-cut altar screen, 0.12 × 1.4 m, separated the sanctuary from the nave. Floor cuttings mark the position of the royal doors, the central opening in the screen, and a rectangular altar cavity with a recess for relics. Two stones remain from the altar base.
Nave and entrance vestibule
The rectangular nave, the main worship area, measures 4 × 3.3 × 3.65 m and is divided from the apse by a semicircular arch. A cut-rock bench and an arched tomb recess, or arcosolium, occupy the north wall above a grave in the floor. On the south wall, a doorway and window niche sit above a tomb; an icon niche is cut into the west wall. The partly ruined entrance vestibule, an entry hall measuring about 2.6 × 3.2 × 2.6 m, has a bench along its north wall. Its south side opens onto a platform and a balcony above the precipice.
Baptistery
The room for baptism measures 2.1 × 2.05 × 2 m and connects to the south side of the sanctuary through an arched doorway, 1.95 × 0.73 m, reached by two steps. It is rectangular with a rounded eastern end. A niche containing a baptismal font is cut into the east wall, while the south wall has a window measuring 1.25 × 0.65 × 0.8 m.
Chapel
An irregular rectangular chapel adjoins the north side of Church 1 and measures 4.1 × 2.1 × 1.95 m. It has an arched entrance from the west vestibule, with an icon niche cut above it, and a second entrance from the nave. A burial chamber is cut into the chapel’s north wall, with a grave in the floor beneath.
Room west of the baptistery
A room west of the baptistery contains a circular pit and a rectangular floor cutting measuring 1.6 × 1.1 × 1.2 m. The feature may have been a font or a grave reworked from a utility pit. Another interpretation identifies it as the remains of a smaller baptistery from the 13th or 14th century, later used as a funerary chapel in the 15th century.
Upper level
The irregular upper room above the monastery’s eastern entrance measures 9.6 × 4.7 × 1.9 m. Most identifications treat it as Church 2, although another function is possible. Rock-cut stairs from the grotto, now partly destroyed, provided access. Cuttings in the rock mark the position of a wooden screen that separated the altar from the nave. A small arched niche in the east wall served as the altar, and a rock projection to its south functioned as an offering table. A bench runs along the north wall and continues into the altar area; three windows are cut into the south wall.
Wall paintings and finds
Wall paintings made on plaster, known as frescoes, in artificial caves date to the 12th and 13th centuries. A composition in the main church showed full-length saints and the Virgin and Child against a blue background framed in red. The church paintings were still visible in the 1930s but have since been lost. In 1935, the rooms were cleared and measured, and fragments of plain and glazed late Byzantine red-clay pottery were found.