Saints Martin and Dorothy Church in Wojkowice Kościelne: A Romanesque Parish Church and Marian Sanctuary
Site at a Glance
- Popularity
- Low
- Country
- Poland
- Primary era
- Medieval
- Eras represented
- Medieval, Early Modern, Modern
- Civilizations
- Unclassified
- Site type
- Religious
- Remains
- Church
On this page12 sections
History
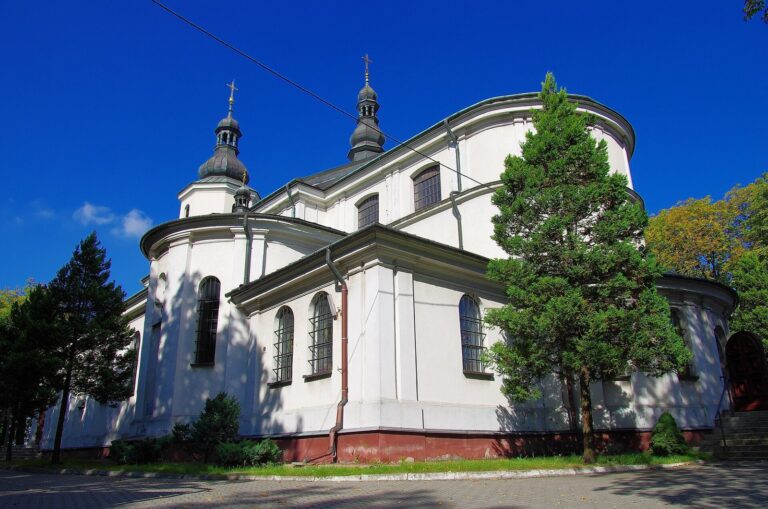
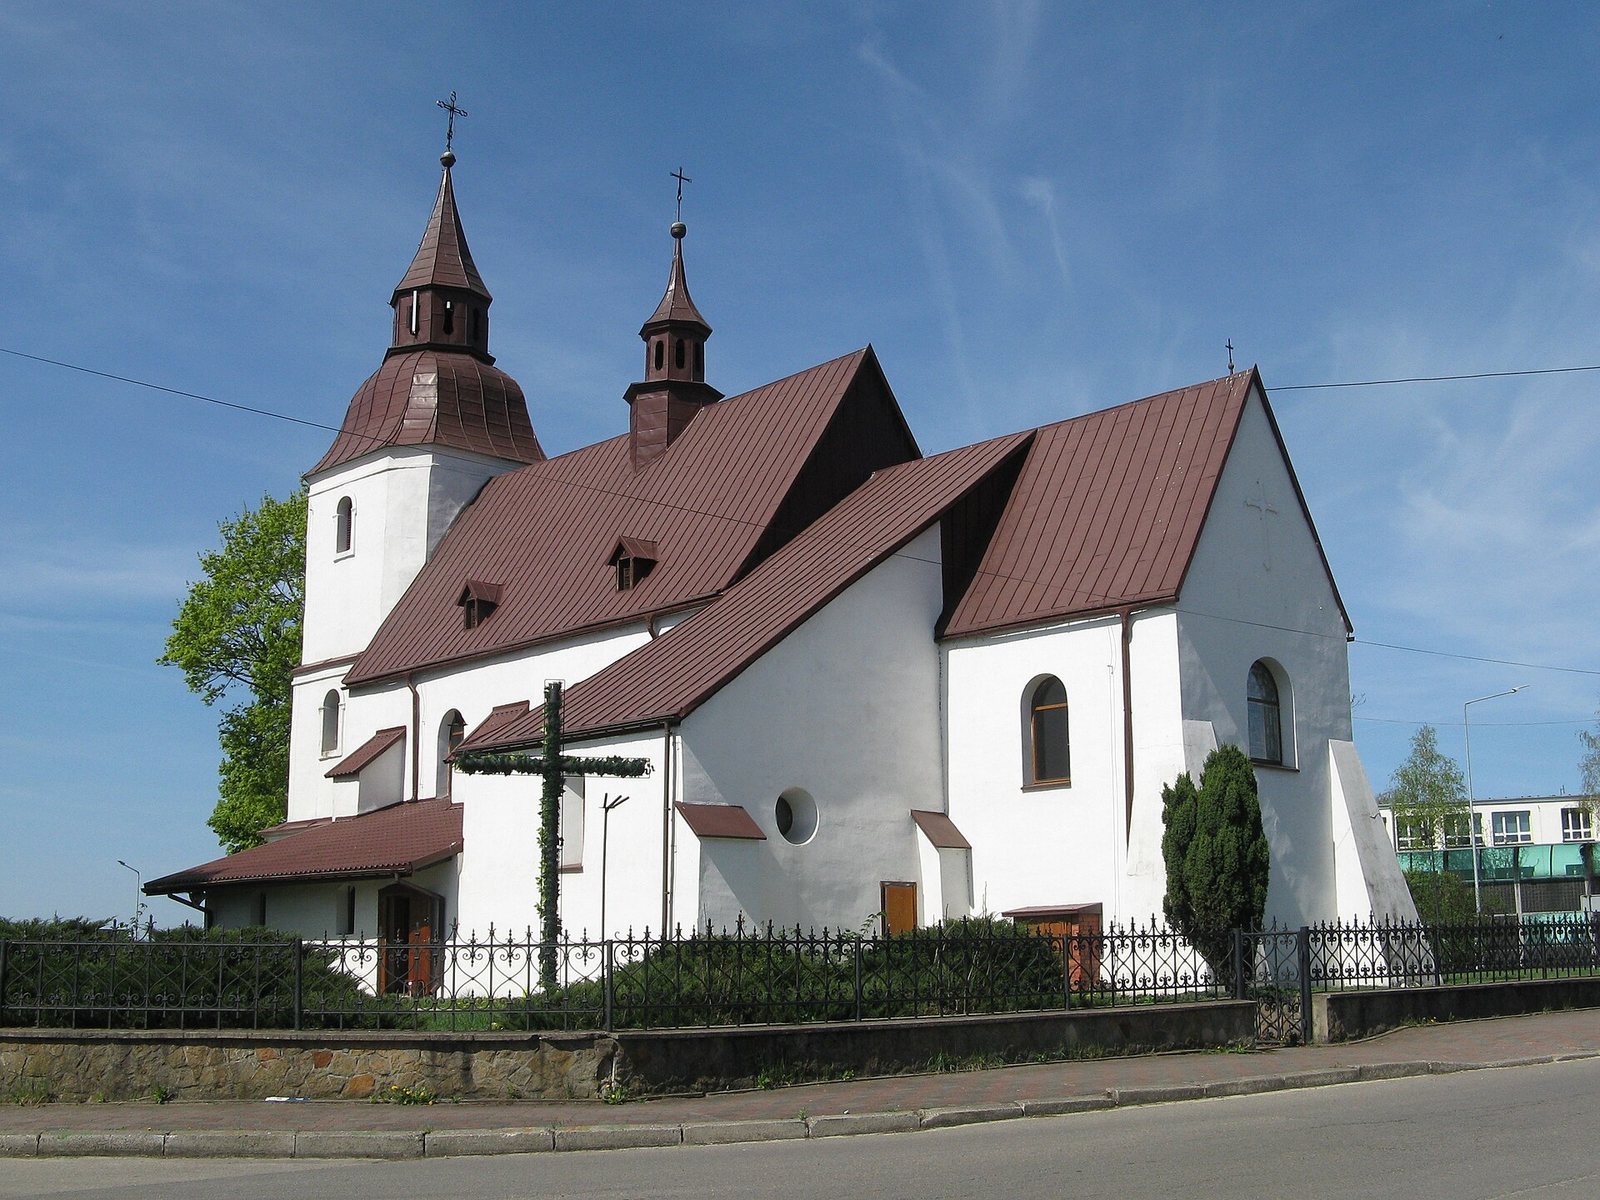
Saints Martin and Dorothy Church in Wojkowice Kościelne is a Roman Catholic parish church in Poland, dedicated to Saint Martin of Tours, a fourth-century Christian bishop, and Saint Dorothy, venerated as an early martyr. The church belongs to the Parish of Saint Martin.
Foundation and medieval history
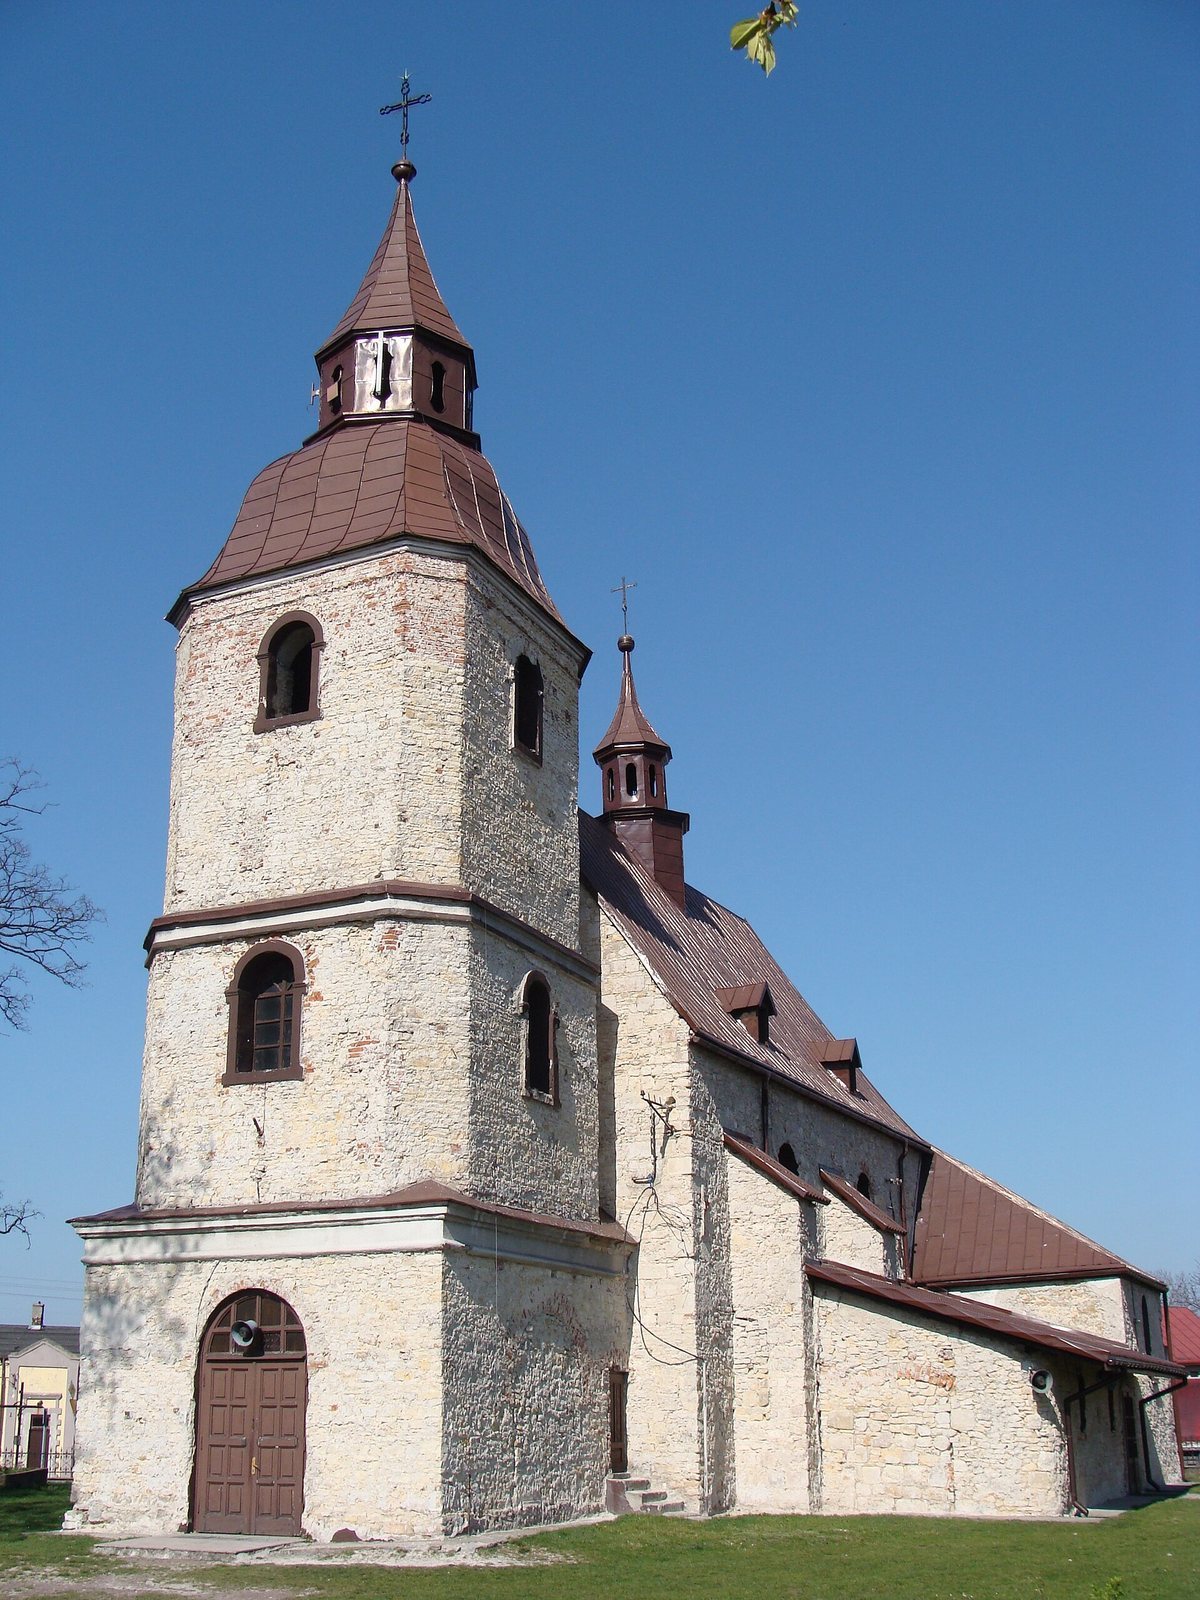
The church was built at the turn of the twelfth and thirteenth centuries, probably between 1200 and 1229, by the owner of Wojkowice Kościelne, a member of the Nowina clan, a Polish noble group whose members shared a coat of arms. Its original Romanesque architecture, a medieval European style characterized by rounded arches and heavy masonry, makes it one of the few Romanesque architectural monuments in the Silesian Voivodeship.
Parish use and Marian devotion
The building was remodelled in 1618, 1700, and 1750, and again after the Second World War. In 1625, the priest Marcin Zelbrzykowski brought a Marian image to the church, beginning a tradition of devotion to Mary. Worshippers regard the image as renowned for granting graces.
War, restoration, and sanctuary
The church sustained damage during the Second World War. German forces also removed its bells from the tower to melt down for wartime use. A fire in 1984 led to comprehensive restoration of the building.
On 27 June 1987, Stanisław Nowak, a Polish Roman Catholic bishop, established the church as a sanctuary dedicated to Our Lady of the Good Way, a title of the Virgin Mary. It is described as the only sanctuary of Our Lady of the Good Way in Poland. The church is listed in the immovable-monuments register of the Silesian Voivodeship.
Remains
The church is a stone, single-nave building with two side vestibules and three altars. Originally Romanesque, it is now also described as Neo-Romanesque, a later revival of the medieval style. Sheet metal covers the roof. A Baroque roof with an octagonal lantern, an open structure raised above a roof, crowns the tower; a separate small bell turret holds the smallest bell. The nave ends in an organ loft with two galleries above it.
Romanesque fabric
Romanesque masonry survives in the rectangular presbytery, the part of the church around the altar. Its ceiling is a barrel vault, a continuous arched ceiling, and its walls are built from ashlar, squared stone blocks. Part of the nave also retains Romanesque fabric. A former sacristy, once used to store worship vessels and vestments, has been converted into a treasury.
Main altar and Marian image
Baroque main altar
The main altar in the presbytery dates from before 1743. The parish priest Jakub Konieczny of Pilica, who served from 1726 to 1743, funded it. Its authorship is attributed to Silesian sculptor Paweł Walenty Wiązkowicz and his workshop. The richly ornamented Baroque design reflects the influence of Andrea del Pozzo, an Italian Jesuit architect and theorist of Baroque art, and loosely echoes his altar in Rome’s Church of Saint Ignatius. Its screen-like arrangement of columns is particularly close to that model.
The altar was restored in 1809–1811 and again in 1956. Rebuilding after the 1984 fire left it substantially different from its earlier form. A shallow raised carving of Saint Martin occupies the upper section, flanked by curling forms and angels. The altar’s sculptural decoration also includes Saint Martin and a female saint identified uncertainly as Dorothy or Catherine. A heavily gilded statue is likewise identified as either Dorothy or Catherine, though its surface makes close examination difficult.
Gothic Marian image
The main altar contains a poorly preserved Gothic image of the Virgin and Child, dating to about 1440–1450. Painted on three boards joined with glue, it shows Mary in a pink dress and dark-green cloak, with the child Jesus wearing a grey-green tunic. The image follows the Hodegetria type, in which Mary holds the child and indicates him as the focus. Its style has been compared with a fifteenth-century image of Our Lady of Błędów in the Church of Saint Michael the Archangel in Błędów. Five strings of coral beads once hung beside it as offerings of parishioners’ devotion.
Side altars and pulpit
A small Rococo pulpit, in a lighter and more ornate style, stands to the right of the main altar and is topped with angels’ heads. To the left, an eighteenth-century late-Baroque side altar contains a painting of Saint Anthony receiving the infant Jesus from Mary, with Saint Victoria shown in the upper section. Another eighteenth-century late-Baroque altar stands beside a stone baptismal font. The font bears the Prus coat of arms, a hereditary emblem, and the initials of Jakub Konieczny.
Organ and bronze vessel
The organ in the loft was probably built in the nineteenth century. Its façade has a Classical design, drawing on ancient Greek and Roman models, with gilded carved decoration. The instrument has ten stops, each controlling a set of pipes, one hand-operated keyboard, one foot-operated pedal keyboard, and mechanical key and stop actions.
A fifteenth-century bronze lavabo, a vessel for liturgical handwashing, is shaped like a many-sided turret. A battlement-like crest tops it, and its conical cover is incised to imitate roof tiles. Roughly cut figures on its sides show the Virgin and Child, Saint John the Evangelist, two angels, and possibly Saint Martin. A lion’s head decorates the spout.
Portals, plaques, and archaeological finds
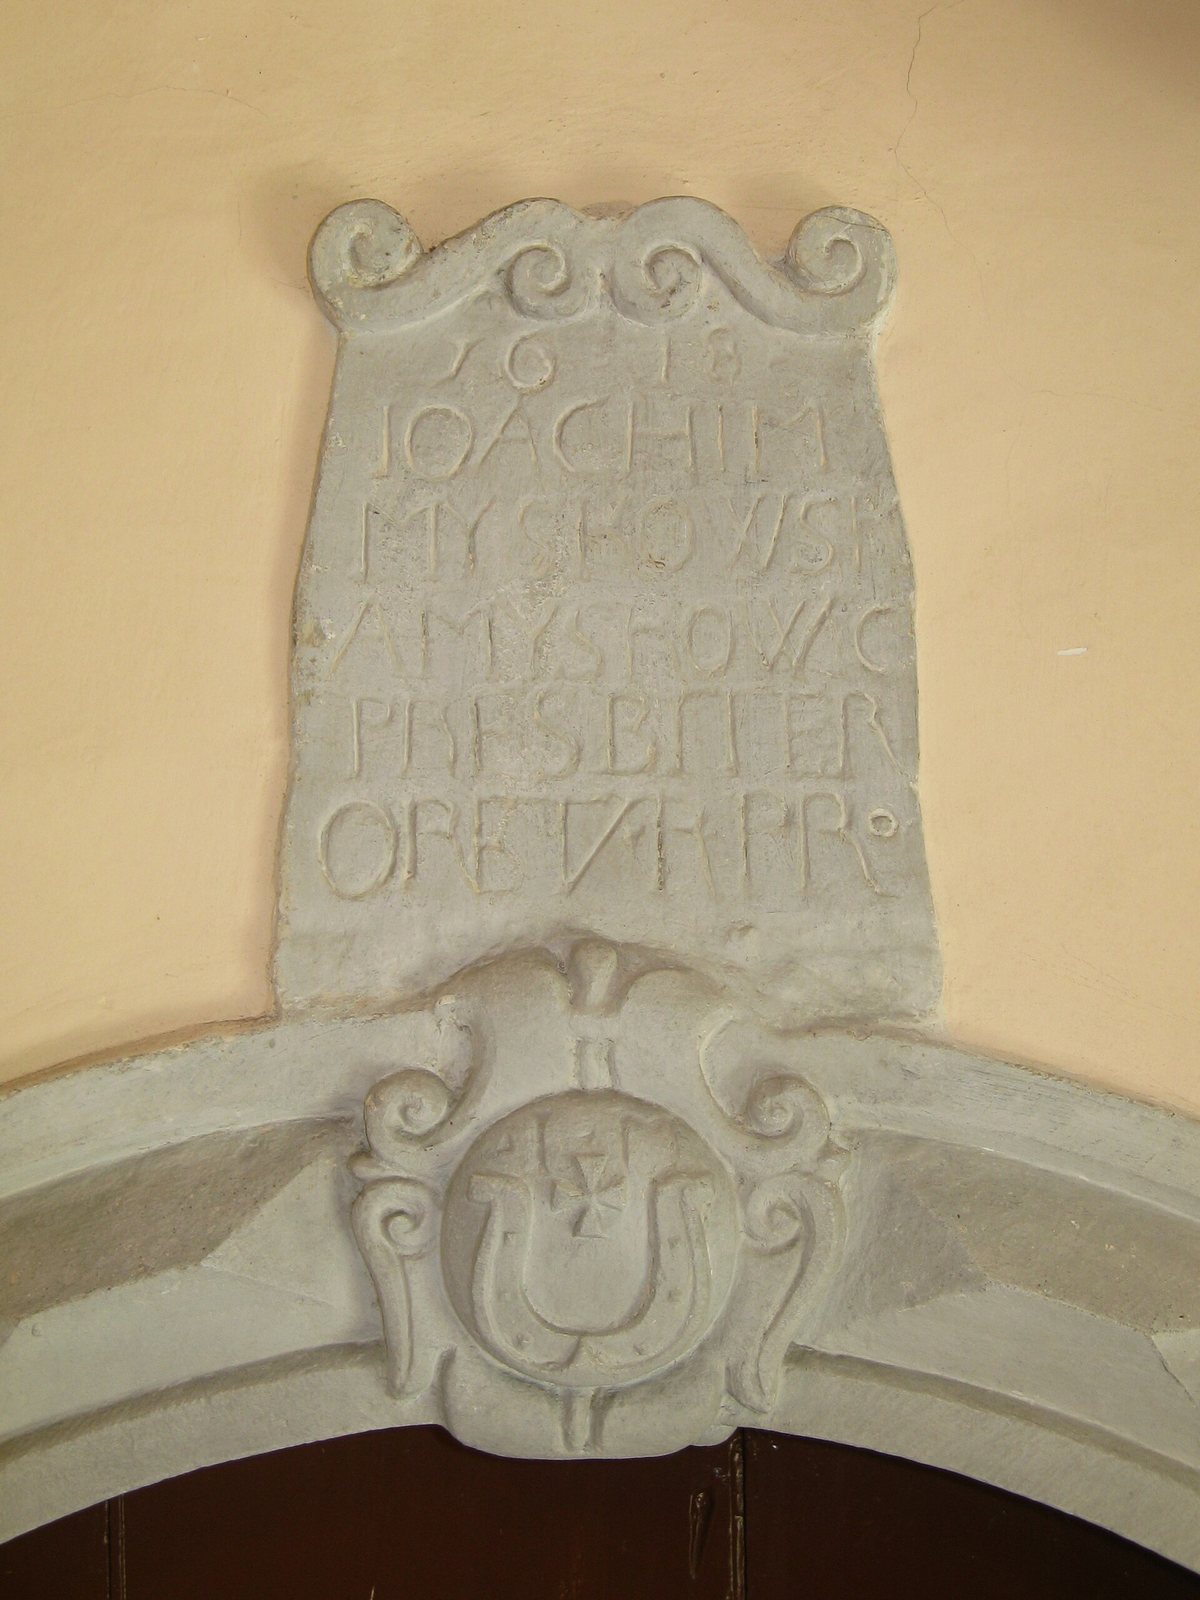
A Renaissance sandstone portal, reflecting the revival of classical forms, stands between the sacristy and the second vestibule. Above an interior portal, a plaque commemorates the parish priest Joachim Myszkowski of Myszkowice. Dated 1618, it bears his Jastrzębiec coat of arms. Another plaque on a vestibule wall commemorates parish priest Józef Sokołowski, who died on 3 January 1947.
Human remains were uncovered near the church foundations during work there around 2012.