Badeni Manor House in Wadów: A Nineteenth-Century Manor Residence
Site at a Glance
- Popularity
- Medium
- Country
- Poland
- Primary era
- Modern
- Eras represented
- Modern
- Civilizations
- Austria-Hungary, Habsburg
- Site type
- Domestic
- Remains
- Elite Residence
On this page9 sections
History
Construction and ownership
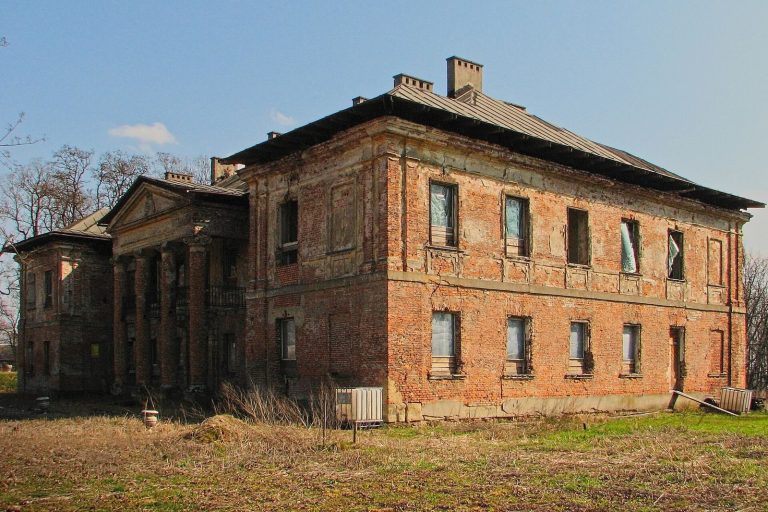
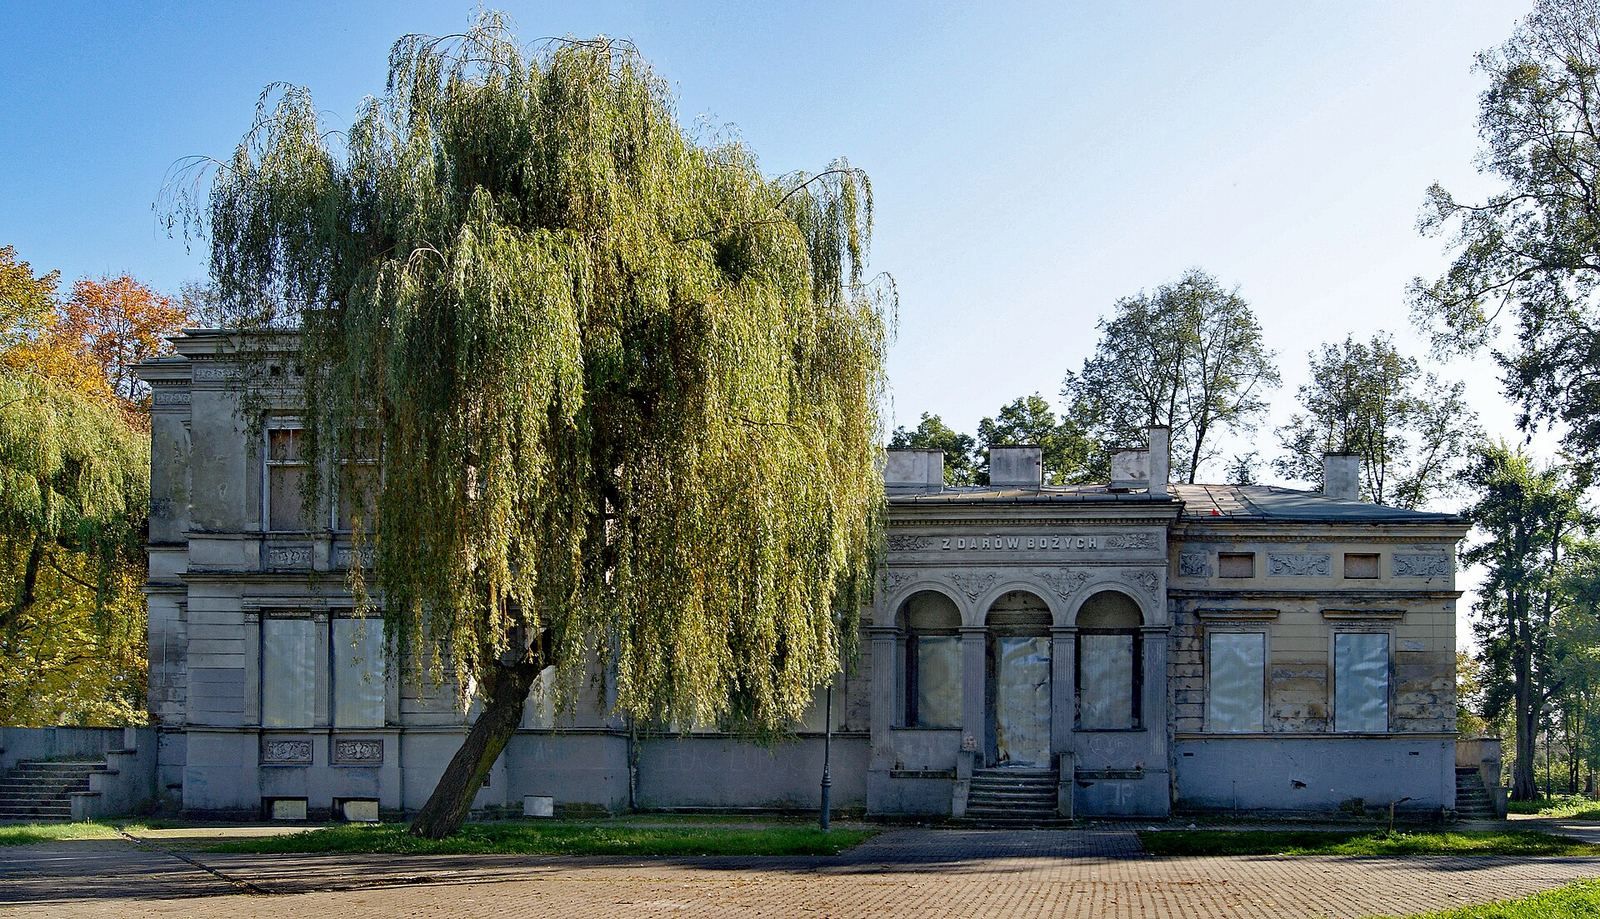
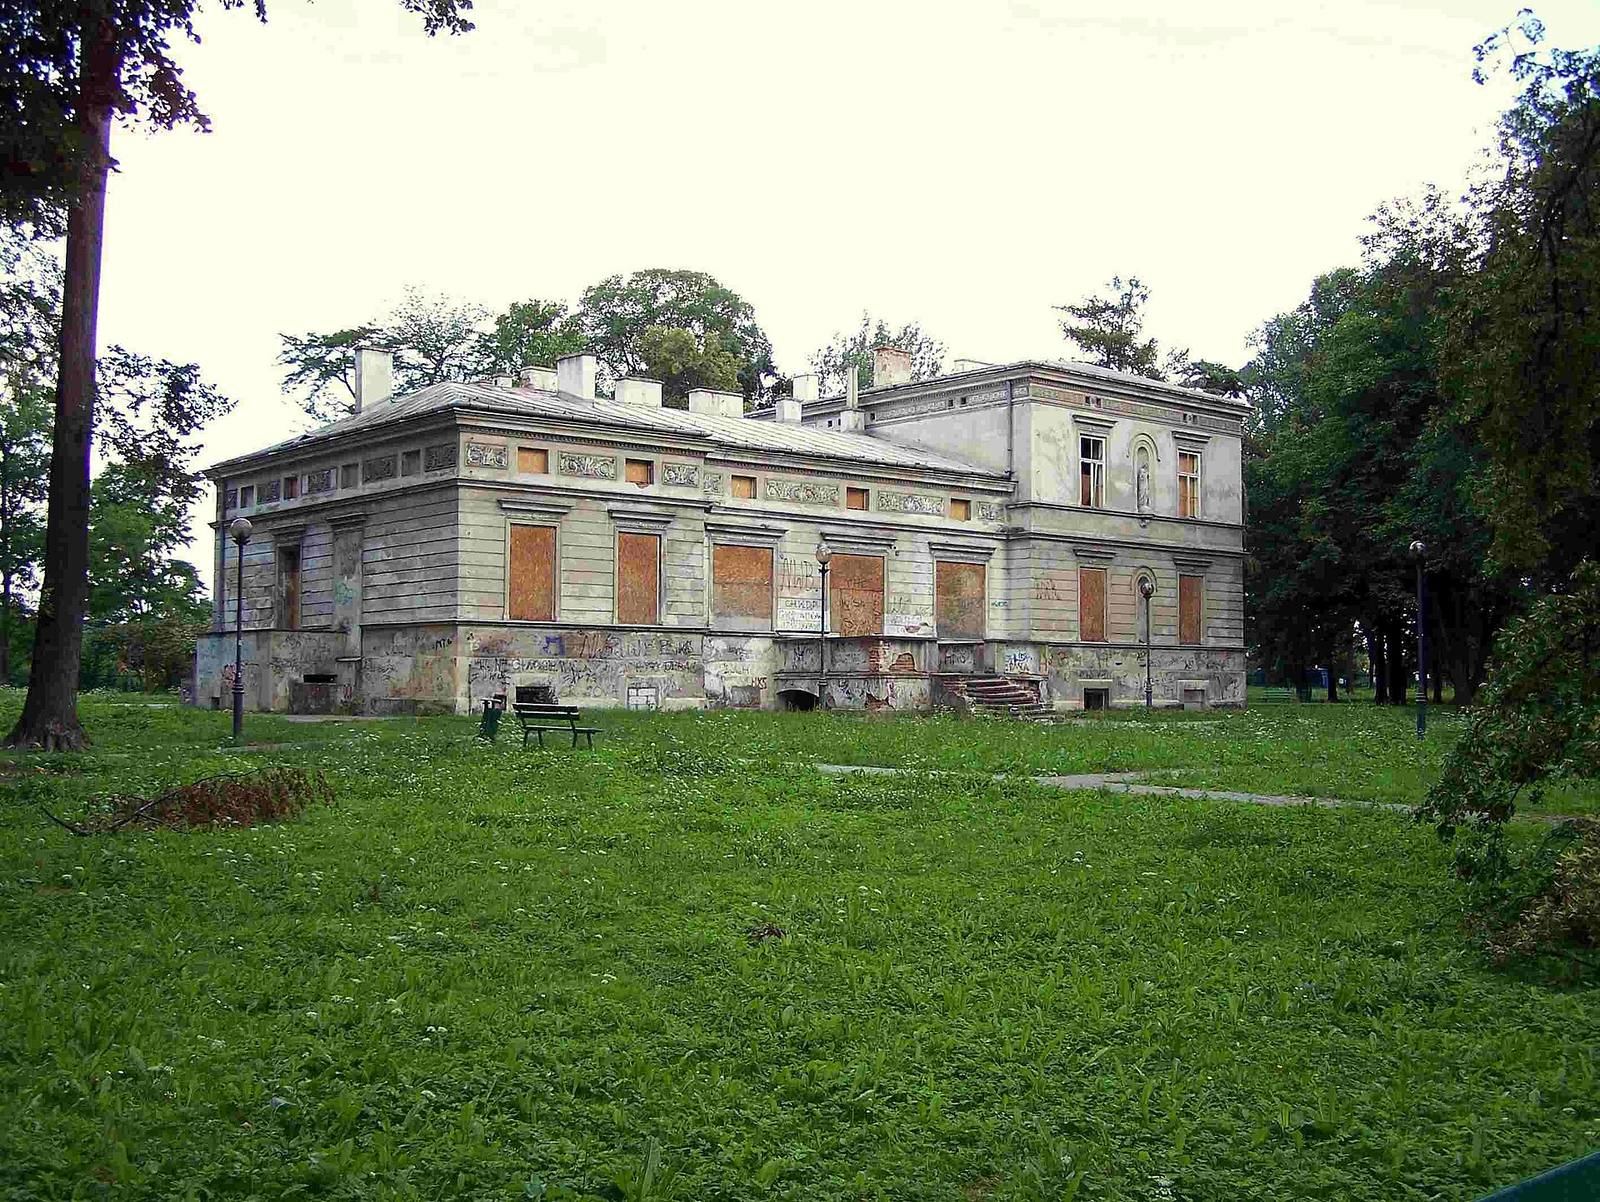
Badeni Manor House in Wadów is a nineteenth-century manor in Wadów, Kraków, Poland. Built in 1874 for Polish landowner Józef Badeni to a design by architect Antoni Łuszczkiewicz, it combines Classical design, drawing on ancient Greek and Roman forms, with Neo-Renaissance features that revive Renaissance design.
The Badeni family owned the manor until 1930. It later passed to Zofia Kulinowska, who lived there until 1945. After that, the building was nationalized and assigned to a primary school.
School, kindergarten, and restoration
A kindergarten occupied the manor from the 1970s. In the 1990s, after the heirs relinquished their property rights, it became the property of the Municipality of Kraków. The manor entered the Lesser Poland Voivodeship register of monuments on 21 December 1998.
The kindergarten closed in 2003, and the unused building deteriorated. In November 2008, a fire in the attic damaged part of its wooden structure, as well as the ceiling and roof. Renovation consultations began in 2019, preliminary work started in 2021, and the main renovation began in 2024.
Remains
The property includes the manor house and the surviving grounds of a landscape park. The house is masonry-built, and remains of the cellars belonging to an earlier building lie beneath it.
The manor house
Plan and structure
The manor has an asymmetrical plan formed by two rectangular sections set at right angles. Its elongated main block has one storey, while a projecting section on the north side rises to two storeys. A shallow-pitched roof slopes on all four sides.
Entrance and decoration
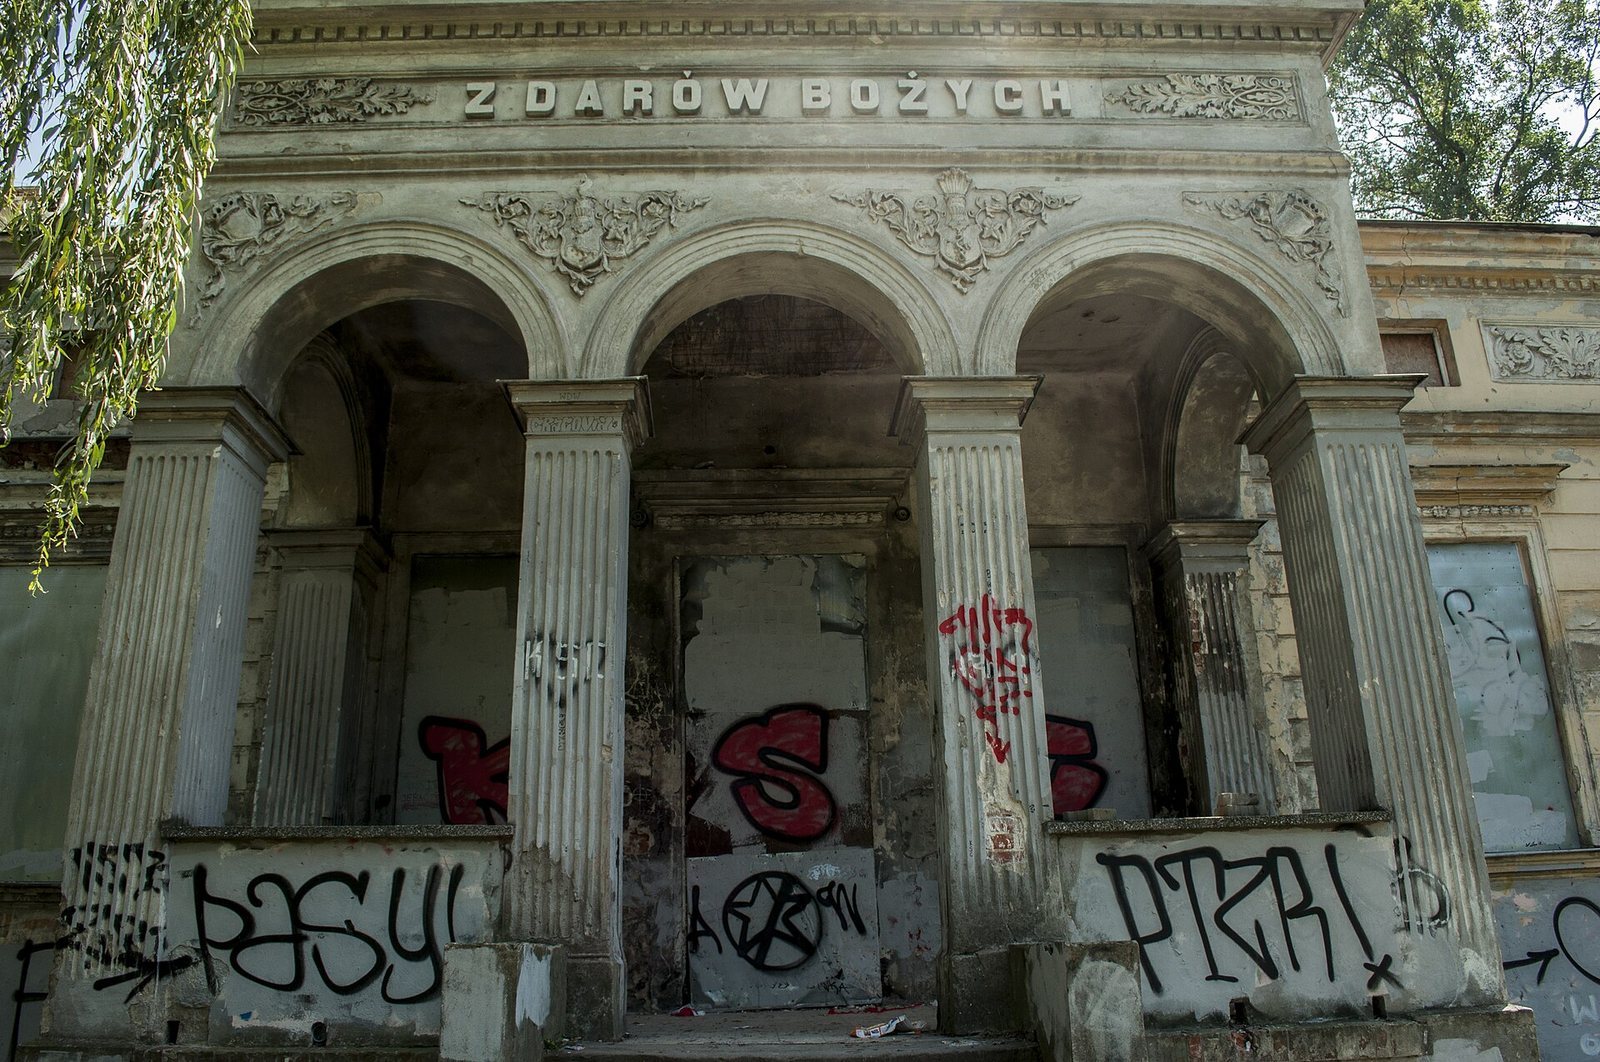
An arcaded portico, a roofed entrance formed by arches, enriches the building. Its entablature, the horizontal structure above the supports, bears the inscription “By God’s bounty” and reliefs of the Wężyk and Bończa Polish noble coats of arms. On the south side, decorative friezes, or horizontal bands, survive below the roof. A figure of the Virgin Mary stands in a niche, with a stone vase beneath it.
Earlier cellars
The cellars of the building that preceded the manor survive below the present house.
Landscape park
A landscape park was laid out around the manor. Although heavily degraded, it remains, and the grounds are used for recreation and sport, including a playing field.