Palazzo della Borsa in Florence: A Neoclassical Commercial Palace
Site at a Glance
- Popularity
- Medium
- Country
- Italy
- Primary era
- Modern
- Eras represented
- Modern
- Civilizations
- Grand Duchy of Tuscany, Italian, Kingdom of Sardinia
- Site type
- Economic
- Remains
- Market
On this page8 sections
History
Palazzo della Borsa in Florence is a neoclassical commercial palace in Italy, built between 1858 and 1860 for the Chamber of Commerce, the Commercial Exchange, and the National Bank of Tuscany. The Commercial Exchange handled commercial transactions. The palace now houses the Florence Chamber of Commerce, Industry, Crafts and Agriculture.
The earlier cloth-working site
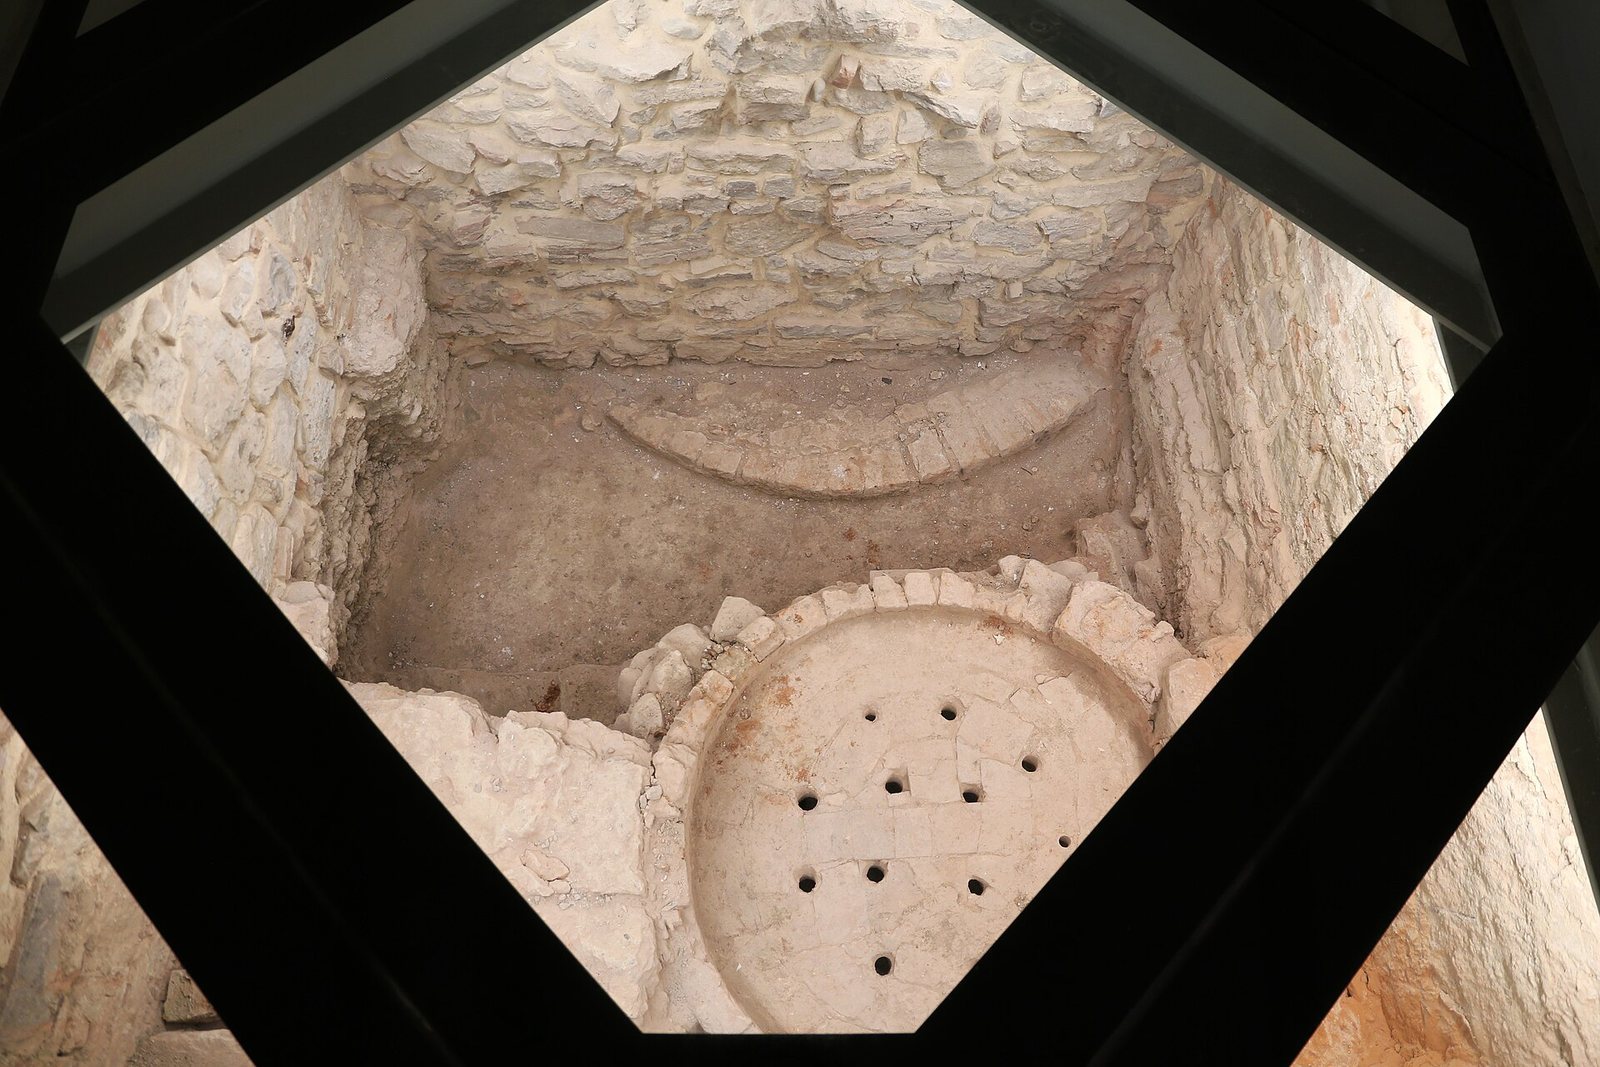
Until the mid-nineteenth century, a cloth-stretching facility occupied the plot at Piazza d’Arno. Also called delle Grazie, delle Travi, or de’ Castellani, it was used to stretch woollen cloth on frames for drying and finishing. Some scholars have attributed the facility to a late medieval Florentine architect.
After Grand Duke Pietro Leopoldo dissolved Florence’s old guilds, much of the wool guild’s property passed to the newly established Chamber of Commerce. The site was chosen for its new headquarters. The cloth-working facility was demolished, and nearby buildings and streets were reorganized under an urban plan before the palace was constructed. Its initial design was substantially revised before completion.
Commercial and civic use
From 1865 to 1871, Florence served as the capital of the Kingdom of Italy. During those years the Chamber continued to work from the palace, while also taking on greater administrative and representational responsibilities for the government.
Alterations and restoration
In 1914–1915, a new entrance was opened onto Piazza dei Giudici, accompanied by interior work. Between 1931 and 1933, the attic was raised to create a second floor and give the palace its present volume. In the early 1950s, a new entrance vestibule was added on Piazza dei Giudici.
The flood of 4 November 1966 caused extensive damage. Repairs followed in 1971, alongside the redesign of the Municipal Registry Hall and the creation of a large auditorium. From March 2003 to February 2005, the exterior plaster was renewed and stonework on the façade and the roofs were restored. Further renovation took place in 2012–2013.
Remains
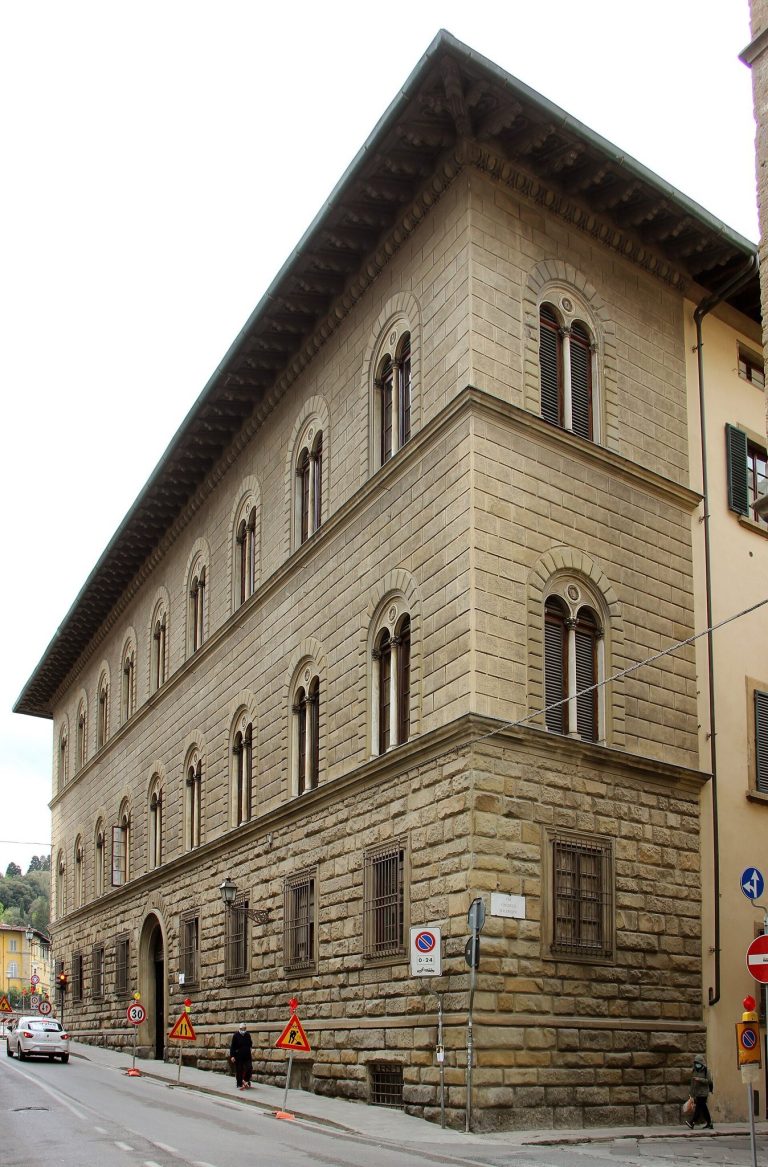
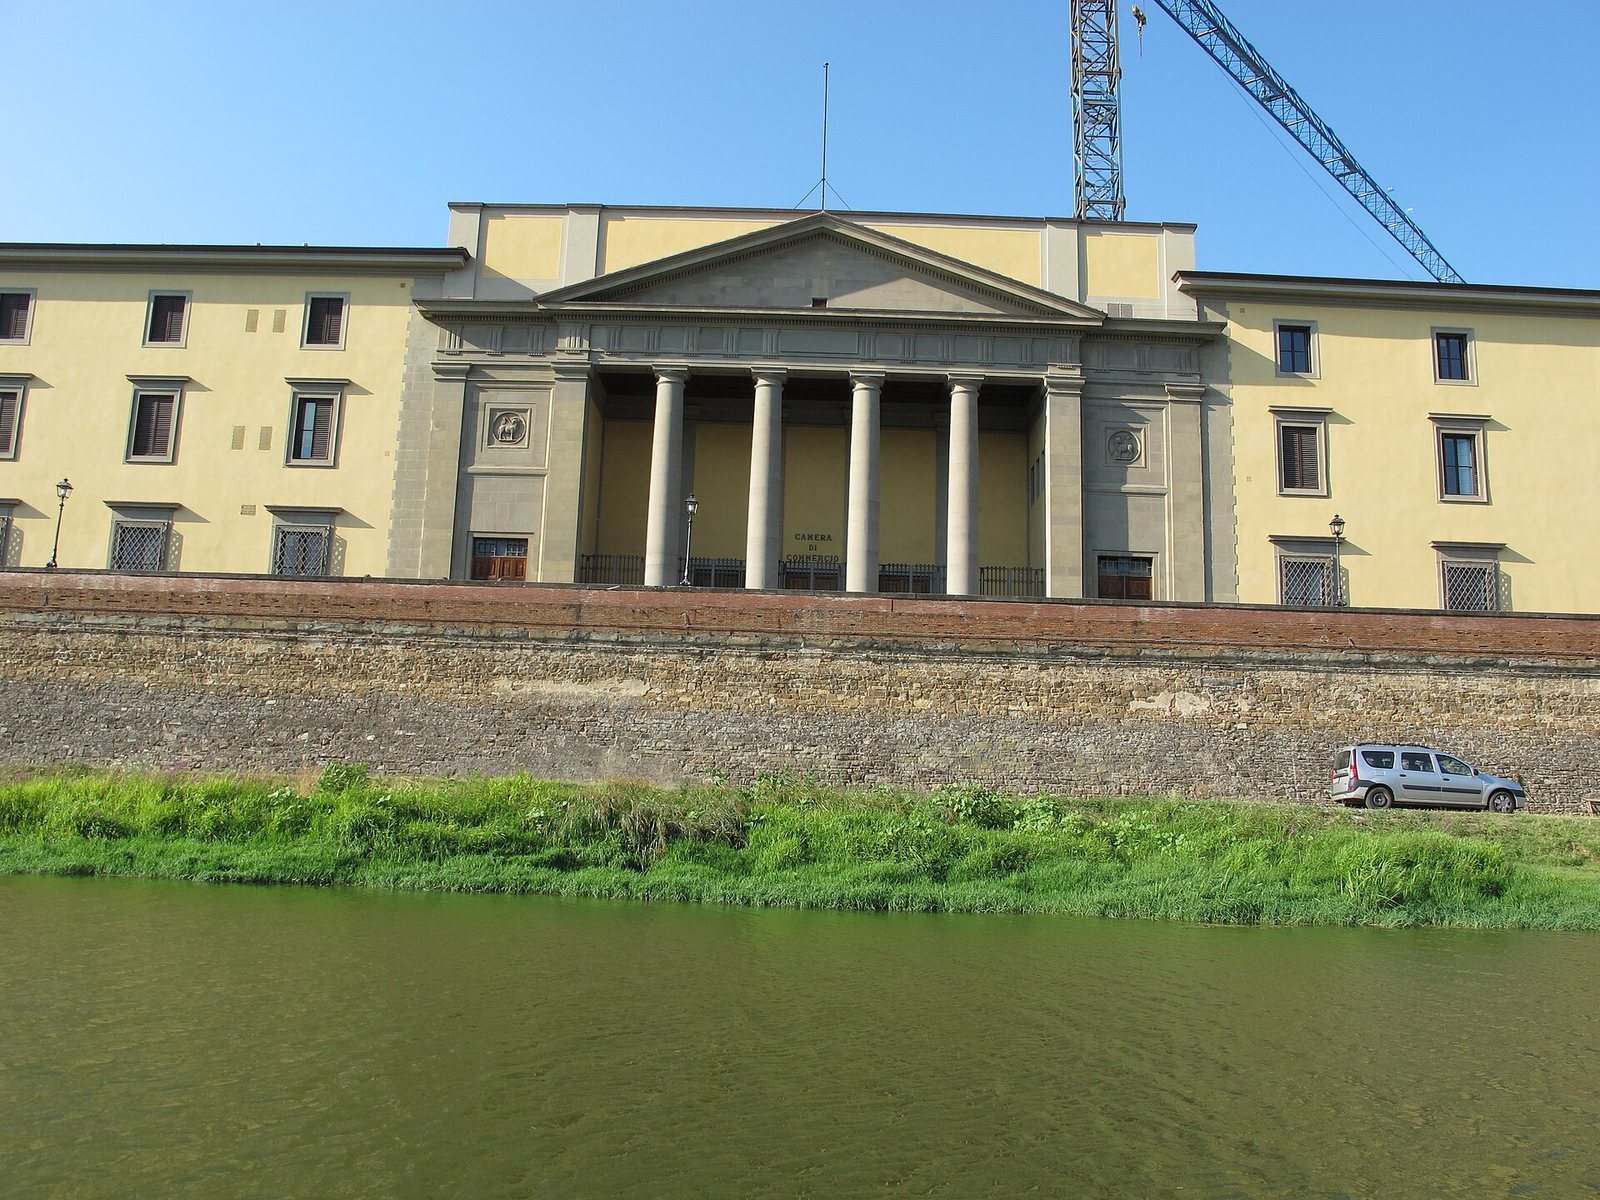
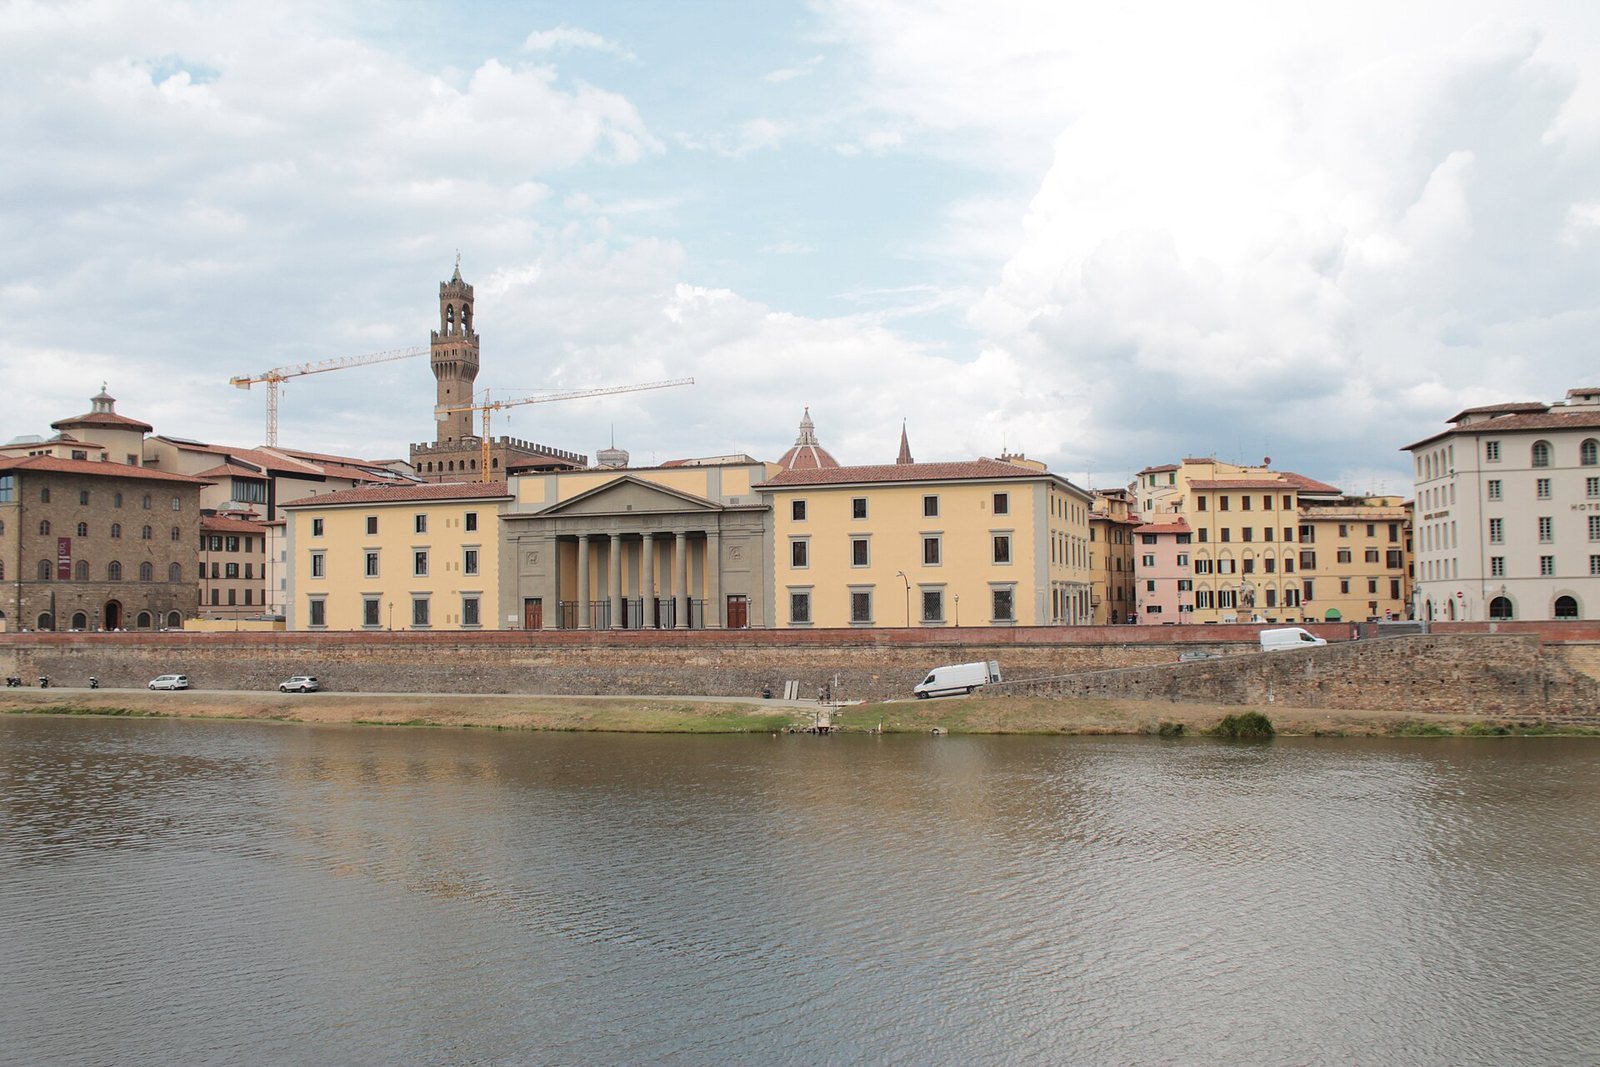
The palace stands on Lungarno Diaz, facing the river, between Piazza dei Giudici, Via de’ Saponai, and Piazza Mentana. Its principal exterior is a broad neoclassical façade, while its interiors include a large hall and rooms adapted for the Chamber’s work.
Riverside façade
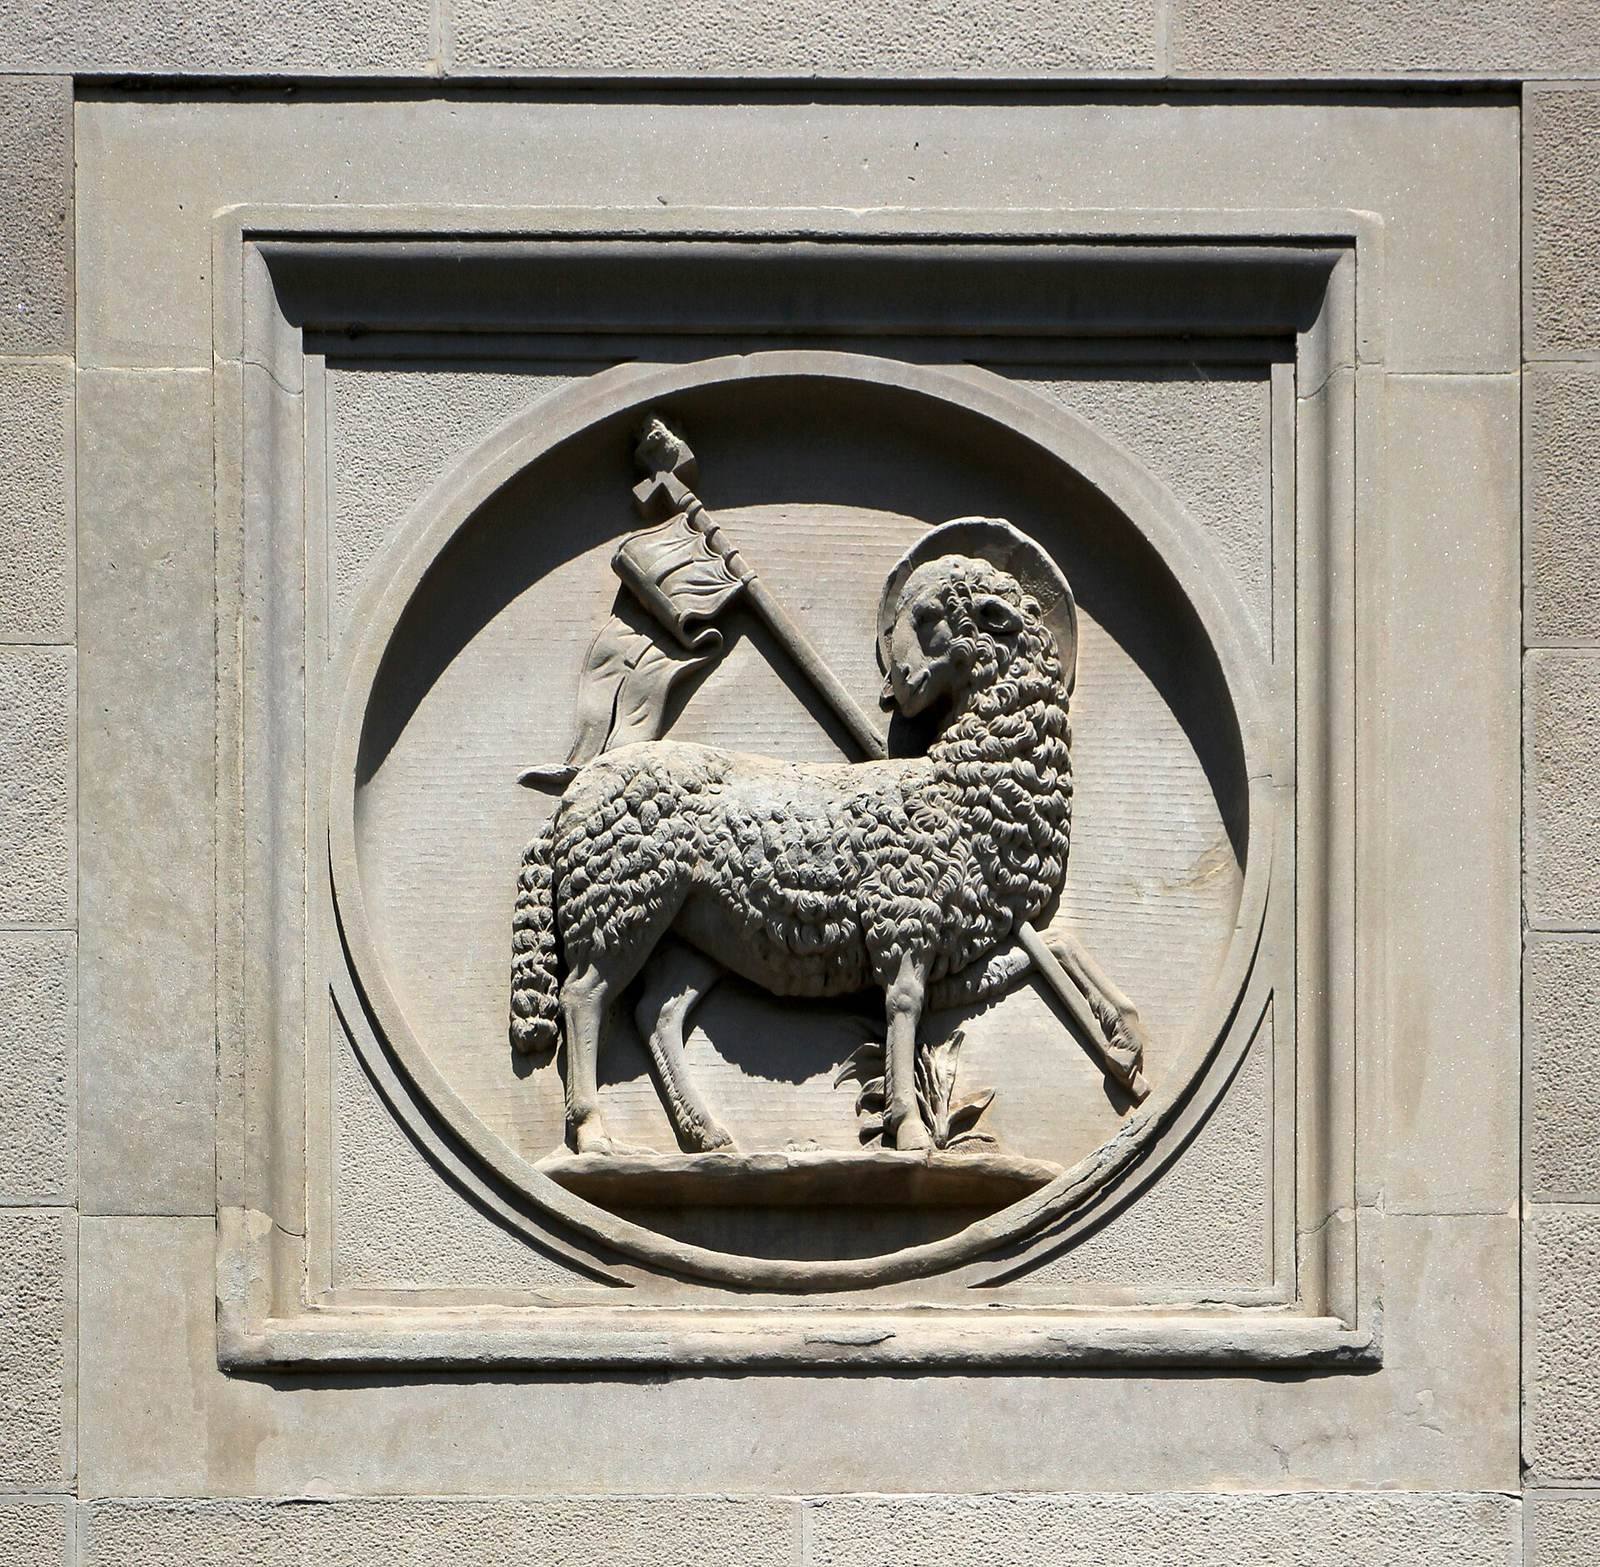
The central part of the river-facing façade is composed like a Greek temple, with a columned entrance porch. Two low-relief carvings bearing the wool guild’s emblem flank the porch. The original facing surfaces were finished in artificial stone, darker in tone than the central colonnade. This contrast softened the effect of the wide front.
Piazza Mentana hall
The large hall on the Piazza Mentana side was created between 1931 and 1933 for the Stock Exchange, a market for securities. It rises through two storeys, with openings onto the hall from the first floor along three sides and a broad skylight overhead. Its scale and materials reflect neoclassical taste associated with imperial ideas of the period. Its practical layout, restrained lines, and limited ornament have also been linked to an emerging, more function-focused approach to architecture. The hall has been described as harmonious and distinctive, though not exceptional in architectural quality.
Interior spaces and artworks
The entrance vestibule on Piazza dei Giudici, the Municipal Registry Hall, and the auditorium form part of the palace’s interior. Murals painted by Galileo Chini for the atrium in 1914–1915 depict Agriculture and Commerce. They survive in part, concealed behind the present suspended ceiling. Sandro Botticelli’s Madonna del Roseto, dated 1469–1470, was formerly kept in the palace and is now in the Uffizi Gallery.