Santa Maria della Consolazione: A Renaissance Pilgrimage Church in Todi
Site at a Glance
- Popularity
- High
- Country
- Italy
- Primary era
- Early Modern
- Eras represented
- Medieval, Early Modern
- Civilizations
- Papal States
- Site type
- Religious
- Remains
- Church
On this page10 sections
History
Santa Maria della Consolazione is a Renaissance pilgrimage church in Todi, Italy, just beyond the town’s medieval walls. Construction began in 1508 and continued until 1607. The Renaissance was a European movement that revived classical art and learning, beginning in Italy. The church served as a sanctuary devoted to Mary and also expressed Todi’s civic ambitions. The city sought to present itself as modern and impressive in competition with nearby places known for their prestigious medieval cathedrals.
Pilgrimage origins and civic purpose
The church grew from a small shrine near the monastery of Santa Margherita. Tradition says that an image of Mary there became associated with miracles. One story links its growing devotion to 1457, when it was credited with freeing Todi from a dangerous serpent. In the later fifteenth century, the shrine was enclosed by a wall amid fears that a civil conflict between the Atti and Chiaravalle families might threaten it. Tradition places its rediscovery in 1508, when workers removed the covering wall. Another legend tells of a worker who cleaned the image and then recovered sight in a blind eye after wiping it with the cloth.
Bishop Basilio Mascardi authorized the Compagnia di Santa Maria della Consolazione, a lay religious association, to organize the building project. Todi nobles oversaw and financed the work, while the group also had charitable duties. Donations of money and land, along with offerings from ill pilgrims, helped pay for the church. Plans included hospitals and an infirmary to shelter pilgrims arriving from across Europe. The church’s outlying position also reflected new ideas about urban design associated with Leon Battista Alberti, an influential Renaissance architect and writer on architecture.
Construction and oversight
The design was traditionally credited to Donato Bramante, a leading architect of the High Renaissance, but the attribution is unsubstantiated, and he did not attend the works. Cola da Caprarola was appointed in 1509 and directed the early building activity until about 1512. Giovanni Domenico da Pavia was involved in 1515, and Baldassarre Peruzzi was paid for work in 1518. Antonio da Sangallo the Elder and Antonio da Sangallo the Younger took part in 1531 and 1532 respectively. Later contributors included Jacopo Barozzi da Vignola, Galeazzo Alessi, Michele Sanmicheli, Valentino Martelli, and Ippolito Scalza, whose work included contributions in 1584 and 1597.
The church was consecrated in 1606, and the building campaign concluded the following year. On 16 April 1607, Bishop Marcello Lante led a procession carrying an iron cross to be placed on the lantern. In 1531, the Compagnia had ceded the church to Hieronymite monks from Fiesole; the Hieronymites were a Catholic order whose monastic life drew inspiration from Saint Jerome. In 1620, the Fabbrica della Consolazione, the body that administered construction, took a wooden model to Rome to seek Carlo Maderno’s advice on unfinished work. Francesco Borromini was consulted in 1660 about protecting the building from damp.
Devotion and charitable stewardship
From the seventeenth through the nineteenth centuries, the church hosted solemn processions, religious services, visits, and festivals, sometimes accompanied by gunfire. The anniversary of the traditional miracle is still commemorated in Todi on 8 September. These observances helped make the sanctuary a focus of religious and civic life for the town and its surrounding communities. Santa Maria della Consolazione belongs to the Roman Catholic tradition and the Diocese of Orvieto-Todi.
The church is owned by La Consolazione E.T.A.B., a public charitable body. It succeeded an institution founded by Todi citizens in 1507 to administer bequests for the poor and support construction of the church. Local charitable work has a longer history: a Hospital of Charity existed by the thirteenth century, and tradition places its foundation around 1220 and associates it with Saint Francis of Assisi. Five oak pegs preserved in the Todi Museum are said to have been used by Francis to build shelter for an abandoned child. After twentieth-century reforms, E.T.A.B. brought together surviving charitable foundations and continued charitable work and care of Todi’s cultural heritage.
Remains
Central plan and exterior
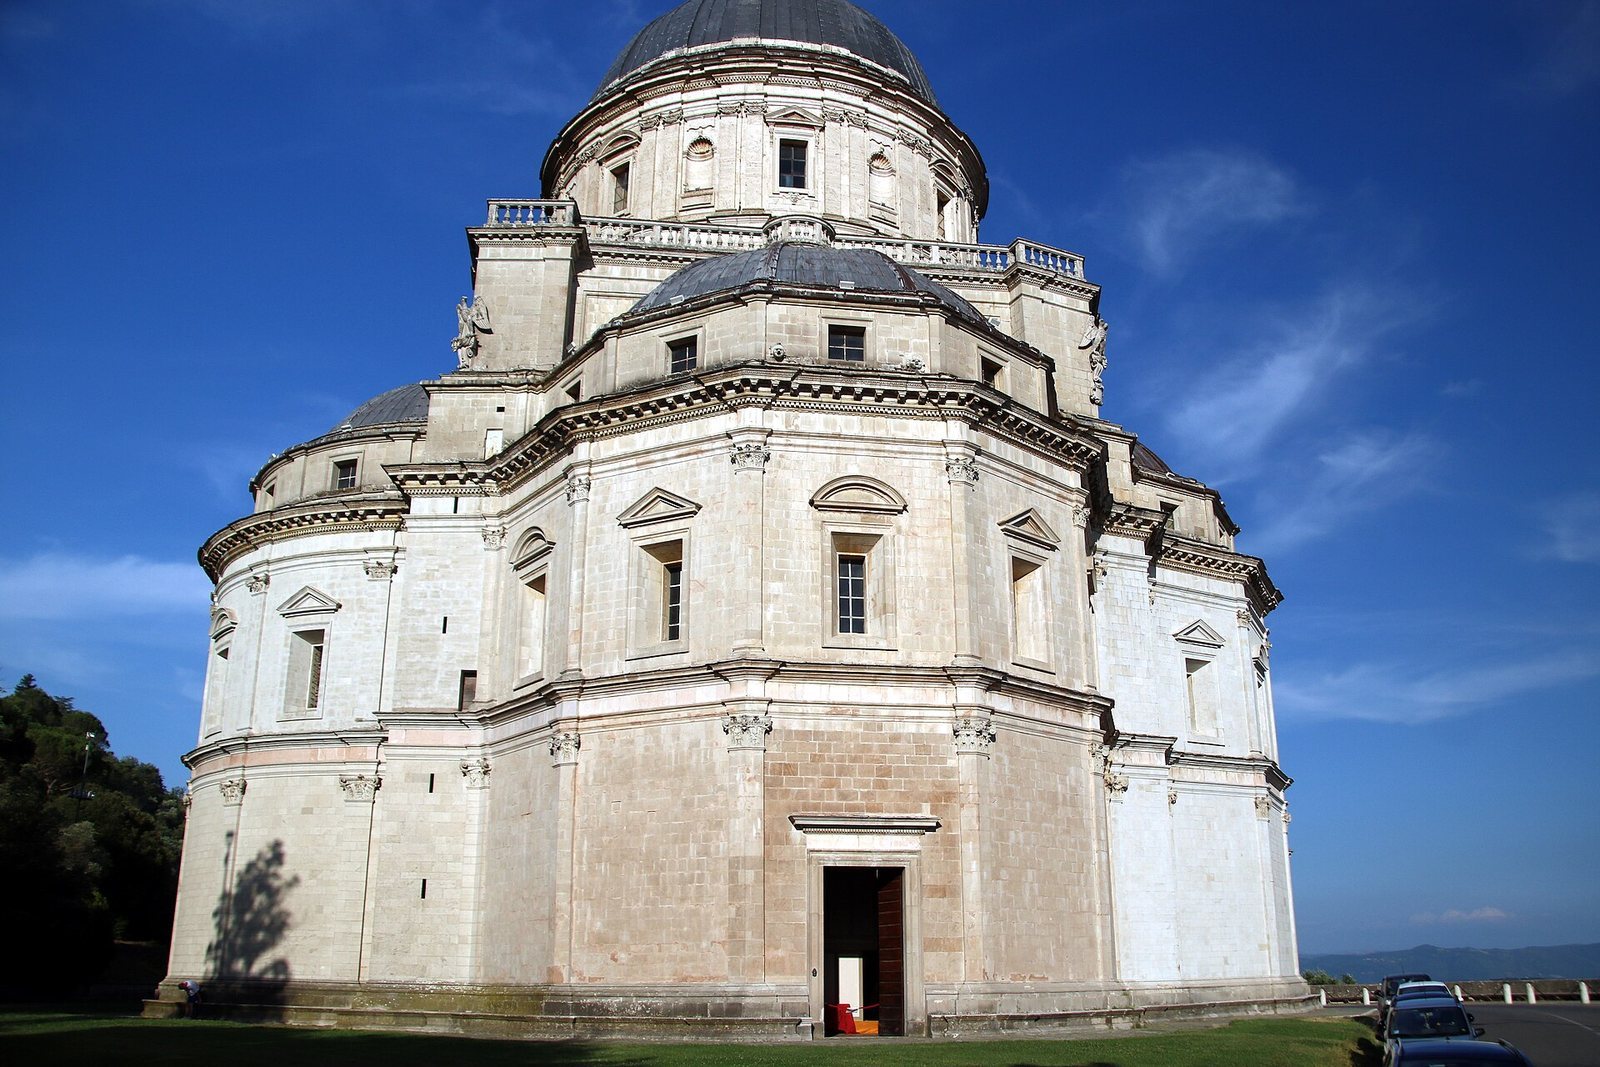
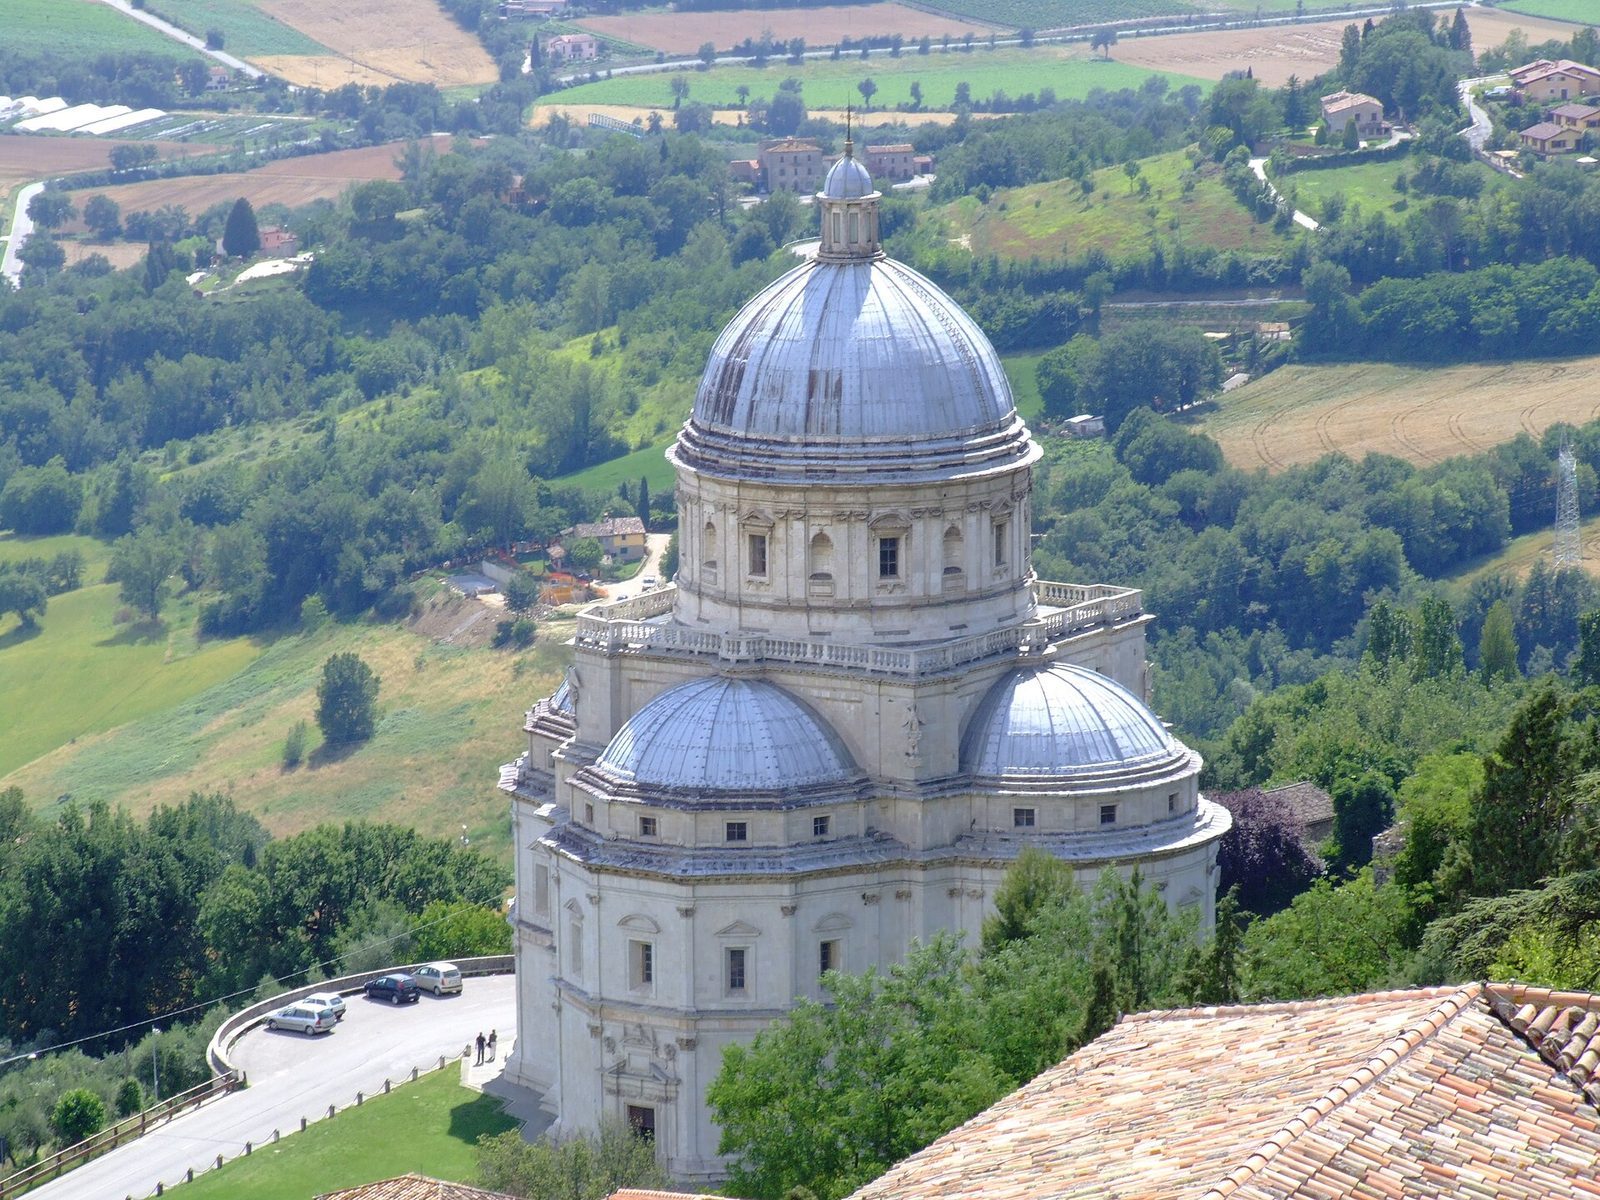
The church is arranged around a square central block on a Greek-cross plan, meaning its four arms are of similar length, with four massive supports at the corners. Four apses, projecting church ends or recesses, form the arms. The north apse is semicircular, while the other three are polygonal; the design initially had three apses, with a fourth first recorded in 1509. Half-domes cap the apses, which surround a large square terrace with a balustrade. Four sculpted eagles by Antonio Rosignoli, made between 1601 and 1604, stand around the terrace and represent Todi. Above it rises an oval dome on a drum, the structure supporting a dome, topped by a lantern, a small crowning structure. The building is about 50 metres high. Its centralized layout has been compared with Bramante’s early plan for St Peter’s Basilica in Rome, which also envisioned a centrally planned church.
The exterior is articulated by two tiers of Corinthian pilasters, shallow column-like projections in an ornate classical style. Small windows designed by Valentino Martelli have alternating triangular and curved pediments, decorative features above openings. Corinthian pilasters also divide the dome’s drum.
Interior and devotional features
The north apse and main altar
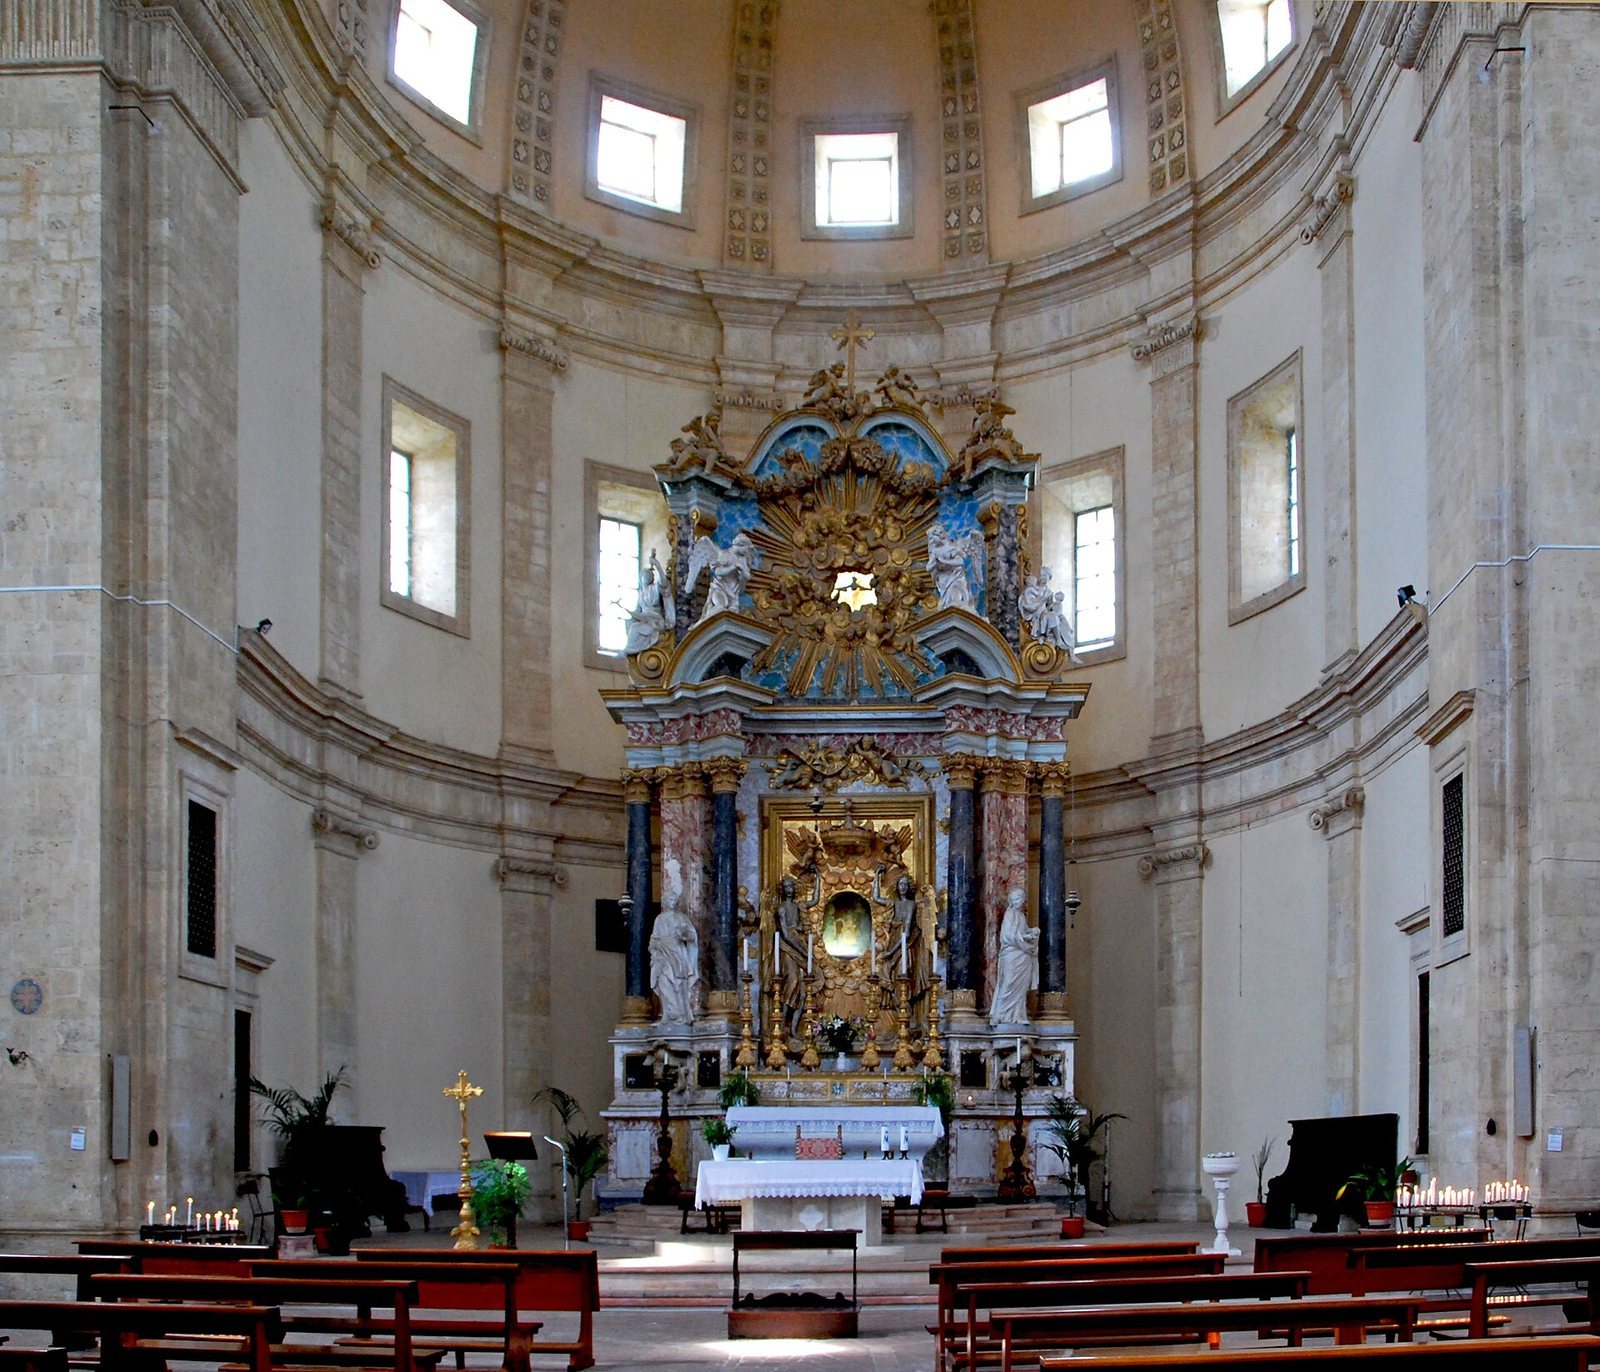
Openings at several heights bring light into the interior, where two tiers of pilasters divide the walls horizontally in proportions different from those outside. The north apse holds the fourteenth-century fresco, a painting made on wet plaster, of Mary and the Christ Child with Saint Catherine of Alexandria in the mystical marriage, a devotional image of her spiritual union with Christ. The work has been attributed to the monk Giovanni di Ranuccio degli Atti, though Niccolò di Vannuccio is considered the more likely artist. The main altar dates to 1612 and was rebuilt in 1634, possibly to a design by Andrea Polinori. The image was placed on it in 1617.
Apostle niches and the statue of Martin I
Each of the three polygonal apses contains four niches, each holding a monumental statue of an apostle. A wooden statue of Pope Martin I, who came from the Todi area, stands to the left of the main entrance. Citizens who survived the plague of 1630 commissioned it, and it was installed in 1638.
Former sacristy
An external sacristy was attached to the north side of the church in 1613. It was demolished in 1862 because it was considered disruptive to the building’s exterior harmony.