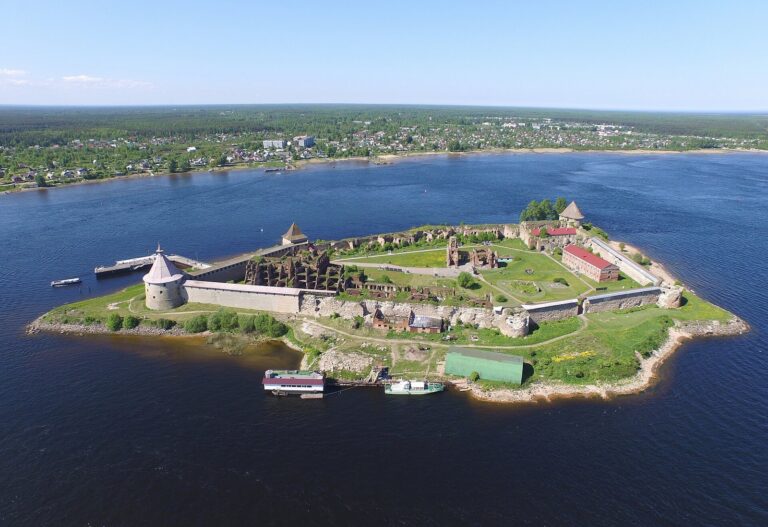
Church of the Nativity of John the Baptist: Monastery Cathedral in Staraya Ladoga
Site at a Glance
- Popularity
- Medium
- Country
- Russia
- Primary era
- Early Modern
- Eras represented
- Early Modern, Modern
- Civilizations
- Russian
- Site type
- Religious
- Remains
- Church
On this page11 sections
History
Monastery and cathedral
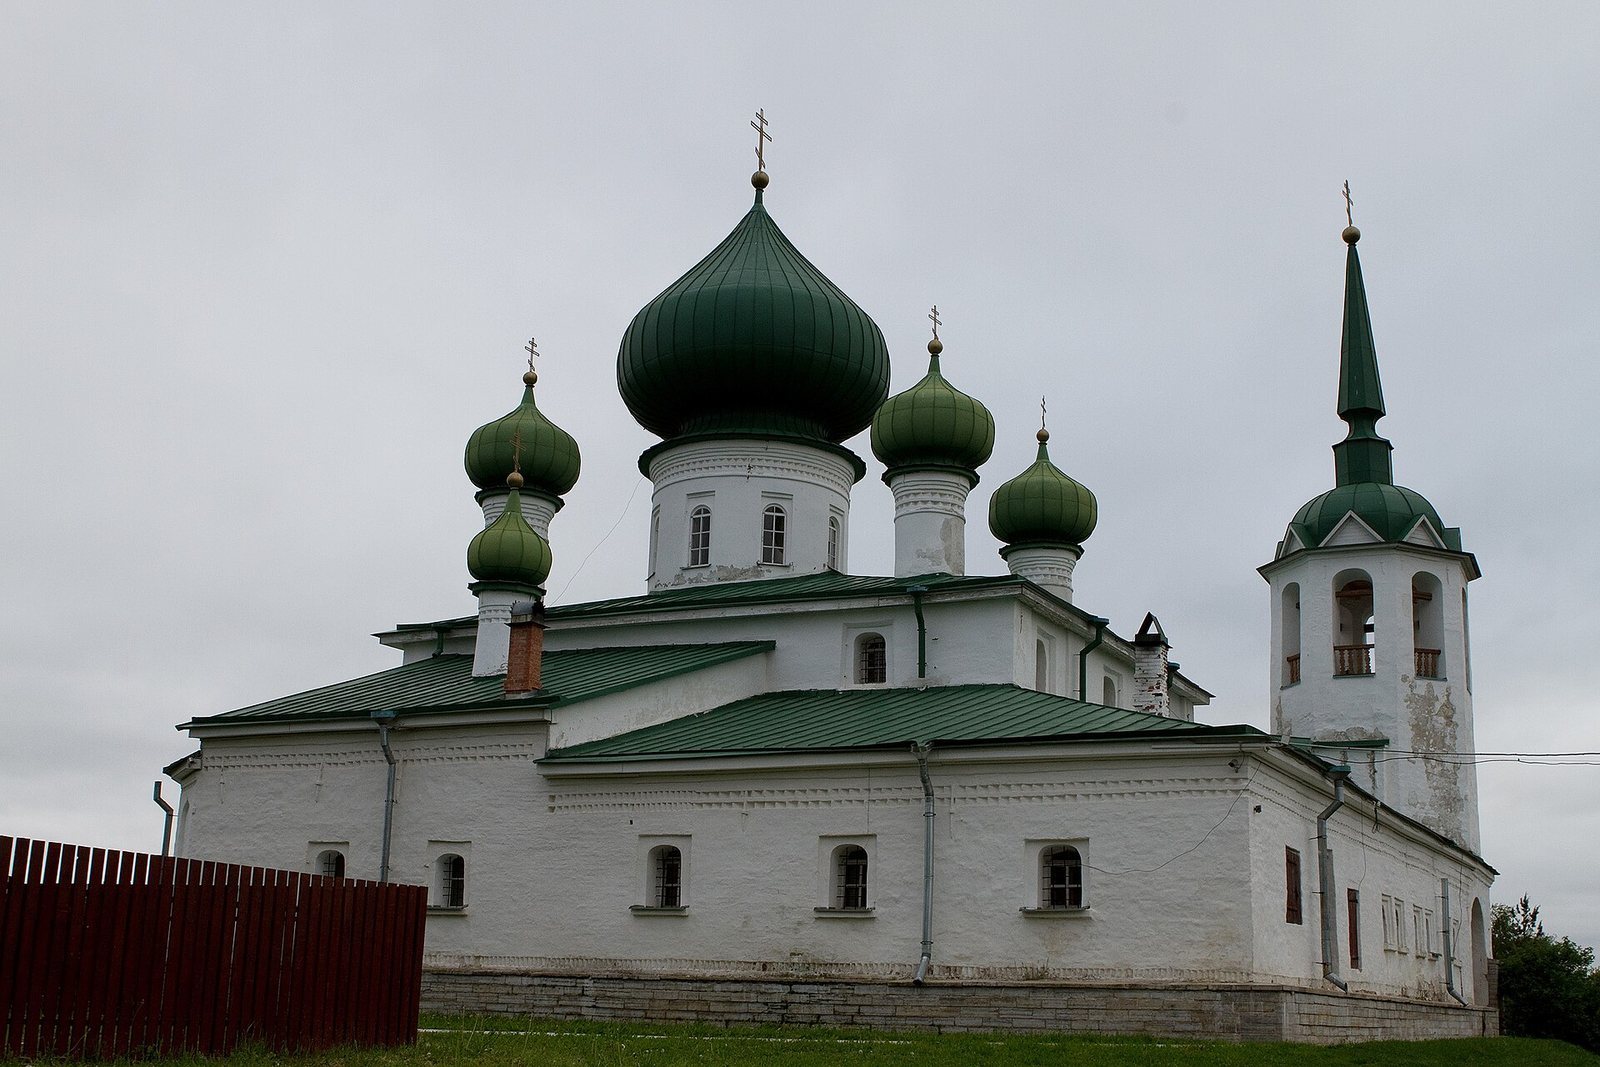
The Church of the Nativity of John the Baptist is a Russian Orthodox cathedral in Staraya Ladoga, Russia, built in 1695 on the site of an earlier wooden church. Its dedication celebrates the birth of John the Baptist, regarded in Christianity as the prophet who prepared the way for Jesus. The church served a monastery on a hill that was first mentioned in a chronicle in 1276. The monastery’s buildings, including its church, remained wooden until the late seventeenth century.
In 1604, Tsar Boris Godunov, who ruled Russia from 1598 to 1605, donated two bells to the monastery. One inscription described Ladoga as a bulwark of his state. The other marked the feasts of the Ascension and the Nativity of John the Baptist, and named Boris, his wife Maria, their children Fyodor and Ksenia, Metropolitan Isidore of Great Novgorod, and Abbot Dionysius.
Closure, damage, and restoration
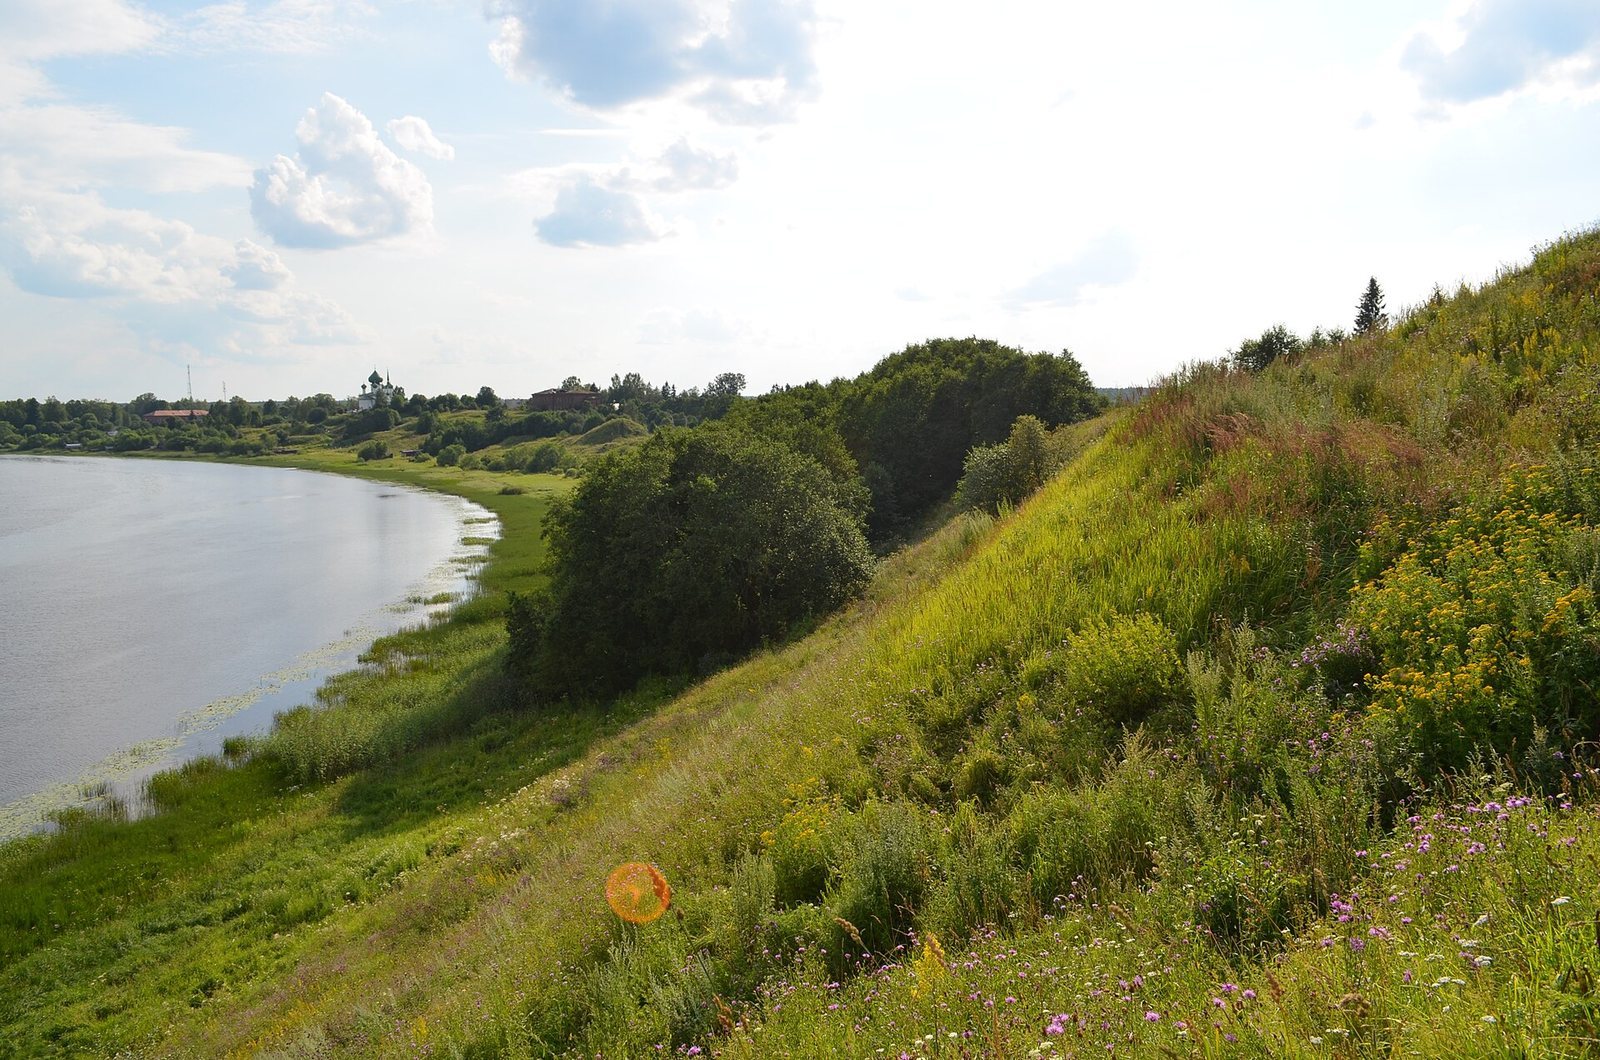
Until the cathedral closed in the 1920s, it was Staraya Ladoga’s principal church. Quartz-sand mining beneath the hill in the nineteenth century left cavities that threatened the building. Villagers sold the sand in St Petersburg for use in making light bulbs. By the time restoration began, the apse vault had collapsed and the bell tower was leaning. Concrete was injected into the cavities to stop further damage. Restoration was completed in 1991, and the church was the first in Staraya Ladoga to return to worship.
Worship and present status
The church is affiliated with St Nicholas Monastery, an Orthodox monastery dedicated to Saint Nicholas, and belongs to the St Petersburg diocese and Novoladozhsk deanery. A diocese is an area administered by a bishop, while a deanery is a smaller district within it. Monks from St Nicholas Monastery hold liturgies here on Sundays and feast days. The church also serves as a cathedral for local residents. Pilgrims travelling to Alexander Svirsky, a Russian Orthodox monk and saint, and other distant monasteries often begin their Sunday journey with a liturgy at St Nicholas Monastery. The church is a cultural heritage site of federal significance in Russia.
Remains
Architectural layout
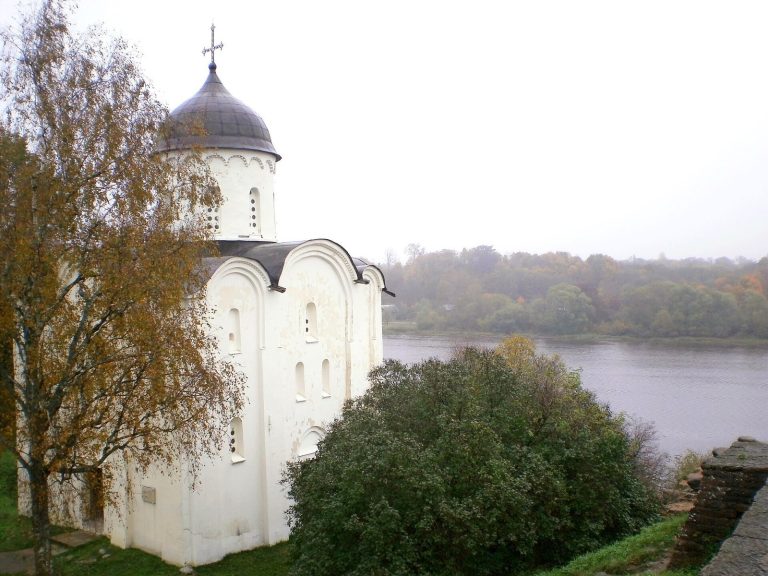
The church stands on a hill and combines a large square main building with an eastern sanctuary end, a north-side chapel, and a western porch and bell tower. Its four-pillar, five-domed design uses four supports beneath a central dome, which has windows, and four smaller decorative domes around it.
Main church
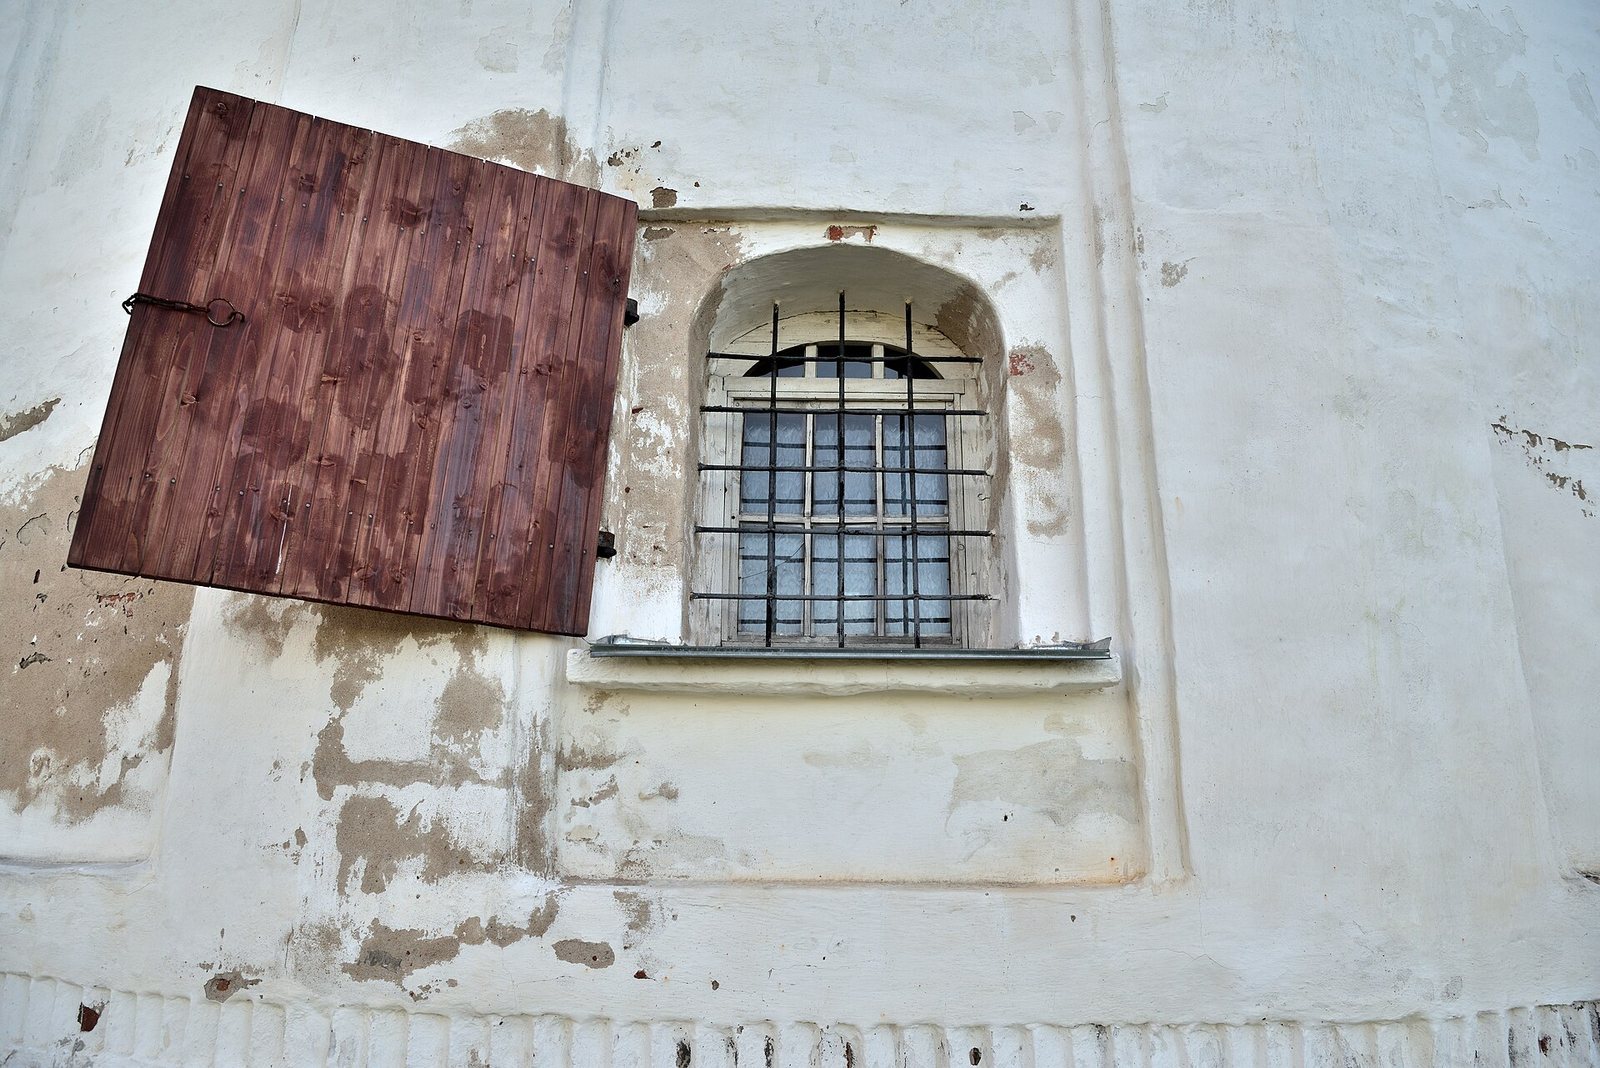
Flat pilasters, shallow projections resembling columns, divide the facades into bays. Straight upper moldings with decorative bands finish the bays, while large windows form two tiers; the lower windows have framing surrounds.
Eastern apse
A broad apse, the projecting sanctuary end of the church, extends to the east. Its arched niches have keel-shaped tops, with each curve rising toward a central point.
Chapel of Saint Paraskeva
A low chapel dedicated to Saint Paraskeva adjoins the north side. Its small decorative dome rises above the chapel, and its apse repeats the arched niche decoration. After the 1991 restoration, the chapel received a new iconostasis, the screen of icons separating the sanctuary from the main body of an Orthodox church, and wrought-iron candleholders.
Western porch and bell tower
A low porch on the west links the church and chapel. At the southwest corner, an octagonal bell tower rises from a square lower level that serves as an open porch. The tower has a faceted roof, small triangular pediments at its base, and a pointed spire.
Interior fittings and refectory
The church’s multi-tiered iconostasis was erected anew after the restoration. St Petersburg artists painted the walls of the adjoining refectory, the monastery’s communal dining hall.