Kavala Imaret: An Ottoman Charitable and Educational Complex in Greece
Site at a Glance
- Popularity
- High
- Country
- Greece
- Primary era
- Modern
- Eras represented
- Modern
- Civilizations
- Ottoman
- Site type
- Religious
- Remains
- Madrasa
On this page10 sections
History
Kavala Imaret is an Ottoman Baroque charitable and educational complex in Kavala, Greece. Muhammad Ali Pasha, an Ottoman military officer whose title was used for senior officials and commanders, founded it as a gift to his birthplace. The Ottoman sultan, the empire’s sovereign ruler, gave permission for construction, which Muhammad Ali ordered in 1813. Work began around that year, and the main complex was largely finished by 1823. Ottoman Baroque was an architectural style that incorporated Western Baroque influence.
Foundation and institutional role
Additions continued through 1864, including an administrative building. The complex served the educational, religious, social, and charitable needs of Kavala’s Muslim community. Its school taught traditional Islamic subjects alongside secular studies, making it an early Ottoman example of a Western-style school. Muslim males attended the school, while the charitable kitchen provided meals to students and travellers of any religion or origin.
The school operated until July 1902, and the kitchen continued serving meals until 1923. The complex also held rare manuscripts in Ottoman, Turkish, and Persian, described as dating from the 12th century. Their fate is unknown. They may have been stolen or destroyed, or the Egyptian community may have taken them to Egypt amid Greco-Turkish turmoil in the 1820s.
Political change and later use
Kavala became part of modern Greece on 26 June 1913, after the Balkan League, an alliance of Balkan states, defeated the Ottoman Empire in the Balkan Wars. Following Greece’s defeat in the Greco-Turkish War of 1919–1922 and the population exchange with the newly established Republic of Turkey, Greek refugees from Asia Minor lived in the complex until the late 1960s. Its original charitable and educational activities had declined, and it ceased operating as an imaret, a charitable institution that provided food, during that decade.
In 1954, the Greek state declared the complex and Muhammad Ali’s house protected historical monuments and recognized the imaret as an Egyptian waqf, an Islamic endowment for religious or charitable purposes. It remained Egyptian waqf property in Greece. After the refugees left, parts of the complex were neglected or put to other uses. One courtyard became a tavern, some rooms were used for storage, and sections of the lead roofing and the crescents that decorated the domes were removed. Its foundations helped avert a possible collapse.
Kavala resident Anna Missirian began preservation efforts in the mid-1990s and leased the complex from the Egyptian government. Restoration began in 2001 under the private company Missirian SA and was completed after 22 months of intensive work. Since 2004, the complex has operated as a hotel and has housed the MOHA Research Center, which promotes intercultural understanding through research on Islam and Mediterranean cultures. The imaret is regarded as one of Kavala’s major landmarks and among Greece’s important Ottoman monuments.
Remains
Plan and construction
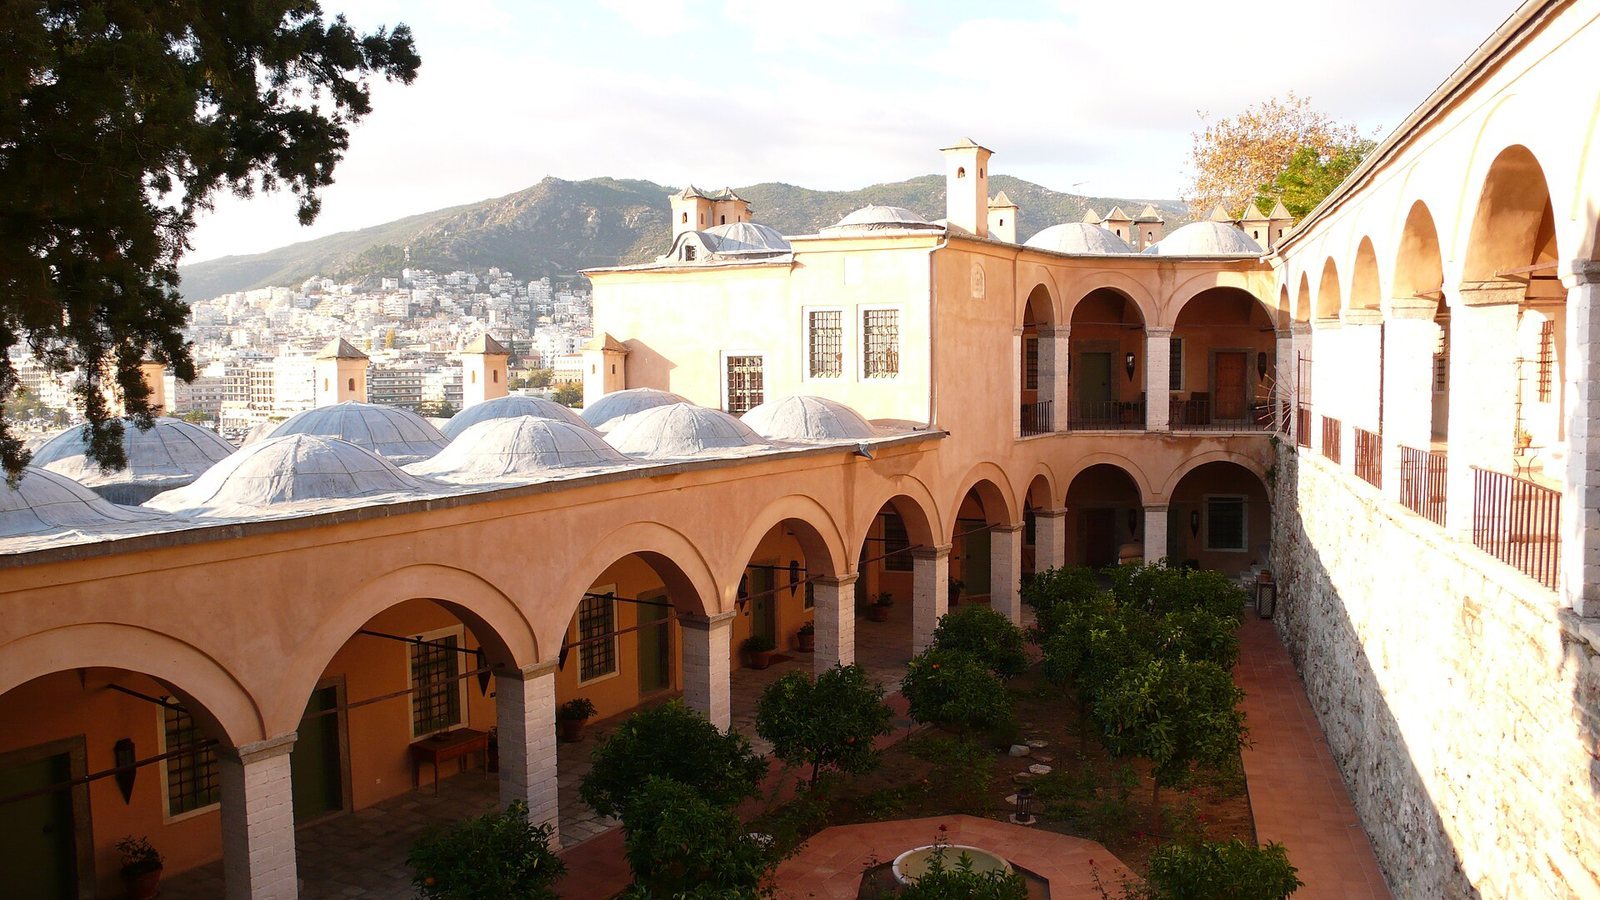
The complex extends about 120 metres and covers approximately 4,200 square metres. Its four successive sections are each arranged around four courtyard gardens. The domes vary across the sections, and adjoining domes form part of the enclosed garden areas. The buildings follow the Ottoman Baroque style, with curved forms and arches recurring in rooms and courtyards, alongside a repeated polygonal pattern.
The walls are generally 0.9 to 1 metre thick, built of roughly cut stone interspersed with bricks of different sizes. Columns are made from brick or marble, and some have floral decoration at their tops. Some columns were reused from a Christian church of the medieval Eastern Roman Empire, also known as the Byzantine Empire. Marble slabs cover the floors, while the courtyards contain trees, plants, and moving water.
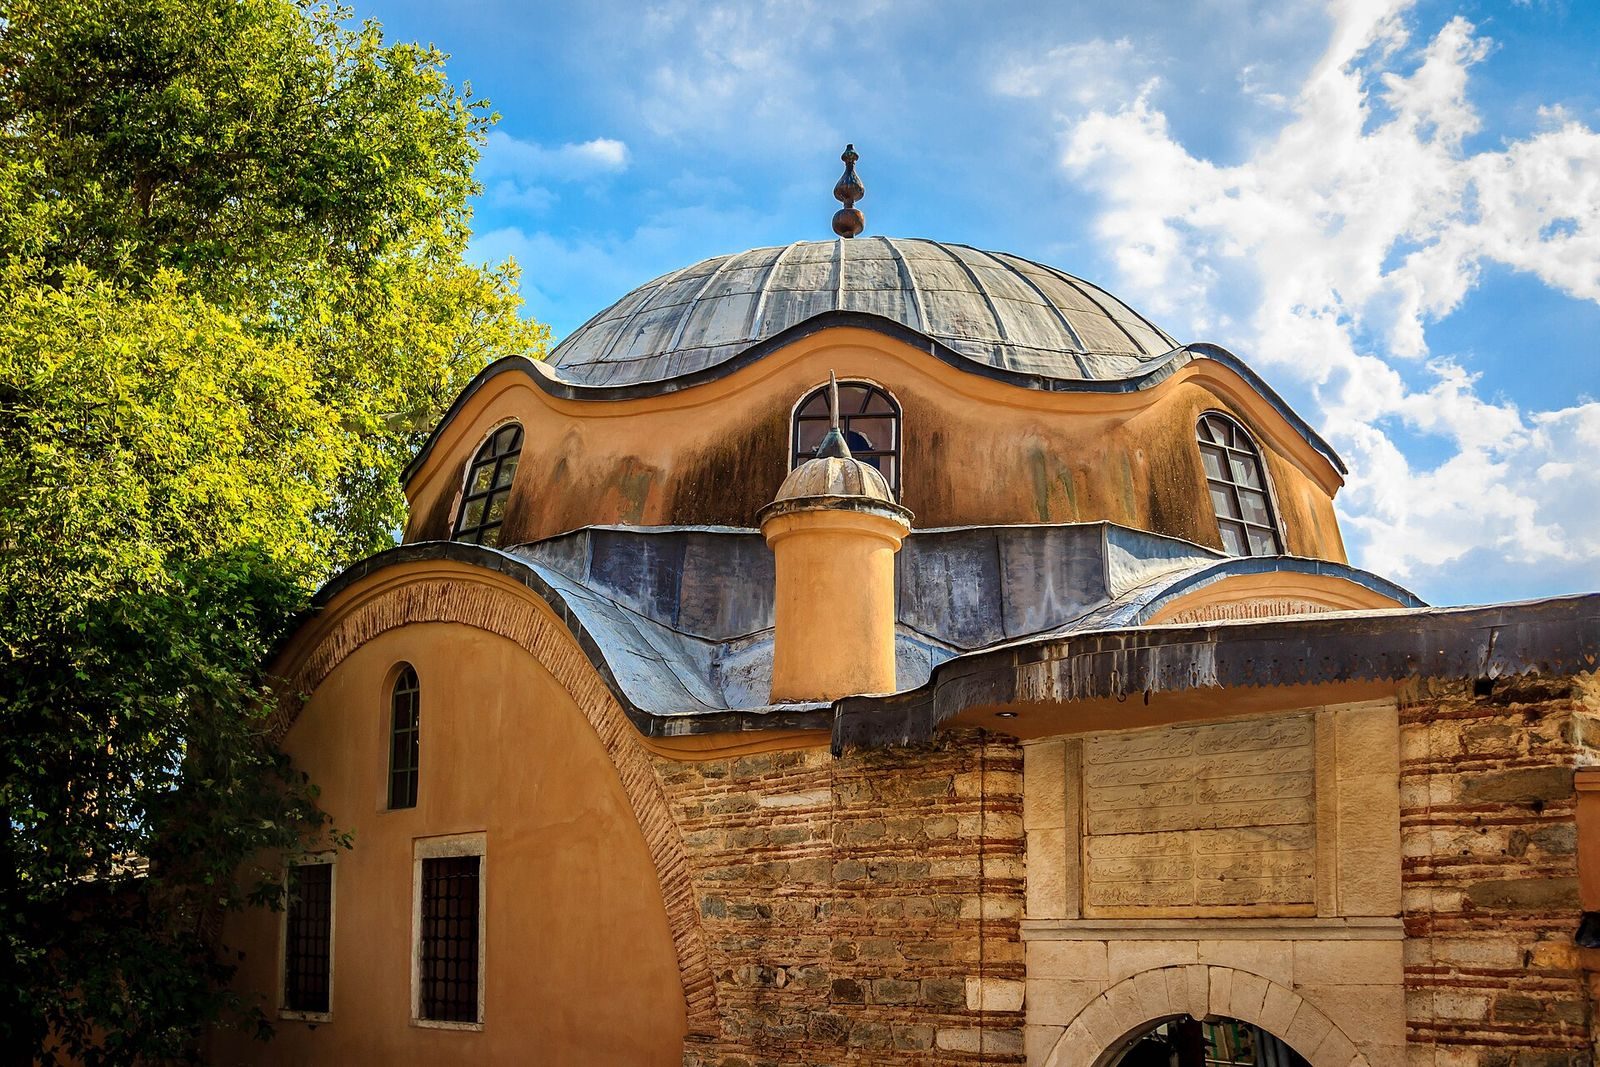
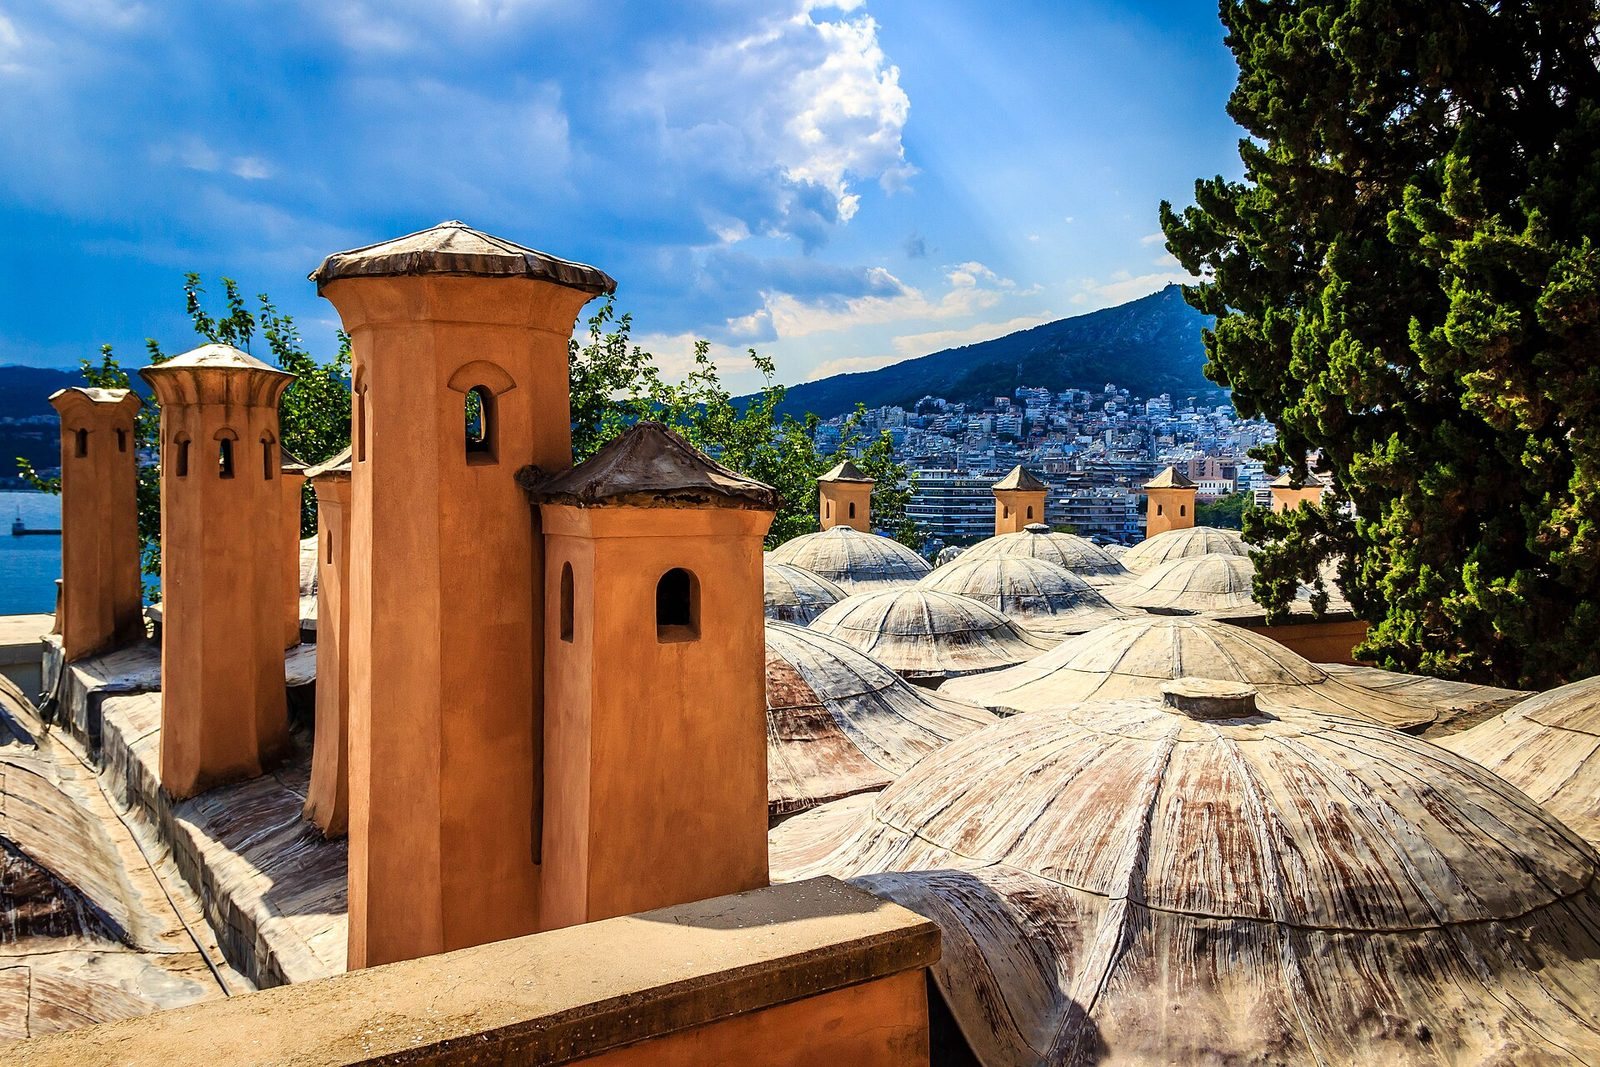
The roofs form an array of lead-covered domes, including one main dome. Domes above the principal entrances and corner spaces rise higher and carry ornamental tops made of marble or bronze. Overlapping lead sheets cover the domes, their joins forming spoke-like ribs. Chimneys of varying shapes and heights project above the roofline.
Institutional buildings and facilities
Schools and study spaces
The educational facilities included two Islamic schools, a primary school, two study halls, a library, and a printing press. About 60 student rooms provided accommodation for as many as 300 students. The rooms are now used as hotel suites.
Kitchen and service facilities
A soup kitchen formed part of the charitable complex. Other practical facilities included a cistern, fountains for washing, and a public bath used by the teachers.
Religious spaces
The complex included two teaching mosques and a prayer hall. A separately identified, single-domed mosque, the Muhammad Ali Pasha Mosque, served the community’s religious needs and is no longer open for worship.
Condition before restoration
Before restoration, plasterwork, timber windows, doors, floors, and decorative details were extensively damaged. The administration offices were close to ruin, and rubbish had accumulated throughout the complex.