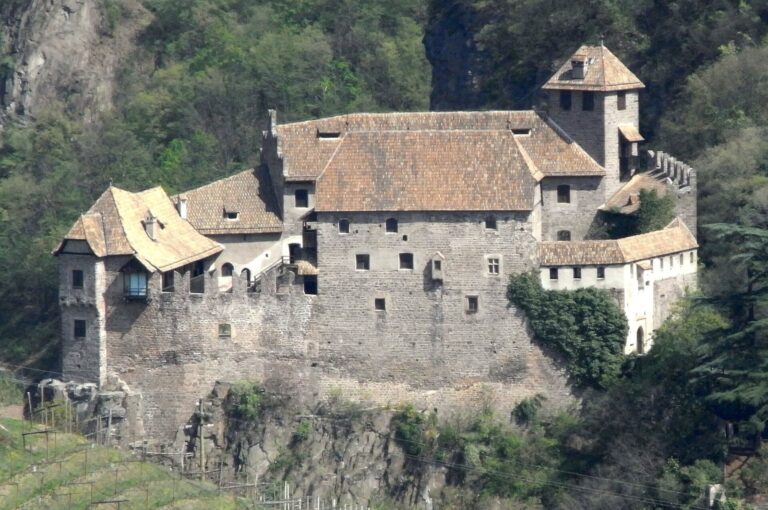
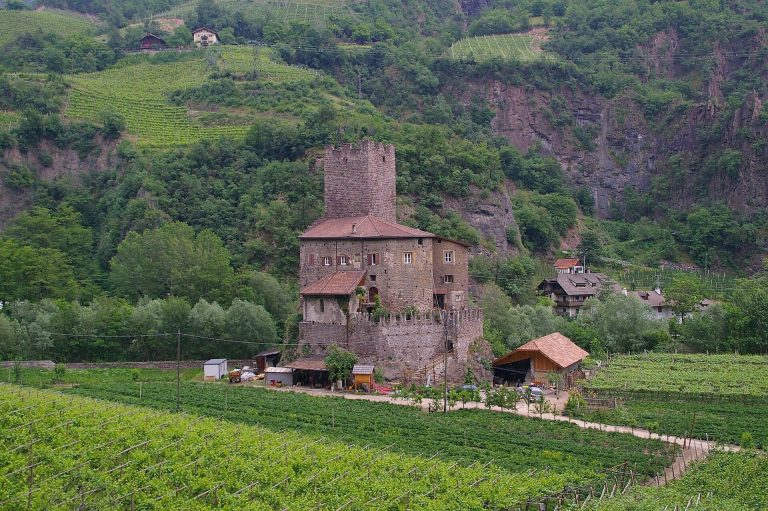
Saint George’s Church at Weggenstein: A Gothic Church of the Teutonic Order in Bolzano
Site at a Glance
- Popularity
- Low
- Country
- Italy
- Primary era
- Medieval
- Eras represented
- Medieval, Early Modern, Modern
- Civilizations
- Austria-Hungary, Habsburg, Holy Roman Empire, Teutonic Order
- Site type
- Religious
- Remains
- Church
On this page8 sections
History
Saint George’s Church at Weggenstein is a Gothic church in Bolzano, Italy, built around 1400 for the Teutonic Order beside its regional commandery. The Order, a religious and military community formed during the Crusades whose members included monks and knights, arrived in Bolzano in 1202.
The Order’s arrival and move to Weggenstein
At the initiative of Gerold and Mechthild, a married couple, the Order established a hospital and a church dedicated to John the Baptist near the Isarco River, below Virgl. Bolzano became a principal base of the Order’s Bailiwick of the Adige and the Mountains, a regional administrative district. Its position on a north-to-south route across Europe also supported the Order’s oversight of this thoroughfare.
The first site faced repeated flooding. A residential tower in Bolzano’s Dorf district, associated with Wittego de Wekkenstain by 1369 and formerly owned by the Vintler nobles, offered an alternative. The Order acquired it in 1392 and transferred its seat there definitively in 1400, establishing a regional commandery, an administrative centre of the Order. The church was built under Land Commander Walrab von Scharffenberg, the head of the regional commandery, with Swabian builders working on the late Gothic structure.
Bolzano council minutes used the name “Teutzhaws” for the complex in 1474. The church was dedicated to Saint George, a patron of the Order alongside Saint Elizabeth of Hungary, a medieval royal figure later venerated as a saint.
Changes from the sixteenth century onward
In 1508, during Heinrich von Knöringen’s tenure, the complex acquired its characteristic tower on the north side of the residence. Part of the buildings was damaged during the 1525 peasant uprising led by Michael Gaismair.
In the eighteenth century, Baron Johann Heinrich Hermann von Kageneck introduced Baroque alterations. He had richly decorated reception rooms made on the residence’s first floor and built a house for men in need. Around 1900, rooms in the residence were divided for residential use, and their stucco ceilings were covered. The Collegium Marianum, a school and student residence, opened at the complex in 1932.
American bombing in 1944 damaged the church and parts of the commandery. For the Teutonic Order’s 800th anniversary, the ensemble’s Baroque appearance was restored.
Remains
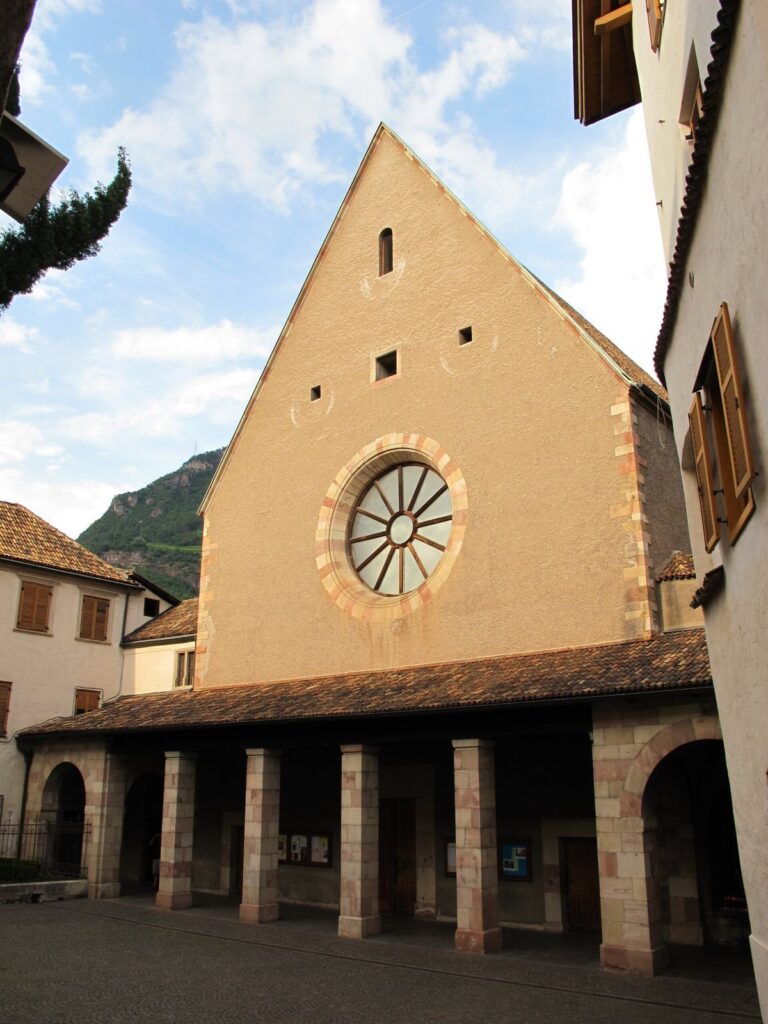
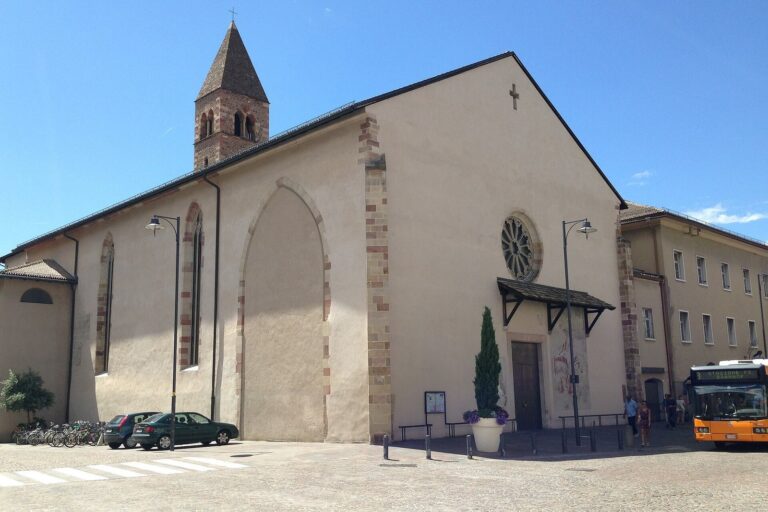
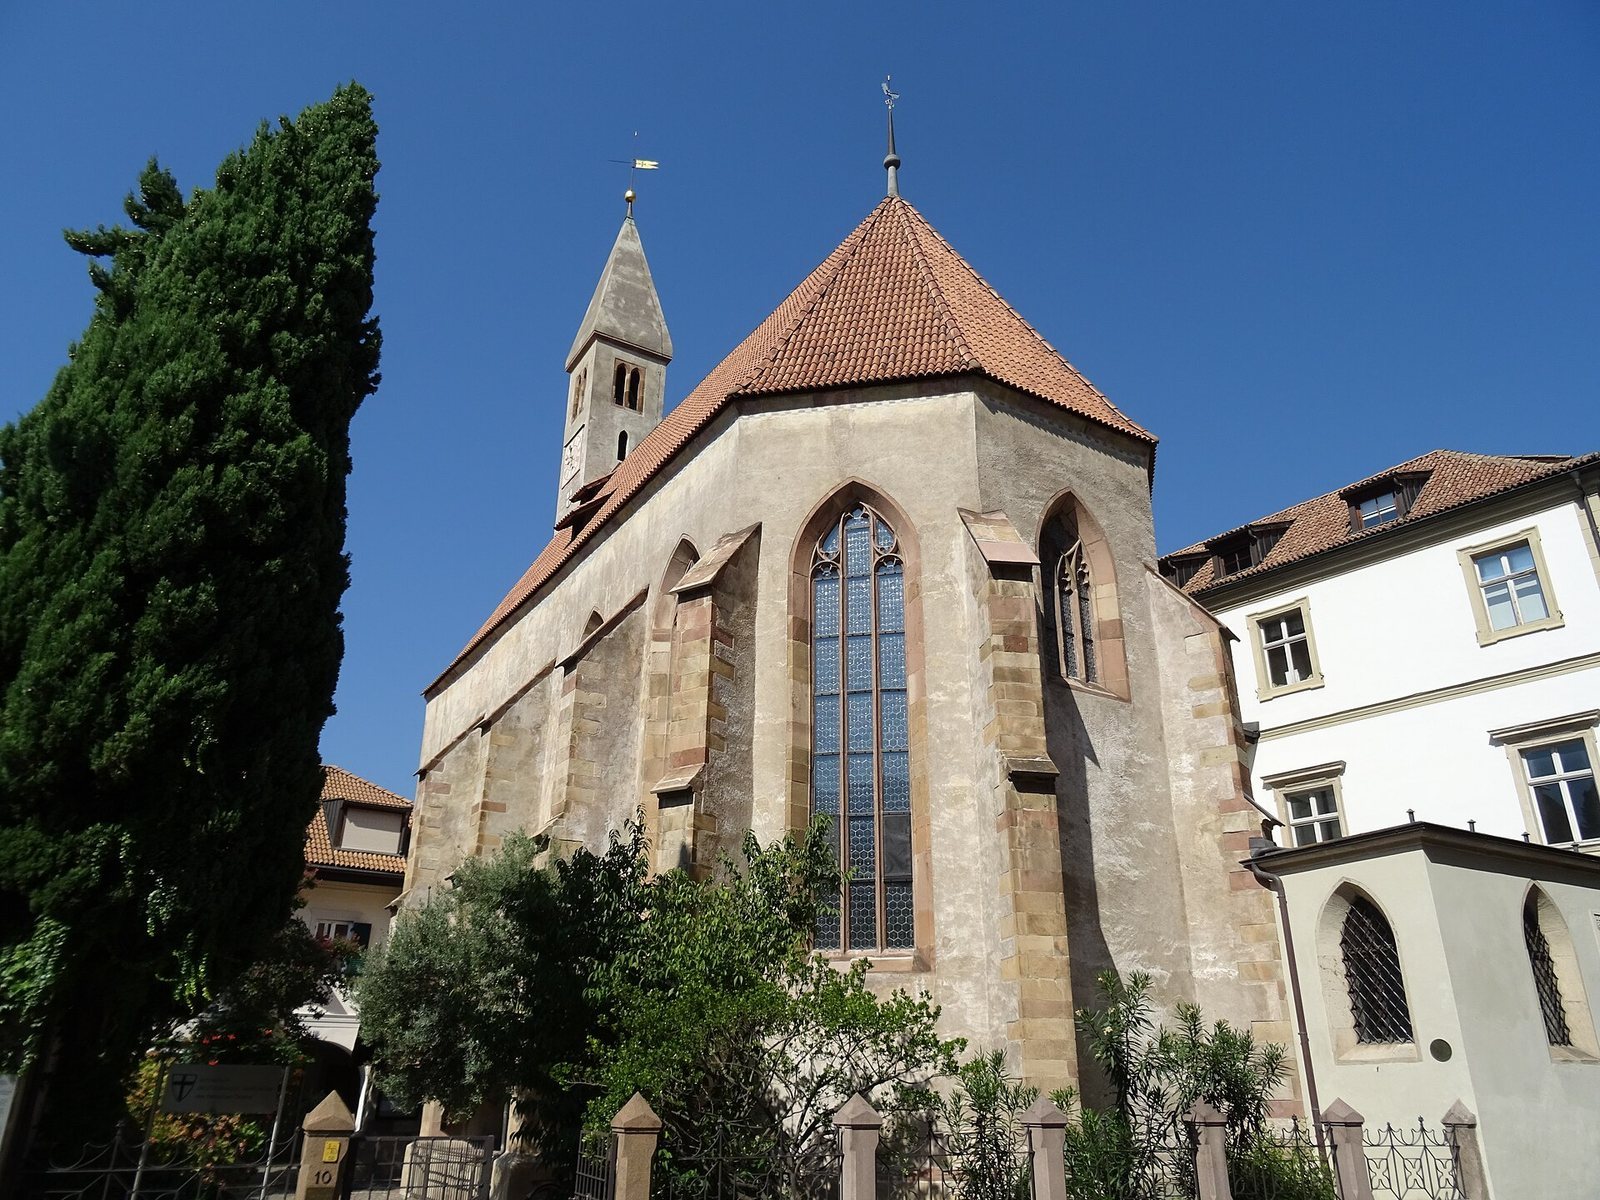
The late Gothic church stands beside the commandery, parallel to a gabled house set at right angles to the street. Its compact form is arranged around a single nave.
Church plan and exterior
The church is 15 to 16 metres long and divided into three vaulted sections. Its plain walls continue into the presbytery, the area around the altar, which ends in a simple three-sided form. A porch adjoins the west end, where a façade tower rises halfway into the nave and is capped by a pyramidal roof. Buttresses run around the exterior walls. Four pointed-arch windows, each divided into three parts by ornamental stonework, include three in the south wall and one in the choir. The richly moulded main portal is on the south side, while two further doorways open into the western porch.
Vaults and memorials
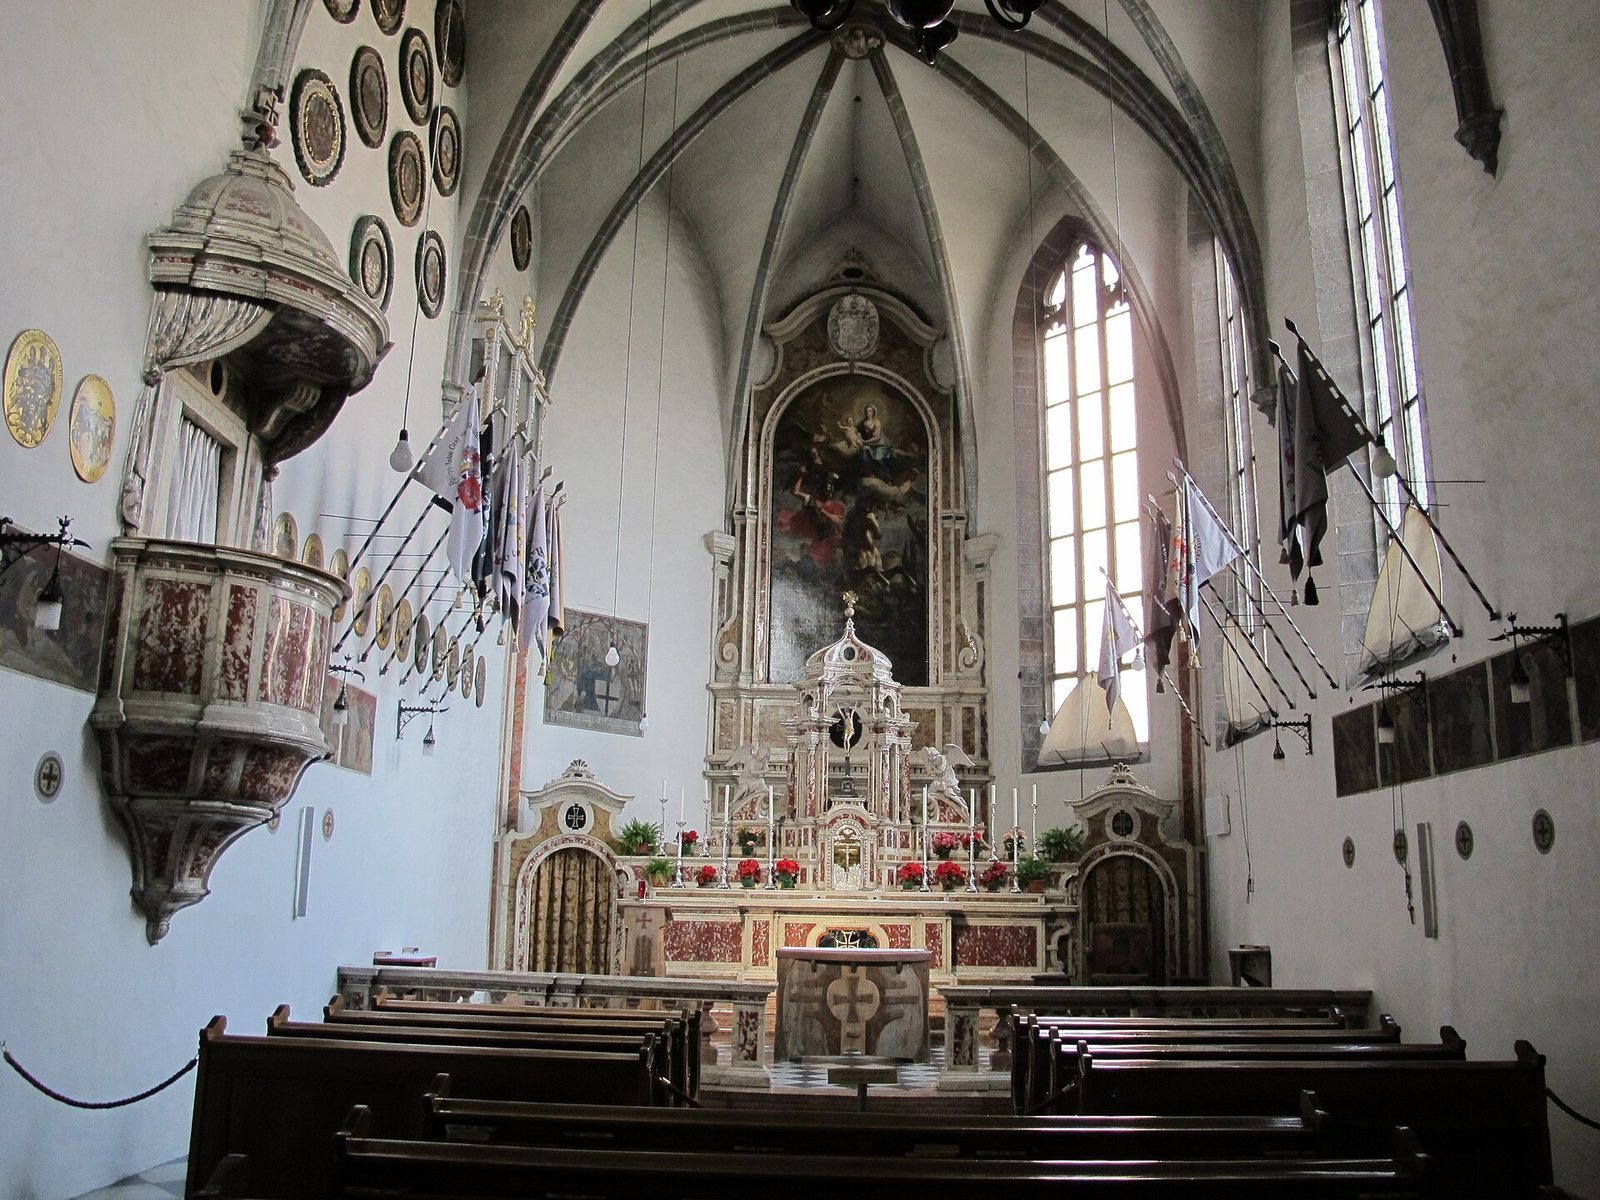
Finely moulded ribs rest on small brackets and support the vaults. Reliefs at the points where the ribs meet show Christ as ruler of all, the head of John the Baptist, a rose representing Mary, and the emblem of the Teutonic Order. A raised tomb for Land Commander Gottfried von Niederhaus, dated 1438, is set into the south wall. Grave slabs commemorating commanders from the sixteenth to eighteenth centuries are placed in the church and porch. The church walls also carry 31 circular shields with painted coats of arms and inscriptions, commemorating solemn vows taken by about 40 Land Commanders who lived at Weggenstein. Lance banners are displayed in the church as well.
Altars and church furnishings
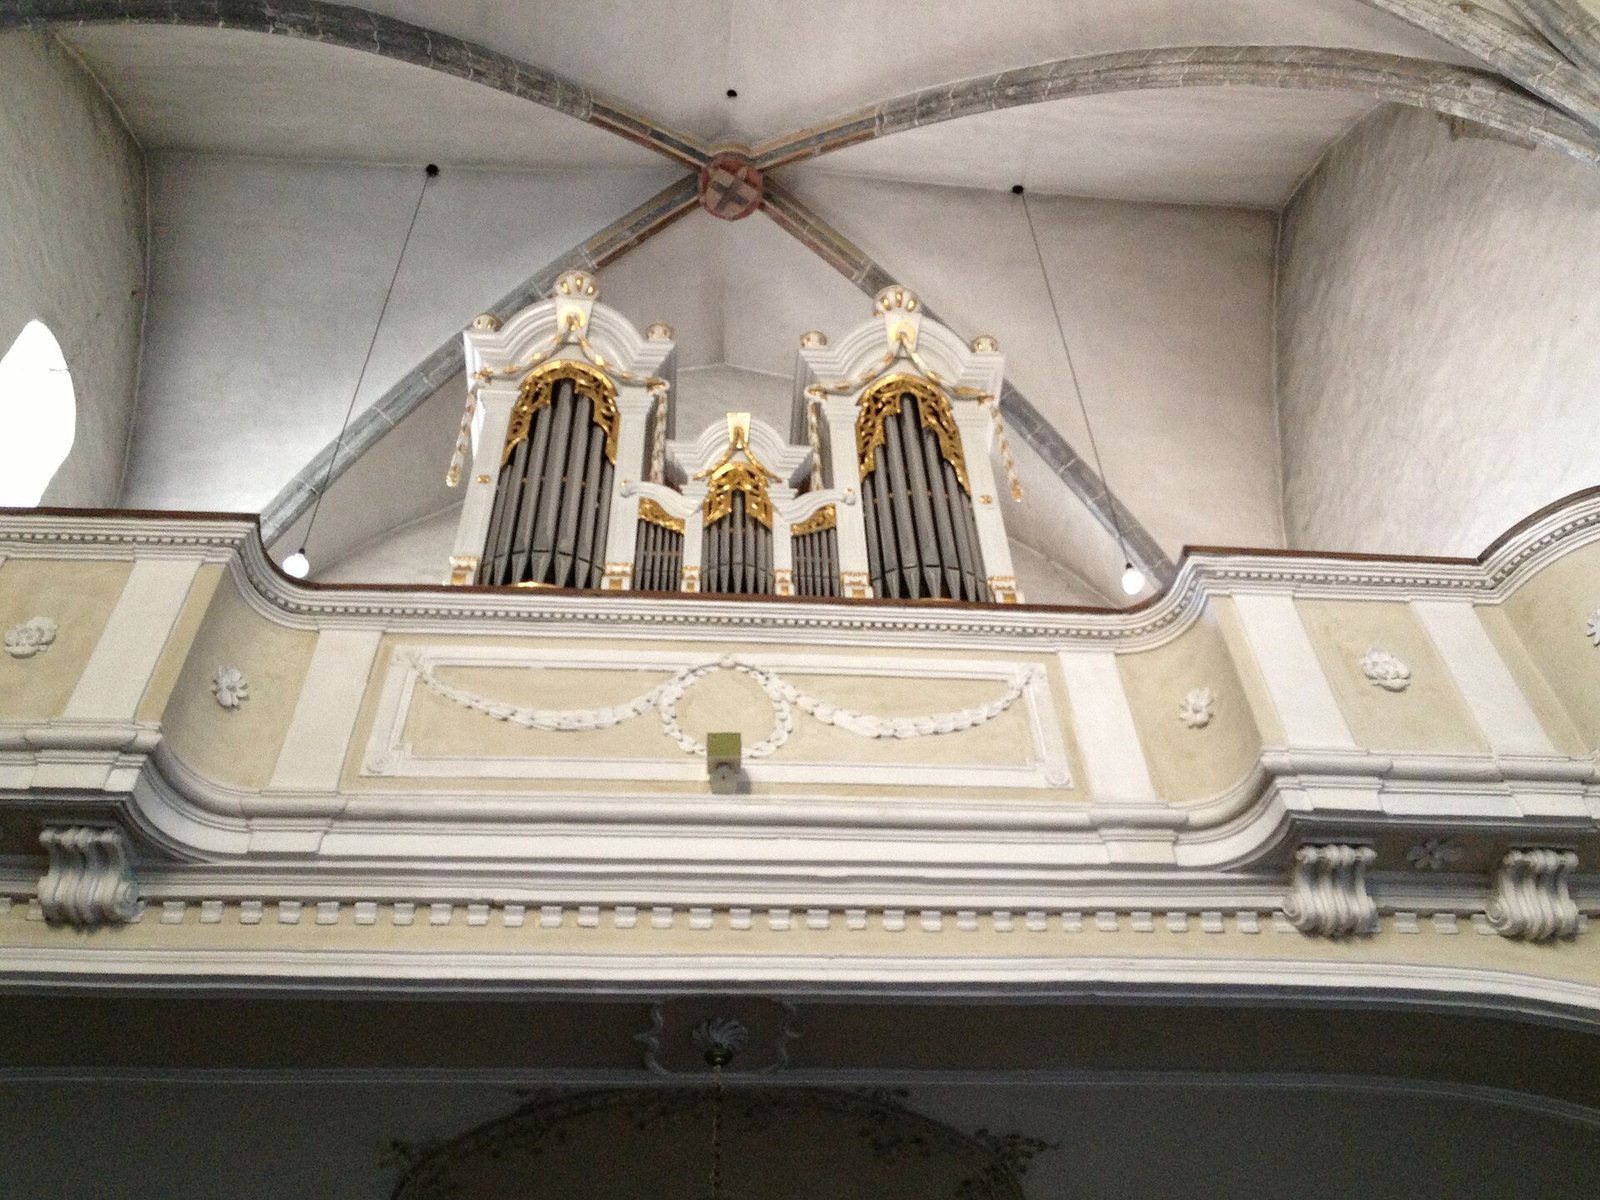
Andrea Filippini made the high altar around 1790 from white marble with coloured inlays; its altar table bears the Teutonic cross. Martin Knoller painted its altarpiece in Milan in 1799, showing Saint George slaying the dragon. The altar’s central structure is more than two metres high. Its door bears an embossed, gilded-silver Crucifixion made by Augsburg artist Matthias Gelb in 1612. Above it, a small marble canopy shelters the altar, and a globe topped by a cross crowns the structure. Filippini also made the substantial communion rail and the rounded north-side pulpit, which has pilaster divisions, a sounding board, and a gathered canopy. Adolf Vallazza made the people’s altar in 2004. Ignaz Stolz painted the Stations of the Cross and the image of Mary to the altar’s left in 1908. Franz Xaver Fuchs made the organ in 1799.
Tower and galleries
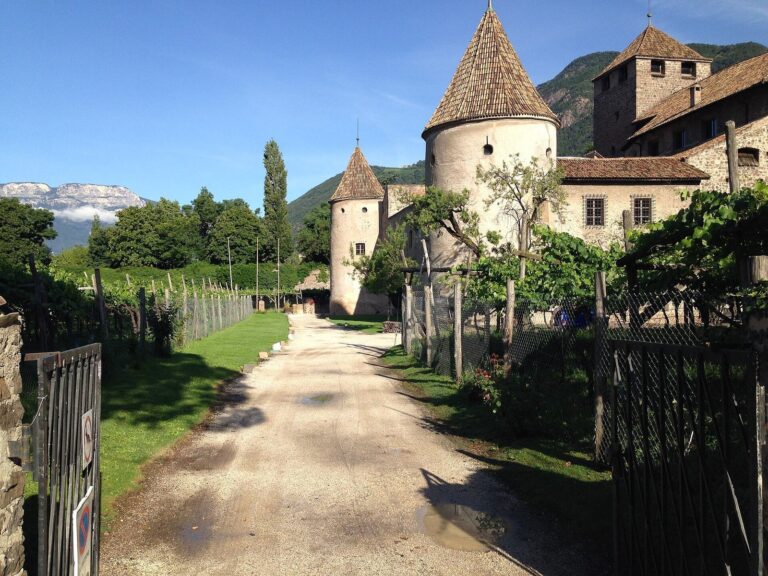
The Knöringen Tower occupies the residence’s north side. Reconstructed in 1991–92, it contains a chapel dedicated in 1991. Around 1790, an organ loft was added at the church’s west end, along with the Commander’s Gallery on the north side. The gallery connects the church with the commandery and the former hospice.