Athclare Castle: A Tudor-Period Fortified Residence in County Louth
Site at a Glance
- Popularity
- Low
- Country
- Ireland
- Primary era
- Early Modern
- Eras represented
- Early Modern, Modern
- Civilizations
- British, English
- Site type
- Military
- Remains
- Castle
On this page11 sections
History
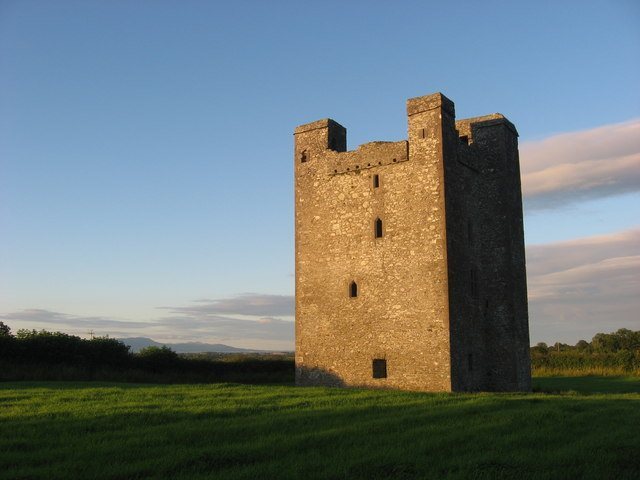
Athclare Castle is a fortified tower house in the Dunleer area of County Louth, Ireland, built for the Barnewell family in the 1550s. A tower house was a fortified, multi-storey residence. The castle was characteristic of the Tudor period (1485-1603, the rule of England’s Tudor dynasty) and the Pale, the area around Dublin under English administration, whose boundaries and effective control changed over time. Athclare, also historically called Aclare, stood among central Louth’s arable and pasture lands, about 8 km from the coast at Annagassan. The setting suited farming, while the castle’s proximity to the Pale’s border during a period of disorder in northeastern Ireland made a fortified dwelling necessary.
Taaffe and Townley ownership
The original building was extended in the 1650s, by which time it belonged to the Taaffe family. After the Cromwellian conquest, the 1649-53 campaign by English Commonwealth forces to reconquer Ireland, the Townley family of Lancashire held the castle as tenants of Erasmus Smith of Edmondthorpe, who had received it by grant. Henry Townley was living there in 1661. His collected papers provide valuable evidence for the period’s social history.
Later alterations and protection
Substantial changes in the 1840s added outbuildings that formed a courtyard on the north side. The castle was also extended and adapted in later centuries. It remains partly in residential use and is privately owned. It is a National Monument under ministerial guardianship, is included in Louth County Council’s Record of Protected Structures, and is identified by the National Inventory of Architectural Heritage as having national social-historical importance.
Remains
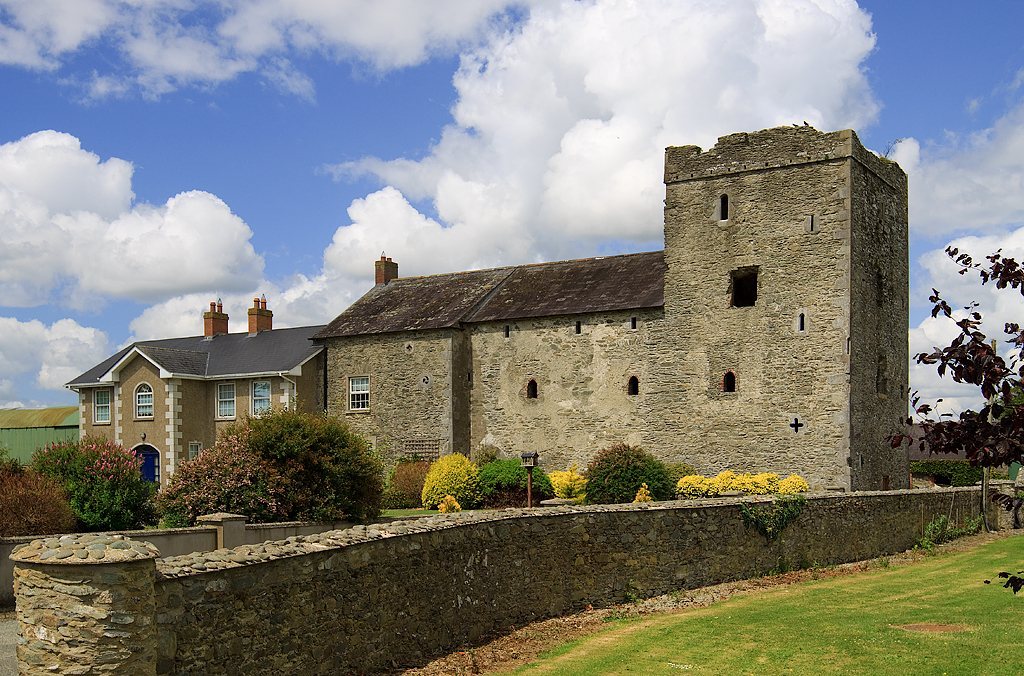
The complex centers on a rectangular limestone tower house, several bays wide and three storeys high, with later residential and agricultural buildings attached. The tower survives to its roof-edge parapet, and a courtyard lies to its north. Its construction combines random-rubble stone walls with dressed stones at the corners.
The tower house
Exterior and openings
The tower’s parapet is supported by projecting stonework, with a horizontal stone band at roof level. Its defensive openings include angle and cross loops, narrow slits in the walls for firing weapons, and arrow loops on the north, south, and east sides. A decorative arrow loop appears on the first-floor south wall, and a ventilator is present at the upper level at the opposite end. Pointed archways include the south doorway; other openings have square heads, stone surrounds, and dressed limestone blocks forming the arches. The roof is pitched and covered with slate, with clay ridge tiles. A red-brick chimney has projecting courses, and the building also has half-round gutters and a projecting stone course at the eaves.
Hall and stairways
A hall lies east of the tower and contains an early seventeenth-century chimneypiece. A spiral stair connected ground level with the third storey and roof. The second storey, formerly the principal room, was approached by two exterior stone stairways, one straight and one curved, which met at its doorway. By the 1940s, the floors had disappeared except for the stone floor on the second storey; five beams then rested on projecting stone supports.
Vaulted rooms and fireplaces
Three rooms on the ground floor have vaulted, or arched, ceilings. Their plaster preserves impressions of rush- or willow-covered forms that may have helped shape the vaults. Two smaller chambers built into the solid base of the exterior stairs open onto the yard and have been likened to dog kennels. A large room beneath a lower roof contained a carved stone fireplace and mantel with traces of gold, red, and blue paint. One side bears the Townley crest, a hawk on a perch with beak and bells. A low-relief crest on the other side may represent the Taaffe arm-and-sword device, though much of it has been rubbed away. At least one of the two fireplaces once in the castle was later removed to the adjoining house.
Courtyard and attached buildings
West house and agricultural ranges
A two-storey house adjoins the tower on the west, while agricultural buildings are attached to the older castle. These ranges have hipped and pitched slate roofs and random-rubble stonework. Their openings include windows with shallow curved tops and red-brick surrounds, as well as square-headed north doorways with smooth-rendered surrounds. Some windows are uPVC; doors include uPVC and timber-and-glazed examples, alongside painted timber casements. Circular cast-iron downpipes and a steel gate are also present.
Yard and earlier fabric
Foundations have been found in the yard, and a large chimney once stood about 10 ft west of the castle. A long, low-roofed building attached to the tower may have formed part of the earlier castle. A slope in the exterior roofline indicates an extension towards the west.