Wagnière-Fontana Elliott Palace: A Neo-Renaissance Residence in Florence
Site at a Glance
- Popularity
- Very Low
- Country
- Italy
- Primary era
- Modern
- Eras represented
- Early Modern, Modern
- Civilizations
- Grand Duchy of Tuscany, Italian
- Site type
- Domestic
- Remains
- Elite Residence
On this page13 sections
History
The Wagnière-Fontana Elliott Palace in Florence, Italy, probably took shape in the sixteenth century as smaller buildings were joined, and acquired its present Neo-Renaissance appearance in a major renovation in 1865.
Sixteenth-century formation
The palace lies within Florence’s final circuit of city walls, built in 1336 to enclose suburbs that had grown beyond earlier defenses. Some of those suburbs are recalled in street names beginning with “Borgo,” including Borgo San Frediano. A 1584 drawing by Florentine cartographer and painter Bonsignori depicts the palace lot as a compact row of buildings beside the street, with cultivated gardens extending toward the river.
Capponi ownership and expansion
In the eighteenth century, the property belonged to the Capponi, a prominent Florentine family. Under the Grand Duchy of Tuscany, a state ruled by a grand duke with Florence as its principal city, the family held strong financial and political standing. It maintained palaces in different parts of Florence for its branches. The property grew while keeping its alignment parallel to the street, and its expanded layout included a central courtyard and a garden toward the Arno.
Nineteenth-century reshaping
From the second half of the nineteenth century, Borgo San Frediano became an increasingly important thoroughfare. Florence’s years as capital of the Kingdom of Italy, from 1865 to 1870, brought urban renewal. The Poggi Plan, a nineteenth-century city-planning scheme associated with architect Giuseppe Poggi, accompanied street widening and building changes that replaced parts of the medieval fabric with more uniform structures suited to urban life at the time.
In 1865, the owner, the knight Wagnière, commissioned engineer Guglielmo Galanti to renovate the palace. The work added a storey, changed the internal arrangement and some structural supports, moved the staircases, removed a wall that separated the building from the garden, and enlarged the ground-floor openings onto Borgo San Frediano.
In 1887, the Wagnière family installed a large marble memorial in connection with a visit by the King, Queen, and Crown Prince. They watched a spectacle on the river from the garden in a year that also saw the 500th anniversary of Donatello’s birth and the unveiling of the façade of Florence Cathedral.
Elliott ownership
Knight and engineer John Elliott bought the palace in 1904 and again engaged Galanti, this time to make changes involving new openings and partitions. The alterations were marked on the 1865 drawings. The last descendants of the Elliott family still live in the palace.
Remains
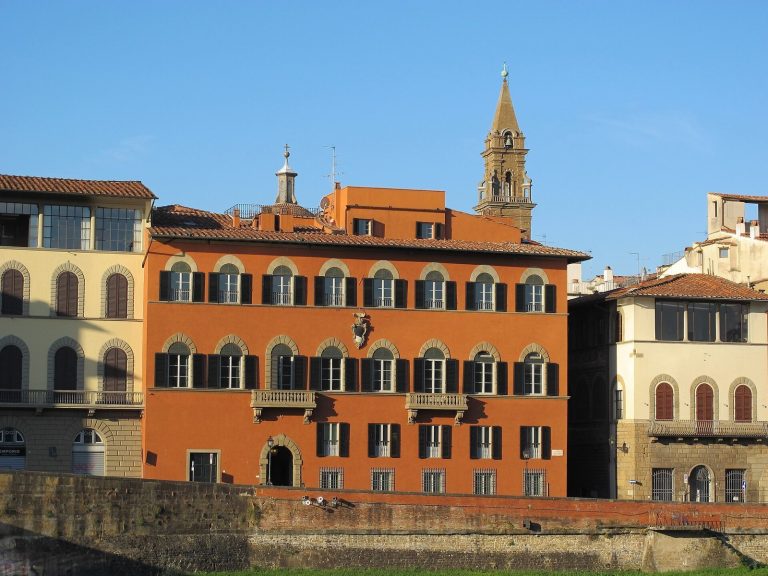
The four-storey palace is arranged between its Borgo San Frediano frontage and a garden toward the Arno, with interior courtyards between. Its façades combine plastered upper levels with broad openings, and the building’s entrances connect the street side with the garden and riverfront street.
Street elevations
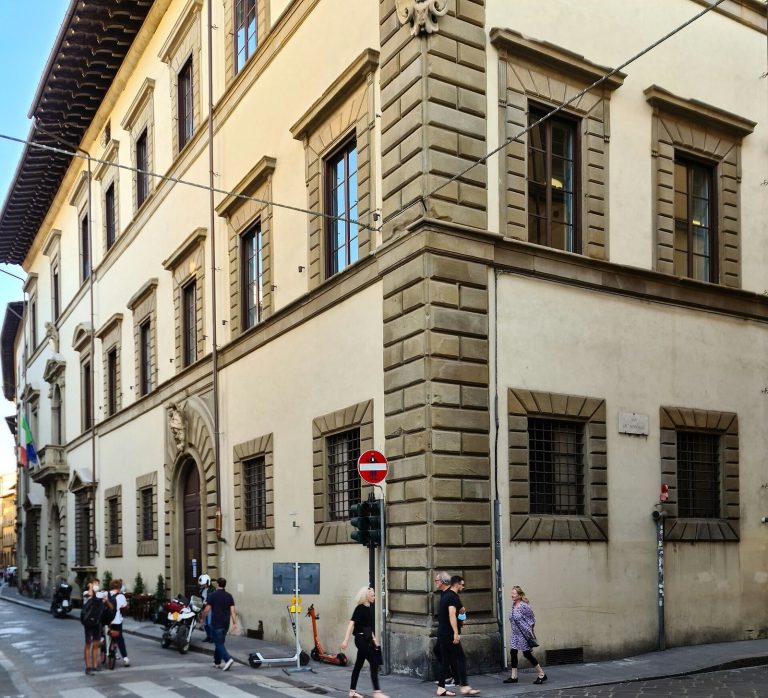
Borgo San Frediano frontage
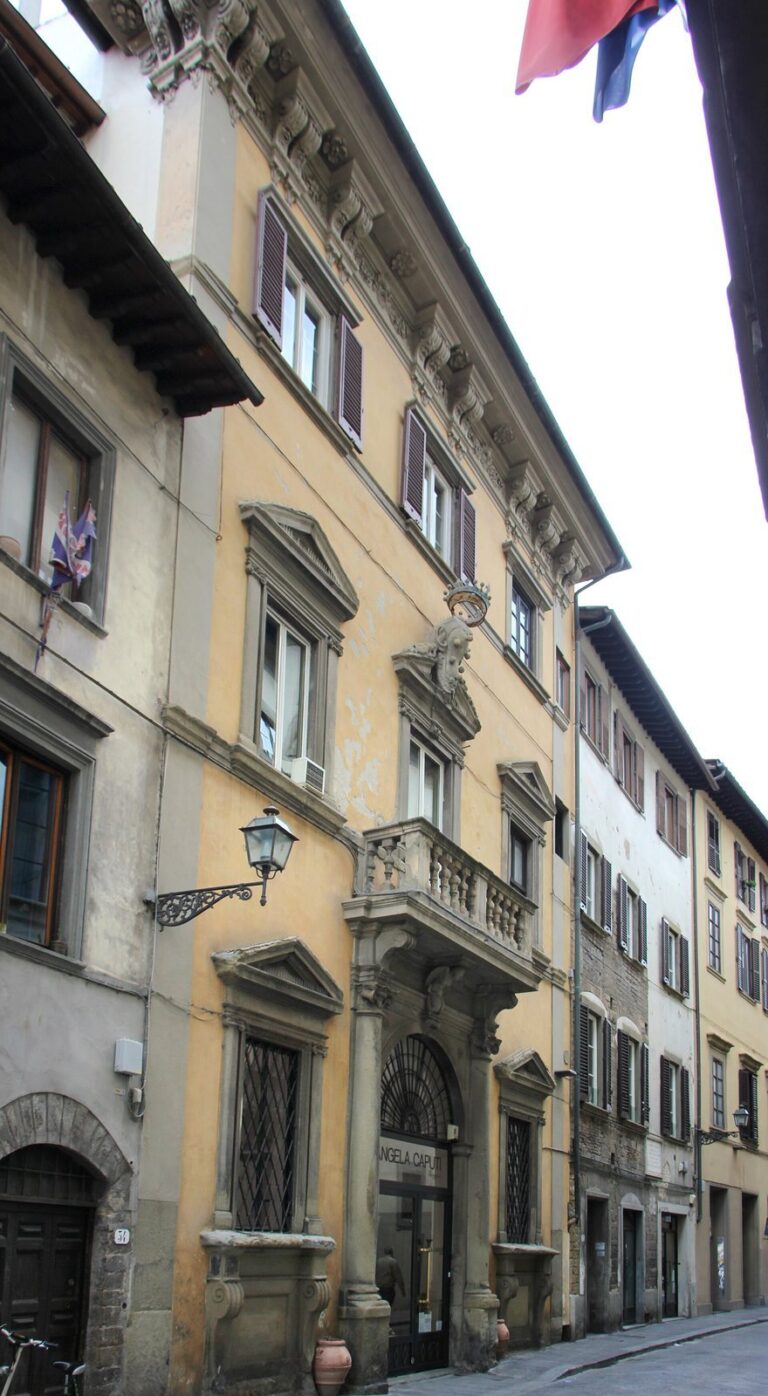
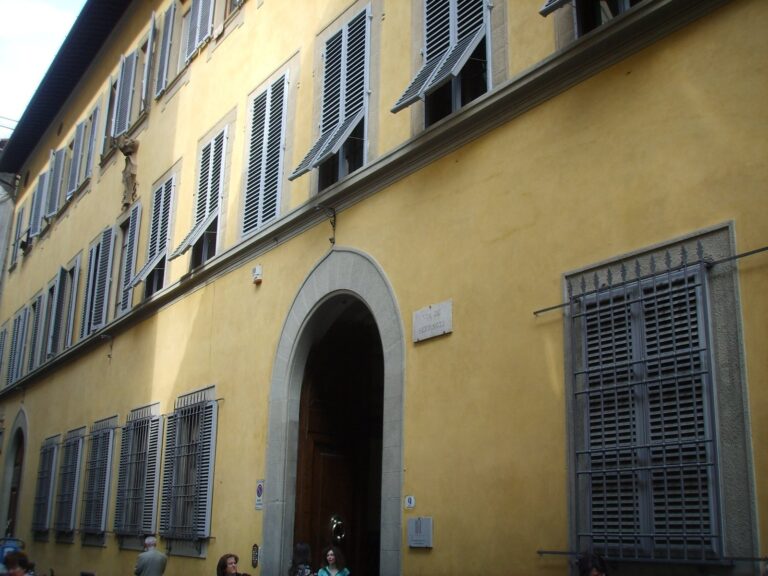
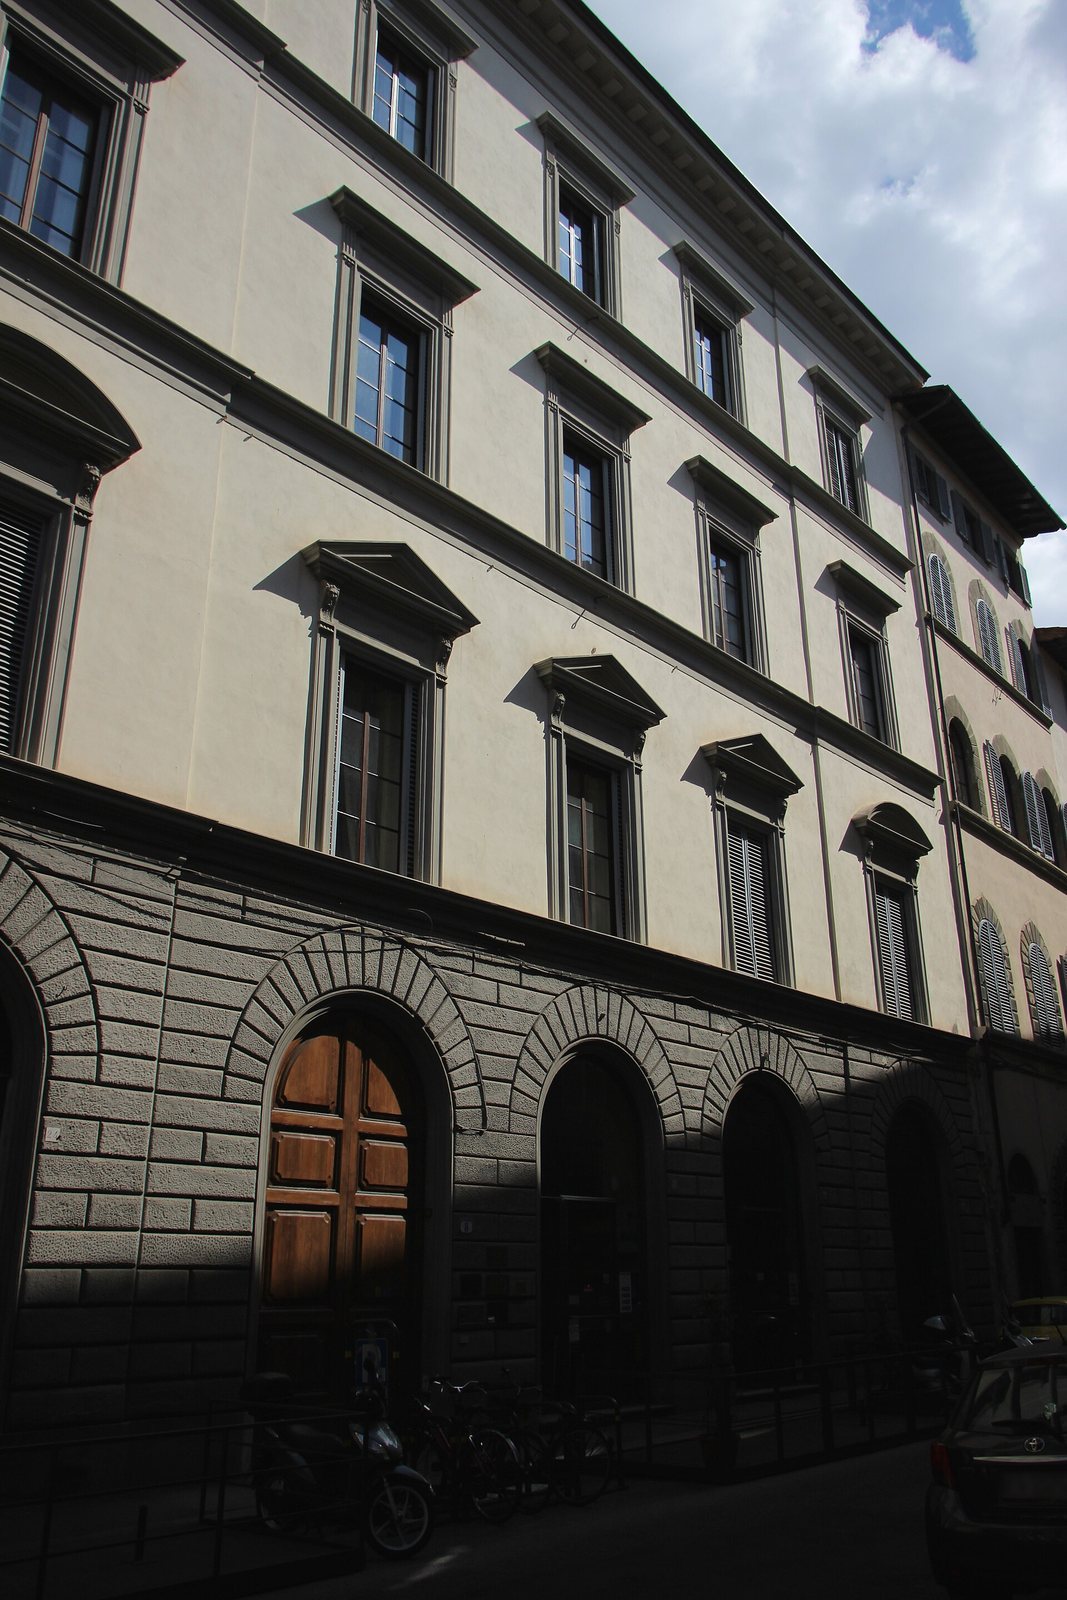
The main façade is divided into five vertical sections and finished with Roman-style eaves. At ground level, imitation rustication gives the plaster the appearance of masonry with emphasized joints. Broad arched openings have iron-and-glass frames, with a wooden entrance door set off-centre among them. On the first floor, the windows have moulded plaster surrounds and lintels supported by pairs of brackets; their upper finishes alternate between triangular forms and arches. The second- and third-floor windows have simpler, flat lintels. Bracket motifs decorate the projecting eaves.
Rear frontage
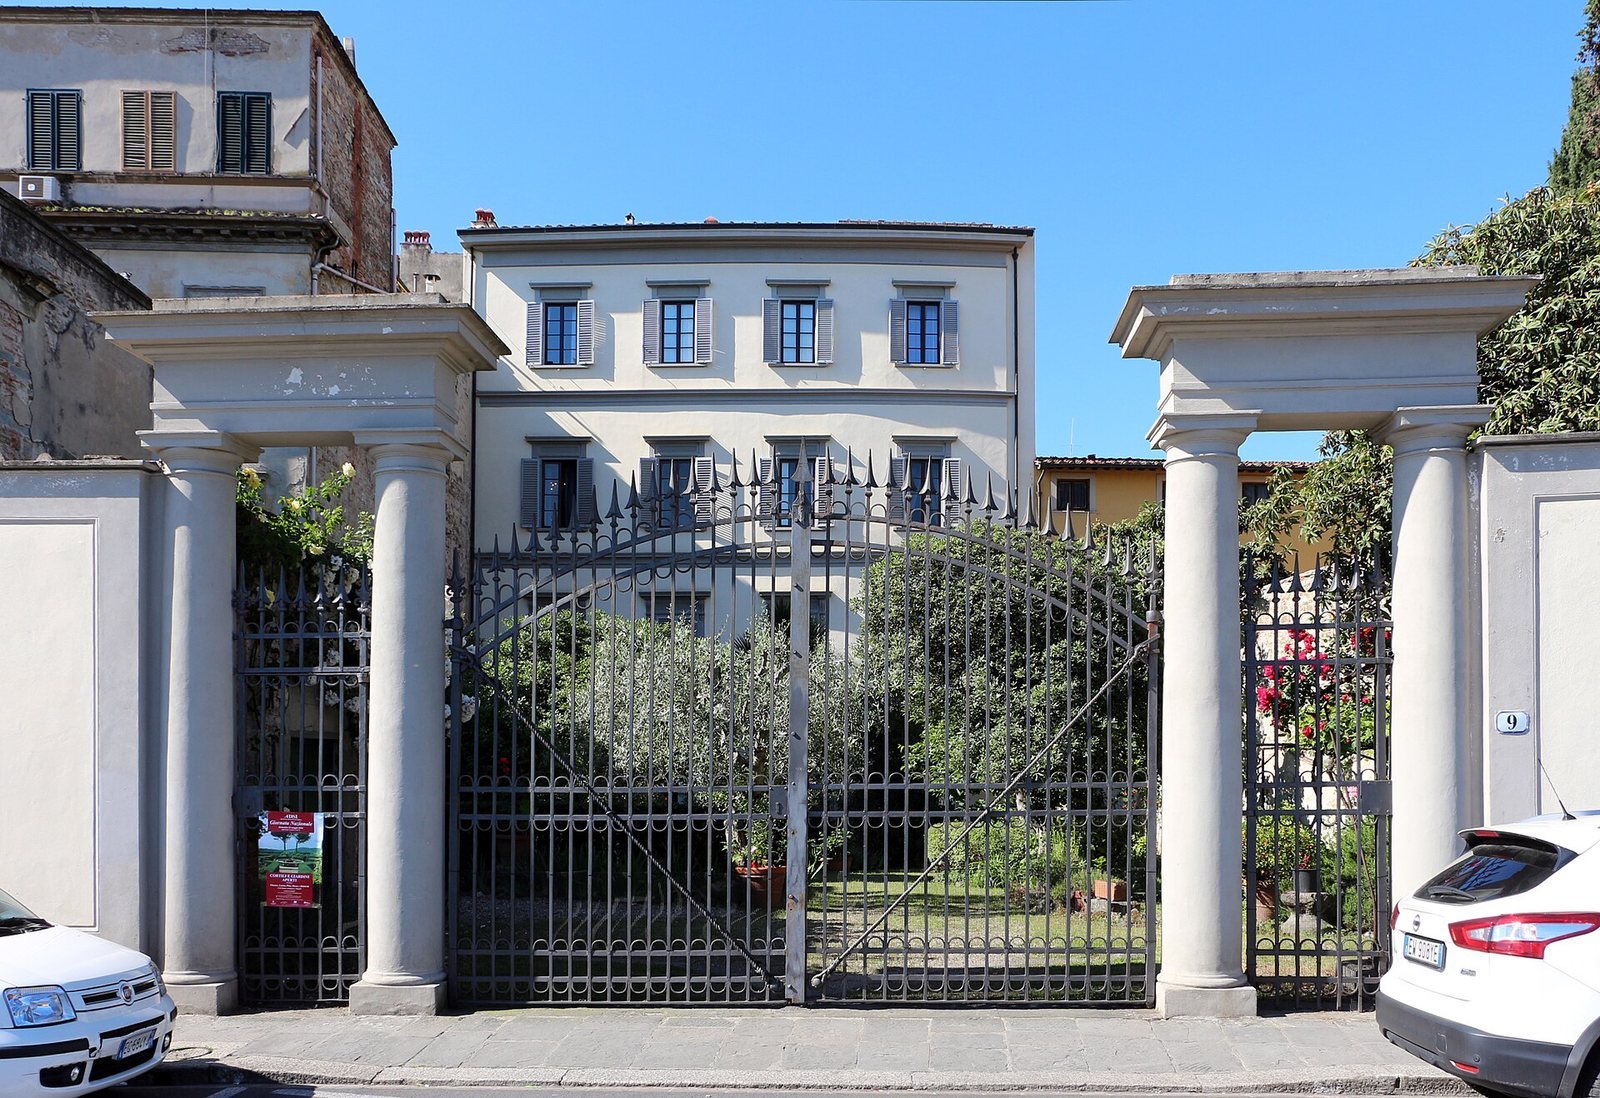
The rear façade also has four storeys and Roman-style eaves, but is divided into four sections. A balcony runs across the first floor and is reached through two central glazed doors. At ground level, a large timber-and-glass opening allows passage beneath the building, including for vehicles, connecting the Lungarno with Borgo San Frediano.
Interior and grounds
Entrance hall and courtyards
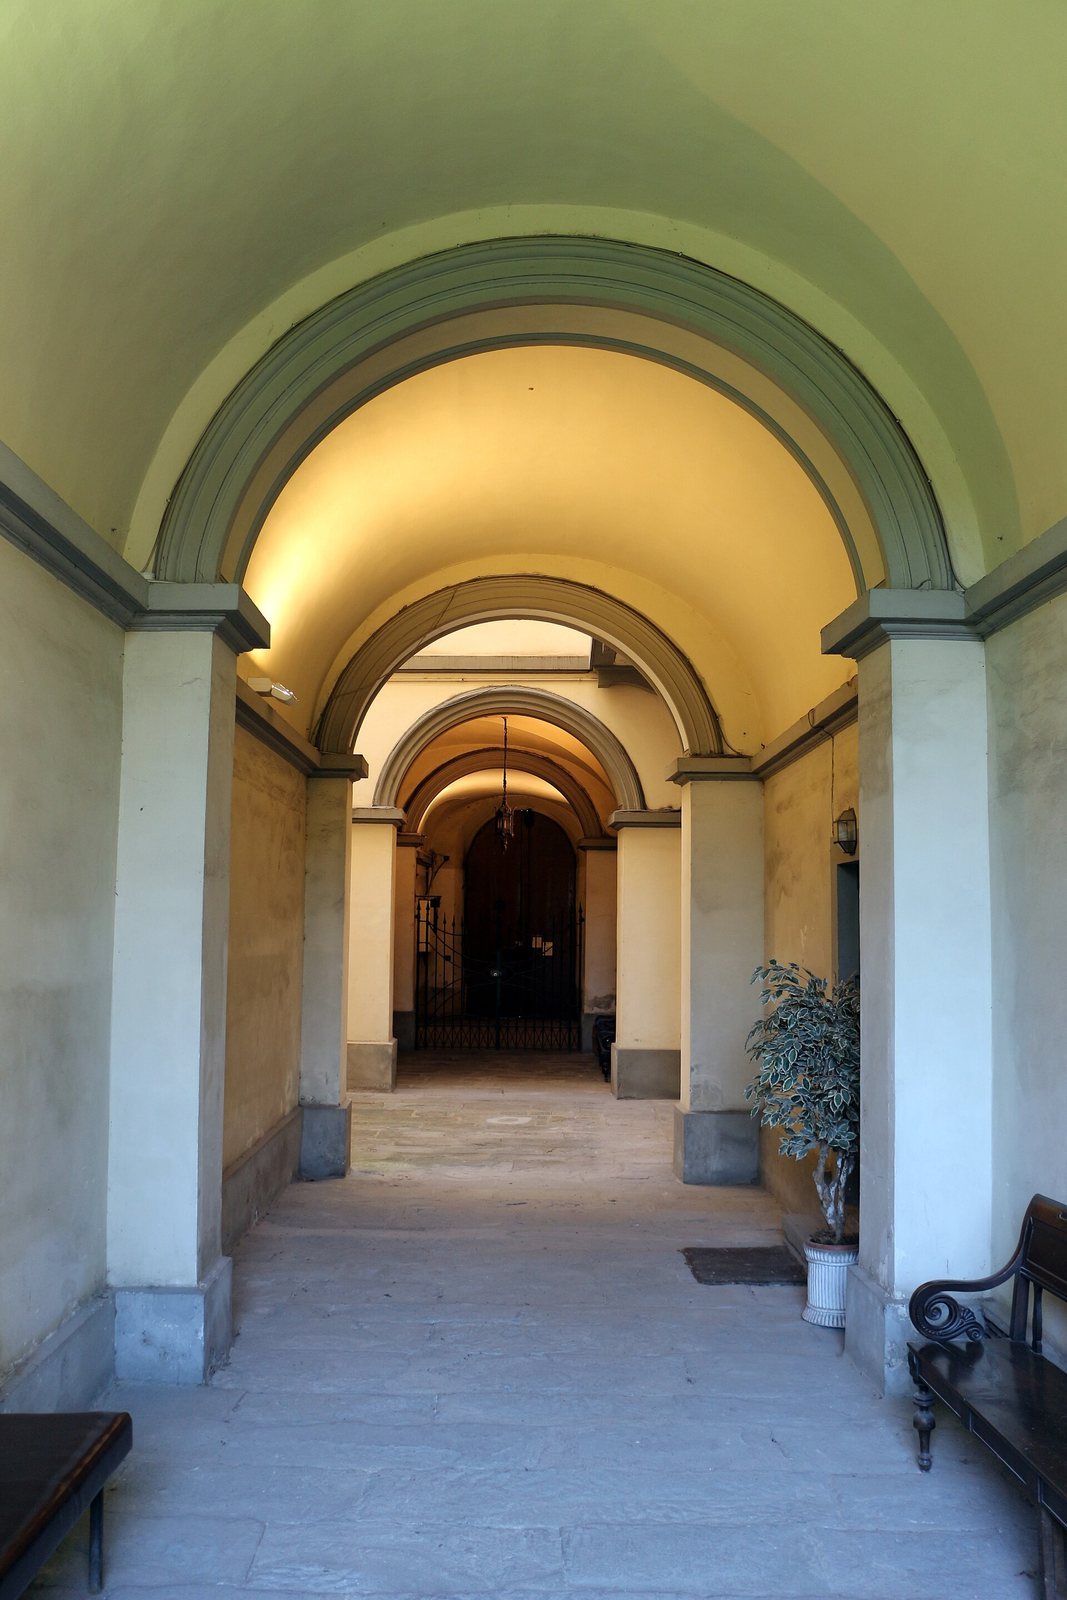
The main entrance opens into a hall with a lunette vault, a vault with curved recesses intersecting its surface. The hall connects with two interior courtyards and divides the building lengthwise into two parts. A second entrance from Lungarno Soderini gives access to the garden.
Garden and decorated rooms
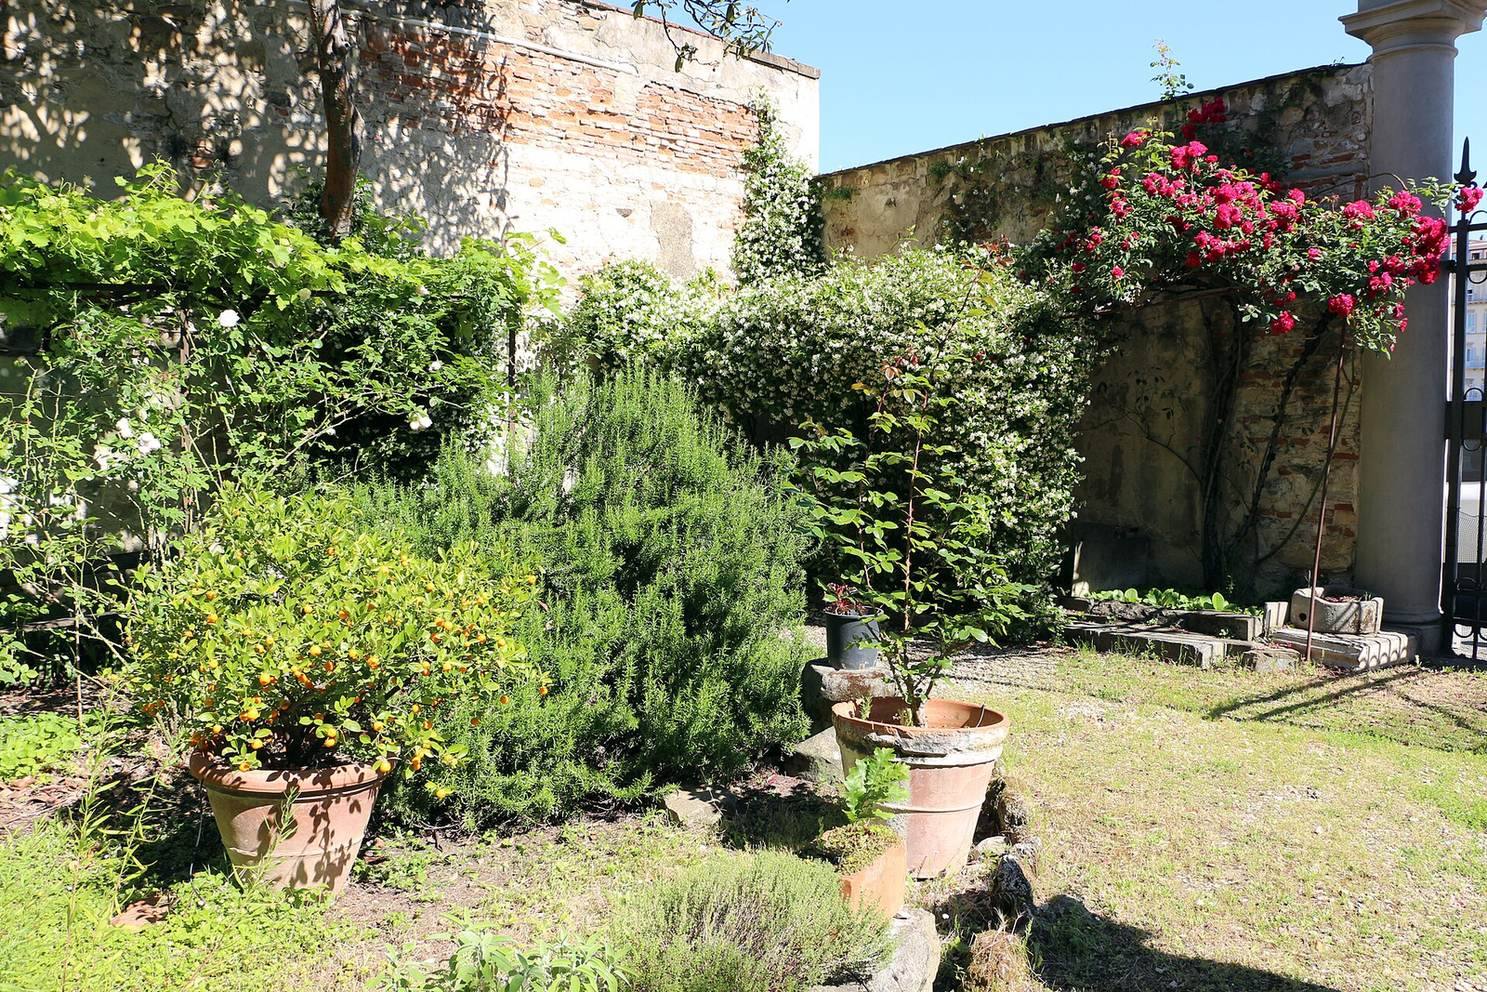
The central courtyard and garden behind the palace, extending toward the Arno, form part of the eighteenth-century expansion. The garden is among the few private gardens on the Arno’s left bank that can be entered from the riverfront streets. Interior rooms retain painted decoration and frescoes, wall paintings made on wet plaster. Part of a fresco depicting the Holy Family survives in a ground-floor room.
Marble memorial
A large marble memorial with a lengthy inscription is set in the second section of the entrance hall. It records the royal visit and the use of the garden to watch the river spectacle.