Saint Sergius Gate Church at Borisoglebsky Monastery: A Southern Gate Church
Site at a Glance
- Popularity
- Low
- Country
- Russia
- Primary era
- Early Modern
- Eras represented
- Early Modern
- Civilizations
- Russian
- Site type
- Religious
- Remains
- Fortified Church
On this page16 sections
History
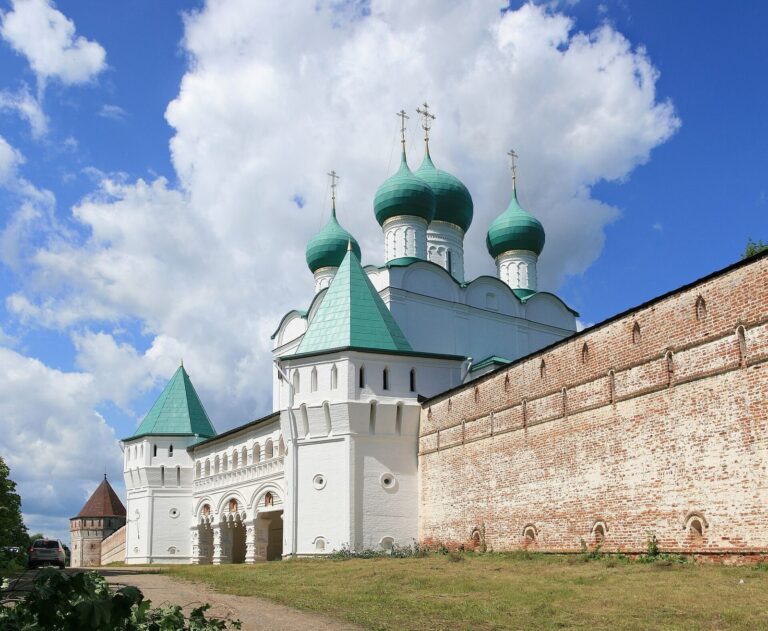
Saint Sergius Gate Church is an active Orthodox church above the southern entrance of Borisoglebsky Monastery in Russia. Built during the monastery’s late-seventeenth-century rebuilding, it combines Moscow architectural traditions with features associated with Rostov churches. Its position over the southern gateway made it part of the monastery’s expanded defensive enclosure as well as a place of worship.
The monastery’s foundation tradition
A tradition dating to the mid-sixteenth century traces the monastery’s beginnings to the monks Theodore and Paul. Around 1360, Theodore settled in the Rostov region, and Paul later joined him. In early 1363, the two sought permission from Prince Konstantin Vasilyevich of Rostov and Bishop Ignatius to establish a communal monastery, where monks shared a common way of life.
Sergius of Radonezh, a fourteenth-century Russian monk and religious leader, blessed their request at the place where the monastery’s Church of Saints Boris and Gleb stood. The later church above the southern gate was dedicated to Sergius in memory of this association.
Expansion and rebuilding
In the late seventeenth century, the monastery enlarged and rebuilt its grounds. Its earlier enclosure covered about a quarter of the later area and was bounded by deteriorating wooden walls that followed an irregular curve. The rebuilding extended the grounds toward a nearly rectangular plan, replacing the wooden defenses with stone walls, fortified gateways, and gate churches. Saint Sergius Gate Church formed part of this new southern entrance.
Monastery records place the church’s consecration on September 7, 1679. A construction date of 1680 has also been proposed on the basis of an inscription on a cross beneath the altar and monastery records. Architectural study supports a late-seventeenth-century date and indicates that the church was built in a single campaign.
Competing accounts and present use
An alternative tradition dates the church to 1545 and names Grigory Borisov as its architect, working by order of Ivan IV, the sixteenth-century Russian tsar. In this account, Ivan visited the monastery, ordered a stone enclosure with holy gates, and arranged for a stone church dedicated to Sergius to be consecrated. The reliability of this story has been questioned, and the church’s architectural features support the later date instead.
The church remains active and belongs to the Pereslavl Diocese, a regional church jurisdiction, and the Borisoglebsky Deanery, a grouping of parishes within a diocese. It is protected as a federal-level cultural heritage site in Russia.
Remains
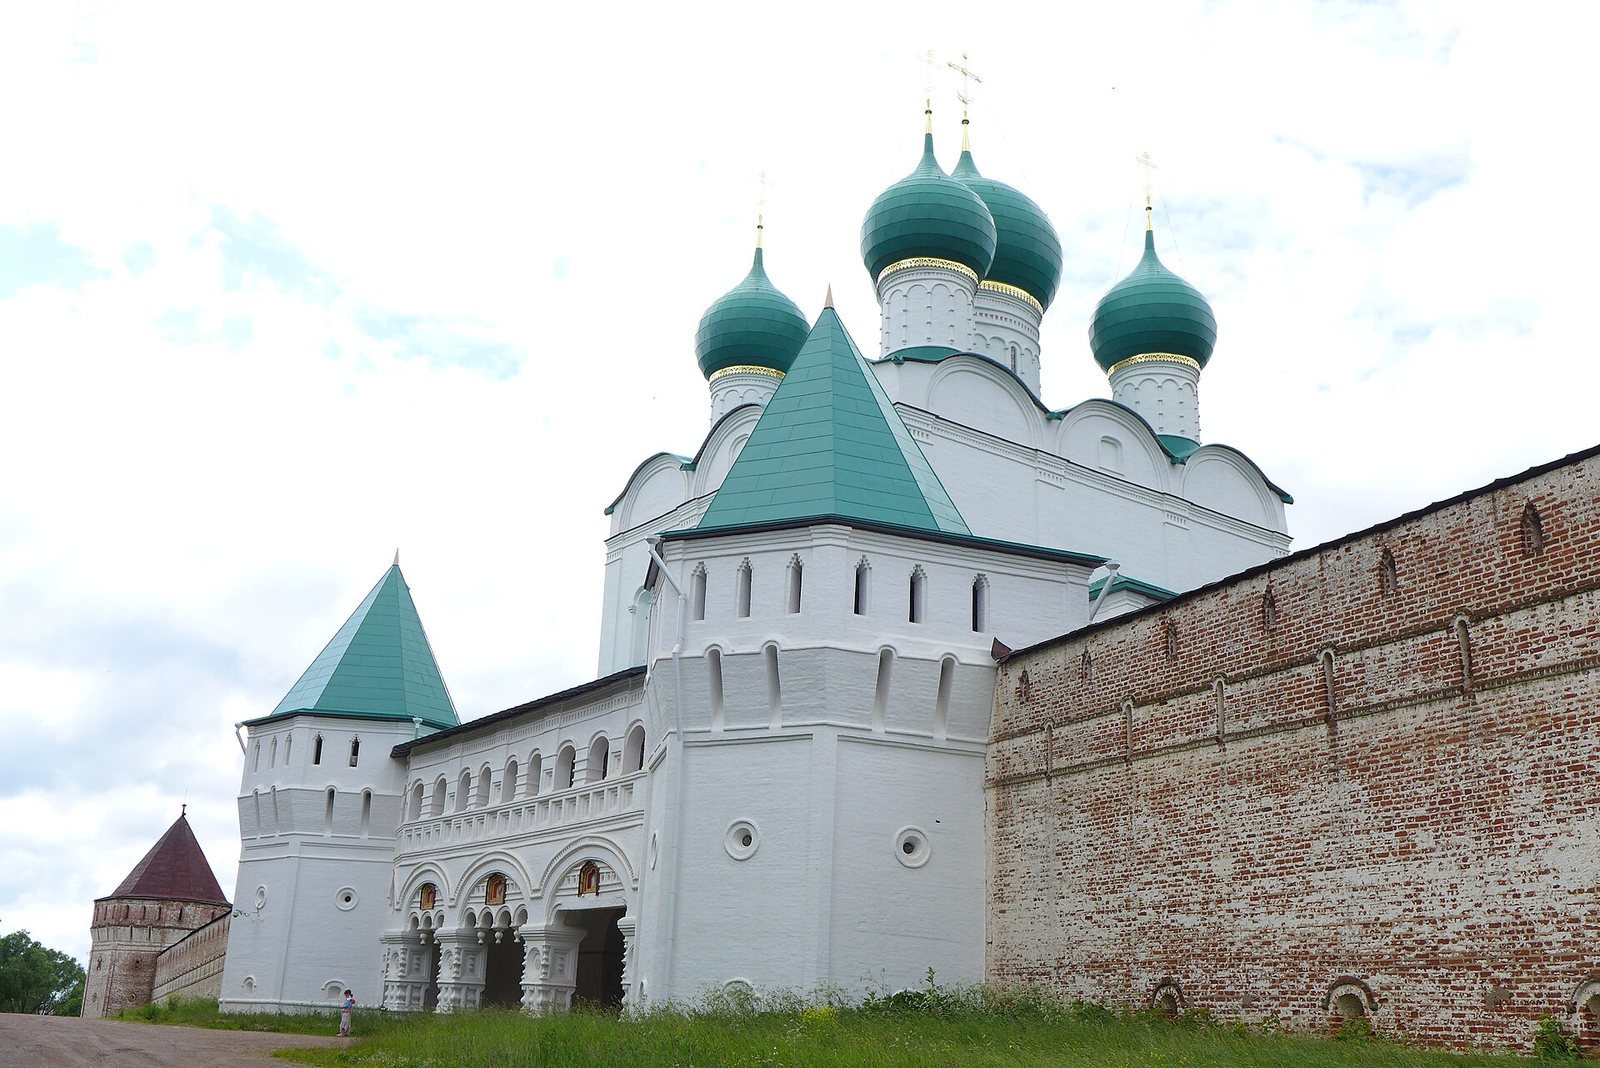
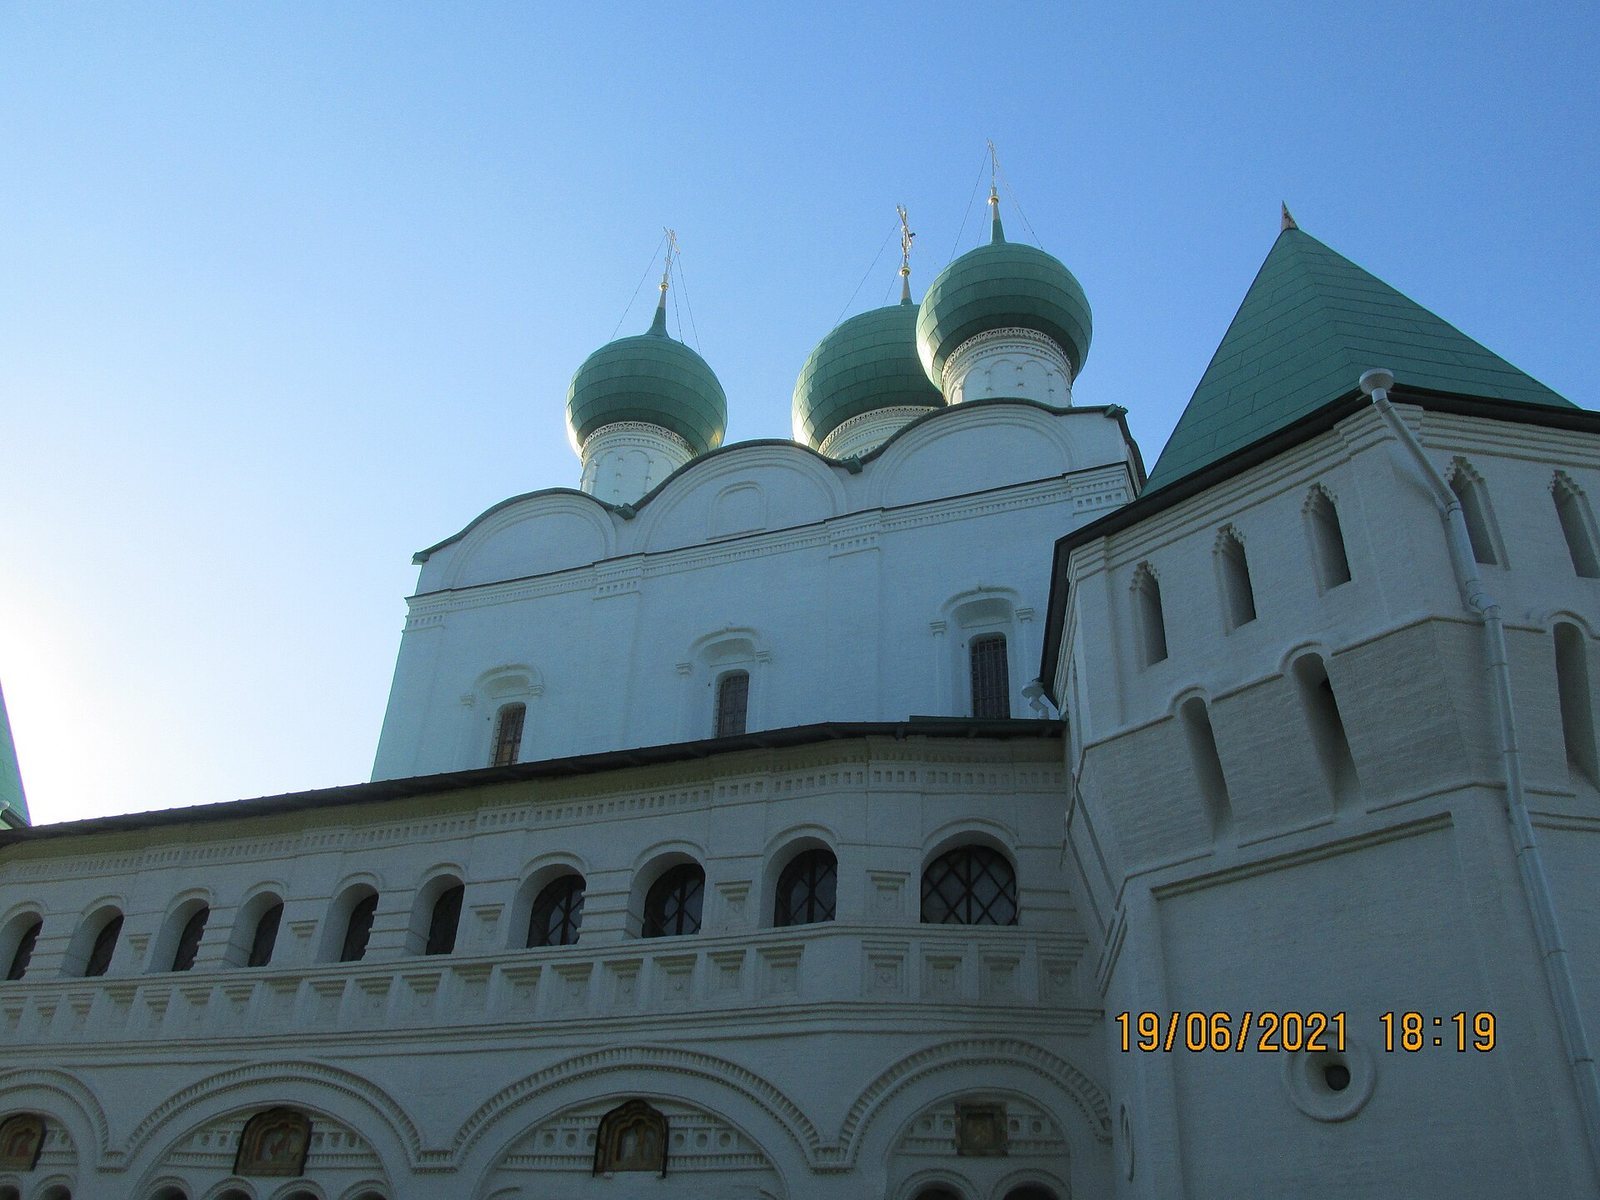
The church forms the upper part of a southern entrance complex, with the gateway below and a gallery along its south and west sides. It stands between two towers but is shifted toward the eastern one. The church, gate level, gallery, towers, and staircase share a consistent construction, joining the religious building to the monastery’s fortified boundary.
The entrance complex
Walls and gateways
The monastery’s stone enclosure extends for 1,040 metres and includes 14 towers and two fortified gateways. Saint Sergius Gate Church rises over the southern entrance. The northern gateway has its own Gate Church of the Presentation of the Lord, built in 1692.
The church and flanking towers
The church is set between the towers of the southern gate, though its position is closer to the eastern tower than to the western one. A gallery runs along its southern and western sides. From inside the monastery, its placement in relation to the Cathedral of Saints Boris and Gleb, built in 1523, creates an architectural dialogue between the two buildings.
The masonry of the church, lower gateway, gallery, neighboring towers, and staircase is uniform. The bricks measure about 28–30 by 13.5–15 by 7.5–8 centimetres. Iron ties joining the church walls, gallery, and southern tower were set into the construction, with their anchors concealed in the brickwork. A mark on an anchor in the northwest tower resembles marks used in regional building work in the last third of the seventeenth century.
Church plan and architectural influences
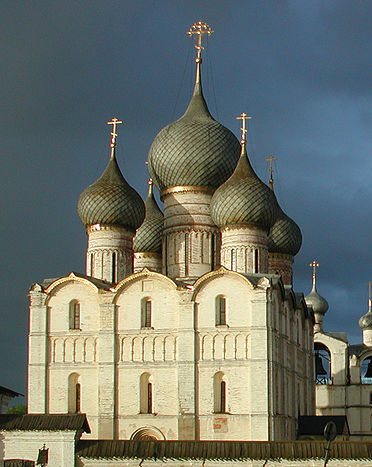
The church has four substantial interior supports and a tall interior lit through two levels. Five domes rise on large cylindrical supports above roof sections whose curved outlines follow the vaults. The central dome and its support are shifted toward the altar, while two interior supports align with the stone screen separating the altar area from the rest of the church. A single small, rectangular altar apse, a projecting space at the end of a church, is nearly concealed by the building’s mass. A narrow stair within the wall connects the altar to a small sacristy below the apse, a room for vestments and sacred objects.
The church’s composition has parallels with the Resurrection Gate Church in the Rostov Kremlin, built around 1670. Both buildings have paired towers, galleries on two sides, facades arranged in three parts, and decorated dome supports. Saint Sergius Gate Church is more massive, with low, elongated barrel-shaped ceilings and a rectangular apse. Its ceiling form also resembles that of the Pokrovsky Cathedral at Izmailovo, completed in 1676. Similarities in the two churches’ five-domed forms and dome decoration have prompted the suggestion that builders of the Izmailovo cathedral may have worked here.
Exterior and interior surfaces
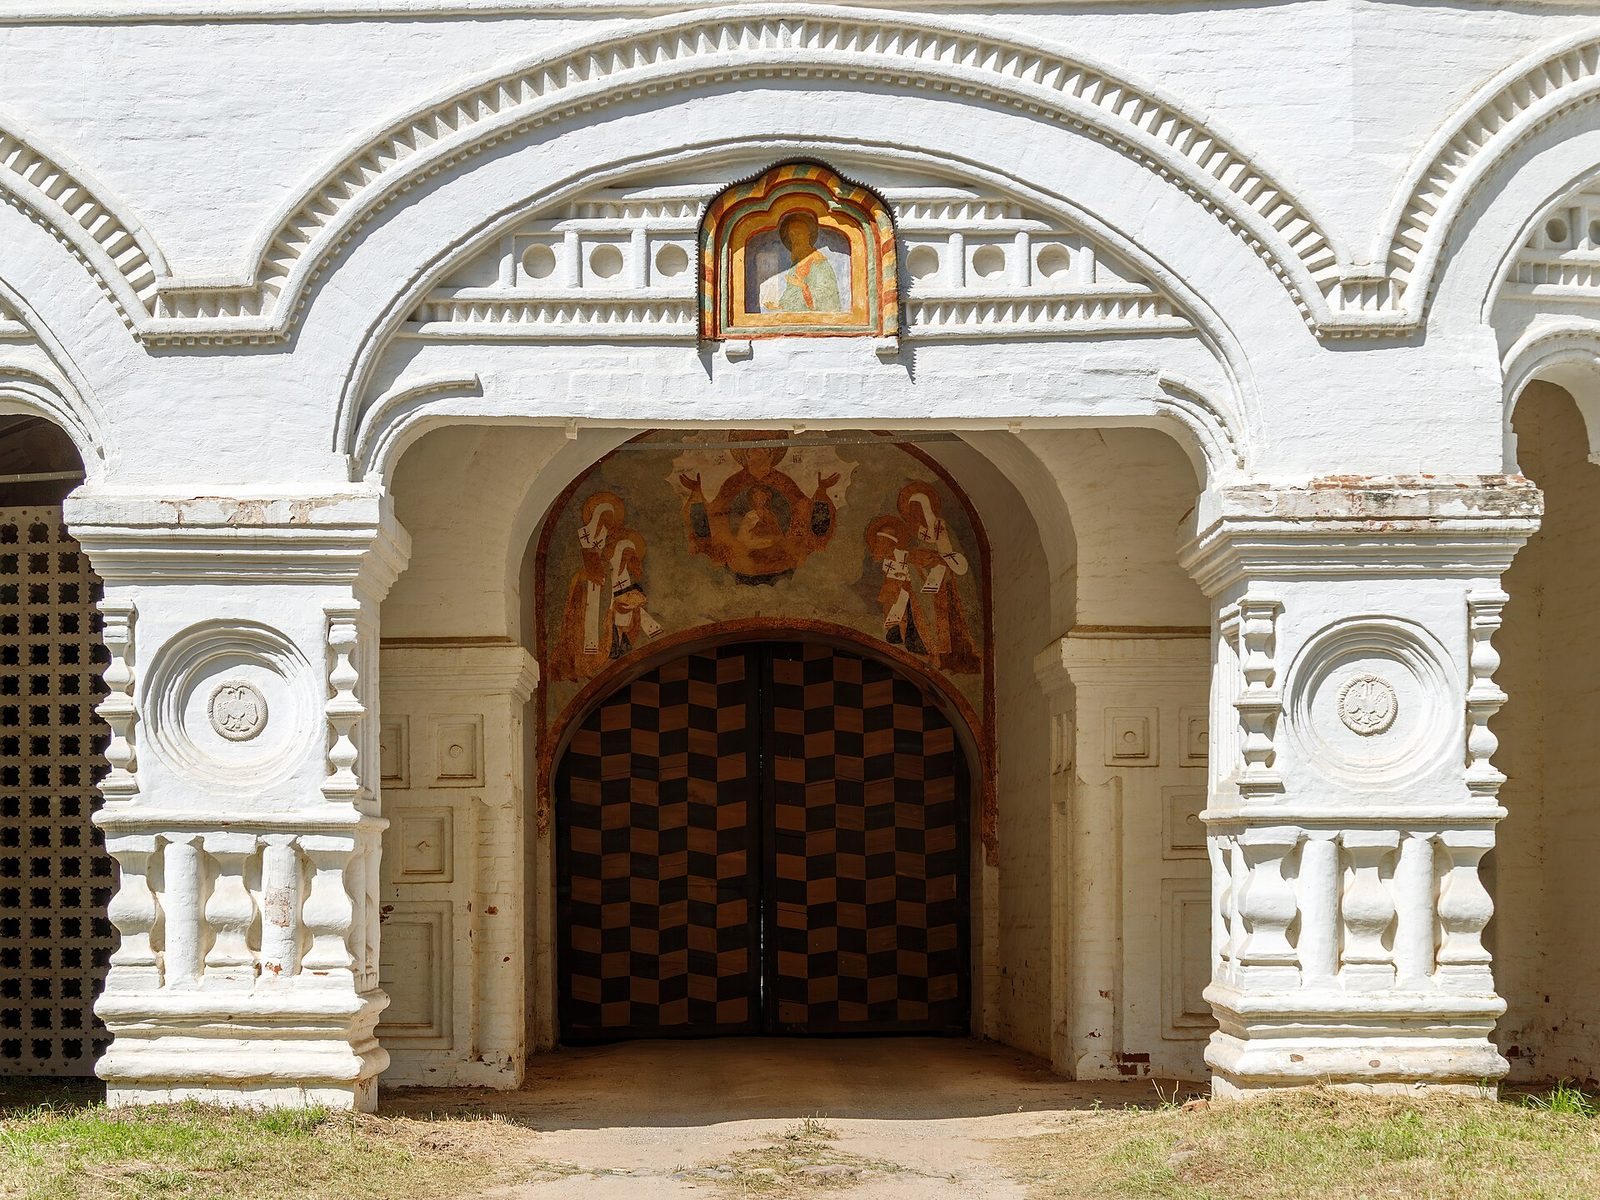
Bands of small arches on columns decorate the dome supports. Other exterior features include double-headed eagles in relief medallions on supports beside the arched passages, keel-shaped window surrounds, and hanging weight-shaped ornaments in the gate openings. Inside the gate, the central masonry support bears round and diamond-shaped reliefs. A cross can be made out in the lowest relief, while several others appear to have wheel-like designs.
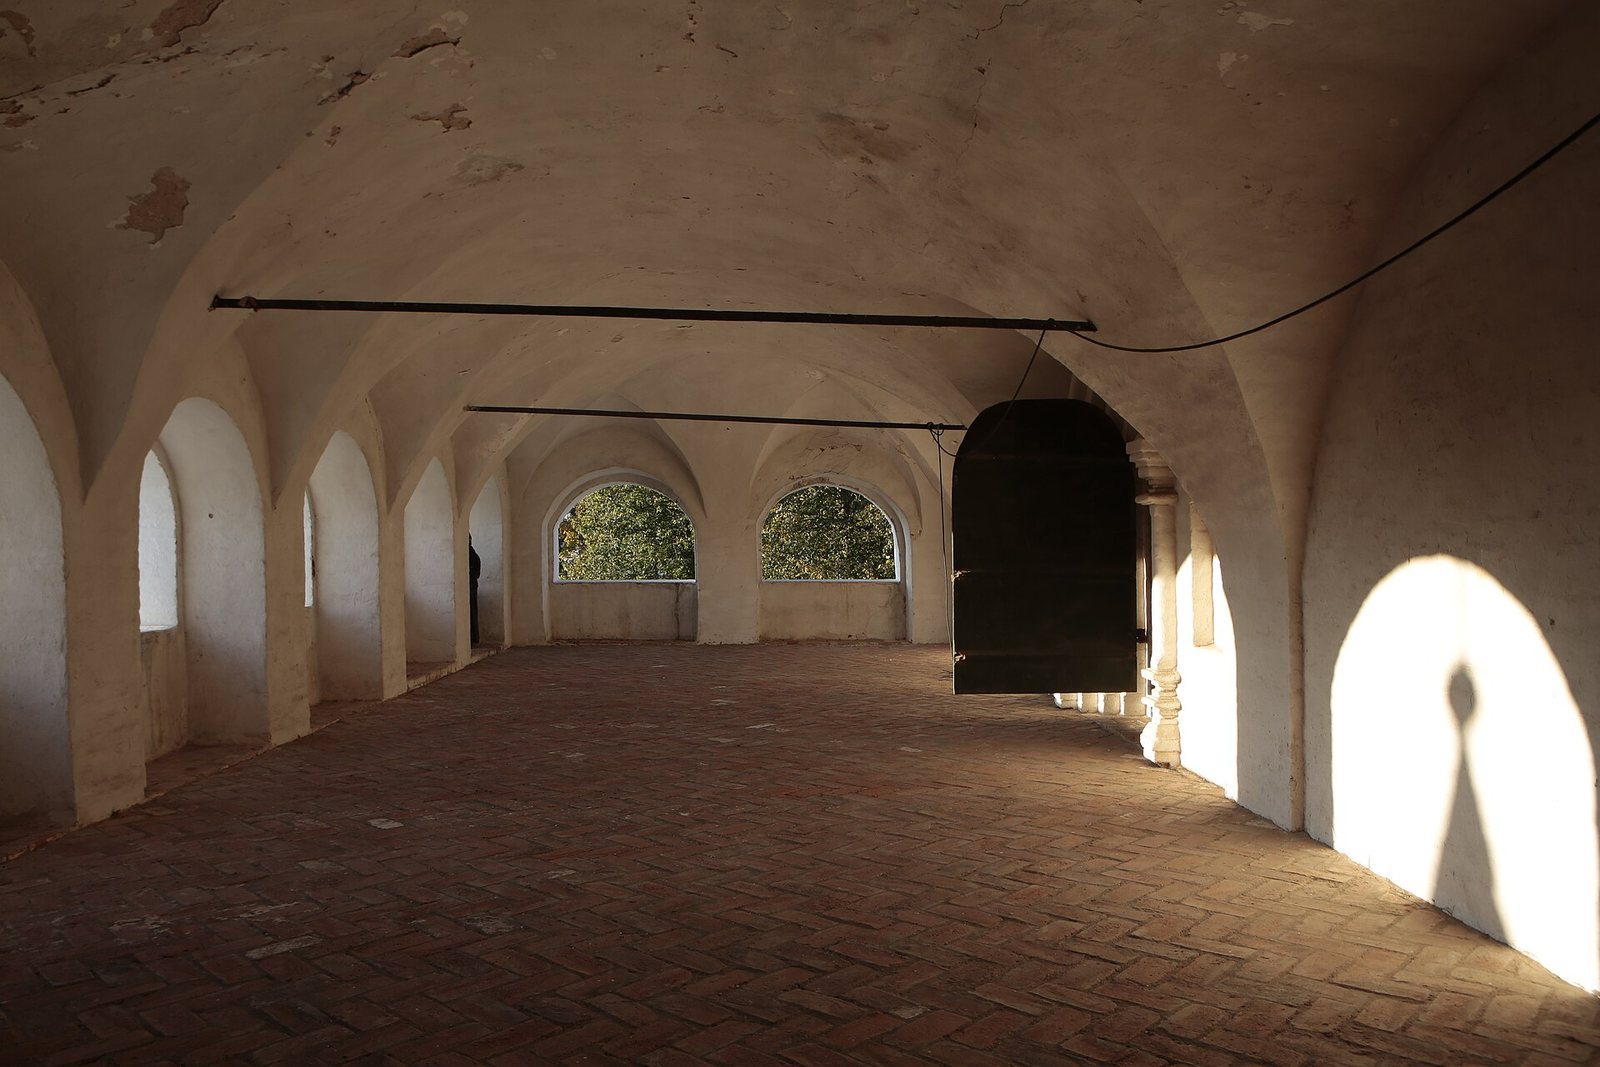
The church’s interior walls and ceilings have a pale lime coating that leaves the irregular brickwork visible. A later restoration left the church and its flanking towers white. Nineteenth-century photographs show a more varied color scheme, echoing that of the opposite Gate Church of the Presentation of the Lord.
Painted gate passages
Passage structure and painted figures
Two large vaulted passages run beneath the church into the monastery. Their crosswise supporting arches sit noticeably lower than the passage ceilings, and the supports between them have semicircular tops. Painted decoration covers the ceilings and the passage surfaces facing both the entrance and the monastery courtyard. These frescoes, paintings made on plaster, were badly deteriorated before restoration.
Large standing figures, about one and a half times life-size, occupy the wall strips beside the arches. Busts of angels, metropolitans, saints, and other revered figures appear in circles on the arches, framed in brown. Patterned white cloth designs extend along the lower wall strips.
Images above the first arch
Three three-lobed icon frames above the entrance arches contain a Deesis, a traditional image of Christ flanked by the Virgin Mary and John the Baptist. Christ is at the centre; the Virgin inclines toward him on one side, while John holds a scroll on the other.
Above the first arch, the Trinity, understood in Christianity as Father, Son, and Holy Spirit, appears amid rays and winged cherubim. Kneeling figures of Theodore and Paul flank the central group. The crosswise arch bears the Savior Not Made by Hands, an image of Christ believed to have been created without human hands, accompanied by two flying angels. On the wall strips below are two bishops in shoulder vestments decorated with crosses, one holding a scroll and the other a Gospel book.
Images above the second arch
Christ is shown enthroned above the second arch, with the Virgin and John the Baptist beside him and three kneeling saints on each side. Three circular images of angels on the arch are interpreted as the Old Testament Trinity, an image associated with the three visitors in the biblical story of Abraham. Their poses and clothing colors recall compositions derived from Andrei Rublev’s Trinity. Two standing apostles holding books appear below.
The right-hand first arch
At the first arch on the right-hand side, the Virgin of the Sign is accompanied by Rostov saints revered for miracles. They wear monastic clothing, white head coverings, and white bishop’s shoulder vestments marked with crosses. Christ appears in the central circle of the arch. Isidore, a Rostov holy figure, is shown on its eastern slope, and Irinarkh, associated with Borisoglebsky Monastery, on its western slope.
The reddish appearance of these paintings is attributed to a fire that scorched the upper part of the gate doors, which had a herringbone pattern. The heat turned golden ochre red and changed other pigments. On the monastery-courtyard side of the same gateway, a painting shows Christ enthroned.
Other painted compositions
Another scene places Christ at the centre, standing with an open book in his left hand. King David, wearing a crown and white mantle, is on Christ’s right; Melchizedek and the princes Boris and Gleb are on his left. Theodore and Paul kneel at Christ’s feet. The arch ceiling above shows Christ as the Savior of the Good Silence, with an eight-pointed halo formed from two squares. One nearby saint is Metropolitan Alexius of Moscow, a senior Orthodox bishop.
The gate paintings combine features of two regional approaches: the small painted niches typical of gate churches in the Rostov Kremlin and the extensive wall coverage at the Holy Gate of the Savior-Transfiguration Monastery in Yaroslavl. Their imagery generally follows Rostov practice by giving local saints a prominent place alongside saints associated with Moscow; figures of Moscow saints are comparatively few here.