Church of San Martino: A Catholic Church and Confraternity Seat in Erice
Site at a Glance
- Popularity
- Low
- Country
- Italy
- Primary era
- Early Modern
- Eras represented
- Medieval, Early Modern, Modern
- Civilizations
- Kingdom of Sicily, Norman, Spanish
- Site type
- Religious
- Remains
- Church
On this page23 sections
History
The Church of San Martino is a Roman Catholic church dedicated to Saint Martin in Erice, Sicily, Italy. Local tradition credits its foundation during the Norman reconquest of Sicily to Roger I, a Norman ruler who led the conquest and became the island’s first count. Its earliest written record dates to 1339. The present church took shape after the earlier Gothic building was demolished in 1692, and it was consecrated in 1698. Its architectural style is identified as Norman, while its monumental entrance is Baroque, with elaborate sculptural decoration.
Origins and the confraternity
In 1593, two religious associations joined at San Martino. One was the Congregation of Purgatory, founded by Vincenzo d’Alcamo, a Capuchin missionary; the Capuchins are a branch of the Franciscan order. It merged with the Suffrage Congregation, established by another Capuchin missionary, and the united group became the Confraternity of San Martino. A confraternity is a lay religious association that organizes devotional activity. Its focus on purgatory reflected the Catholic belief in a state of purification before entry into heaven.
Erice’s families traditionally belonged to one of three confraternities, those of Saint John the Baptist, Saint Martin, or Saint Ursula. This division probably followed neighborhood parish boundaries. Each association kept track of its affiliated families and arranged their burials. San Martino’s confraternity eventually served nearly a third of the town’s population.
The confraternity’s leadership consisted of a chaplain and four rectors. Elected for life, the chaplain was its senior authority and appointed the rectors for one-year terms. The appointments were made publicly on Saint Martin’s day or on another date chosen by the chaplain. As the association’s work expanded, five priests elected two administrators to oversee upkeep and organizational affairs, handle collections, and recommend uses for bequests. In a disagreement or a tied vote, the eight electors voted secretly, with the Capuchin guardian checking the ballots. The chaplain coordinated rectors and promoters, represented the association, set rules for bequests in wills and continuing masses, and organized shared prayer and religious teaching.
The association’s rules required the church to keep its dedication to Saint Martin. The chaplain was its head and first rector, but could not direct priests celebrating Mass or the Divine Offices. The emblems of Saint Martin and the Purgatory confraternity were to appear together above the entrance. The officials could also authorize images of souls in purgatory and flames inside or outside the church.
Rebuilding and later decoration
The rebuilding was financed through the inheritance of Pietro Salerno and other bequests associated with San Martino. A bell tower followed in 1702. In 1801–1802, Pietro dell’Orto added stucco decoration, while Antonino Manno painted works and frescoes, probably with help from his brother Vincenzo. Further alterations took place in 1858, and conservation work was carried out at various times between the seventeenth and nineteenth centuries.
Remains
The church has a rectangular plan shaped like a Latin cross: its long central space, the nave, is crossed by a shorter arm, the transept. Two side aisles run alongside the nave and are divided from it by columns. The surviving interior brings together chapels, painted and sculpted decoration, and marble furnishings. The main entrance forms a distinct architectural feature on the otherwise plain exterior.
Exterior and entrance
Main façade
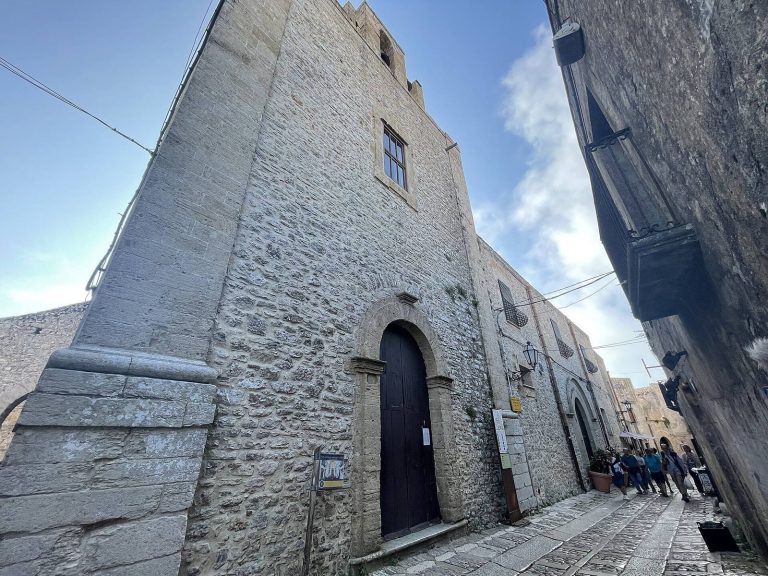
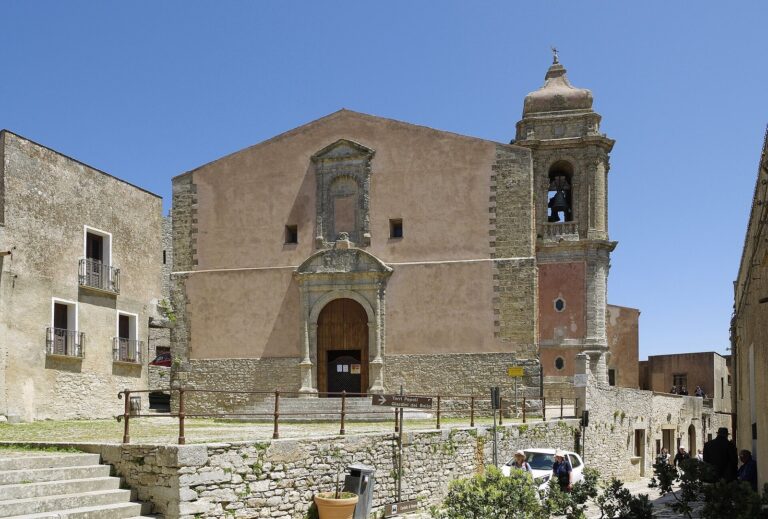
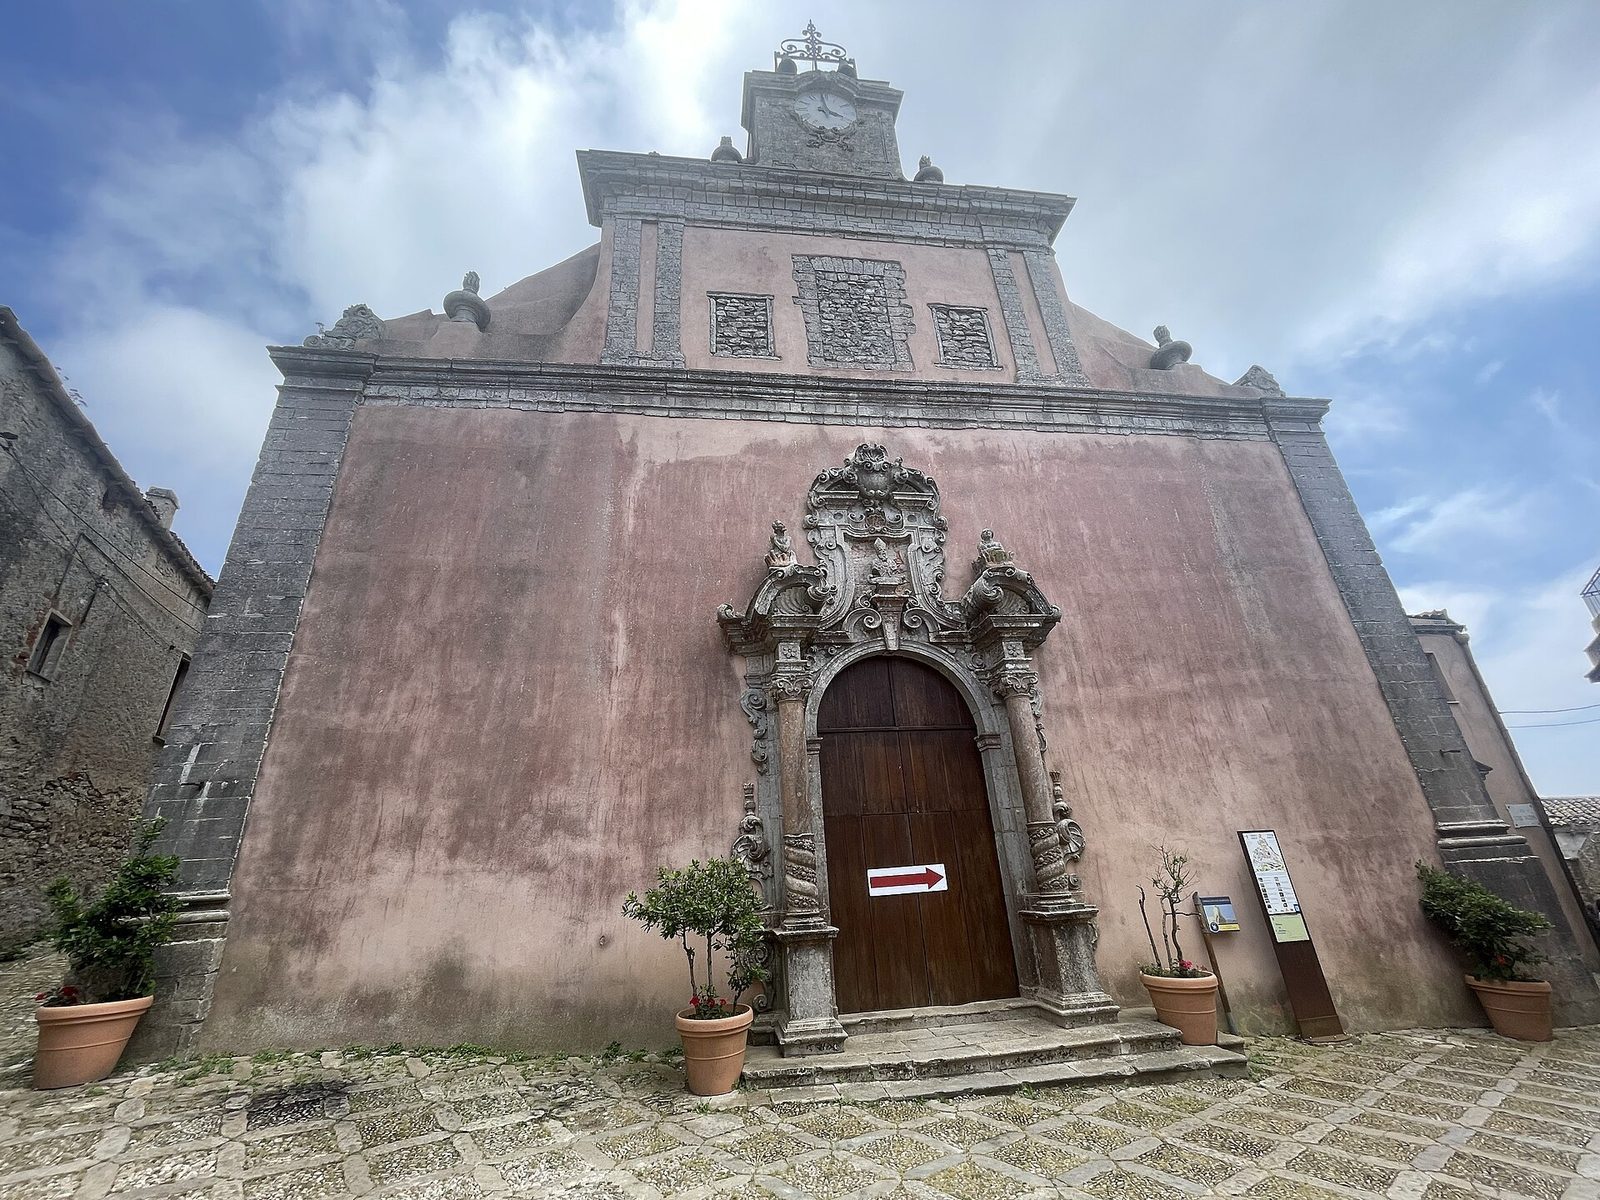
The façade is arranged in three levels. At the lowest level, a central entrance pierces a plastered wall framed by large blocks of exposed stone at the corners. The narrower level above has paired pilasters, flat supports attached to a wall, around three blocked windows. Flaming-vase ornaments stand at its sides. A clock face and an open wrought-iron frame for bells occupy the upper level, while pairs of flaming vases flank the façade in descending order.
Baroque portal
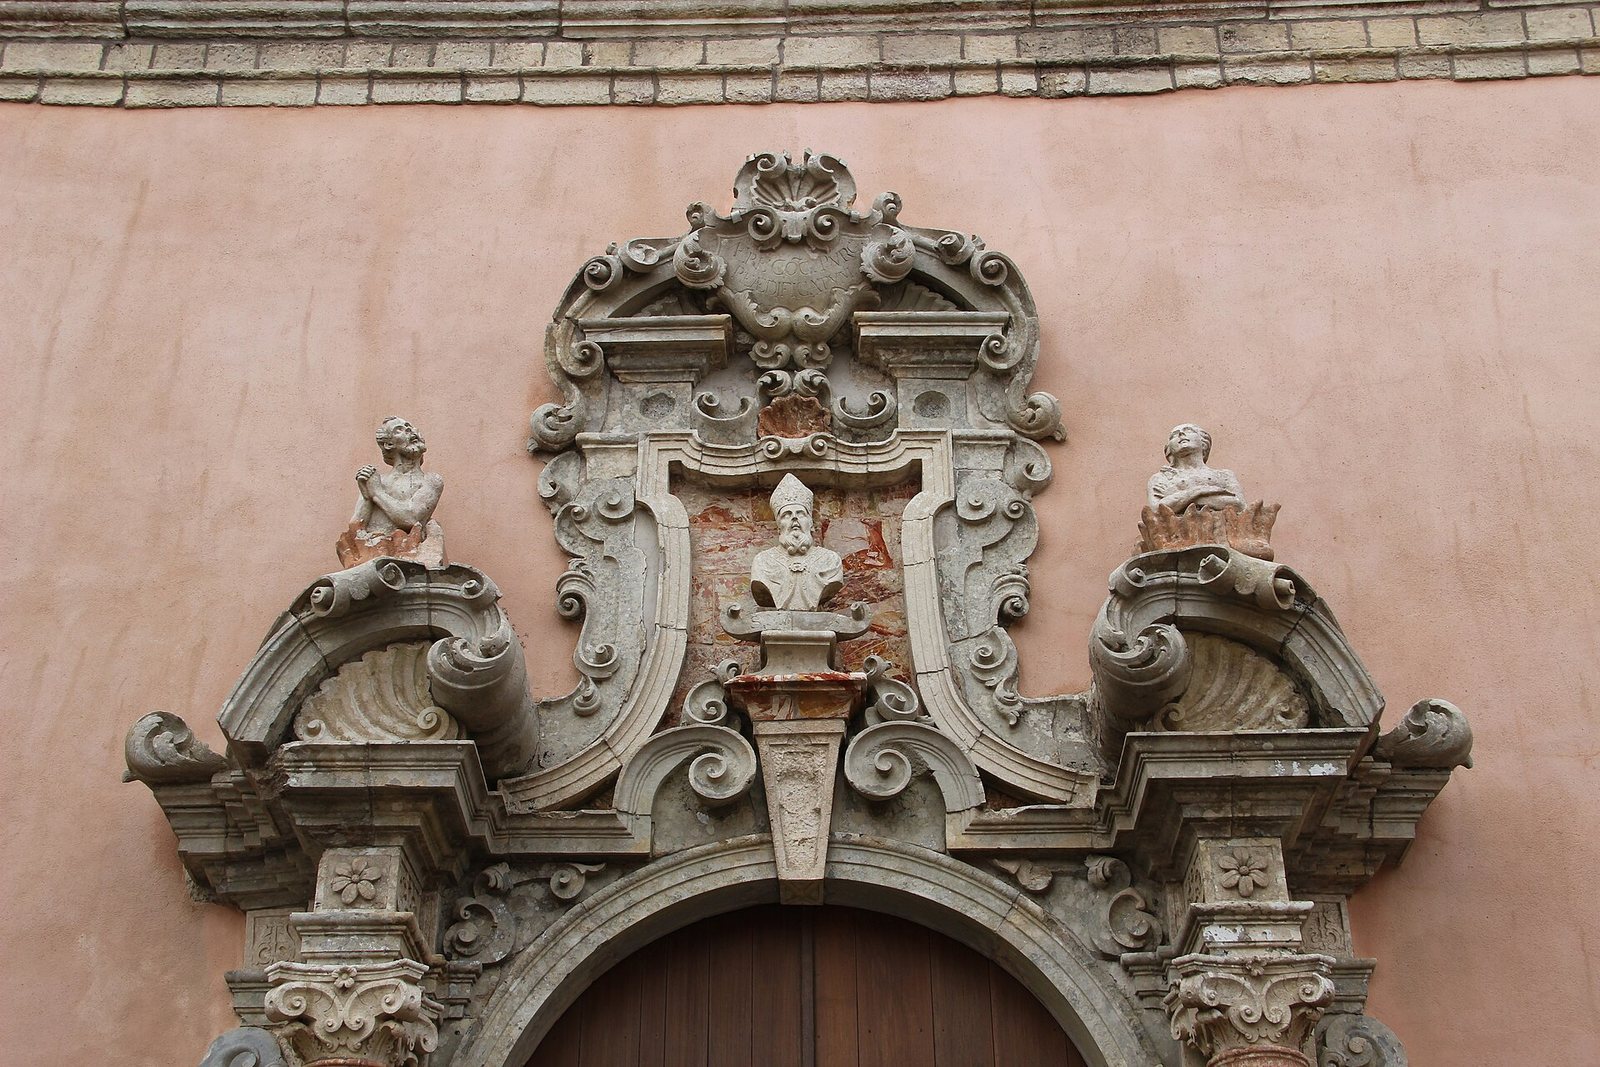
The entrance portal is the only feature said to have been retained from the earlier church. Its paired Ionic columns, a classical form with scroll-shaped capitals, stand on tall bases and have Corinthian capitals decorated with foliage. Twisting patterns and spiralling plant garlands ornament the lower parts of the shafts. Carved leaf scrolls and flaming vases add further detail.
The columns support a pediment, a shaped ornamental crown, with projecting blocks and cornices. Scrolls and half-shell forms sit above it, along with two sculptures of souls in purgatory. Higher on the entrance are a large intermediate cornice, a central wedge-shaped stone with a bracket, and a marble bust. Beneath the bust is the inscription ÆRE COG. PVRG. RÆDIFICATVM.
Interior entrance and side shrine
On the counter-façade, the interior wall facing the main entrance, a small niche and an adjoining spiral stair are on the right. On the left, a niche holds a statue of Saint Vincent Ferrer, a Dominican preacher and saint. Above the doorway, the organ loft contains the organ. A devotional shrine on the side façade is regarded as one of the oldest in Erice.
Interior decoration and aisle chapels
Central nave and floor
Marble tomb slabs from the seventeenth and eighteenth centuries are set into the floor alongside majolica, decorated tin-glazed earthenware tiles based on an original design from 1700. The central nave’s vault has four large panels and eight octagonal panels depicting biblical figures. Further figures appear in the triangular spaces between the side arches. Delicate stucco ornament covers the inside of the dome, which also bears an inscription.
Right aisle chapels
The first bay contains the Chapel of Our Lady of Providence, with an oil painting by Vincenzo Manno showing the Virgin with Saints Peter the Apostle and John the Evangelist. The next chapel is dedicated to Saint Cecilia, traditionally regarded as the patron saint of music. Its large canvas, by Pietro d’Andrea of Erice, depicts Cecilia among angels and saints. An opening in the third bay leads to the cloister and oratory. The fourth bay holds the Chapel of Saint Francis of Assisi, with an oil painting of the saint by Vincenzo Manno.
Left aisle chapels
The first bay contains the Chapel of the Four Crowned Martyrs, early Christian saints traditionally considered patrons of stonemasons. Its oil painting is by Pietro d’Andrea, also known as Poma. An oil painting by Vincenzo Manno hangs in the second bay’s Chapel of the Dormition of Our Lady, a title referring to the Virgin Mary’s death. In the third bay, a wooden statue made by Giammatteo Curatolo in 1605 shows Saint Martin of Tours on horseback sharing his cloak with a poor man, a traditional episode from the saint’s life.
The fourth bay is the Chapel of Our Lady of Consolation. A wooden pulpit stands beneath its arch, and an oil painting by Vincenzo Manno sits above its altar. Bernardo Castelli, who made the church’s choir stalls, also made the pulpit.
Sanctuary and adjoining chapels
Right-side chapels
The small sanctuary recess on the right contains the Chapel of Saint Martin. Its large oil painting was made by Francesco and Giuseppe Vaccaro of Caltagirone. The painting took the place of an earlier stucco statue by Orazio Ferraro and a later statue by Pietro dell’Orto. In the right arm of the transept, the Chapel of the Virgin has a marble statue set in a niche. Passages beside it lead to the sacristy and its antechamber.
Left-side chapels
The Chapel of the Holy Crucifix occupies the small sanctuary recess on the left. Its wooden crucifix stands against a painting by Carmelo Peranio, with souls in purgatory at the sides. In the left transept arm, the Chapel of Our Lady of Light contains an old marble statue. Three reliefs on its base show Saint Jerome kneeling before a crucifix in a cave at Bethlehem and holding a stone to strike his breast; the death of Saint Joseph, with the Virgin and two women beside him; and the Flight into Egypt.
High altar and choir
Low marble railings enclose the high altar and the two smaller sanctuary recesses. Above the main altar, an oil painting by Vincenzo Manno depicts Christ descending to the realm of the dead. Wooden choir stalls made by Bernardo Castelli in 1761 stand nearby. Large panels above them show Christ healing a blind man at the Pool of Siloam and Abraham’s sacrifice of Isaac. Other paintings occupy the arched recess, the vault, and two medallions in the vaulted sections.
Sacristy antechamber
The antechamber contains the Chapel of Our Lady of Custonaci, a devotional title for the Virgin Mary. Its oil painting by Pietro d’Andrea dates to 1753. A wooden statue of Saint Sebastian is also kept there.
Cloister, bell tower, and oratory
Small cloister
Ten fluted pillars define the small cloister, which connects the nave with the sacristy, its antechamber, and the oratory.
Bell tower
The squat tower has circular openings and an open bell chamber at the top. Its position corresponds to the level of the fourth chapel on the left aisle.
Oratory altarpiece
The Chapel of the Congregation of Purgatory, also called the Oratory of the Souls in Purgatory, is a prayer space with a single altar. Its wooden altarpiece was designed and carved by the priest Vito Amico. Angels stand at the corners of its octagonal base and support four brackets. The first level has Ionic forms and Corinthian foliage. On the right are Saint Paul the Apostle and Saint Albert of the Carmelite tradition; on the left are Saint Peter the Apostle and Saint Julian, a legendary saint associated with hospitality. An oil painting of Our Lady of Custonaci occupies the centre. Above it, the Eternal Father is flanked by Saint Francis of Assisi and Saint Martin of Tours.
The altarpiece’s levels once stood before the church’s main altar. They were moved to the oratory’s main altar after its reconstruction.
Oratory stucco decoration
The stucco work combines the Holy Trinity with souls in purgatory, four smaller scenes, and four medallions containing busts. Scenes flank the altarpiece, while two large panels appear on the walls beyond the confraternity stalls. Two further scenes occupy the entrance area.
Associated painted fragments
Works associated with San Martino include medieval painted fragments depicting the Madonna enthroned with apostles. They originated in the rock church of Santa Maria Maddalena.