Sant’Antonio Abate: A Catholic Church in Milan
Site at a Glance
- Popularity
- Medium
- Country
- Italy
- Primary era
- Early Modern
- Eras represented
- Medieval, Early Modern, Modern
- Civilizations
- Austrian Empire, Duchy of Milan, Habsburg, Holy Roman Empire, Italian, Spanish
- Site type
- Religious
- Remains
- Church
On this page20 sections
History
The Church of Sant’Antonio Abate is a Roman Catholic church in Milan, Italy. Its late-sixteenth-century rebuilding is Mannerist in character, while later Baroque decoration and a Neoclassical façade reflect subsequent phases. The church developed beside a medieval hospital and became the centre of a religious complex that gave its name to the surrounding district.
Hospital and early religious houses
Tradition places a fourth-century temple beneath the church, while the first church at the site dates to the thirteenth century. An earlier church connected with the hospital in the area was administered by Augustinians. The hospital, probably established around 1127, stood between Sant’Antonio Abate and San Nazaro in Brolo. It treated people suffering from an illness then known as St Anthony’s fire and was popularly called the Hospital of the Pigs.
After 1272, the Canons Regular of Saint Anthony of Vienne built a church and religious complex there and cared for patients at the hospital. The hospital was later incorporated into the Ca’ Granda, or Ospedale Maggiore, established by Francesco Sforza, Duke of Milan. As a result, the convent lost its hospital role. From 1452 until the second half of the sixteenth century, the Trivulzio family held the convent in commendam, an arrangement granting administration or income from a religious benefice.
The Theatine rebuilding
In 1565, during the reforming work of Carlo Borromeo, Archbishop of Milan, the complex entered a new phase. The Theatines, a Catholic clerical order, took it over in 1577. They reorganized the cloisters and commissioned a rebuilding in the style of the Counter-Reformation, the Catholic renewal and reform responding to the Protestant Reformation.
Work on the church began in 1582 and was completed in 1584, with Dionigi Campazzo commissioned as architect. The church’s present appearance is also traditionally associated with Francesco Maria Richini, a Milanese architect credited with completing a commission in 1630. The church was consecrated on 13 September 1654.
Later history and religious use
On 17 January 1773, Wolfgang Amadeus Mozart led the first performance of his motet Exsultate, Jubilate in the church and played the organ. After Napoleon’s suppression of the religious house, the complex served several secular purposes, including as a barracks, a magistrate’s court, a tribunal, and a warehouse. It was reclaimed in the early twentieth century.
Sant’Antonio Abate remains a church of the Ambrosian rite, the liturgical tradition of the Milanese church, within the Archdiocese of Milan. It belongs to the Pastoral Community of the Holy Apostles, a grouping of parishes served together, and is managed by the Ambrosian Foundation for Pastoral Activities. The church and complex are designated a national monument.
Remains
Church plan and exterior
Plan and interior structure
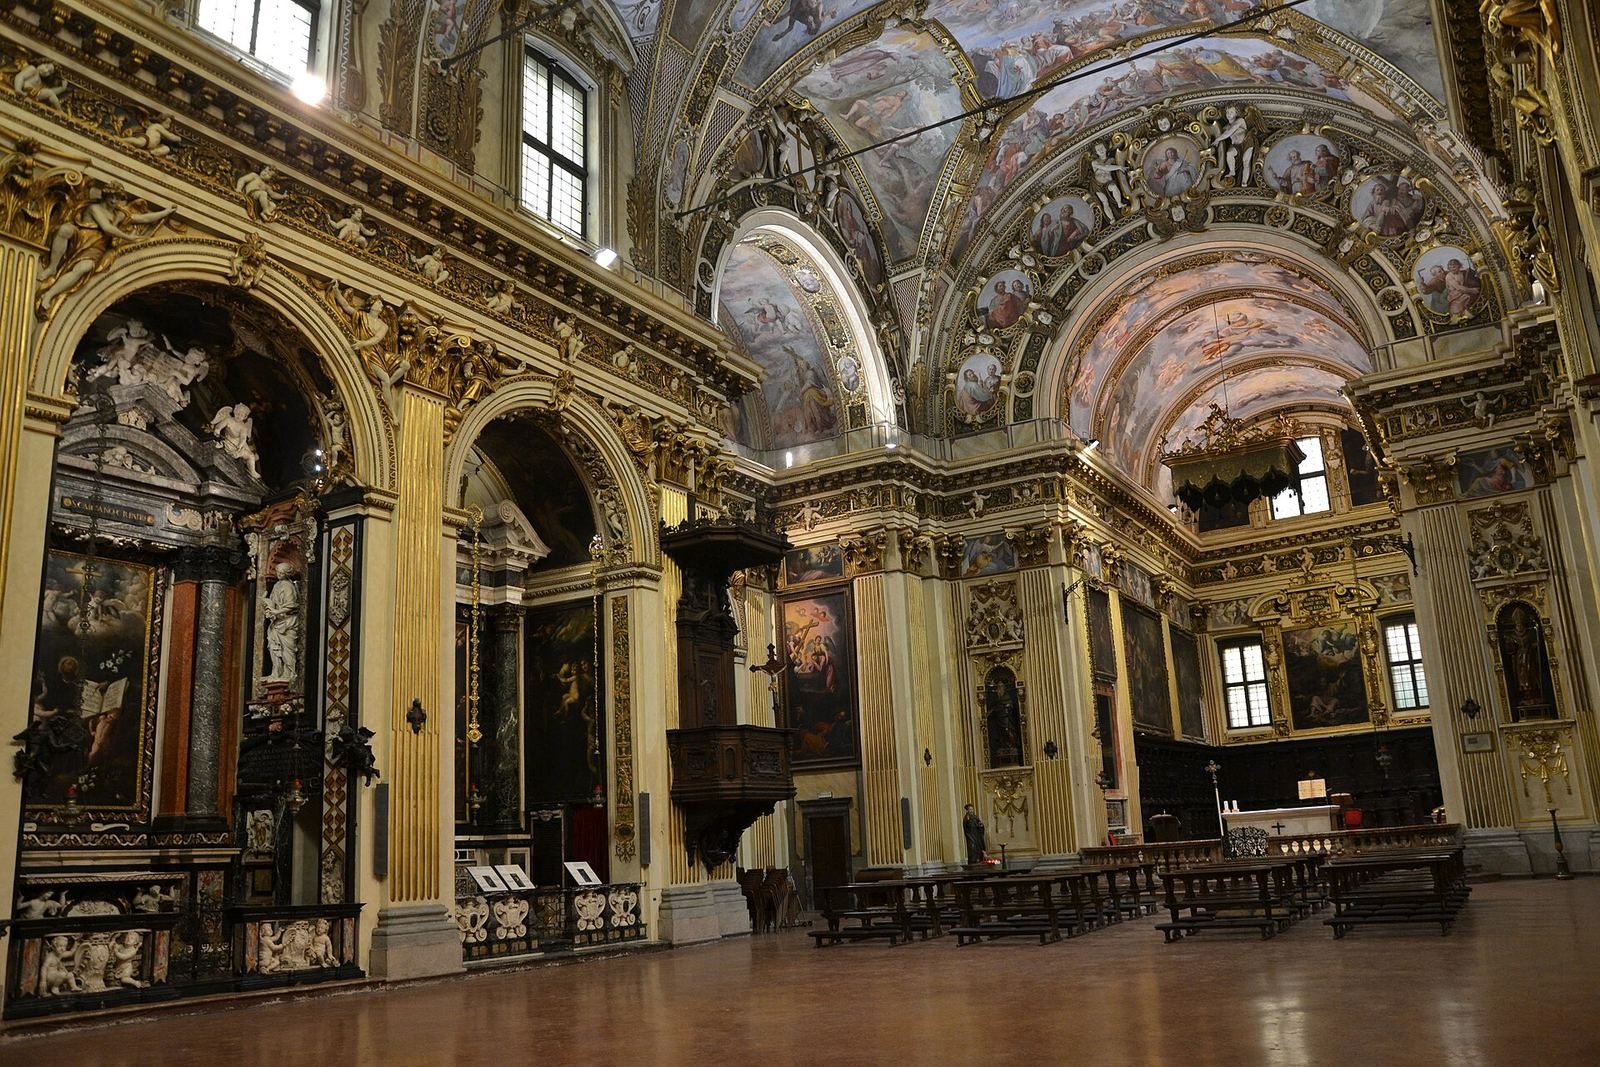
The church has a Latin-cross plan, with a long main space crossed by a shorter transept. Its single nave is flanked by three chapels on each side and covered by a barrel vault, a long, curved ceiling. Beyond the transept, a deep rectangular choir ends in a rectangular sanctuary space.
Façade and oratory
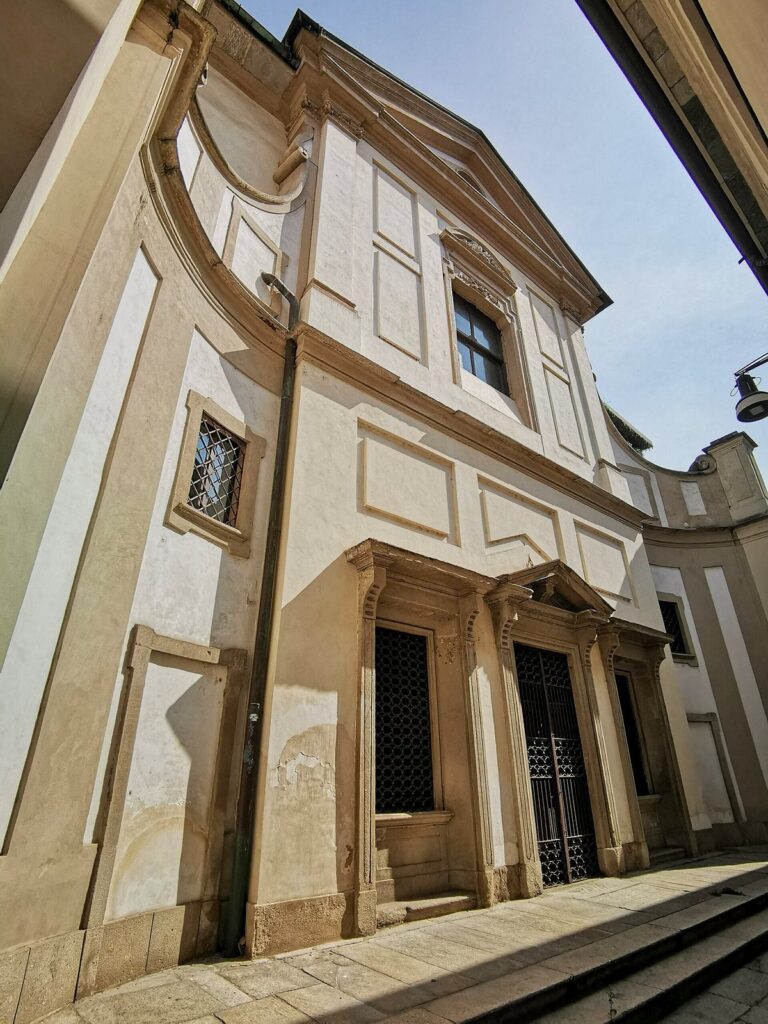
The gabled façade remains unfinished. Designed by Tazzini in 1832 with funding from Palletta, a surgeon at Milan’s Ospedale Maggiore, it has two levels divided by a high cornice and framed by Ionic pilasters. Four niches on the lower level contain statues of Cajetan of Thiene, Saint Nicholas, Anthony the Abbot, and Andrea Avellino. A large arched window opens above. An attached oratory was also left unfinished and never consecrated; it is now used by the State University.
Former piazza column
A column topped by a Gothic-style tabernacle once stood in the piazza before the church. Attributed to Jacopino da Tradate, it was acquired by the Belgioioso family after the hospital and religious community had ceased their former roles, then reassembled at their castle. The monument passed to Milan’s Castello Sforzesco in 1899.
Convent and bell tower
Former Theatine convent
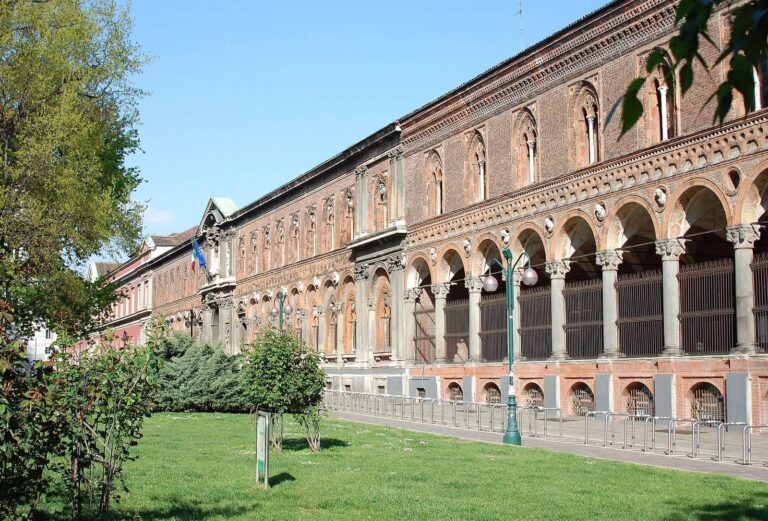
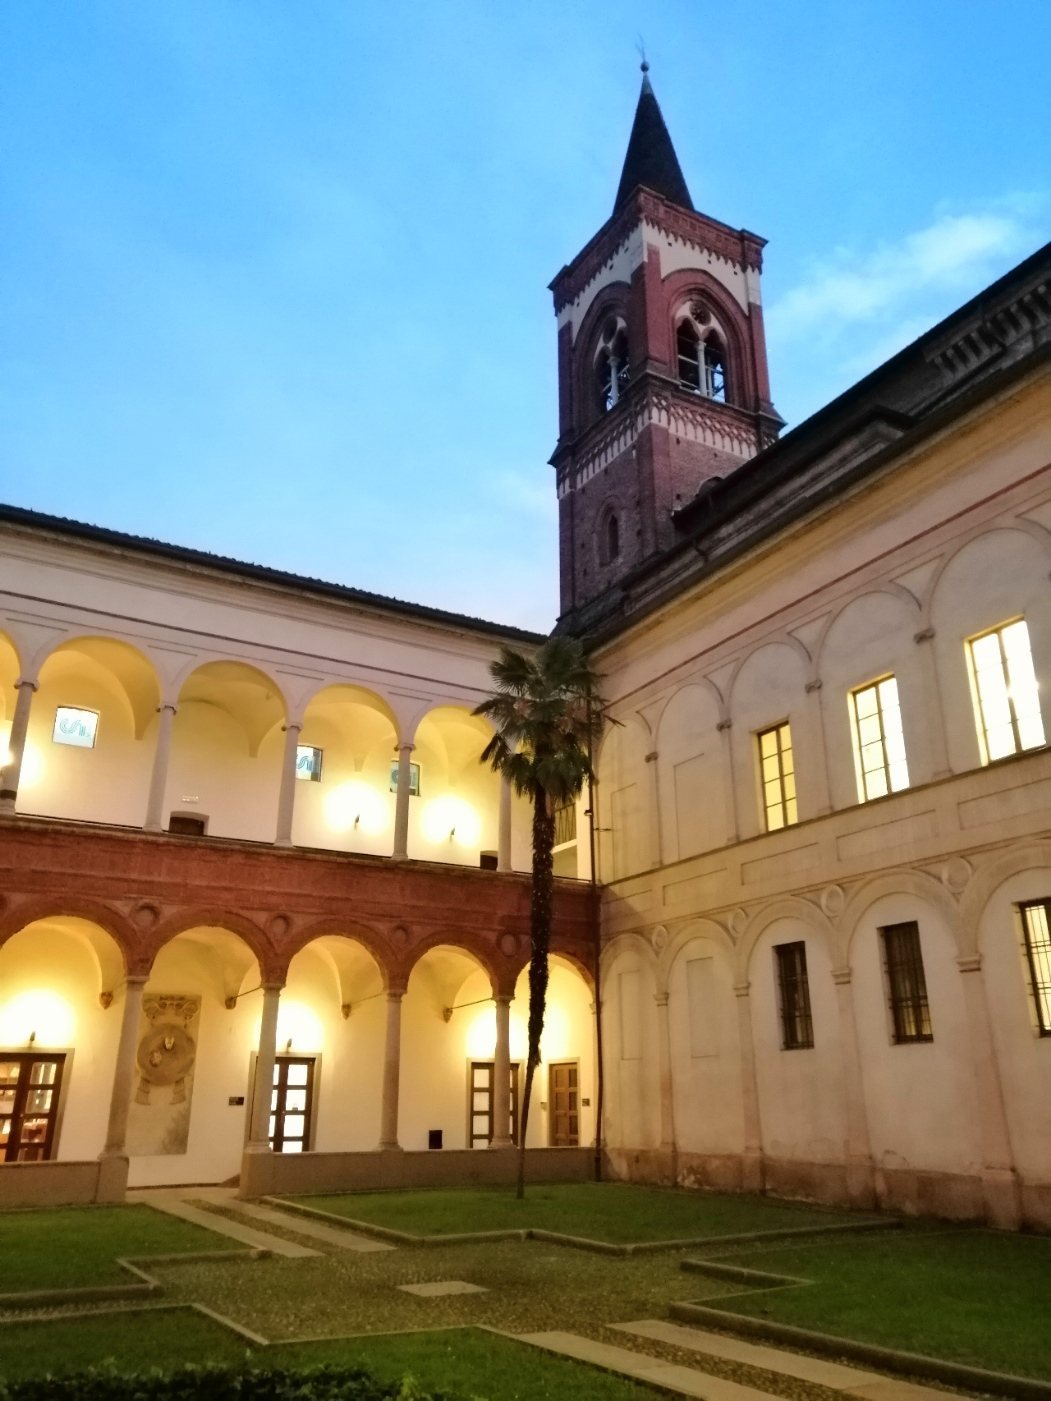
The former Theatine convent stands to the left of the church entrance. Its sixteenth-century cloister has two levels of roofed open galleries, with Tuscan columns below and Ionic columns above. The design belongs to the Lombard Renaissance and reflects the influence of Bramante. Round arches rest on stone columns faced with terracotta. Against the church, the arches are represented in raised plasterwork; elsewhere, substantial areas of sixteenth-century decoration survive, including griffins, alternating youthful and bearded heads, shields shaped like horse heads, and acanthus-leaf garlands. The former convent now houses Milan’s Catholic Action organization.
The second cloister was covered after the war and converted into a classroom.
Bell tower
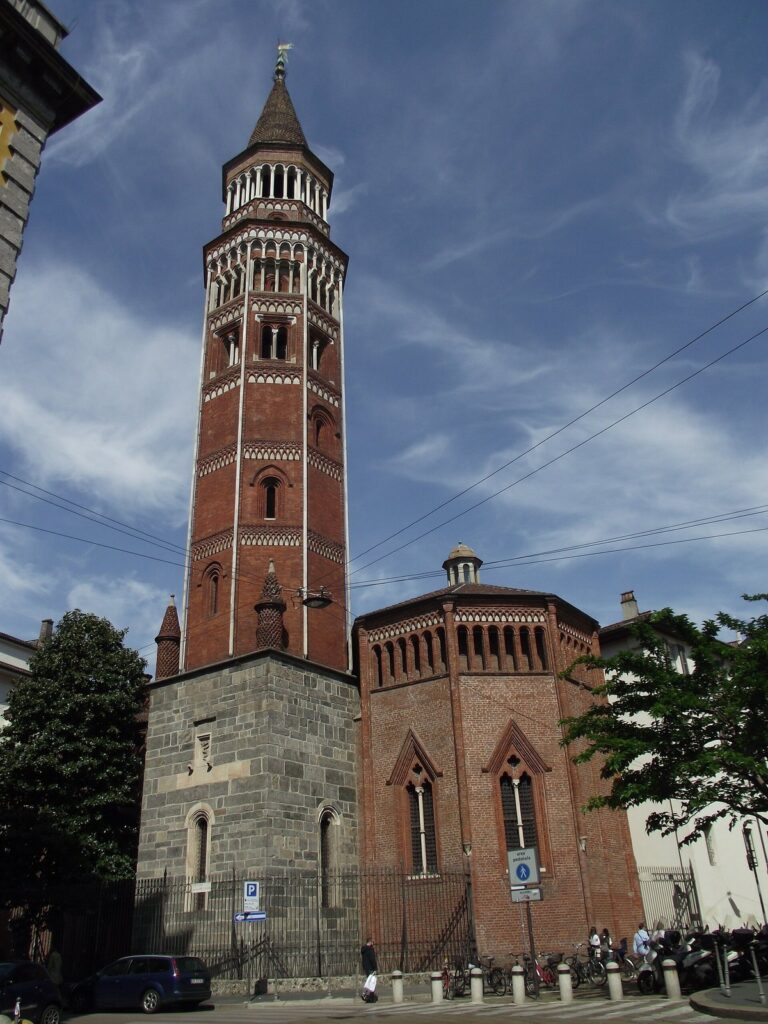
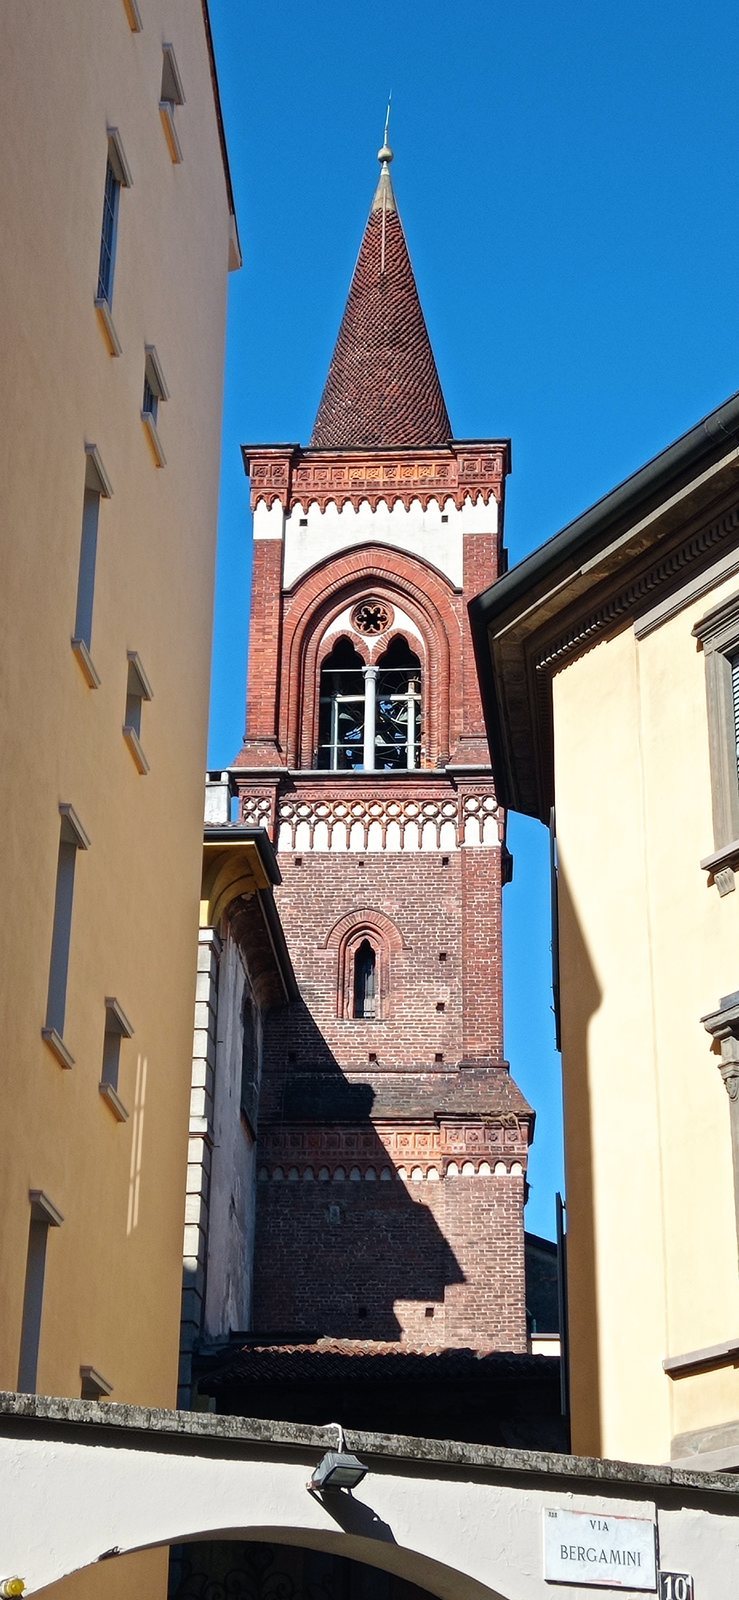
The bell tower is the complex’s only Gothic feature and belongs to the original Antonine convent. Its proposed fifteenth-century date is tentative. Luca Beltrami restored the tower, and nineteenth-century work emphasized its terracotta arcades, which mark the storeys, and the paired, trefoil-headed windows in the bell chamber. Its conical roof follows a Milanese bell-tower tradition.
Chapels and their artworks
Chapel of Cajetan of Thiene
The first chapel on the left is dedicated to Cajetan of Thiene, one of the founders of the Theatines. Its central altarpiece, painted in 1610 by Giovanni Battista Crespi, known as Cerano, shows the saint kneeling before the Cross among childlike winged figures. Lilies and a bird appear at the lower right beside an open book referring to Matthew 6:26–30. Cerano’s early-seventeenth-century Ecstasy of Blessed Cajetan is also among the church’s works.
A bequest by Dardanona Rho funded further chapel decoration in the 1670s. Giuseppe Rusnati’s white Carrara-marble work includes childlike figures on the pediment, a balustrade, statues of Faith and Providence, diamond-shaped panels depicting episodes from Cajetan’s life, and an altar frontal showing his death.
Acerbi Chapel
The second chapel on the left, also called the Chapel of the Annunciation, was decorated for Senator Ludovico Acerbi in 1609 as a mausoleum for his brother Borso, who was buried there. The commission included the altar, balustrades, stucco work, paintings, and sculpture. Giulio Cesare Procaccini’s paintings form a unified cycle: the Annunciation is on the altar, the Visitation on the left, and the Flight into Egypt on the right. Angels appear above the altarpiece and the Eternal in Glory in the arch. The cycle is noted for its lighting and graceful figures. In the Visitation, Joseph stoops to lift a basket of fruit; in the Flight into Egypt, a woman points the way while a child offers fruit. The Annunciation shows Mary reading as the angel points toward a descending dove.
Relic chapel
The relic chapel in the left transept contains relics formerly kept in the church and a fragment of the True Cross, the Christian relic identified with the cross on which Jesus was crucified, brought by the Theatines. Reliquaries are placed behind the altar painting, a copy after Palma il Giovane’s Christ Carrying the Cross.
Right-transept chapel
The chapel’s altar painting is Giovan Battista Trotti’s Ascension. Giovanni Battista Crespi’s Resurrection and Vajani’s Coming of the Holy Spirit appear on the walls. The altar is framed by columns of coloured marble and includes a hardstone tabernacle. Rusnati’s sculpture of a Madonna and Child trampling a demon stands above it, while a dead Christ supported by angels lies beneath the altar table. The transept walls also display Pier Francesco Mazzucchelli’s Adoration of the Magi and Ludovico Carracci’s Adoration of the Shepherds, also identified as a Nativity.
Frescoes and organ
Nave, transept, and choir paintings
Giovanni Carlone and Giovanni Battista Carlone painted the nave and transept vaults in 1631–32. The nave scenes show the Cross appearing to Constantine, the testing of the True Cross, and Heraclius returning the Cross to Jerusalem. The transept paintings include the Triumph of the Cross, the Brazen Serpent, the Sacrifice of Isaac, Adam and Eve in the Garden of Eden, and the Crossing of the Red Sea.
Early-seventeenth-century frescoes by Guglielmo Caccia, known as Moncalvo, cover the choir vault with episodes from the life of Saint Anthony the Abbot. Tanzio da Varallo painted a Christ in Glory among Angels on the arch of the right-transept chapel, using a sharply foreshortened view from below. A Christ Resurrected fresco by Tanzio and a work called the Vault of the Ascension are also among the church’s paintings, along with a Madonna and Saints associated with B. Campi and C. Procaccini.
Organ
The wooden organ loft is on the wall opposite the main entrance. The current organ, opus 106, was built in 1865 by Livio Tornaghi of Monza, replacing an instrument made by Paolo Chiesa in 1806. Giovanni Bernasconi modified and restored it in the late nineteenth century, and the Inzoli firm restored it in 2006. It has fully mechanical action, one 58-note manual keyboard, and a straight 17-note pedalboard, both with an extended chromatic first octave. The painted and gilded wooden case stands within a recessed-panel niche and displays 29 principal pipes in a central pointed arrangement with side wings.