Husiatyn Synagogue: A Fortress Synagogue in Ukraine
Site at a Glance
- Popularity
- Low
- Country
- Ukraine
- Primary era
- Early Modern
- Eras represented
- Early Modern, Modern
- Civilizations
- Polish–Lithuanian Commonwealth
- Site type
- Religious
- Remains
- Synagogue
On this page14 sections
History
The Husiatyn Synagogue is a fortress synagogue in Ukraine, substantially rebuilt in the mid-18th century with Renaissance features and Moorish and Gothic Revival elements. Its original construction date is uncertain, and 1692 may refer to restoration rather than the building’s first construction. Renaissance forms draw on classical architecture, while Moorish and Gothic Revival details reflect Islamic and medieval Gothic traditions.
Early synagogue and defensive role
A synagogue in Husiatyn is known to have existed by 1431. In the late 16th and early 17th centuries, the Kalinowski family, who owned the town, enlarged its buildings and defenses. The fortress synagogue formed an independent defensive position alongside the castle, town fortifications, and Church of Saint Onuphrius.
Destruction and rebuilding
During the Cossack conflict of 1648–1655, a series of uprisings and wars in the region, Husiatyn’s Jewish quarter was repeatedly destroyed, and an earlier synagogue was burned. The community built a new synagogue in the late 17th century. Bishop Charkovski of Kamianets-Podilskyi challenged the project, arguing that it lacked his approval. In 1729, the local Pototzki family appealed to a court to have the complaint dismissed and to protect Jews living on its lands. The synagogue was spared during Ottoman rule.
A fire in 1742 prompted substantial rebuilding in the mid-18th century. This work greatly reduced the building’s defensive character as its interior was transformed into a high prayer hall.
Religious life and Hasidism
From 1654, the congregation followed the Ashkenazi rite, a Jewish liturgical tradition associated with Ashkenazi communities. By the late 19th century, worship followed Hasidic practice, part of a devotional movement within Judaism that developed in Eastern Europe. In 1861, Rabbi Mordechai Shraga Friedman, son of the Hasidic leader Israel of Ruzhin, established a religious court and dynasty in Husiatyn. The town became a major Hasidic center in Galicia.
War, restoration, and decline
Russian forces attacked Husiatyn in August 1914. Fires during the fighting destroyed more than 600 buildings, and the synagogue was badly damaged. Repairs in the 1920s included a high, single-slope tiled roof. During the Second World War, the building suffered further damage and stopped functioning as a synagogue after the German invasion in 1941. Around 200 Jews were killed in the town, including people murdered near the synagogue.
Conservation and restoration in the 1950s repaired war damage and converted the building for use as a museum. A local history museum operated there from 1972 until the 1990s. Problems with the restoration, especially with rainwater drainage, contributed to deterioration and the museum’s closure. After it shut, many collection items were lost, and the building was vandalized and abandoned. It received protected historic-monument status under the Ukrainian SSR in 1963 and is also recognized as a monument of national architectural importance in Ukraine. Architects surveyed and measured the building in 1993.
Remains
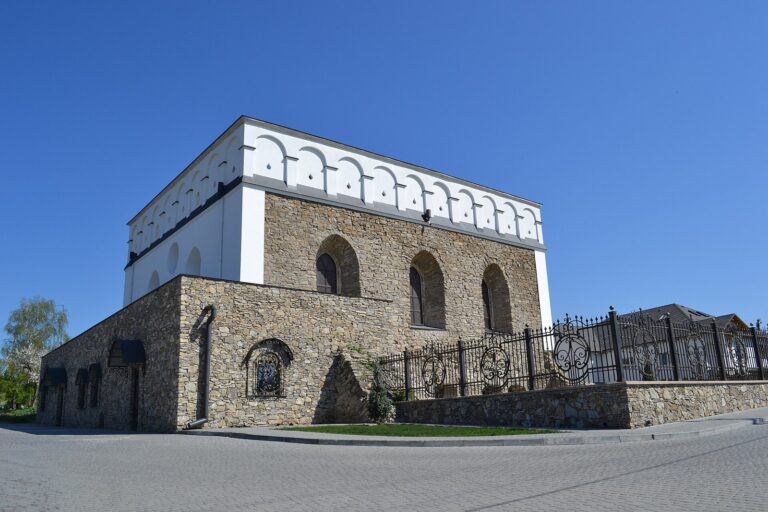
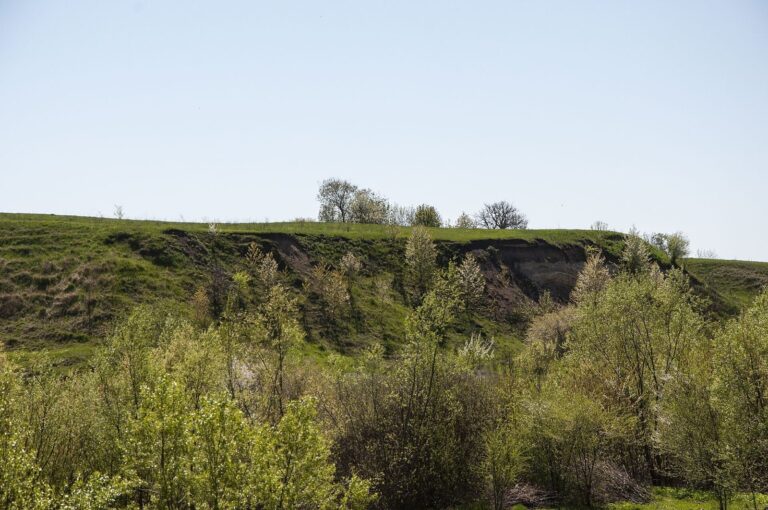
The synagogue stands on a hill in Husiatyn’s old town, near the Zbruch River. Its main block has a rectangular plan and thick walls, with western and northern annexes. The surviving architecture combines defensive features with spaces shaped for worship.
Fortified structure
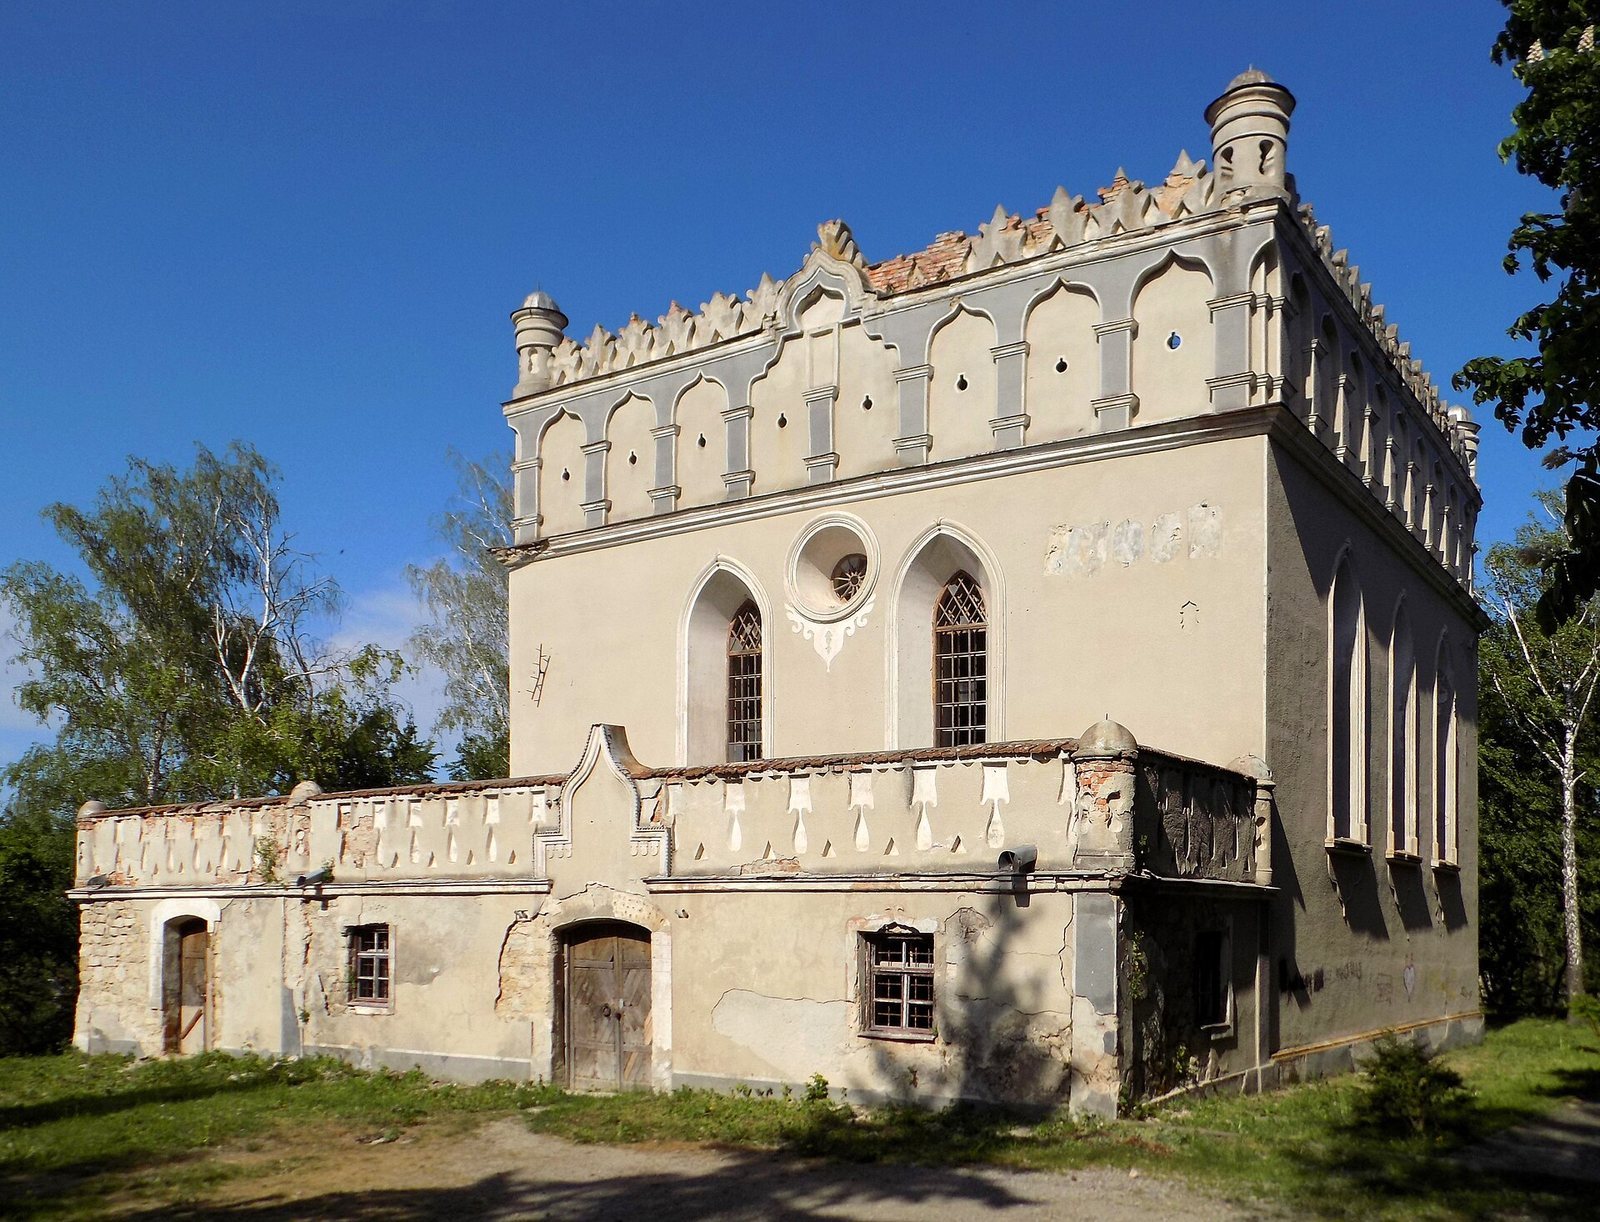
The main building measures 17.2 by 15.6 metres, and its walls are between 1.76 and 2.16 metres thick. Its original arrangement had four levels, including an open defensive platform at roof level. Four narrow openings for observation or weapons pierce the lower northern wall, facing the river, and further openings are set into the raised upper wall. A stone stairway in the northwest corner connected the levels.
Prayer hall
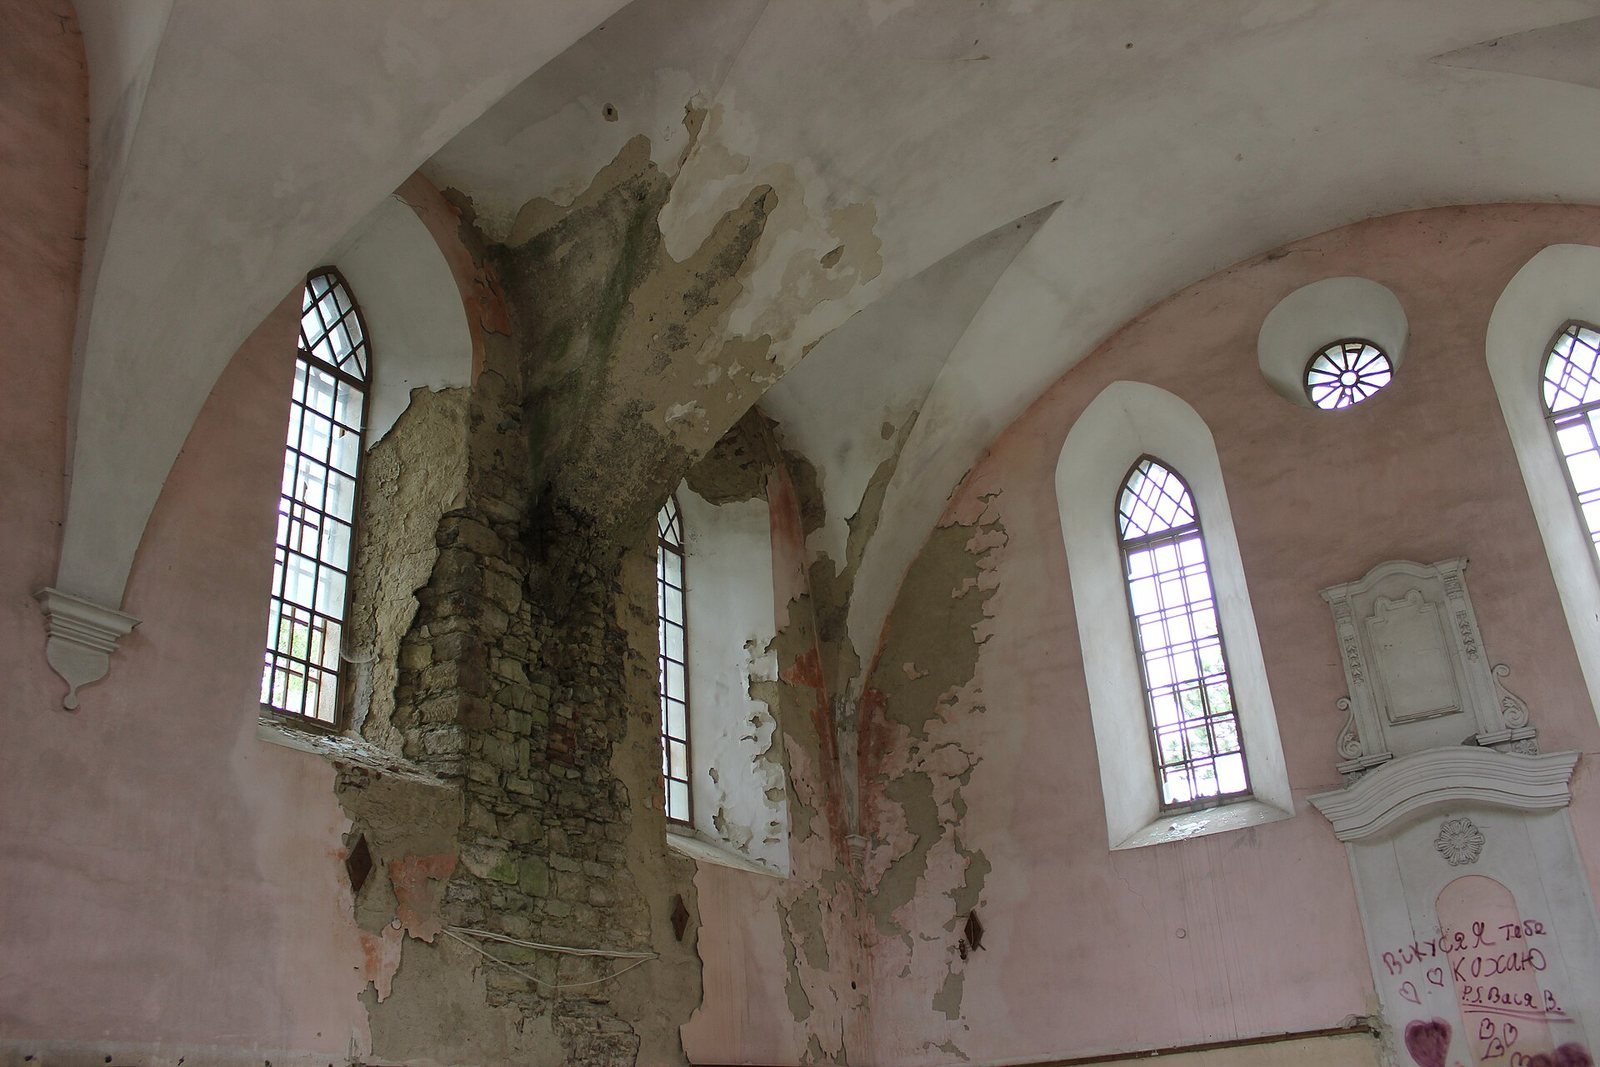
The mid-18th-century rebuilding removed the divisions between levels to form a prayer hall 13.5 metres high. A stucco-framed Torah niche, called an edicule, occupies the east wall, with an altar in front. Semicircular vaulted ceilings are strengthened by projecting ribs and include pointed curved sections. The vaults rest on carved white-stone supports, five of which survive.
Windows and upper elevations
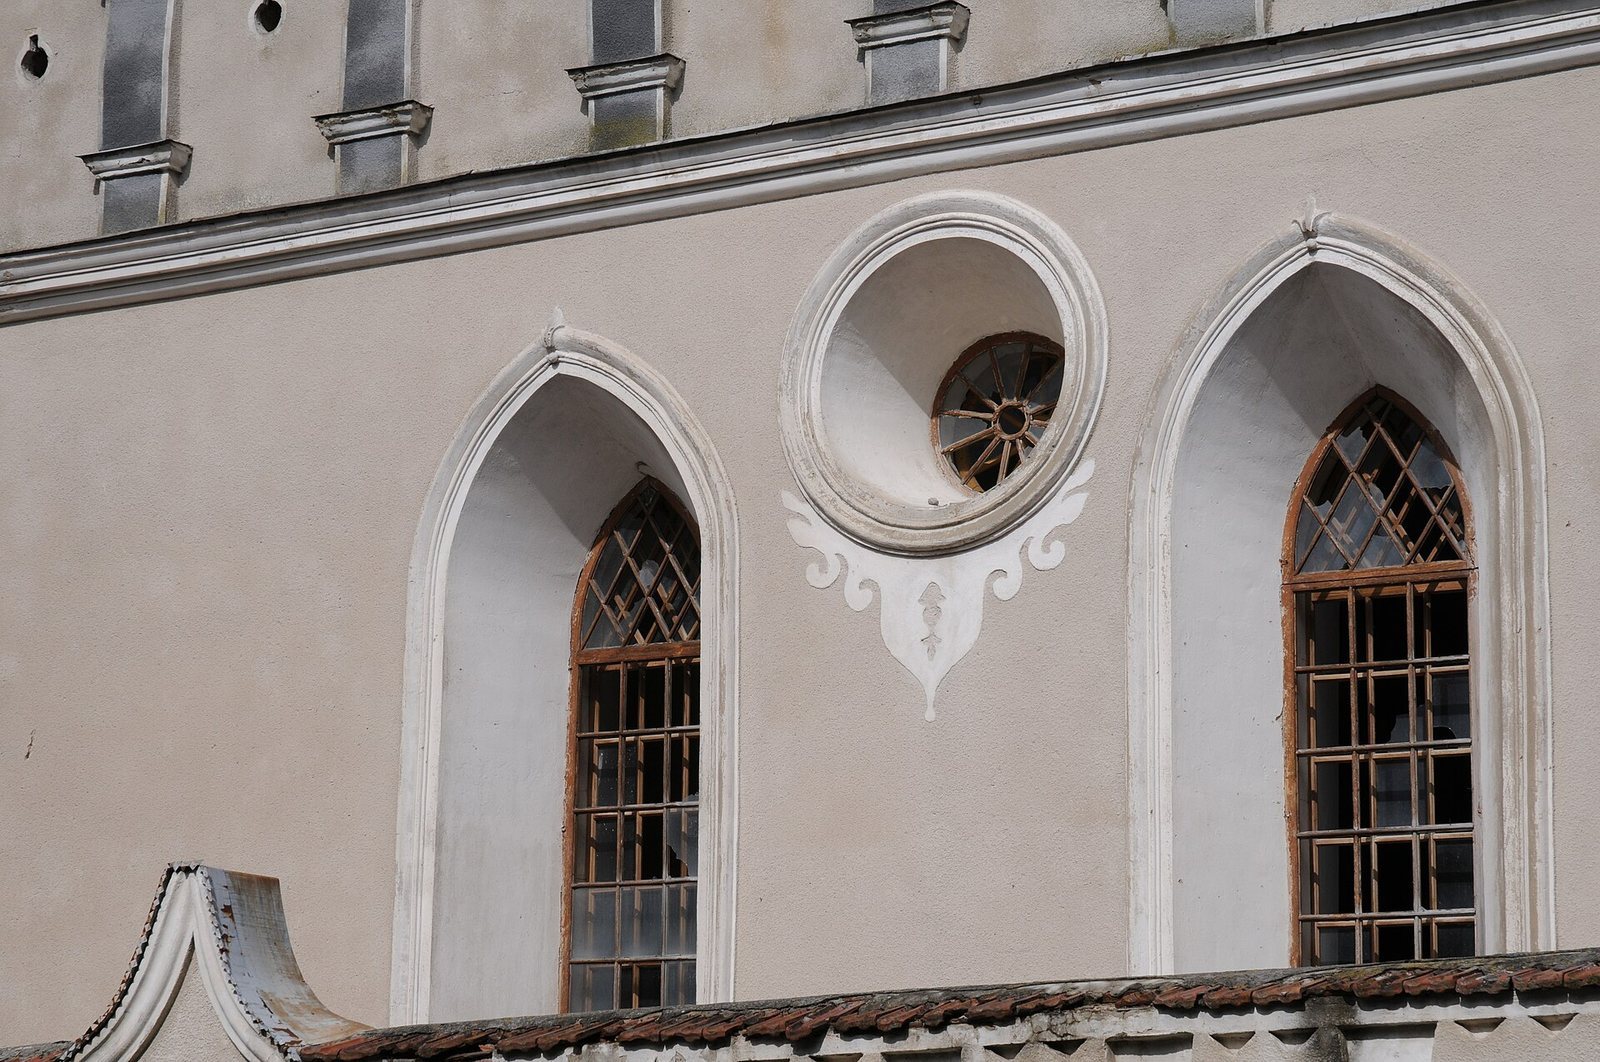
Tall, pointed windows, about eight metres high, replaced defensive openings at the second and third levels. The northern window is crossed by the stairway linking the floors. The open upper level is enclosed by a white-stone parapet carved with acanthus leaves, a stylized leaf pattern, and small round towers at its corners. A row of decorative arches with S-shaped curves and no openings adorns the raised upper wall, which is pierced by keyhole-shaped defensive slits. An acanthus-leaf band conceals rainwater drains; this distinctive band survives only at Husiatyn. A white-stone cornice separates the plain lower walls from the decorated upper portion. The main façade has a portal beneath a shallow arch and a high circular window, while the corner turrets show eastern influences.
Annexes and later form
Western annex
The western annex, which provided additional space for the community, was originally a single-storey structure with three gables. By the early 20th century it had an open terrace and parapet.
Northern annex
The northern annex originally had three levels, including an attic, and obscured the northern Gothic windows. By the early 20th century it had been reduced to two levels.
Reconstructed annexes
After wartime damage, both annexes were rebuilt as single-storey structures with terraces. The main building and annexes have semicircular vaults with pointed sections, and the annex terrace parapets are decorated to match the upper wall. Later additions included a women’s room and a traditional Jewish elementary school.
Present condition
The synagogue is now derelict, and part of its roof has collapsed.