Church of St. Nicholas: A Russian Gothic Orthodox Church in Tsaryovo
Site at a Glance
- Popularity
- Medium
- Country
- Russia
- Primary era
- Modern
- Eras represented
- Modern
- Civilizations
- Russian
- Site type
- Religious
- Remains
- Church
On this page8 sections
History
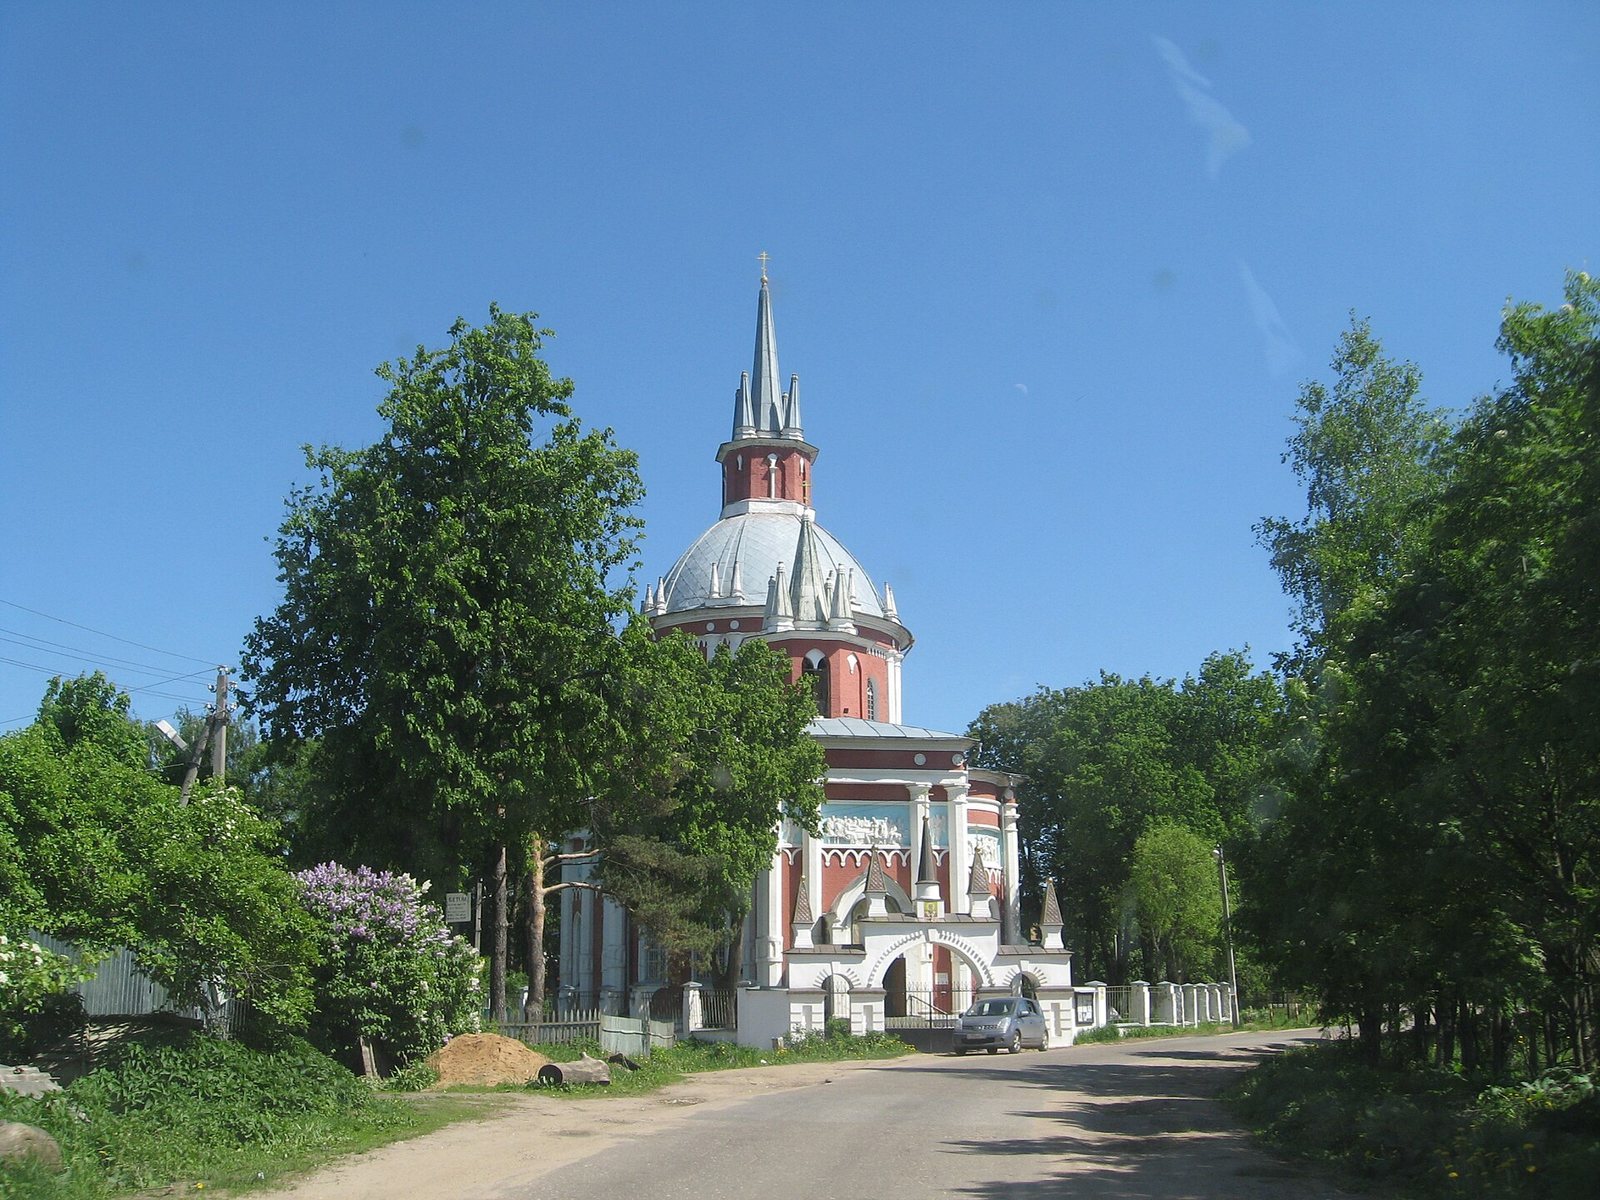
The Church of St. Nicholas is a Russian Orthodox church in Tsaryovo, Russia, built from 1812 to 1816 in the Russian Gothic style, which adapted Gothic-inspired forms for Russian architecture. Dedicated to St. Nicholas, known in English as Nicholas of Myra and also called Nicholas the Wonderworker, it replaced an earlier wooden church.
The wooden predecessor and new church
A wooden church stood on the site before construction of the stone building. It is first mentioned in 1575, when it had a stone foundation and chapels dedicated to the martyr Saint Paraskeva and another martyr. In 1623 it was described as a wooden church with a tent-shaped roof where services were not being held.
In the early nineteenth century, the village and surrounding lands belonged to Nikolai Alekseevich Durasov. He planned the new church in honor of his patron saint and in memory of his mother, Agrippina Ivanovna Durasova, who had owned the village since 1774. In December 1811, Bishop Augustin of Dmitrov approved a stone church on the wooden building’s site. The old church was carefully taken apart, and work on its replacement began in 1812. Construction paused during the 1812 war, resumed the following year, and the new church was consecrated in 1816.
Nineteenth-century changes
Durasov died in 1818, and Tsaryovo passed to his niece and her husband, A. A. Zakrevsky, a Russian statesman and military figure. Zakrevsky commissioned the interior paintings, with further contributions from owners of the village’s thriving calico factory. The paintings later alluded indirectly to victory in the 1812 war.
A new iconostasis was installed in 1863, and roof damage was repaired in 1885. An Elijah chapel was established in 1893. Its altar used an antimension, a consecrated cloth used on an Eastern Orthodox altar, bearing a signature from 1898. A parish school also operated from the late nineteenth century.
Twentieth century and continued use
The village council took over the parish-school building in 1918, bringing the school’s operation to an end. Local authorities closed the church in 1940, but it reopened for worship in 1941, after the Second World War began. The former school building was dismantled in 1988 after falling into disrepair.
In the mid-1980s, the rector, Archpriest Nikolai Glebov, obtained permission and funds for repairs. The work renewed the roof and dome coverings, addressed damage to the exterior ornament and windows, and added steam heating. An adult and children’s Sunday school began at the church in 1994. Local parishioners became patrons of a new school building on the former school site in 1999; classes began there in September 2000.
Extensive repairs and restoration took place between 2004 and 2021. Restoration of the Elijah and Agrippina chapels, their altars, and the entrance vestibule was completed in 2016, and worn window assemblies were replaced in 2019. The church remains active within the Sergiev Posad Diocese, a church district under a bishop, and the Korolev Deanery, a grouping of parishes within a diocese. It is designated a cultural heritage site of federal significance in Russia.
Remains
Building and exterior
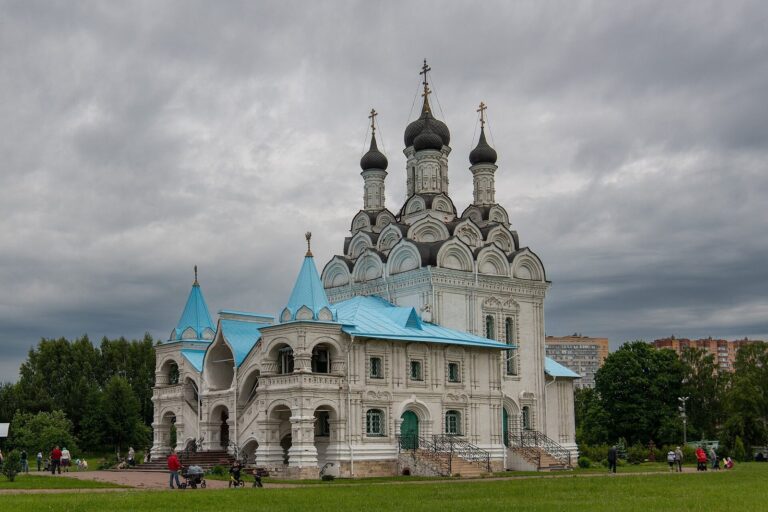
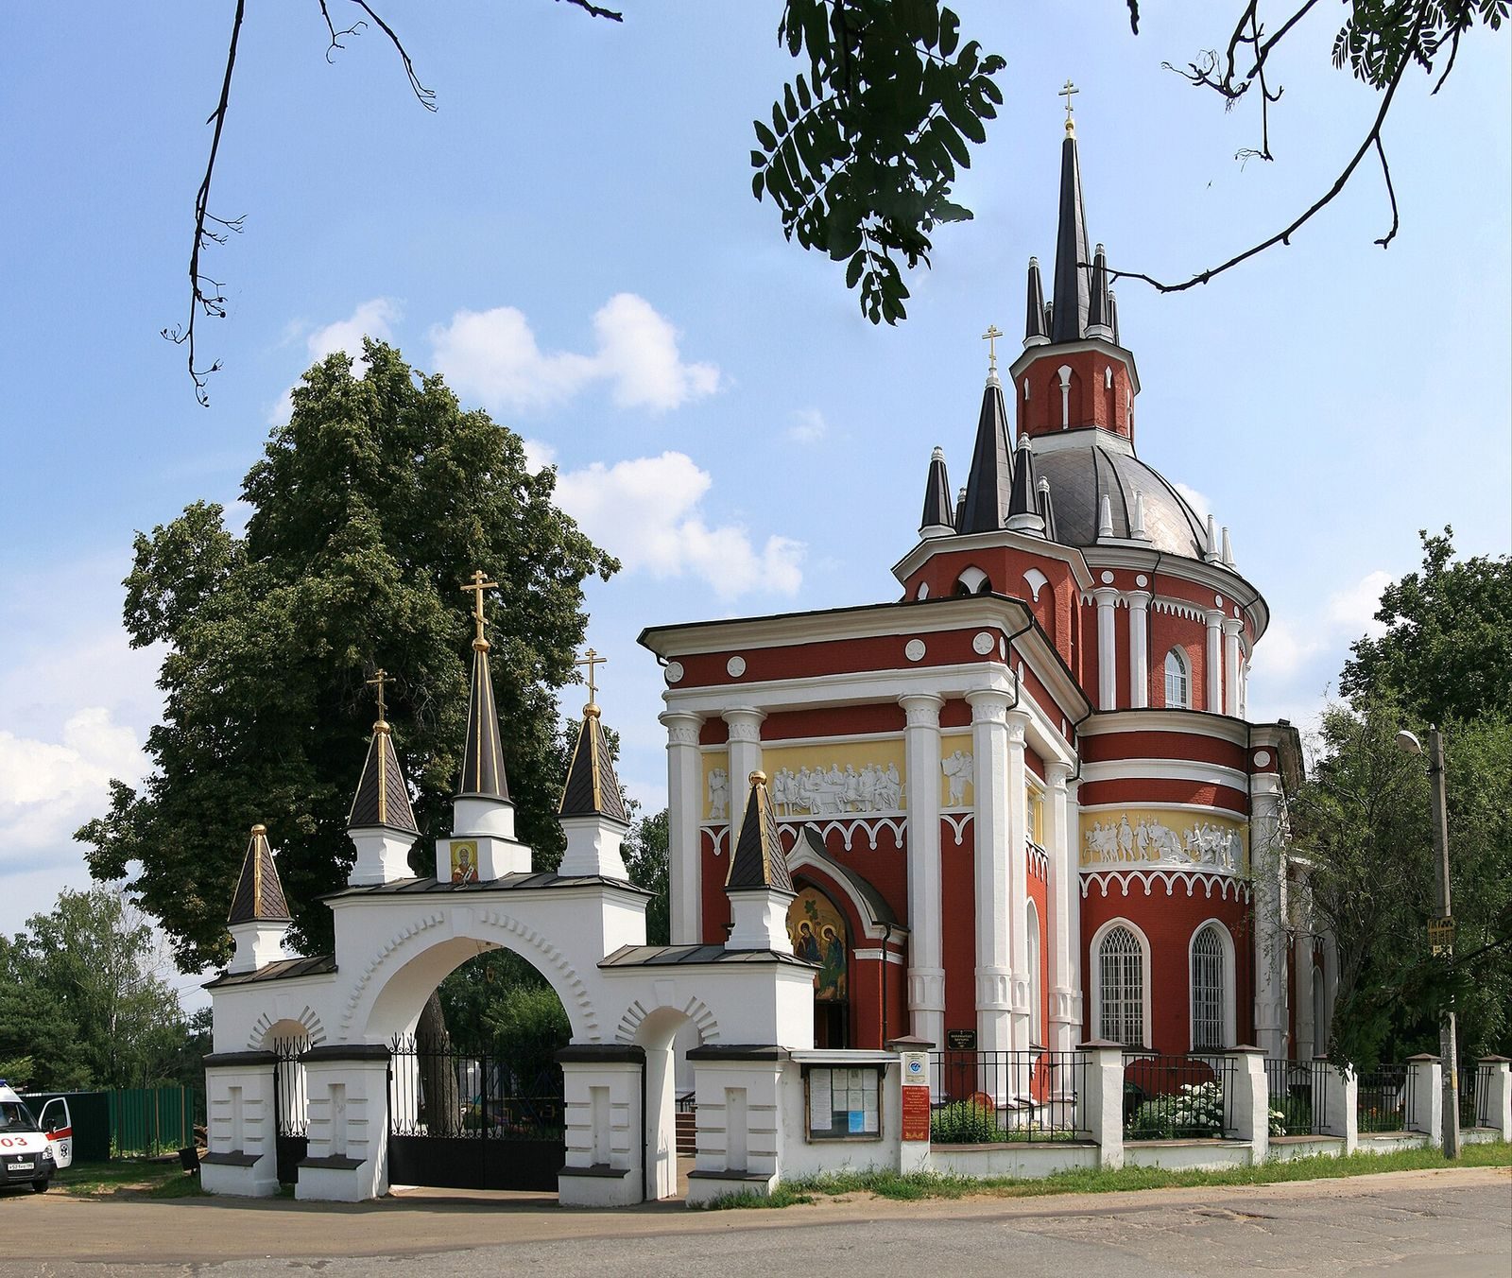
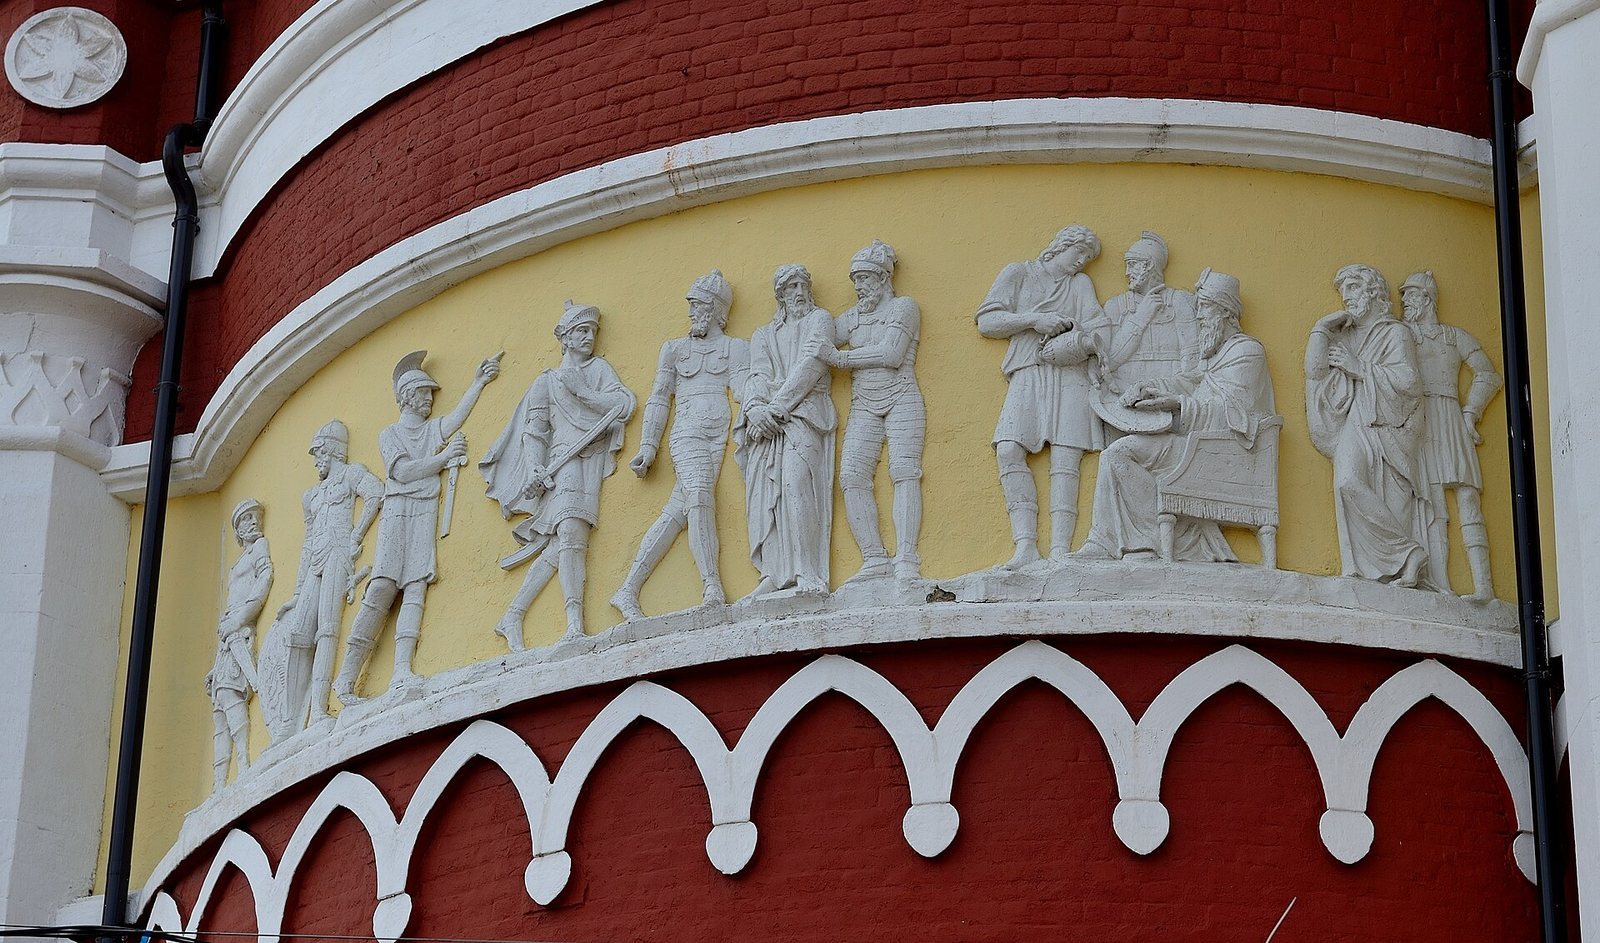
The stone church follows Russian Gothic forms and retains the principal shape it had reached by 1815. It includes chapels dedicated to St. Nicholas, Elijah, and the martyr Agrippina. The spire and cross rise to 55 metres, while the interior dome reaches 33 metres from the floor to the top of its vault. Sculptor Gavriil Tikhonovich Zamaraev made the relief on the church’s frieze in 1814–1815. Restoration renewed the copper coverings of the dome, spires, and roof, and restored the gilded crosses, white-stone cornices, and sculpted frieze. The side-entrance steps were repaired and the granite porch restored. Frames in the windowed drum, the dome-supporting structure that admits daylight, were replaced with new ones designed to echo the historic appearance.
Interior and chapels
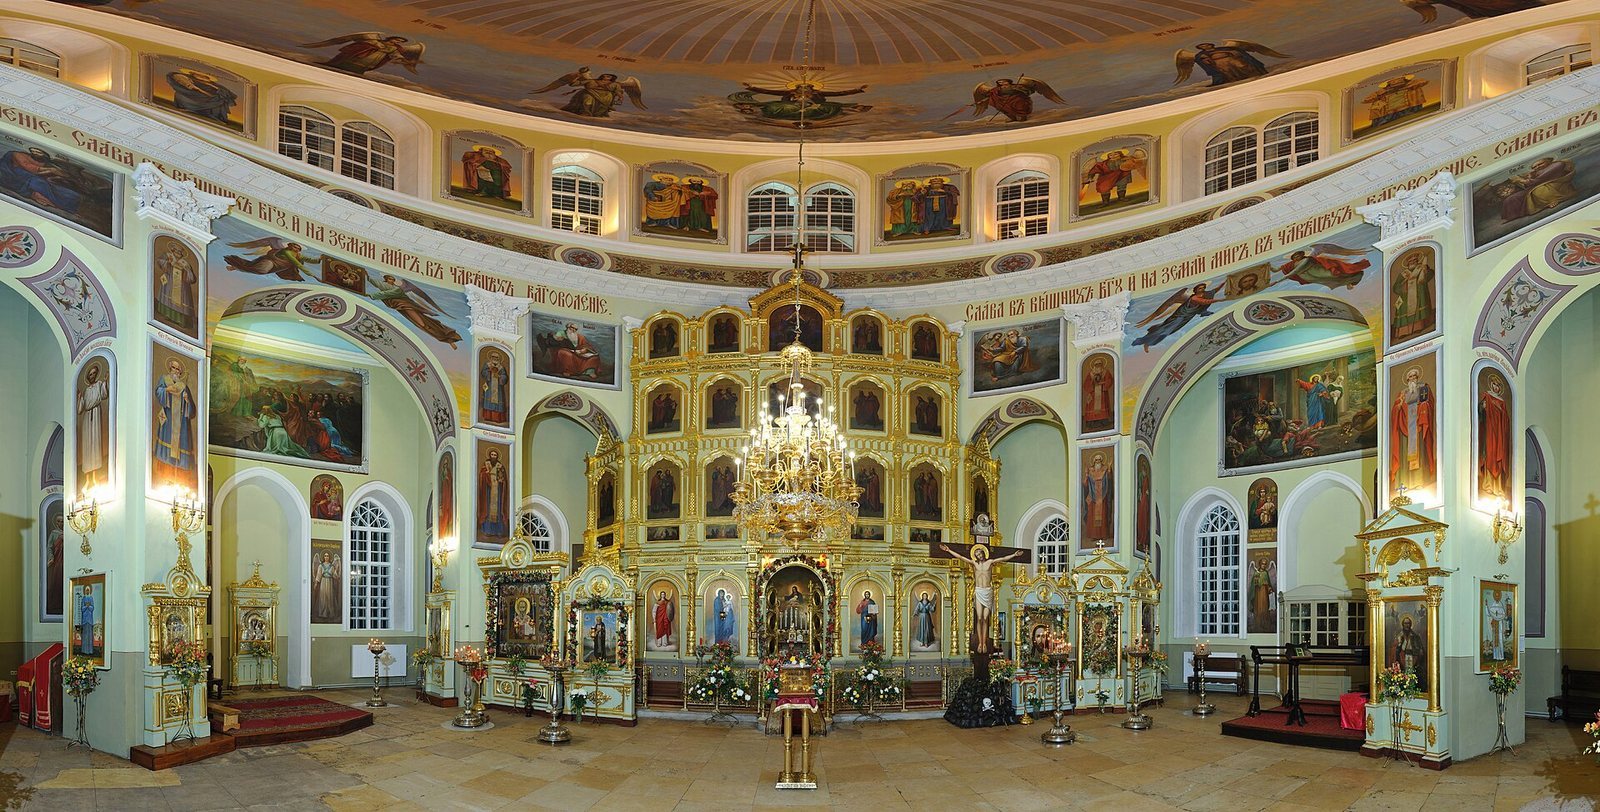
Nineteenth-century wall paintings cover about 1,500 square metres. The church also retains iconostases, icons, icon cases, and interior furnishings. An iconostasis is an icon-bearing screen separating the sanctuary from the main worship space. The screen in the main St. Nicholas chapel has 36 icons, all restored by Easter 2015. The restoration of the Elijah and Agrippina chapels included their altars.
Bells and grounds
The church’s belfry, the structure that houses bells, contains eleven bells. Nine, cast at a foundry in Tutaev, were installed in 2010; two others survived the Soviet period. The largest weighs 1,300 kilograms and the smallest 12 kilograms. Beside the church and Sunday-school building is a well with a small chapel, built to serve their needs. The three-storey Sunday-school building stands on the site of the former parish school.