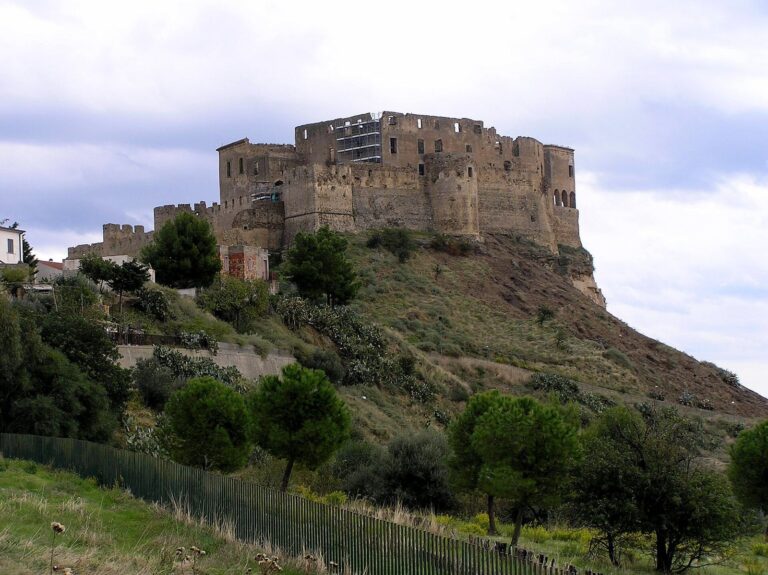
Palazzo Pucci: An Eighteenth-Century Palace in Amendolara, Italy
Site at a Glance
- Popularity
- Very Low
- Country
- Italy
- Primary era
- Early Modern
- Eras represented
- Early Modern, Modern
- Civilizations
- Italian, Kingdom of Naples
- Site type
- Domestic
- Remains
- Elite Residence
On this page11 sections
History
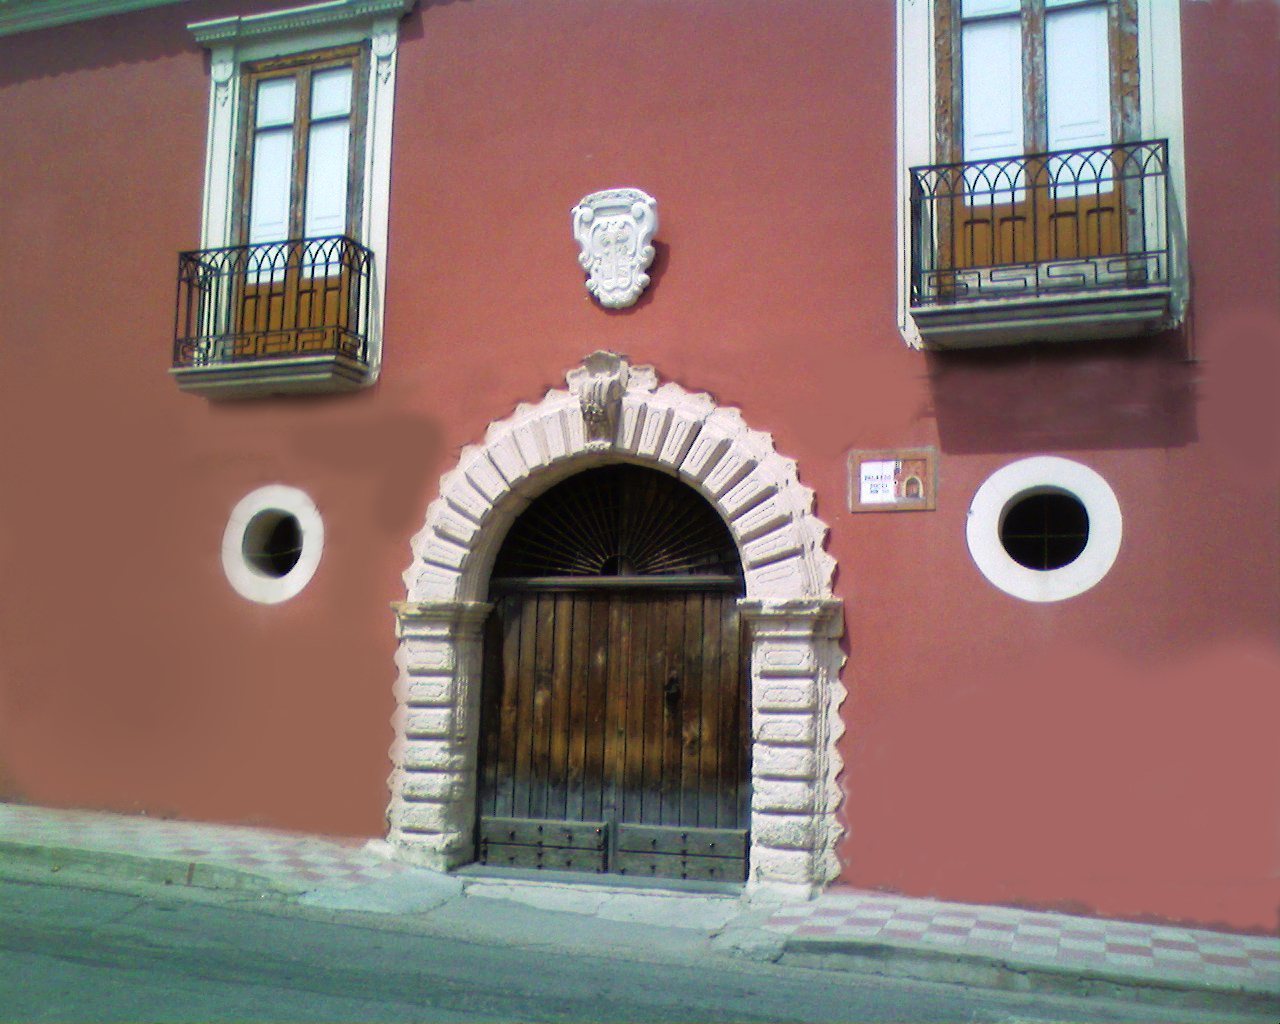
Palazzo Pucci is an eighteenth-century palace in Amendolara, Italy, whose construction began in 1736 and continued over an extended period. Its upper storey reflects the simple, linear forms associated with eighteenth-century architecture. The palace combined a noble residence with storage space used for goods moving toward Naples.
The Pucci family and construction
The Pucci family originated in Tuscany, lived in Naples, and later moved to Calabria, settling first in Oriolo and then in Amendolara. A claim links the family’s earlier departure from Florence to alleged involvement in the Pazzi conspiracy, a fifteenth-century plot against the Medici, Florence’s leading political family.
Craftsmen came from Naples and other parts of Campania to work on the palace, bringing their families with them. Local oral tradition holds that some of these families stayed in Amendolara.
Baronial status and trade
In 1797, after receiving royal approval, the Pucci purchased a fief, land held within a feudal relationship, from Teodoro Correr, a prince from Venice. They became feudal barons, nobles holding a rank within that system, of the State of Trebisacce. Correr was the son of Giacomo Correr and Marianna Petagna, who held the titles of baroness and princess of Trebisacce.
The palace’s ground-floor stores held goods being transported to Naples. Amendolara also served as an important place to change horses arriving from southern Italy.
Nineteenth-century changes
A fire during the nineteenth century badly damaged the palace and destroyed much of its decoration. By the end of the century, the building had been divided to house at least two families. During the second half of the century, an extra upper floor was added at the rear for guests. A French railway engineer working on the Taranto-Rossano section of the Ionian Railway stayed there with his wife, and the apartment became known as the French house. Railway work began under De Rosa-Falcon and continued with Vitale-Picard-Charls & C., a company founded in Paris in 1867 that completed its contracted work in 1869. The rear addition is thought to have been made during those years.
Later use
The palace underwent further alterations over time. In the 1960s, a large domed cover above the old circular kitchens was demolished. A chapel in the palace is dedicated to Saint Francis Xavier, a sixteenth-century Jesuit missionary who became a Catholic saint. Mass is celebrated there each year on December 3. The Pucci family still owns the palace, which remains in use.
Remains
The palace is a long building, originally arranged over two storeys, and stands outside the line of Amendolara’s former defensive wall. That wall ran from the castle around the Church of Santa Margherita. The palace’s main walls use locally obtained river stones, tuff, rock formed from compacted volcanic ash, mortar, and reeds; their finishes retain the building’s simple, linear character.
Plan and upper-storey access
The ground-floor stores originally opened toward the building’s interior, while openings onto the street frontage were added later. The upper floor faces both the street and a small rectangular courtyard. One former storage room now opens onto the courtyard. The main entrance is off-centre. Two low flights of stairs lead to the upper floor, where Bourbon lily emblems, fleur-de-lis associated with the House of Bourbon, decorate the base of the vault at the first landing and the street-facing balcony friezes.
Entrance and service spaces
The original entrance opens into a large hall. On one side are a substantial service doorway, still used by goods and kitchen staff, and a tall open fireplace flanked by benches. Estate workers and other staff once waited there for the day’s instructions. The kitchen doors face the hall; on the other side, a central doorway leads to a large space with another open fireplace and a broad window looking onto the courtyard. Later changes to the ground floor added entrances and converted a space that had contained a large rainwater cistern into a kitchen and oven room. The kitchen fireplace was turned to face the opposite direction.
Principal rooms
From the central entrance space, doors lead to small rooms thought to have served as sleeping chambers. Beyond them is a large room lit from the street by a central balcony. A sequence of spacious rooms lies to one side, with balconies facing the street and sea and large windows looking toward the courtyard. Rooms at the far end served for receptions and have changed little, although some were made smaller to create more bedrooms. Blackened beams from the nineteenth-century fire remain visible at the main entrance.
Stables and oil storage
A low building opposite the palace once contained stables, with servants’ quarters above. The stables were later converted into an olive press and rooms for storing oil.
Rear rooms and roof terraces
The rear upper level was altered and extended over time. Small wooden beams identified as railway sleepers, crosswise supports beneath railway tracks, were found during renovation work and support the proposed dating of the addition. A room with an adjoining terrace now occupies the space above the old circular kitchens. Two further roof terraces, described as loggias, or roofed galleries open to the exterior on one or more sides, offer views from the slopes of Monte Pollino toward the sea and a stretch of coast near Cariati.