Bedonia Episcopal Seminary: A Nineteenth-Century Catholic Institution in Italy
Site at a Glance
- Popularity
- Very Low
- Country
- Italy
- Primary era
- Modern
- Eras represented
- Early Modern, Modern
- Civilizations
- Duchy of Parma and Piacenza, Italian, Kingdom of Sardinia
- Site type
- Religious
On this page12 sections
History
Origins and construction
The Bedonia Episcopal Seminary, a diocesan institution for educating candidates for the Catholic priesthood, is a neoclassical complex in Bedonia, Italy. Its building was begun in 1841 and inaugurated as a seminary in 1846. The institution grew from an ecclesiastical school probably established in the early nineteenth century. Don Giovanni Agazzi was placed in charge in 1835, as more young men sought training for the priesthood.
To accommodate them, Don Stefano Raffi, archpriest of Sant’Antonino Martire, proposed a purpose-built residence and school. Agazzi backed the plan, which Raffi put to Luigi Sanvitale, bishop of Piacenza; Sanvitale responded favorably. Engineer Pietro Tagliasacchi designed the building, drawing inspiration from Collegio Alberoni, a Catholic educational and clerical-training institution in Piacenza. Raffi and Agazzi oversaw its construction. Completed in 1846, the building was formally opened on 25 July in the presence of Sanvitale and Michelangelo Orlandi, bishop of Pontremoli.
Expansion and changes in management
Applications for admission prompted another building project. Work on an east–west wing began in 1847, and the addition was completed in 1865.
Fathers of the Congregation of the Mission, a Catholic religious congregation whose members are commonly called Vincentians, managed the seminary through Collegio Alberoni until 1848. That year, ducal cavalry expelled them after they promoted a plebiscite, or direct popular vote, among the seminarians on joining the Kingdom of Sardinia. The Savoy-ruled kingdom was a principal state in the process of Italian unification. Other religious from Piacenza then took over the seminary’s management.
Closure
The seminary closed permanently in 1981. During its history, it educated 2,473 students.
Remains
Building and sanctuary
The seminary complex
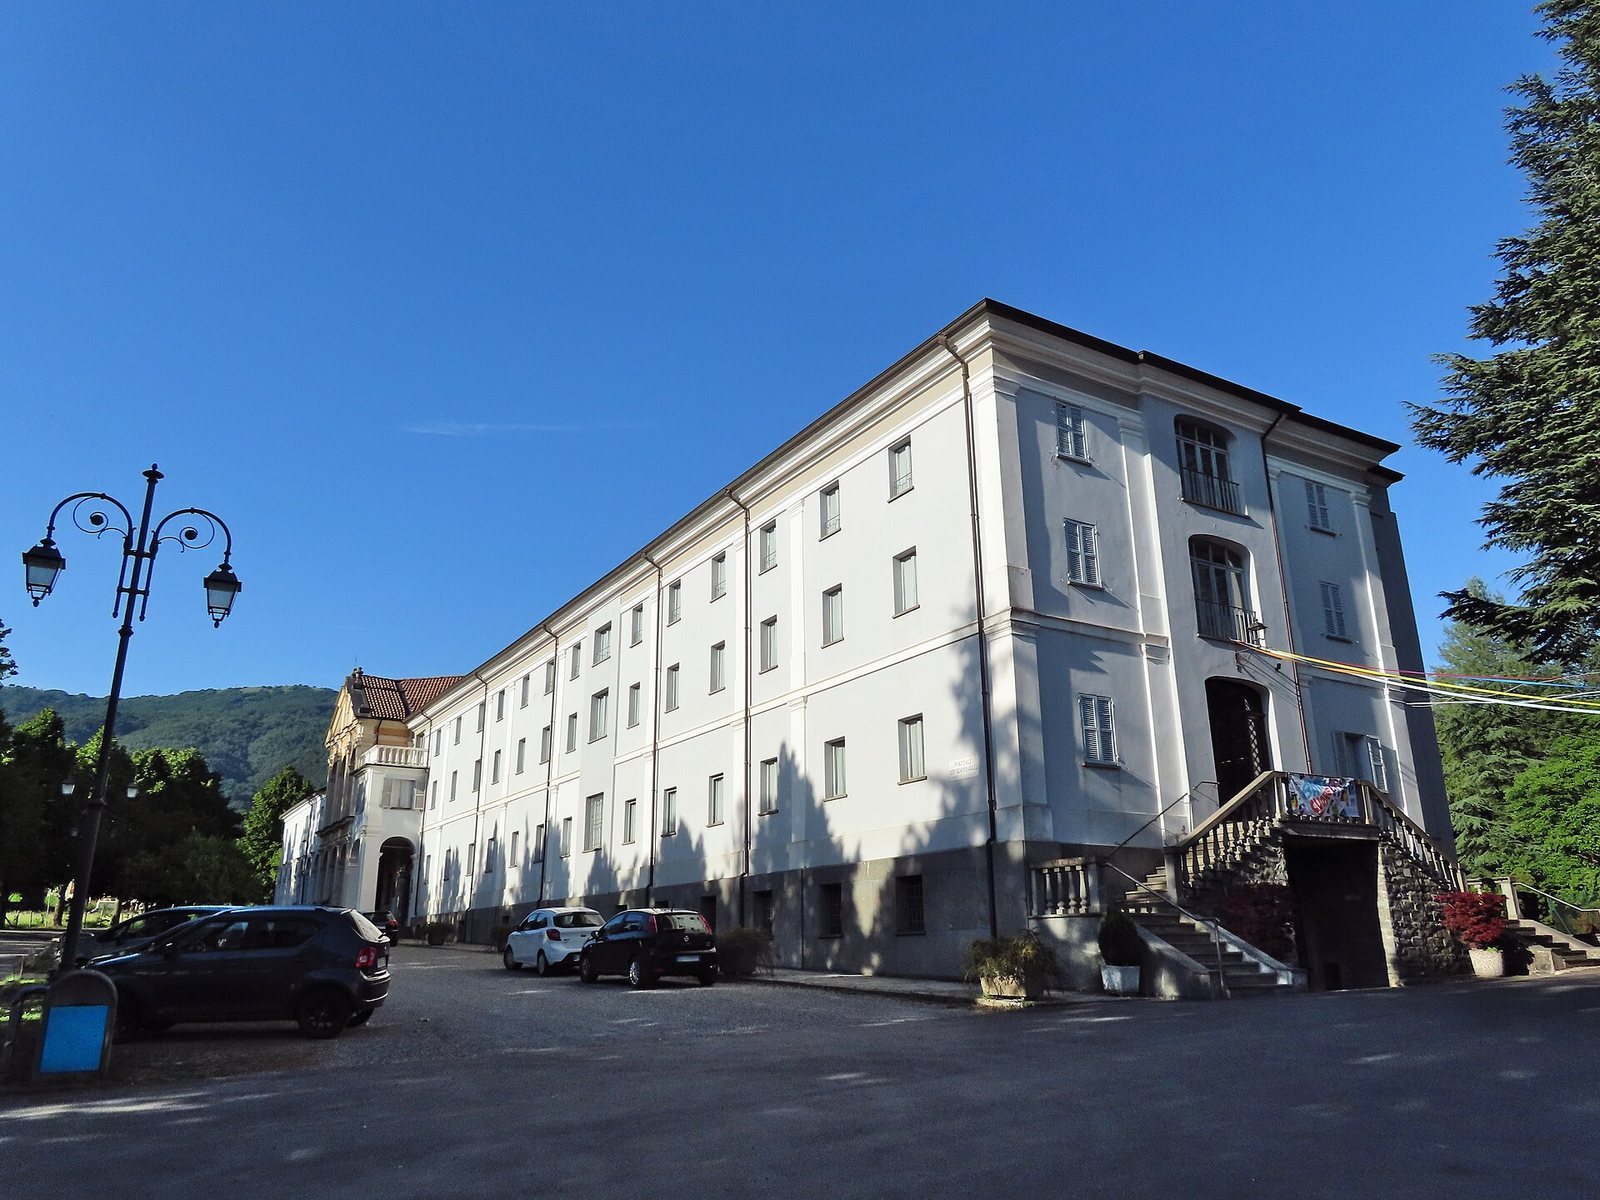
The four-level complex has an L-shaped plan and nearly 6,000 square metres of floor area. Its neoclassical façades are plastered and extend along the two wings. A moulded horizontal band separates the first and second floors. Above the basement, two tiers of tall pilasters, shallow wall projections resembling columns, have Doric capitals, a form from the classical Greek column order. A projecting cornice tops the elevations.
San Marco sanctuary
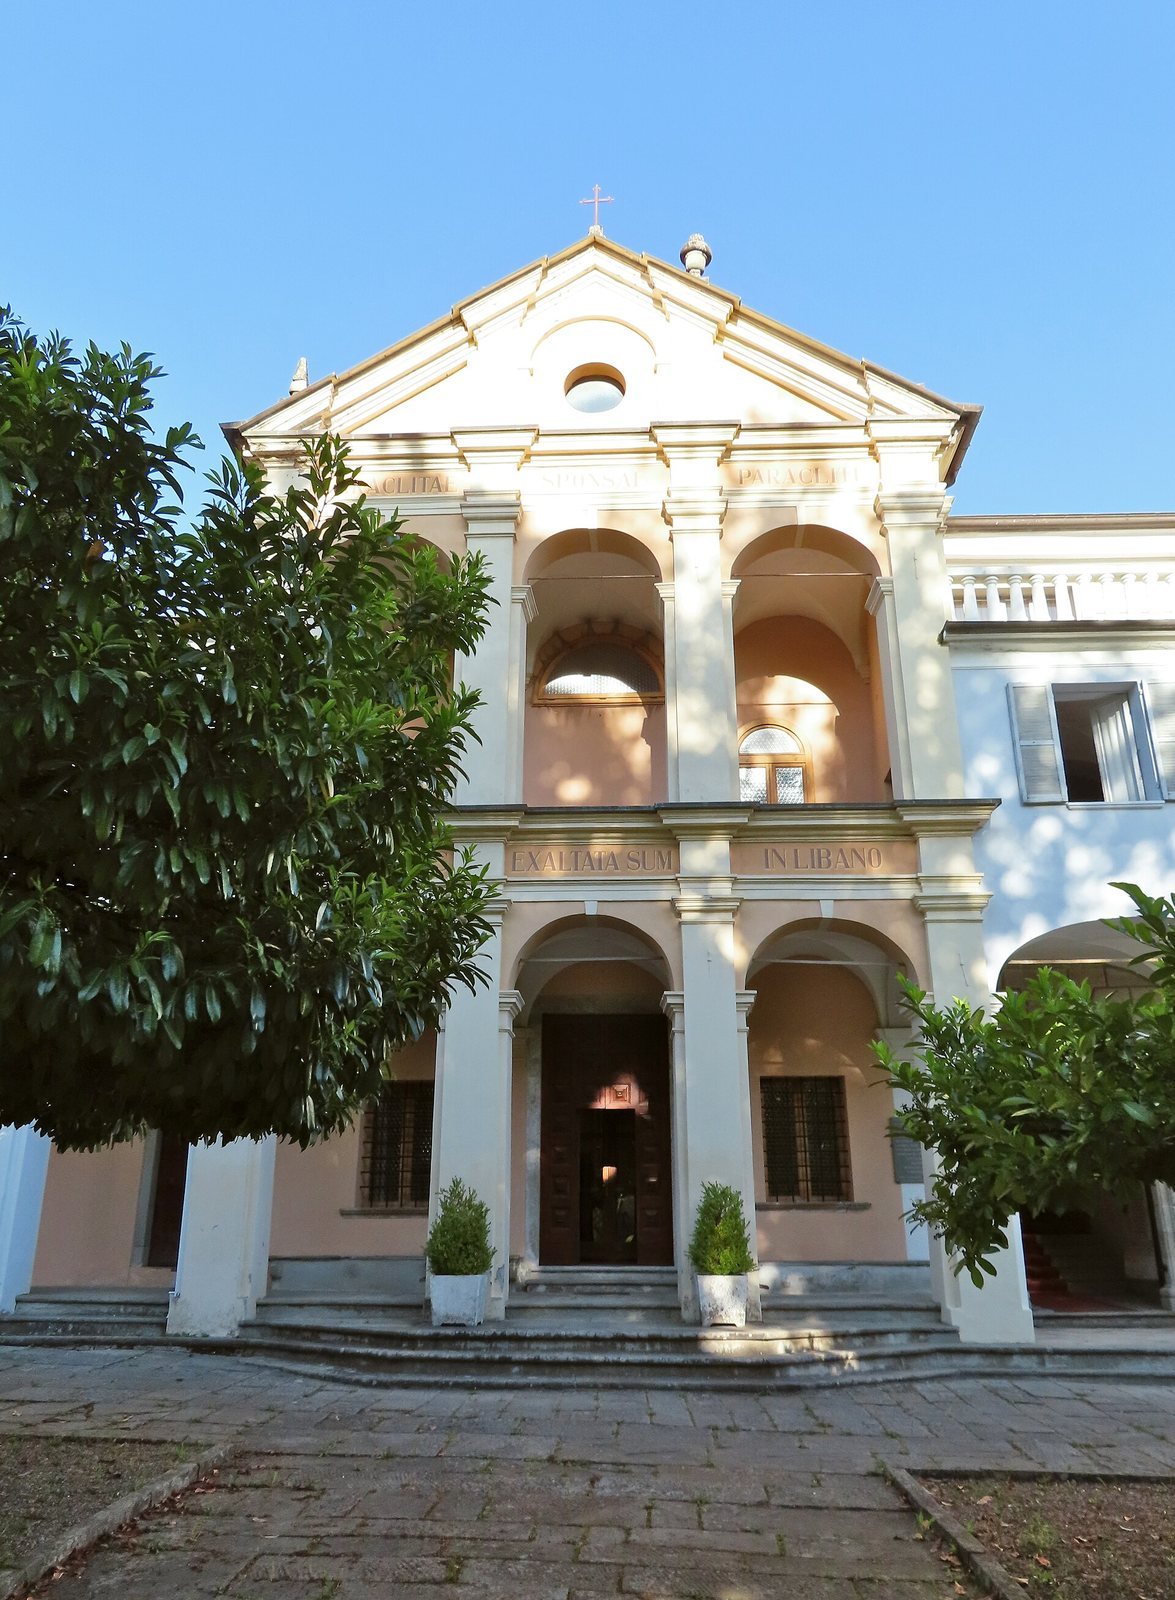
The main round-arched entrance sits beneath a portico at the north end of the north–south wing, beside the façade of the old San Marco sanctuary. The seminary was built as a continuation of this seventeenth-century sanctuary, which lies within the complex. A separate Sanctuary of the Madonna of San Marco stands adjacent to it.
Interior spaces and collections
Museums and meeting spaces
The east–west wing contains most of the museums, libraries, and conference rooms; the north–south wing houses the San Marco Audiovisual Centre and a hostel. The museum complex includes the Parmigiani Picture Gallery; the complete works of artist and printmaker Romeo Musa; the Museum and Study Centre of Cardinal Agostino Casaroli; Cardinal Opilio Rossi’s documentary collection; the Emigration Documentation Centre; an exhibition of popular devotion; the Archaeological Museum; the Natural History Museum; and a planetarium with a laboratory. Casaroli and Rossi were Italian cardinals and Vatican diplomats. A conference room seats 100, and three smaller rooms can also host temporary exhibitions.
Libraries
The old library occupies the seminarians’ former chapel, whose barrel vault is a continuous, tunnel-shaped arched ceiling decorated with frescoes. Its shelves hold about 12,800 older volumes on theology, literature, science, law, and art. These include 260 particularly valuable sixteenth-century works, 5,000 volumes published from 1601 to 1830, and about 7,500 from 1830 to 1920. A separate modern library has a public reading room and about 12,000 volumes dating from 1921 onward.
Park
The park extends behind the building across San Marco Hill. Created between 1930 and 1940 on the site of a centuries-old chestnut grove destroyed by disease, it contains lawns, sports fields, and trees including sequoias, cedars, black and Scots pines, white and red firs, white poplars, maples, lindens, horse chestnuts, ash trees, and plane trees. A bronze statue of the Madonna, a devotional title for the Virgin Mary, stands in the park.