Saint Nicholas Nadeinskaya Church: A Seventeenth-Century Merchant Church in Yaroslavl
Site at a Glance
- Popularity
- Medium
- Country
- Russia
- Primary era
- Early Modern
- Eras represented
- Early Modern
- Civilizations
- Russian
- Site type
- Religious
- Remains
- Church
On this page14 sections
History
Saint Nicholas Nadeinskaya Church is a Russian Orthodox church in Yaroslavl, Russia. Construction began in 1620, and the church was consecrated in 1622 as an early monument of the seventeenth-century Yaroslavl architectural school. Its founder and patron was the wealthy merchant Nadeia Sveteshnikov, whose everyday name gave the church its common designation.
Foundation and merchant patronage
According to tradition, the church was built on a steep Volga bank where waves had cast ashore an icon of Saint Nicholas the Wonderworker. Dedicated to Nicholas of Myra, a Christian bishop revered in Orthodox Christianity as a protector of merchants, the church was consecrated by Varlaam, the senior Orthodox bishop of Rostov and Yaroslavl.
It was the first stone church in Yaroslavl’s posad, the urban settlement outside the fortified center, and is the oldest surviving stone monument of the city’s seventeenth-century architectural school. Built soon after the Time of Troubles, a period of political crisis and conflict in Russia in the late sixteenth and early seventeenth centuries, it helped establish a pattern of merchant-funded church building. Wealthy families, followed by craft communities, competed to erect larger and more richly decorated parish churches.
The builders are unknown. They may have come from a cooperative work crew led by Pankraty Timofeyev and Nazar Borisov, previously active at Yaroslavl’s Transfiguration Monastery. The church later served as a model for the builders of the churches of Saint Demetrius of Thessaloniki and the Nativity of Christ in Yaroslavl.
The original church had altars dedicated to Saint Nicholas, the Annunciation, and Saint Michael Malein. The Annunciation, the angel Gabriel’s announcement to Mary that she would bear Jesus, was a focus for prayers of thanks for the defeat of Polish intervention forces. The altar honoring the monastic saint Michael Malein expressed respect for Tsar Michael Romanov, the first ruler of the Romanov dynasty.
Rebuilding and later changes
In 1695 the church underwent extensive rebuilding and was consecrated again. The work changed its appearance and internal arrangement, added an altar dedicated to Saint Alexander of Svir, enlarged the windows, and raised the bell tower. The roof was altered twice during the eighteenth century. An onion-shaped cupola may have been added in 1768. Further changes in 1836 diminished the building’s original monumental effect, and a clock installed in the bell tower remained there until the end of the nineteenth century.
Closure and conservation
The church closed in 1920, following the October Revolution. It entered the historic-monument register in 1947 and is now a federally significant cultural heritage site. Since 1959 it has been under the Yaroslavl Museum-Reserve, while remaining part of the Yaroslavl diocese and serving as a museum.
Building investigations and partial restoration took place in 1959–1960, followed by repairs to the facades and interior in 1976–1978. Work to uncover and conserve the original wall paintings began in 2007, within a restoration program that ran from 2006 to 2014.
Remains
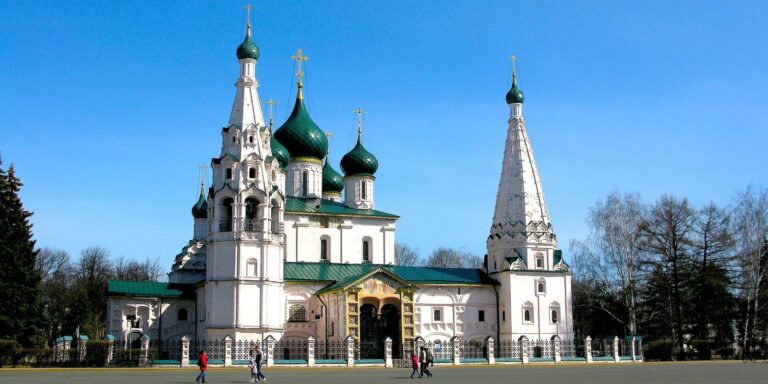
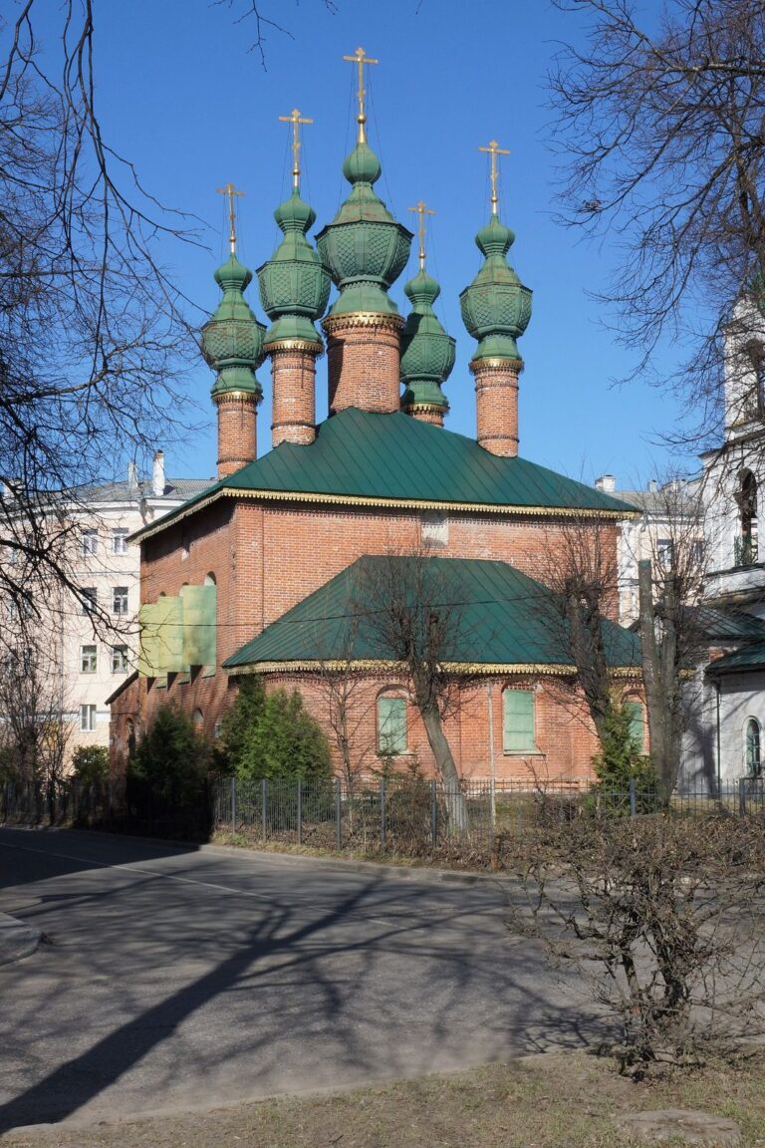
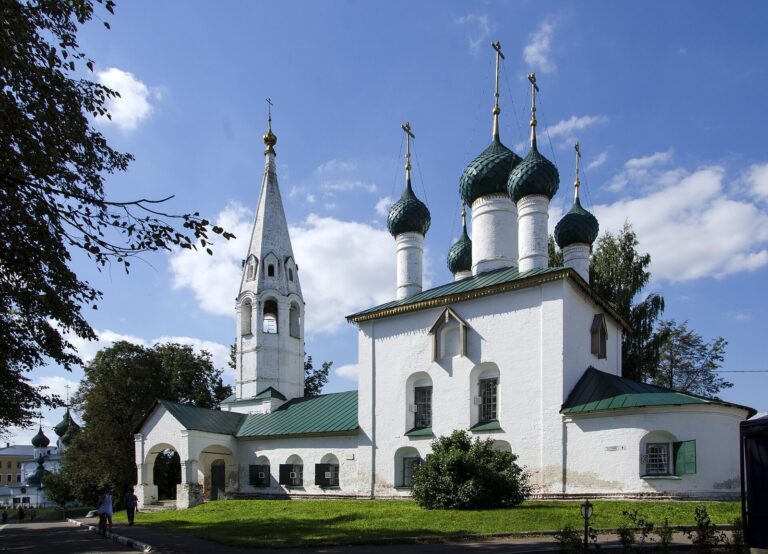
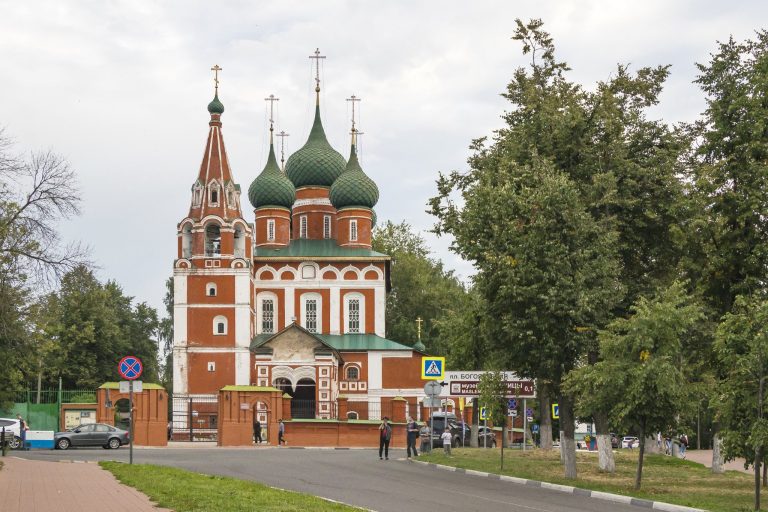
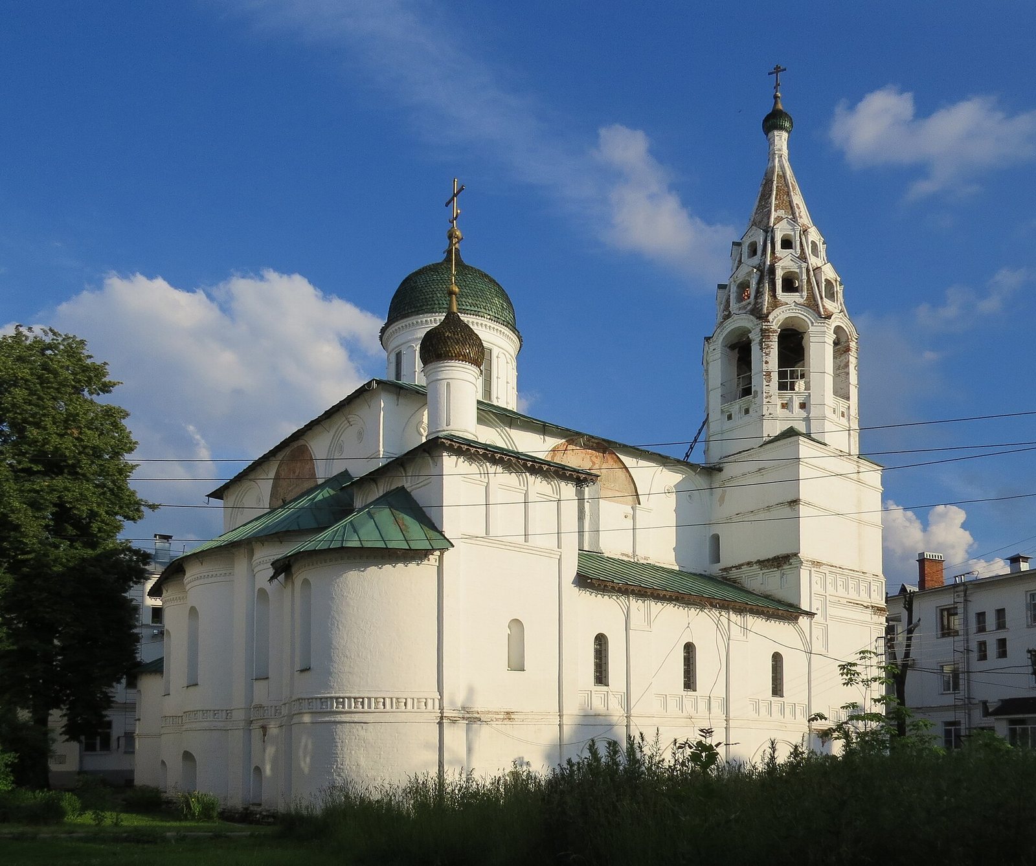
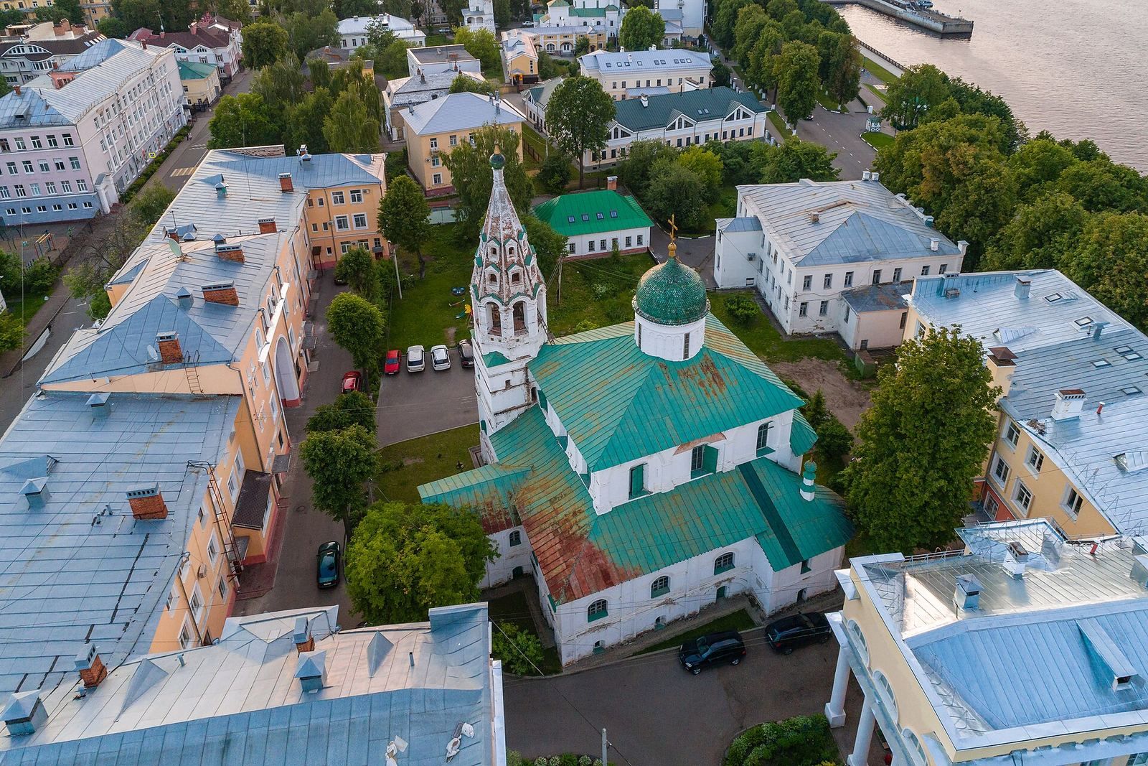
The brick church forms a compact ensemble centered on a square main building raised on a high basement. Galleries, a porch, chapels, and a bell tower are joined to the main church, combining its central worship space with smaller, distinct areas.
Church and chapels
Main church
The substantial square church was originally crowned by five domes. Its four side domes stood well apart from one another on slender supports beneath the domes, while the central dome rose above the main block. Changes in the nineteenth century left the central dome as the surviving crown of the building. The galleries connect with a porch, and a low bell tower stands above the gallery’s northwestern porch.
Annunciation chapel
The tower-like Annunciation chapel had a separate entrance serving both its main worship space and its altar area. Sveteshnikov treated it as a private chapel, set apart as a distinct sacred space within the church ensemble. It was painted at the same time as the main church and galleries.
Chapel of Saint Alexander of Svir
A small chapel on the south side is dedicated to Saint Alexander of Svir. Its interior is pillarless, leaving the chapel’s space free of internal supporting columns.
Wall paintings
Painted program
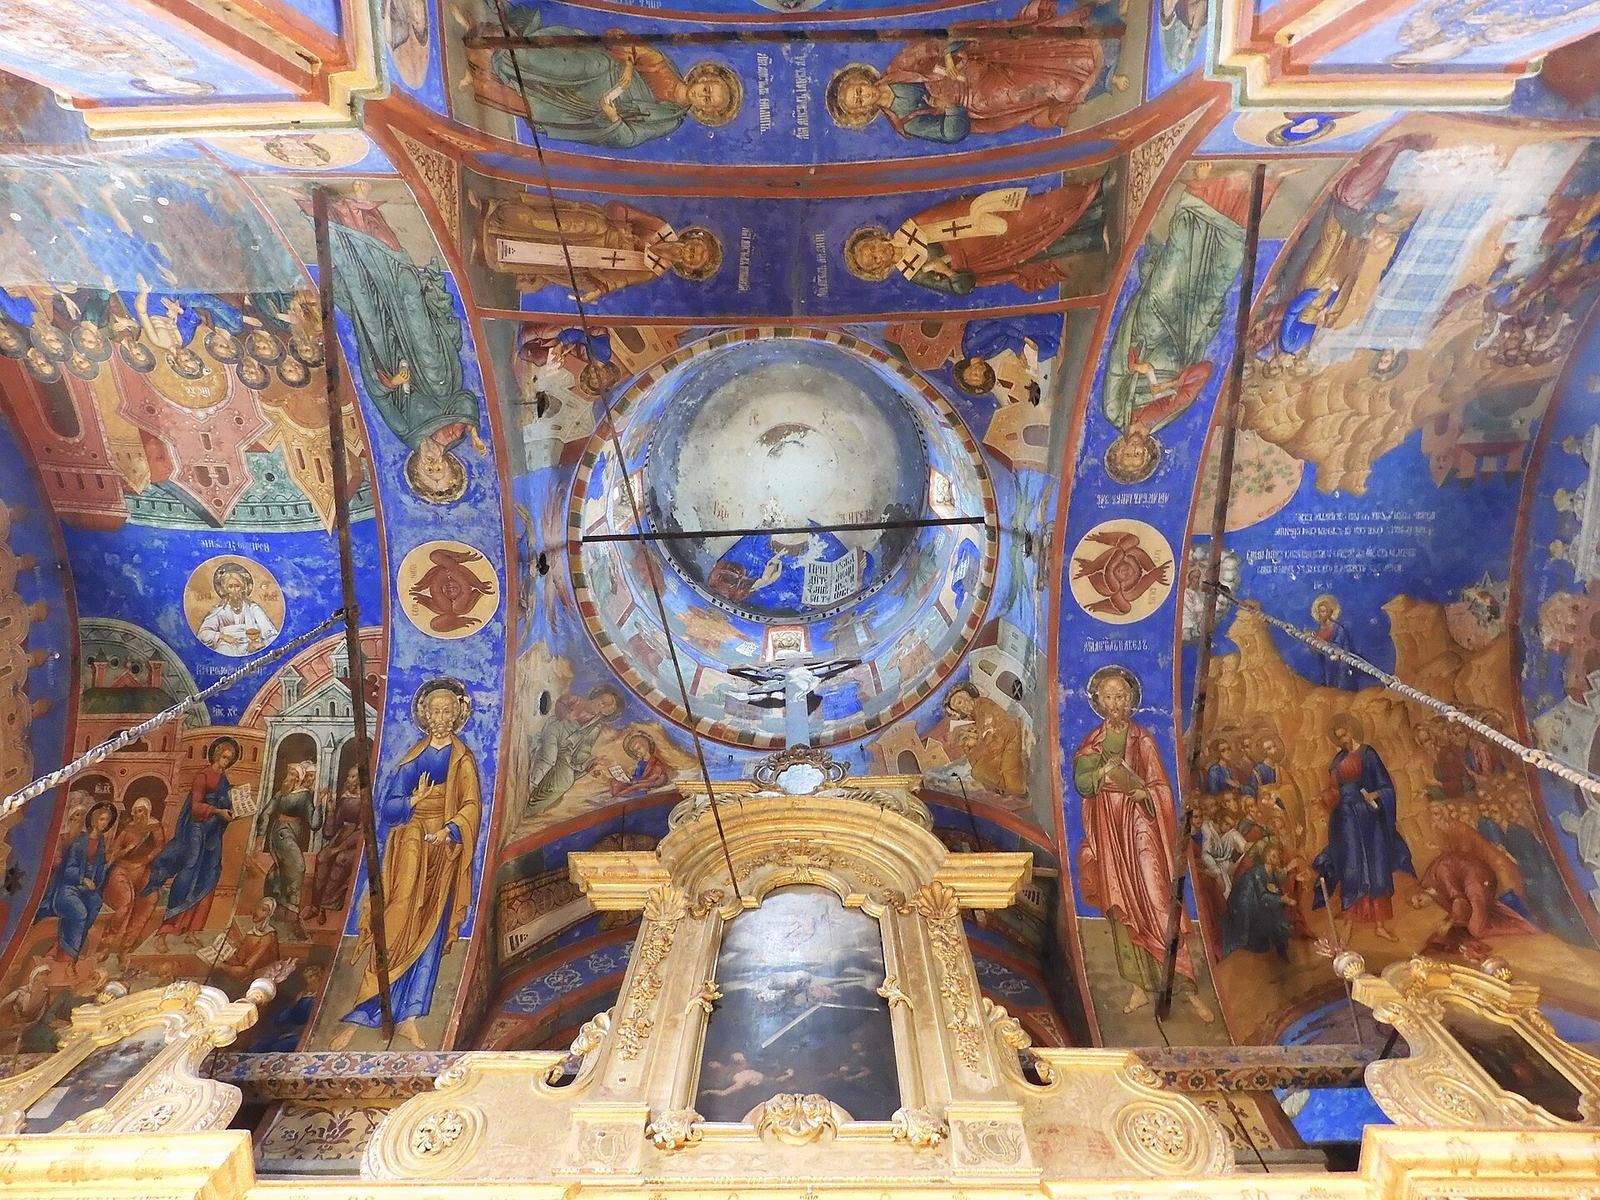
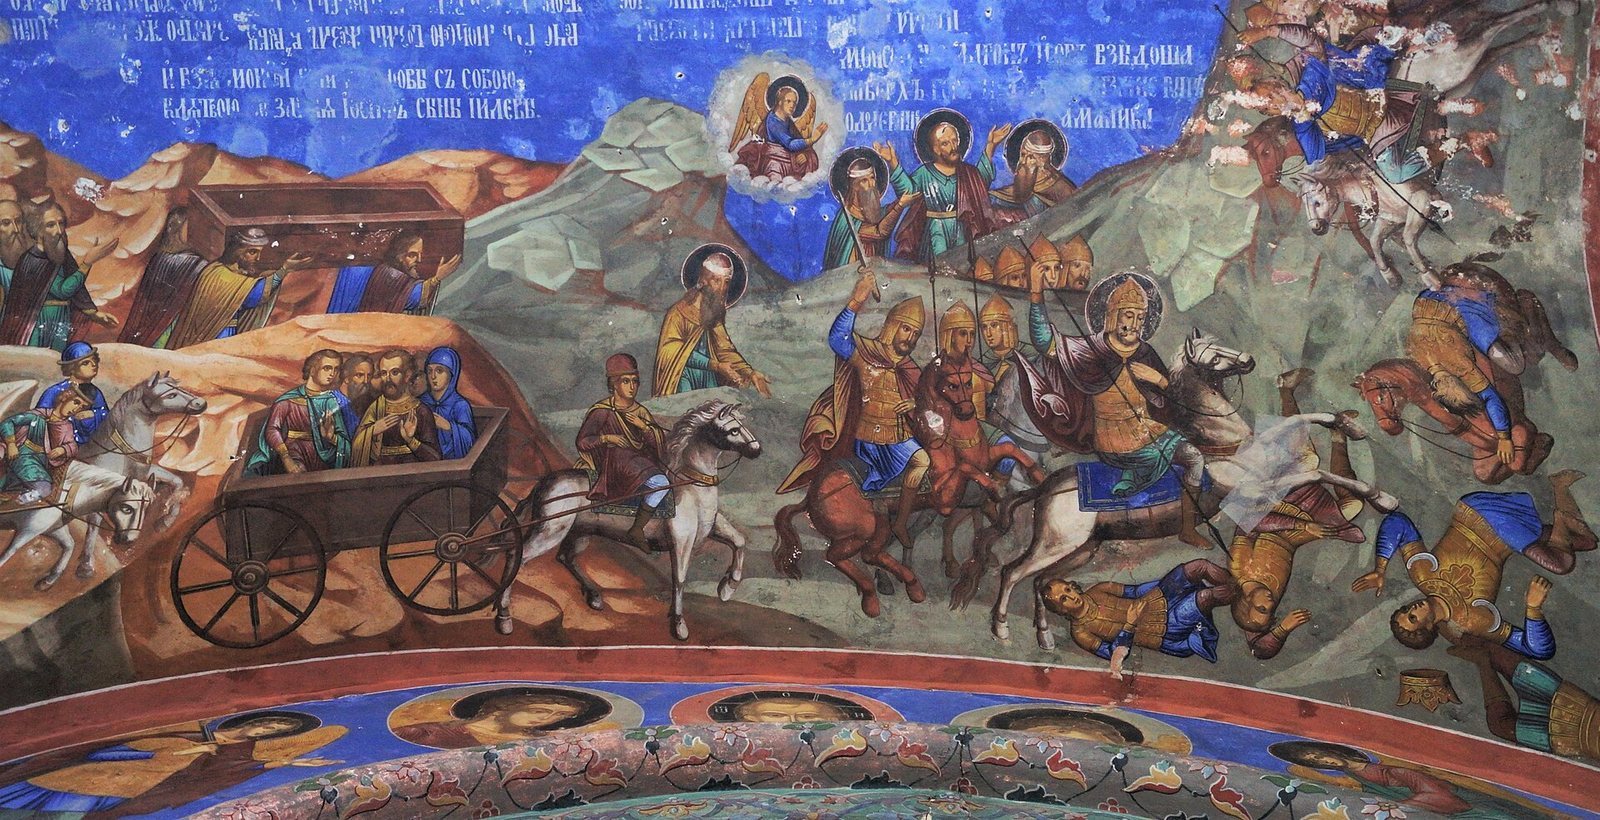
Twenty artists led by Lubim Ageev, a painter from Kostroma, created the church’s wall paintings, or frescoes, between July 5 and October 5, 1640–1641. They worked on the main church, Annunciation chapel, and galleries at the same time. Arranged in five tiers, the scenes include episodes from the stories of Adam and Eve and Noah, the building of the Ark of the Covenant, Moses carrying Joseph’s bones, the Israelites’ escape from Egyptian bondage, the victory over Amalek, and the Last Judgment. The paintings also portray Yaroslavl princes, Russian tsars, and the prophet Elijah. This is Yaroslavl’s only surviving wall-painting ensemble from the first half of the seventeenth century.
Saint Nicholas cycle
Three bands of scenes in the main church’s nave, the central area for worshippers, recount episodes from the life of Saint Nicholas. They show him saving people unjustly condemned, giving to the poor, and restoring a drowned boy to life in the Dnieper. Other scenes depict him rescuing icons in Narva from a planned burning and carrying them to Moscow, as well as restoring the sight of the Serbian king Stefan Uroš III Dečanski in a story drawn from Serbian legend.
Annunciation chapel paintings
Fifteen paintings in the northwestern corner of the entrance area before the nave depict a youth who discovers gold and is then killed by greedy monks. Another scene shows the Christian monk and writer John Climacus describing a vision in which devils drive treacherous monks from paradise’s gates. The anti-monastic subjects reflect rivalry between Yaroslavl’s merchants and townspeople and the Transfiguration Monastery.
A continuous nineteenth-century repainting covers the seventeenth-century frescoes while following their original designs. Restoration has uncovered earlier paintings in parts of the building, including the founder’s Annunciation chapel, the north gallery, and part of the west gallery.
Iconostasis
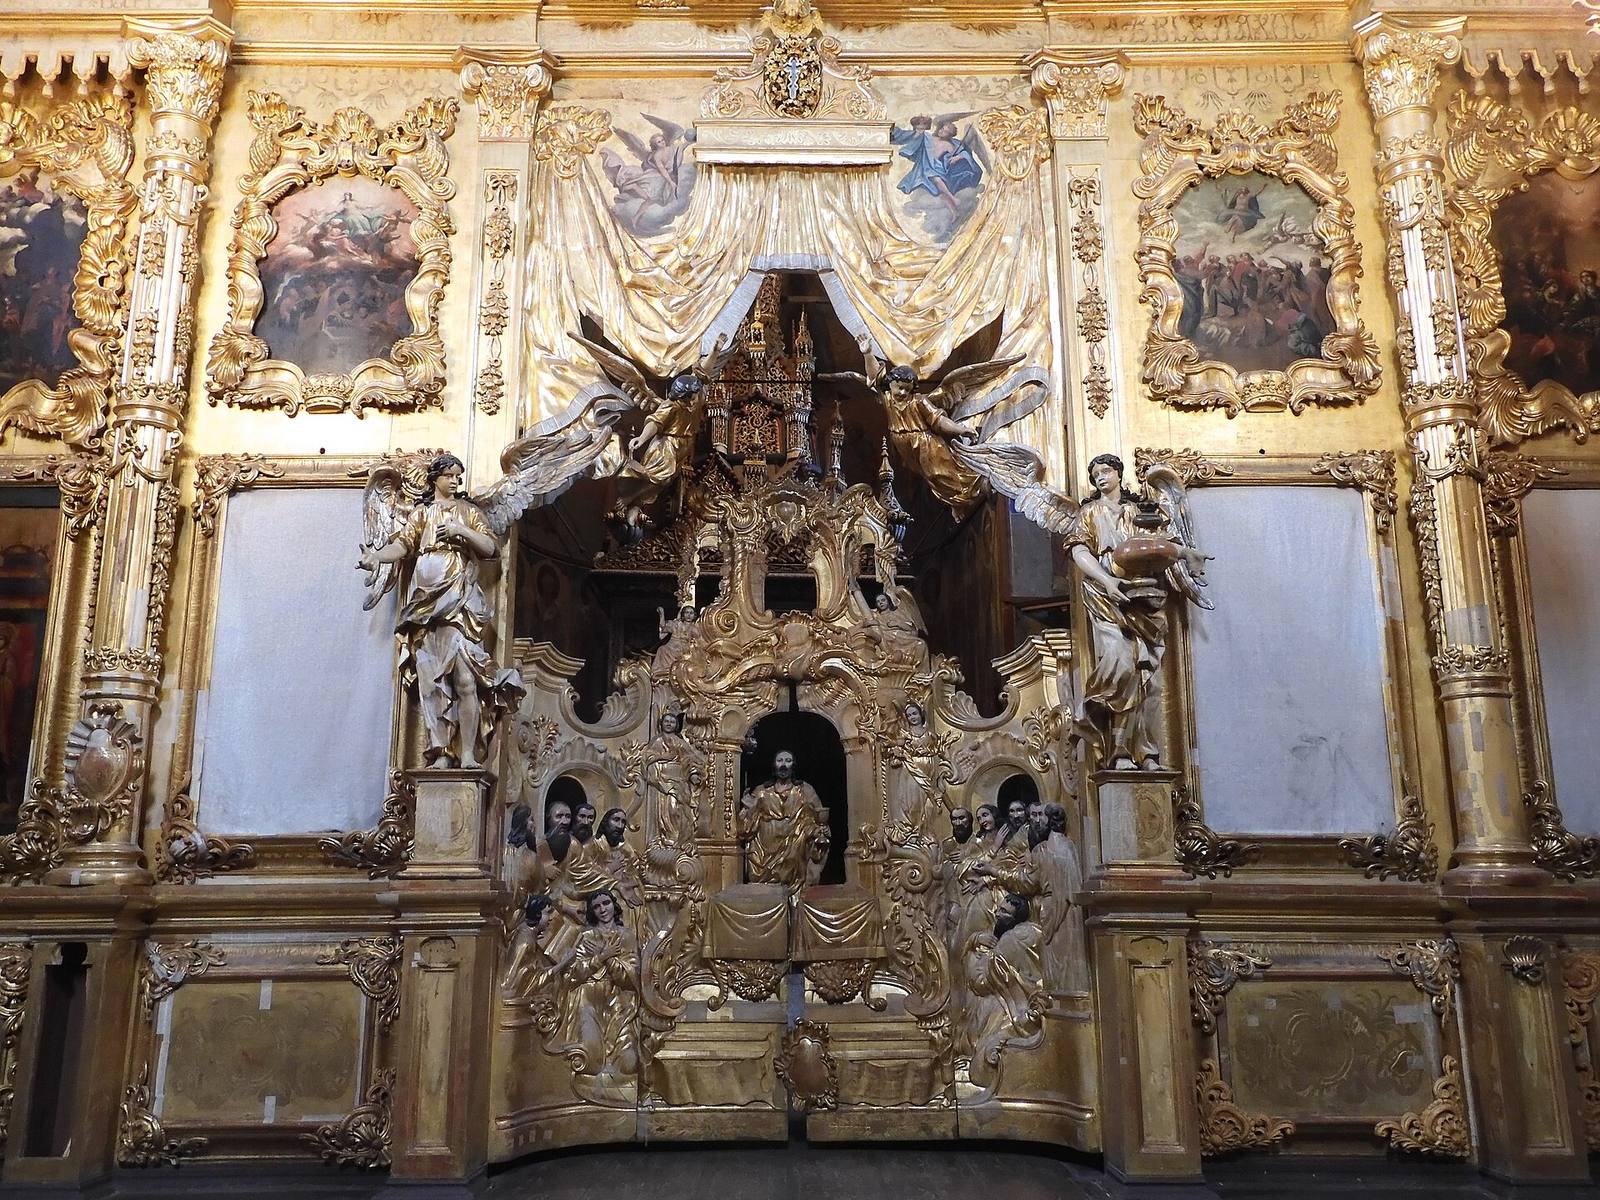
A gilded Baroque iconostasis, the screen of icons separating the altar area from the main church, replaced an earlier beam-supported screen in 1751. The earlier structure’s substantial beams, decorated with plant designs on a silver-colored ground, partly survive behind the third tier of the present screen. Fyodor Volkov, an eighteenth-century Russian theatre figure, participated in the design of the later iconostasis. Its central royal doors, which lead to the altar area, carry a relief of the Last Supper framed by draperies and arranged like a theatrical scene. Most of the icons date to the seventeenth century, with several from the sixteenth, including an image of Saint Nicholas surrounded by scenes from his life.