Kyiv Citadel: A Military Fortress and Political Prison in Ukraine
Site at a Glance
- Popularity
- Low
- Country
- Ukraine
- Primary era
- Early Modern
- Eras represented
- Medieval, Early Modern, Modern
- Civilizations
- Cossack Hetmanate, Kievan Rus, Russian
- Site type
- Military
- Remains
- Citadel
On this page11 sections
History
The Kyiv citadel is a historic fortress in Kyiv, Ukraine, built by Cossack forces and expanded over the following century. Its foundation was laid in 1706, and its final construction and expansion phase is dated from 1783 to 1803; the complex also includes a monumental late Classicist building. The citadel later formed part of the Main Kyiv Fortress, reflecting Kyiv’s long importance as a military stronghold.
Before the fortress, 1667 to 1706
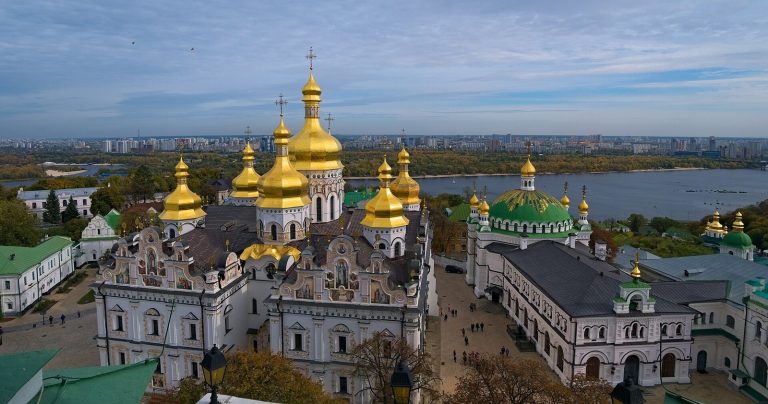
From the Truce of Andrusovo in 1667 until the Second Partition of Poland in 1793, Kyiv occupied a strategic position on the borders of the Russian state. In 1676, Innokentii Gizel, the Pechersk Monastery’s archimandrite, a senior Orthodox monastic leader, declined to repair defenses on land belonging to the Pechersk settlement. Under Hetman Ivan Mazepa, a political and military leader of the Cossack Hetmanate, a wall with towers and gates was then built around the Upper Lavra. In 1679, during a war with the Ottoman Empire, Cossack forces under Hetman Ivan Samoilovich fortified the monastery and nearby settlement with ditches and earthworks. Work to reinforce the defenses continued through the late seventeenth century. The fortress later incorporated earlier fortifications associated with the Kyiv-Pechersk Monastery and linked to the medieval polity of Kyivan Rus.
Foundation and expansion
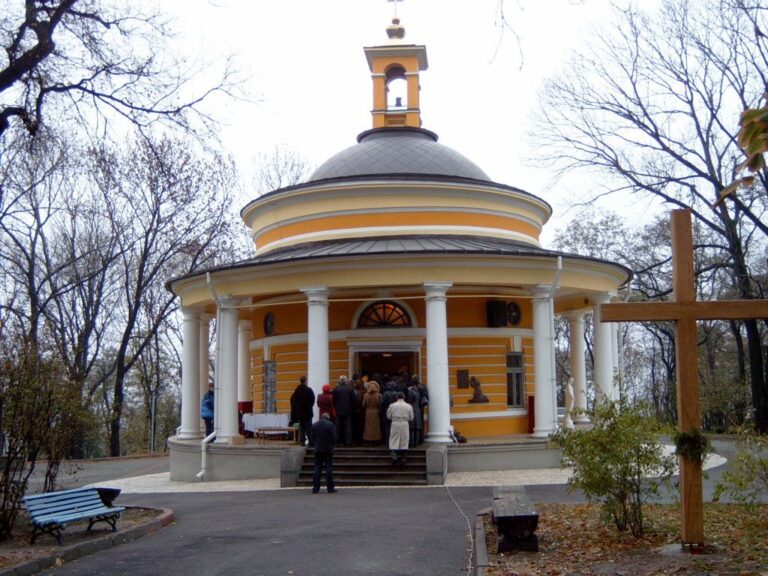
The fortress’s foundation was laid on 15 August 1706 in the presence of Peter I, during the Great Northern War, a conflict from 1700 to 1721 between Sweden and a coalition that included Russia. Despite protests from monks, work went ahead under Mazepa, assisted by Colonel Heisen. The builders used seventeenth-century ramparts on the west and south, and extended the defenses north when the Church of the Savior was incorporated. In November 1707, Mazepa obtained an order from Peter I releasing Cossacks from construction work. The fortress was roughly complete by 1708.
Construction displaced Pechersk residents and destroyed 955 household plots. The Lavra gave up 70 desiatinas, a historical Russian measure of land, and residents were moved to a new settlement. In 1712, the women’s Ascension Monastery was closed and transferred to the Florivsky Monastery in Podil. The fortress’s role soon extended beyond defense: in 1711, Kyiv’s governor-general moved his residence there, while a military storehouse supplied troops with food and fodder. The governor-general’s residence, the commandant’s house, and other institutions made the citadel a military and administrative center.
On Peter I’s order, Hetman Ivan Skoropadsky sent 5,000 Cossacks to renew the fortress in 1720. Fortification work was overseen first by Major General de Coulon and later by Brigadier L. Shtok, whose 1723 plan recorded the state of the defenses. Cossacks under Skoropadsky also completed additional defensive lines by 1723.
Eighteenth-century strengthening
Further work under engineer D. de Bosquet took place from 1741 to 1755. A plan approved in December 1768 led to additional construction through 1775. Proposals for two outer lunettes, detached defensive works, had been approved in 1766, and the works were completed in 1799. The fortress’s final construction and expansion phase is dated from 1783 to 1803.
In 1763, the authorized armament consisted of 64 siege guns and 60 field guns. As war with Napoleonic France approached, the fortress was put on a war footing, with a garrison of 20,000 and 333 guns. It was considered capable of resisting a siege lasting eight months.
Main fortress and political prison
A 1816 assessment recommended removing Kyiv from the state’s list of fortresses because the city no longer held a frontier position. Nicholas I nevertheless ordered the construction of the Main Kyiv Fortress in 1830, assigning the older eighteenth-century works the role of its citadel. The larger fortress was later converted into a storage fortress, and the citadel’s defenses gradually deteriorated.
During the imperial period, the citadel served as a political prison under the official name Main Guardhouse. In addition to arrest, prisoners could be ordered to perform ecclesiastical penance, a religious discipline imposed as repentance. Its detainees included Decembrists, participants in the 1825 revolt against imperial rule, as well as insurgents, nineteenth-century populist activists, Mazepists associated with Ivan Mazepa’s political legacy, revolutionaries, autonomists, supporters of independence, and prisoners from penal companies. Imperial generals were also held there after the Decembrist uprising. Among the named prisoners were Sergei Volkonsky in 1826, Moisei Uritsky in 1897, and Nikolai Krylenko in 1917. A new guardhouse was built beside the existing fortified chambers in the late nineteenth century.
The citadel’s last major pre-revolutionary use as a political prison came during the 1917 Kornilov uprising, when its supporters in Kyiv were arrested. During the Soviet-Ukrainian conflicts of 1918 and 1919, the site again held prisoners, hostages, and people designated as counterrevolutionaries.
Demolition, redevelopment, and protection
A tramway project in 1905 led to the dismantling of the northern main gate and its ravelin gate. Development of the surrounding open area, or esplanade, included Anosiv Square and a hippodrome. In the 1930s, part of the western rampart, the main Vasylkiv Gate, and the guardhouse near Kyiv Gate were demolished. A government garage for party officials was built on the former guardhouse site in 1934. After the Second World War, Panfilovtsiv Street was laid over the southwestern outer defensive bank.
From 1978 to 1981, museum and park complexes were developed on the former sites of the near and far defensive lines. New roads were laid near Moscow Gate, and the northern and southern parts of the main rampart were landscaped. In 1979, the citadel’s earthworks and bastions were recognized as an architectural monument, and the area enclosed by them, together with the Pechersk Monastery, was designated a protected area. The fortress is recognized as an important work of military engineering.
Remains
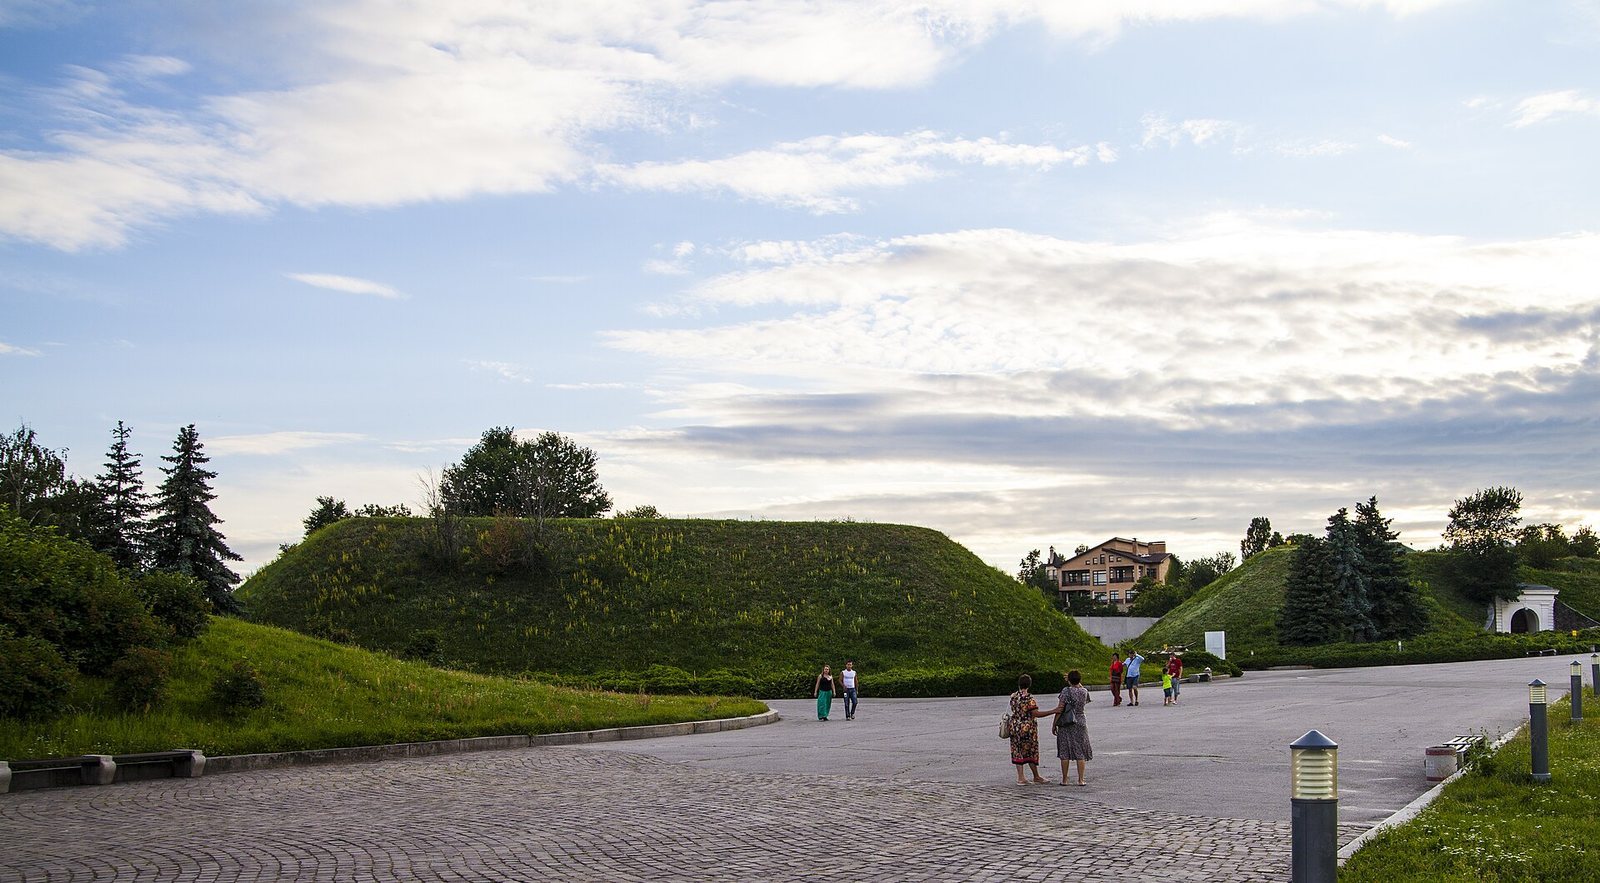
The citadel covers about 20 hectares on Kyiv’s high right bank of the Dnieper, around the Kyiv-Pechersk Lavra National Reserve. Its defenses combine extensive earthworks with a monumental building. The principal earthwork follows a semicircle open toward the river, with projecting fortified works called bastions, gates, outer works, and additional defensive lines to the south.
Ramparts and defensive fronts
The northwestern front’s bastions and connecting ramparts were complete by the time of the 1723 plan, while the southwestern works still lacked enough width for rampart walks and parapets. Angled earthworks called redans ran along the Dnieper bank. By the late 1730s, the main rampart’s bastions and half-bastions had been completed. The northwestern front included paired curtains, the ramparts between projecting works, ravelins placed before the main defenses, and a glacis, a sloping earthwork intended to expose attackers. Mine galleries, underground passages used for mining or countermining, lay within the glacis. A later plan names nine half-bastions, each with one face and one flank: Paul’s, the Savior’s, Peter’s, the Assumption, Cavalier, Andrew’s, Alexis’s, Semenivskyi, and Nativity.
Outer and southern defenses
A southwestern outer bank, or counterguard, ran from Cavalier Bastion to the near defensive line. Small redans and the Alexander Half-Bastion stood on the eastern side, while two outer lunettes, detached works with two faces and two flanks, lay before Andrew and Alexis bastions. The southern front faced Navodnytsky Road and a bridge over the Dnieper. Its near and far defensive lines, together with three separate lunettes, were positioned to control this route; the lines occupied the area of the present Museum of the History of Ukraine in the Second World War. The outer defenses also included a dry moat up to 6 metres deep and 40 metres wide.
Gates and surviving works
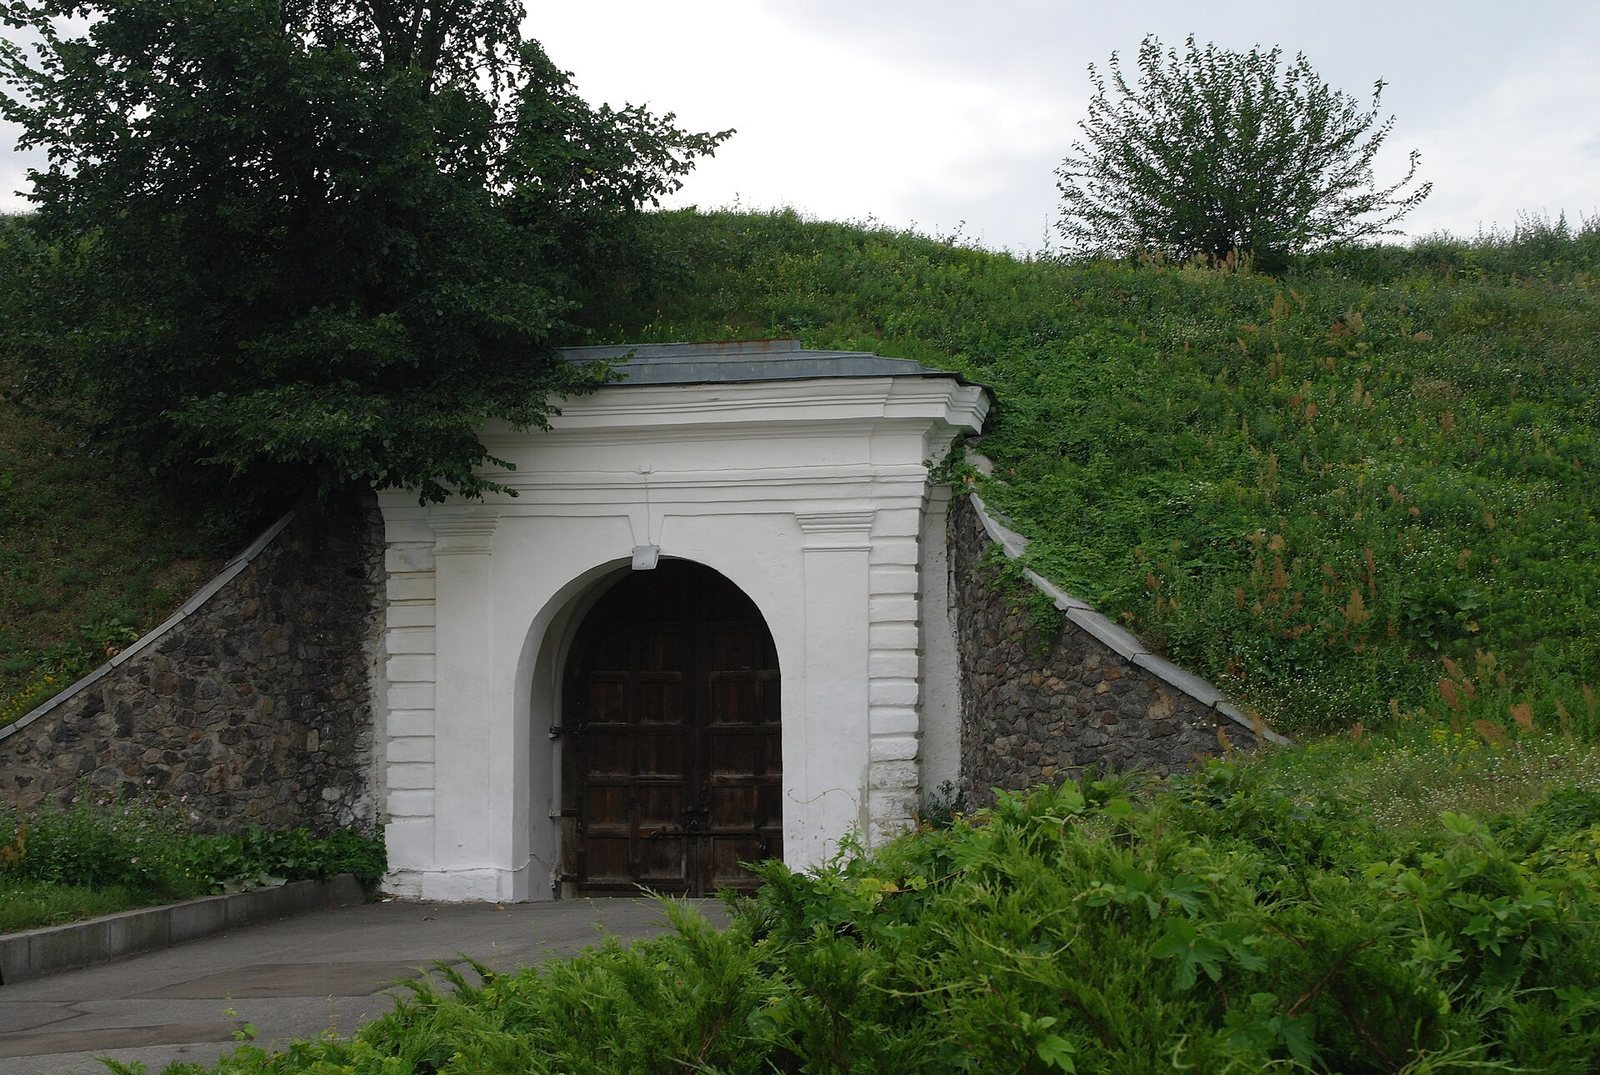
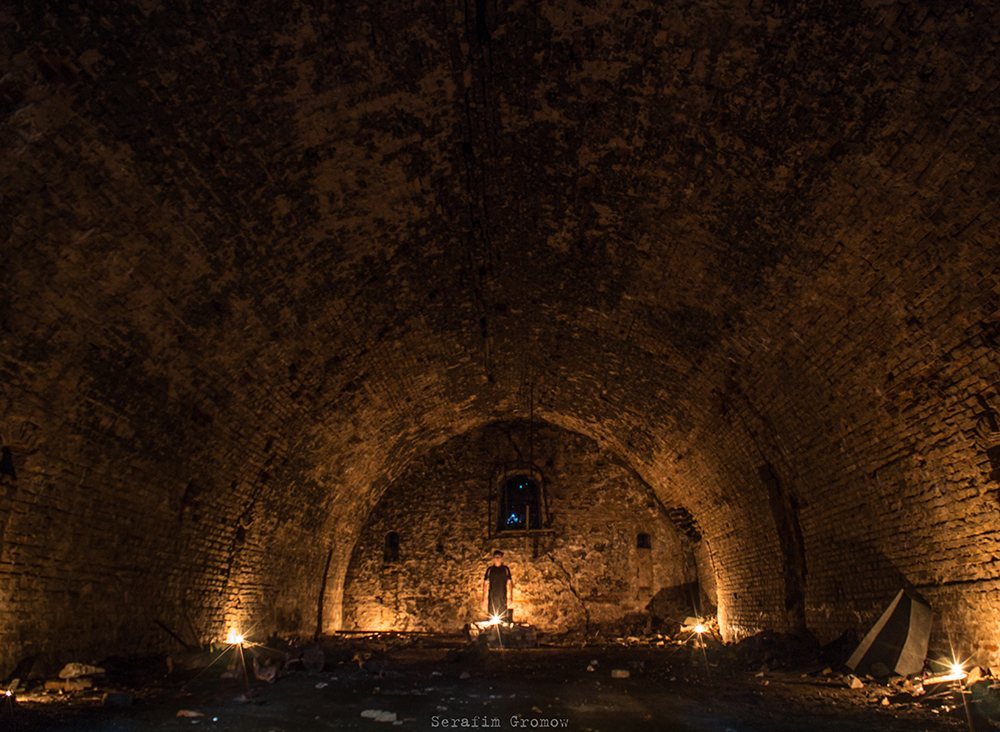
Moscow Gates stood to the south, Kyiv Gates to the north, and Vasylkiv Gates to the west. The locations of Moscow Gate, formerly Pyatnytska Gate, and Vasylkiv Gate reflect the earlier defenses. Passage through Vasylkiv Gate crossed the moat by a drawbridge. Surviving remains include the main rampart and bastions, two earthwork lunettes, two powder magazines, or gunpowder-storage buildings, and gate structures. Upper and Lower Moscow Gates and a Vasylkiv Gate are among the surviving defenses.
Monumental building
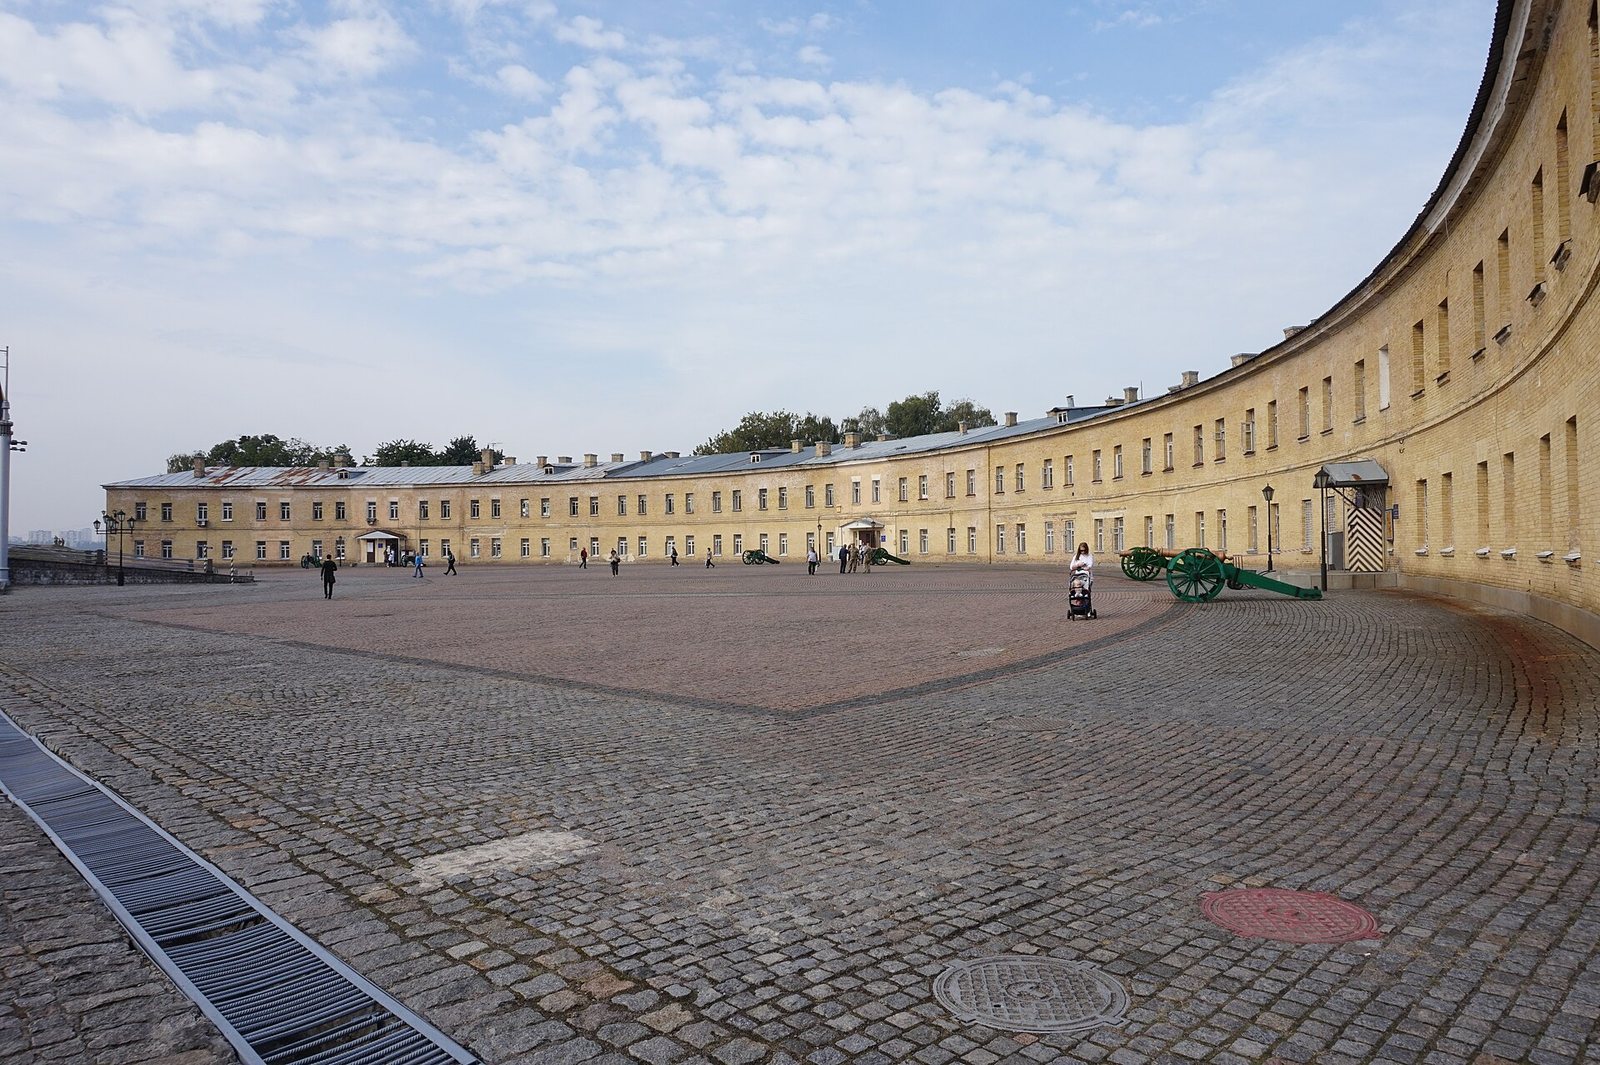
The monumental building is two storeys high with a basement, rectangular in plan, and arranged around an inner courtyard. Its late Classicist design uses restrained forms and a balanced composition to produce a severe, simple appearance.