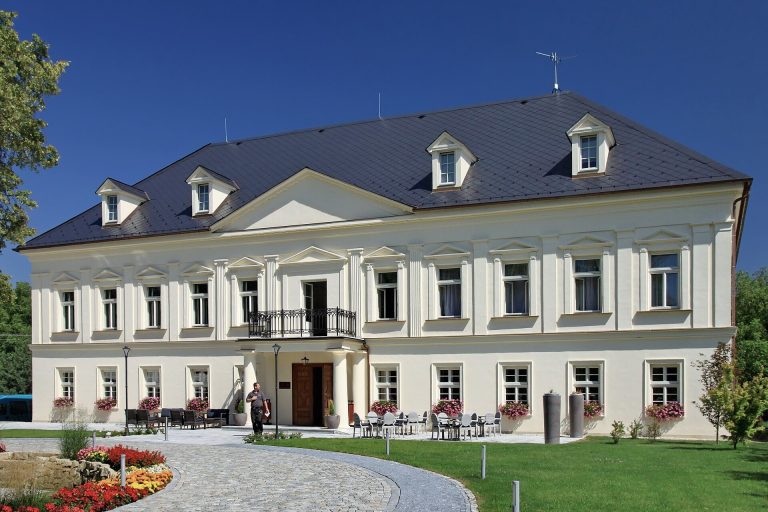
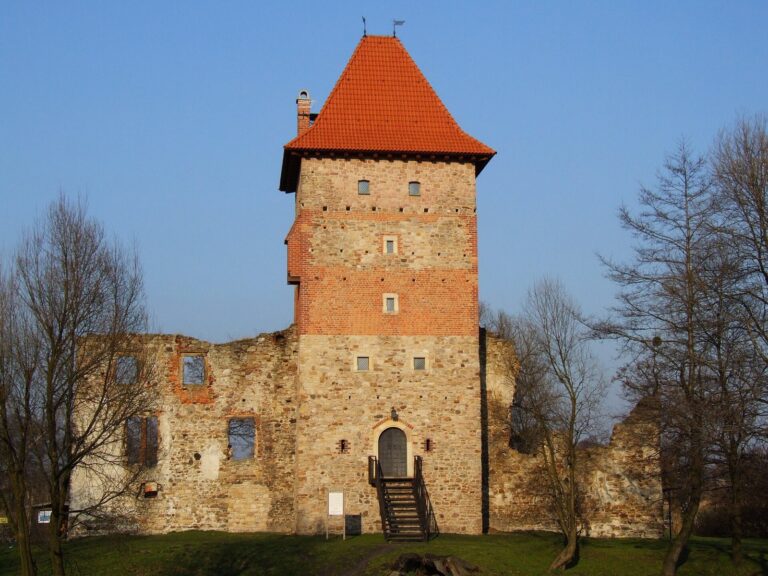
Rybnik Castle, Now the District Court in Poland
Site at a Glance
- Popularity
- Medium
- Country
- Poland
- Primary era
- Early Modern
- Eras represented
- Early Modern, Modern
- Civilizations
- Kingdom of Prussia
- Site type
- Civic
On this page14 sections
History
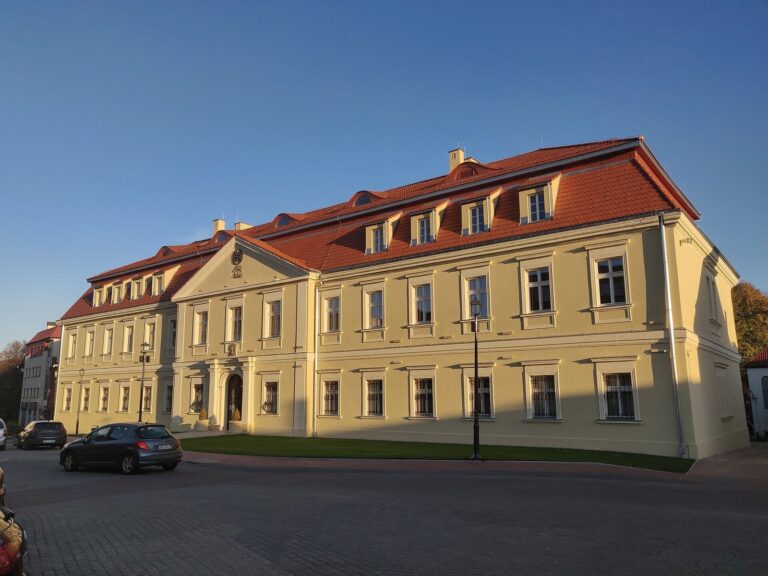
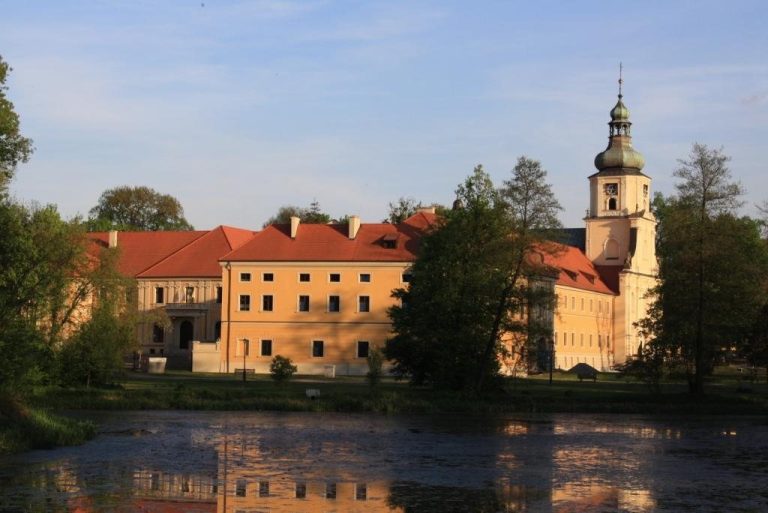
Rybnik Castle, now the District Court, is a former castle of the Silesian Piasts, a branch of the Piast dynasty, in Rybnik, Poland. Its exact beginnings are uncertain: archaeological dating places the castle in the late 13th century, although a wooden defensive stronghold probably stood here in the 12th century, during the rule of Mieszko I Tanglefoot. The present complex reflects later late Baroque-Classical design, a transition combining late Baroque and Classical features. The castle served as a defensive position and princely residence before taking on administrative and judicial functions.
Early stronghold and ducal rule
Between 1202 and 1211, Duke Mieszko I Tanglefoot and his wife Ludmiła invited Norbertine sisters, members of a women’s religious order, to Rybnik. From 1223 to 1228, the sisters ran a school there for girls from noble families, then moved to Czarnowąsy near Opole. The castle itself is first mentioned in 1327.
During the period of feudal fragmentation, when Polish lands were divided among regional duchies, Rybnik belonged first to the Duchy of Racibórz, then to the Duchy of Opole-Racibórz from 1202 to 1290, and later returned to Racibórz. The castle had a defensive role and a permanent armed garrison. In the late 14th and early 15th centuries, the dukes of Cieszyn also used it as a stopping place on journeys to Bytom, where they held half the town.
Conflict and changing rulers
During the Hussite Wars of 1428–1435, conflicts linked to the religious movement inspired by the Bohemian reformer Jan Hus, fighting near Rybnik badly damaged the town. Its inhabitants took refuge in the castle. The town’s rapid rebuilding suggests that the castle’s defense succeeded, though the rebuilt settlement was later burned and plundered by robber knights.
Around this period, Wacław III, Duke of Racibórz, took control of Rybnik and made the castle his residence. In 1473, Matthias Corvinus, king of Hungary and ruler of parts of the Bohemian lands, seized the castle and granted it to a nobleman from Niewiadom as a reward for fighting against his duke. Rybnik land later passed to Jan V, Duke of Opava-Racibórz, who gave it to his son Mikołaj VI. After Mikołaj, his brothers Jan and Walentyn ruled the duchy. Walentyn reached an agreement with Jan II Dobry, Duke of Opole; it took effect in 1521, after Walentyn died without children. He was the last Racibórz duke of the Přemyslid dynasty.
Administrative domain and rebuilding
From 1526, Rybnik and its surroundings formed the Rybnik State, a territorial domain directly subject to imperial authority. As ownership changed frequently, officials used the castle as an administrative residence, while its owners generally lived elsewhere. The old Gothic castle declined for lack of adequate care. In 1579–1581, Władysław z Lobkowic partly rebuilt it after obtaining an assurance from the Bohemian king that the property would remain with his children.
Around 1650, Jan Bernard Prażma began replacing the old castle with a palace residence. After his death, the Oppersdorff family continued the work. The counts Węgierski became owners of Rybnik in 1682, and in 1776–1778 Count Józef Węgierski added two wings to the older part of the castle.
Military home and courthouse
In 1788, Frederick William II of Prussia acquired the Rybnik State and designated the castle for a home for disabled soldiers, an institution for those unable to serve. A new building for this purpose followed in 1789. A local court occupied the complex from 1842, and it continues to serve as the District Court.
Repairs took place from 1990 to 2000, followed by work on the exterior façade in 2013 and the courtyard-side walls in 2014.
Remains
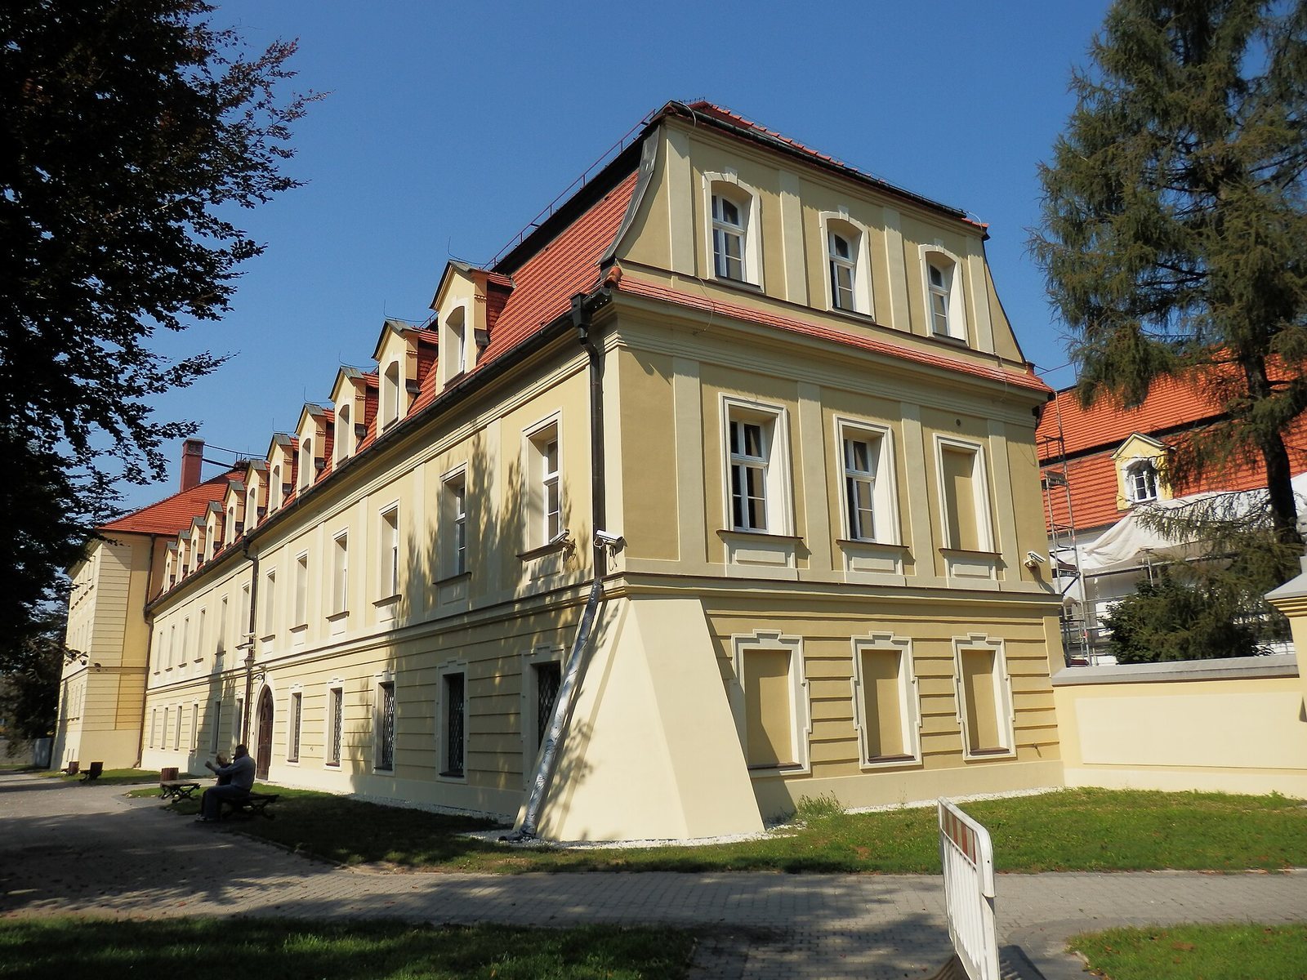
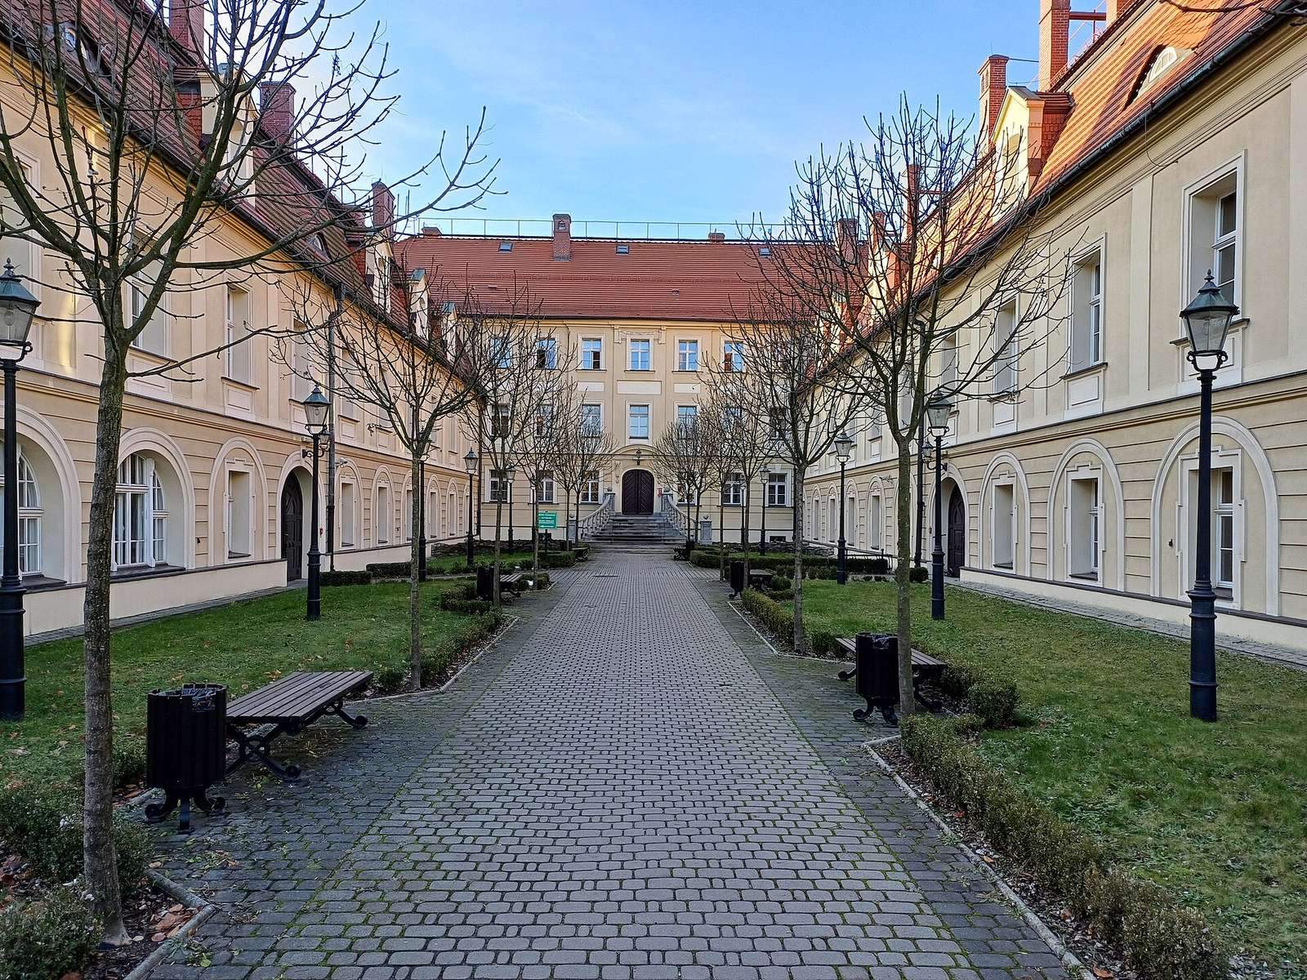
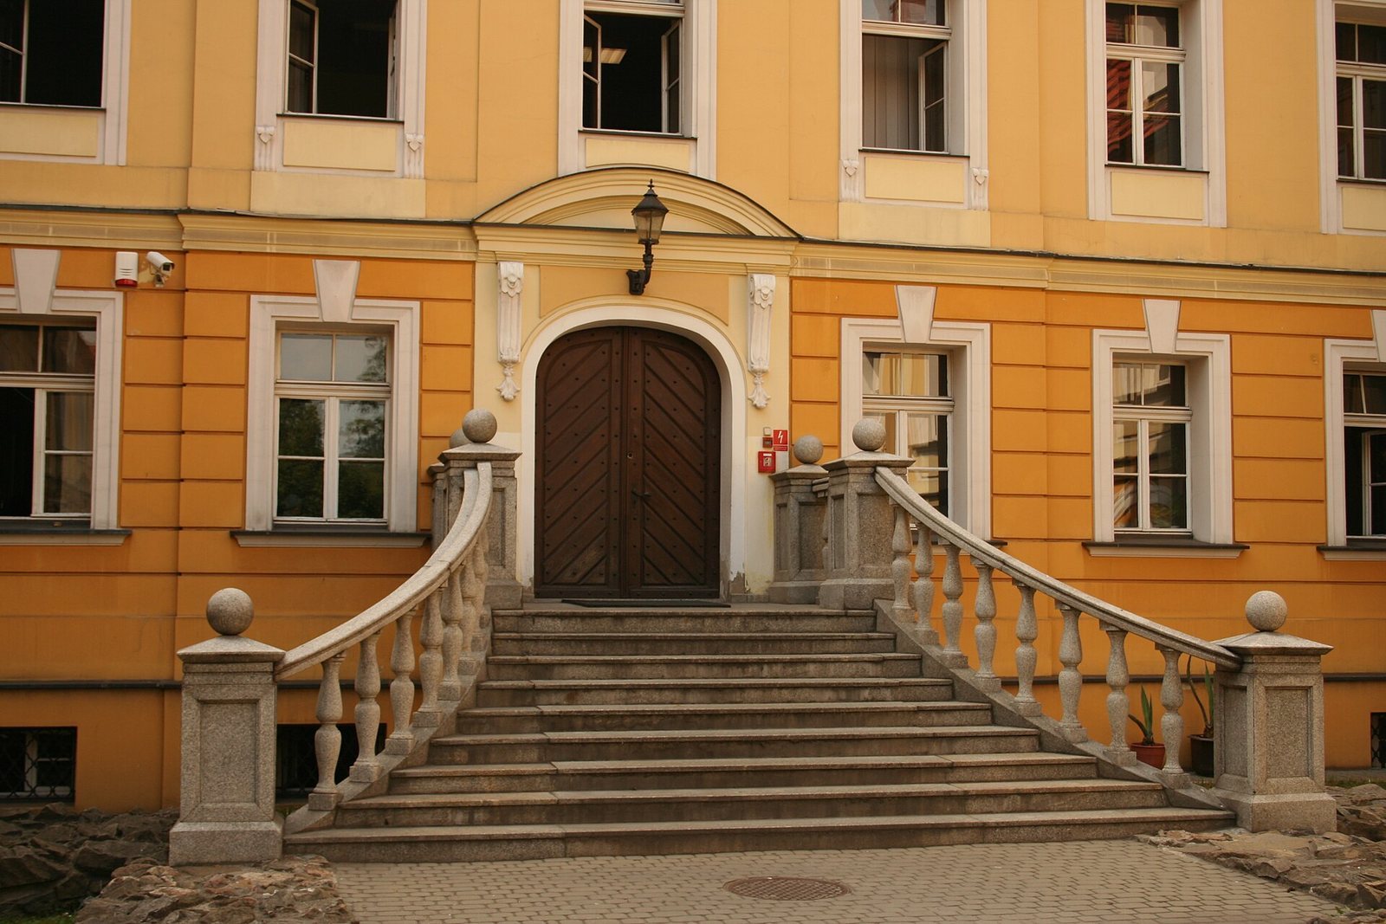
The present complex is built of brick with plastered exterior walls. Its east-facing front belongs to a horseshoe-shaped arrangement, with a two-storey main block and two perpendicular, two-storey wings. The stated area is 5,449 square metres.
Medieval castle
Early castle building
The earlier castle included a rectangular stone-and-brick building measuring 9.4 by 22.8 metres, with reinforced corners. Earth ramparts and surrounding ponds formed part of its defenses.
Four-sided gate tower
In a 14th-century enlargement, the building extended three metres eastward. A stone defensive wall enclosed the complex, with an entrance in its eastern stretch protected by a four-sided gate tower.
Palace and later building
17th-century palace and chapel
The palace begun around 1650 was a massive, two-storey building with a shingle roof, narrower at the sides than the present courthouse. Its complex included a chapel completed in 1652. A tower at the rear of the palace was dismantled around 1758.
18th-century wings
The two wings added in 1776–1778 had ground-floor arcades, open passages formed by arches. Together, they established the horseshoe-shaped arrangement retained in the present complex.
1789 main building
The main building projected beyond the side wings into the former moat. Stepped passages connected it to the earlier wings, forming the late Baroque-Classical composition.
Roof alteration
In 1938, workers replaced the roof framing and lowered the roof by 2.5 metres.