Casino del Principe: Frederick II’s Hunting Residence at Cubante
Site at a Glance
- Popularity
- Low
- Country
- Italy
- Primary era
- Medieval
- Eras represented
- Medieval, Modern
- Civilizations
- Kingdom of Sicily
- Site type
- Domestic
- Remains
- Palace
On this page15 sections
History
The Casino del Principe, also known as the Palazzo del Cubante, is a former hunting residence at Cubante, in the territory of Calvi near Benevento, Italy. Built for Frederick II, the thirteenth-century Holy Roman emperor of the Hohenstaufen dynasty, it is an Italian Gothic building most likely constructed in the early 1240s. It belonged to Frederick’s rural residences in southern Italy, intended for leisure and hunting.
Frederick II and Angevin rule
Frederick’s activities in the area are recorded from 1229, when he sought to recover territories held by Benevento’s papally aligned inhabitants, including the fortified places of Apice and Montefusco. In 1240, amid renewed conflict with Pope Gregory IX, he moved against Benevento. Around May he was near Apice, territory he had recently acquired after its feudal lord died without an heir. Construction of the palace may have begun as early as 1229, though the early 1240s are more likely.
A statute covering 1241 to 1246 refers to the building as the emperor’s house at Apice and assigned its upkeep, together with that of Apice Castle, to residents of Apice and neighboring communities. Frederick may also have written to Pope Innocent IV from the palace in 1243. In a 1272 dispute, witnesses said the Abbey of Santa Sofia in Benevento held all of Cubante apart from the palace. They described Frederick’s construction as an affront to the papacy, perhaps directed at Gregory IX. The abbey’s landholdings in Cubante went back at least to the late eleventh century.
A managed hunting reserve associated with the palace appears in records from 1275. Nine citizens of Montefusco guarded it, and in 1278 Tristano de Cantalupo was named keeper of both palace and reserve, then said to have belonged to Frederick. Use of the grounds was regulated: Americo de Sus, a man from Provence, was allowed to cut wood in 1278, while people from Benevento received permission to graze livestock the following year. By 1284 the abbey had obtained rights to cut wood and other permissions, and Americo was managing the estate.
After Hohenstaufen rule ended in southern Italy, Charles I of Anjou, the Angevin king who followed it, ordered changes to the palace. Records from 1271 and 1274 call for repairs to its roof, doors, and windows. Fortifications added during this phase helped lead to its being described as a castle.
Changing ownership, fifteenth to eighteenth centuries
In 1407 Ladislaus of Naples used the palace while preparing to conquer Benevento, which he did the following year. Ferdinand I of Naples stayed there in 1460 during the war against the Angevins and probably arranged further renovation. He later granted the Cubante fief, including the palace and a separate building called the Cancelleria, to Montefusco’s civic community. After several seizures by others, the fief was returned to the community in 1484, a decision confirmed in 1512. A 1499 grant of the fief to Giovanni Borgia suggests the palace had meanwhile been used as a customs house.
In 1582 Montefusco’s civic community sold the part of Cubante it still held to Oratio Botta. The palace and most of the fief, excluding portions already held by others, were sold at judicial auction in 1593 to Pier Giovanni III Spinelli, Baron of San Giorgio. His son Giovanni Battista III received the title of prince in 1638. The family lost the title in 1689, and Carlo III Spinelli regained it in 1717.
Carlo III restored the palace as a country residence and gave it the name Casino del Principe, which it retained. His son Luigi Specioso Spinelli transferred his fiefs to his brother Giovanni Crisostomo because he lived elsewhere, but kept the palace and its associated properties until his death. An inventory made in 1767 after Luigi’s death described the rooms and their furnishings.
Rural estate and decline
During the first half of the nineteenth century, the Spinelli properties were divided among several owners. Domenico Nisco, a parish priest at San Giorgio and former administrator for Prince Domenico Spinelli, gradually bought many of them and was assigned the Casino around 1840. In 1873 his nephew Nicola formally purchased the remaining Spinelli properties at Cubante. The estate was subsequently converted into small farmhouses and remained in use in that form until the earthquakes of 1962 and 1980 led to near-total abandonment and deterioration of its buildings. In 1989 the Ministry of Cultural and Environmental Heritage recognized the site as being of particular cultural importance.
Local tradition remembered Frederick II at the palace, and a popular tale told of a solitary prince who disposed of unwanted guests by casting them into the Calore River through an underground passage.
Remains
Setting and plan
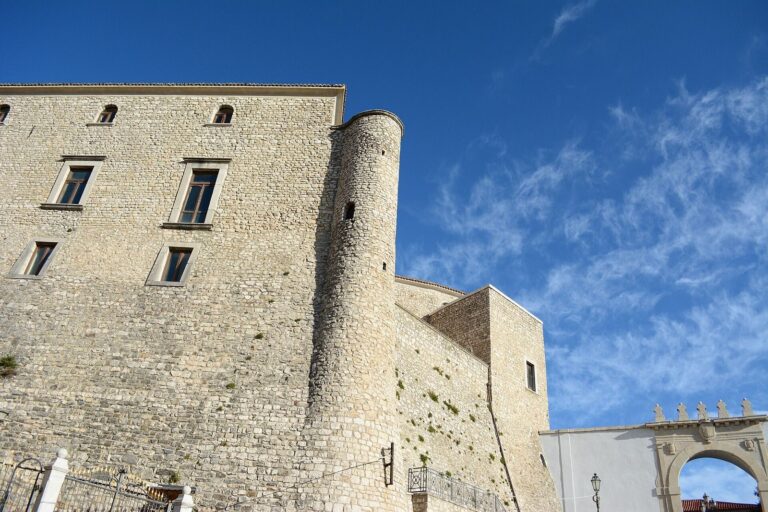
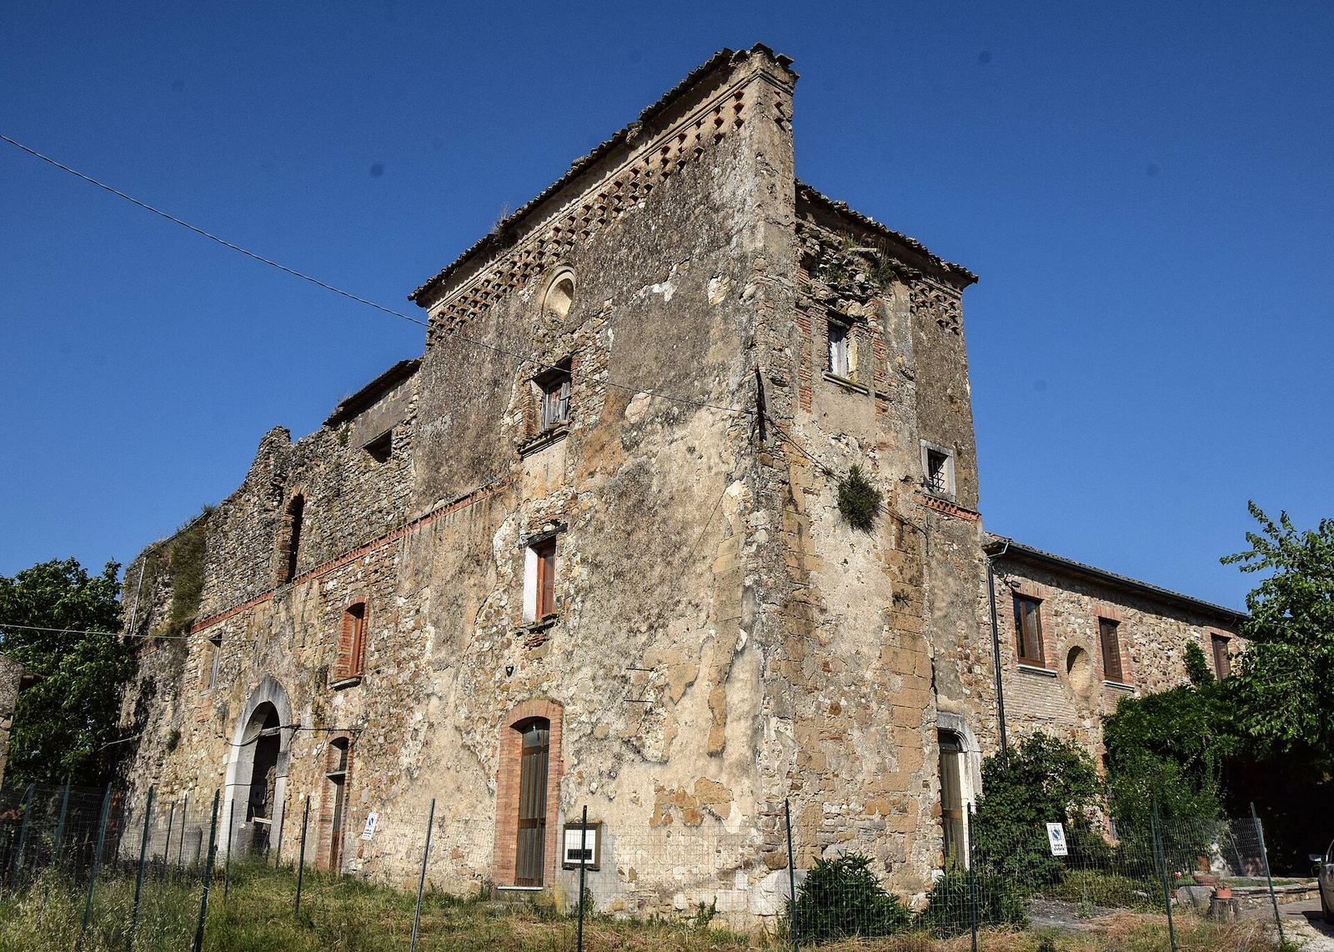
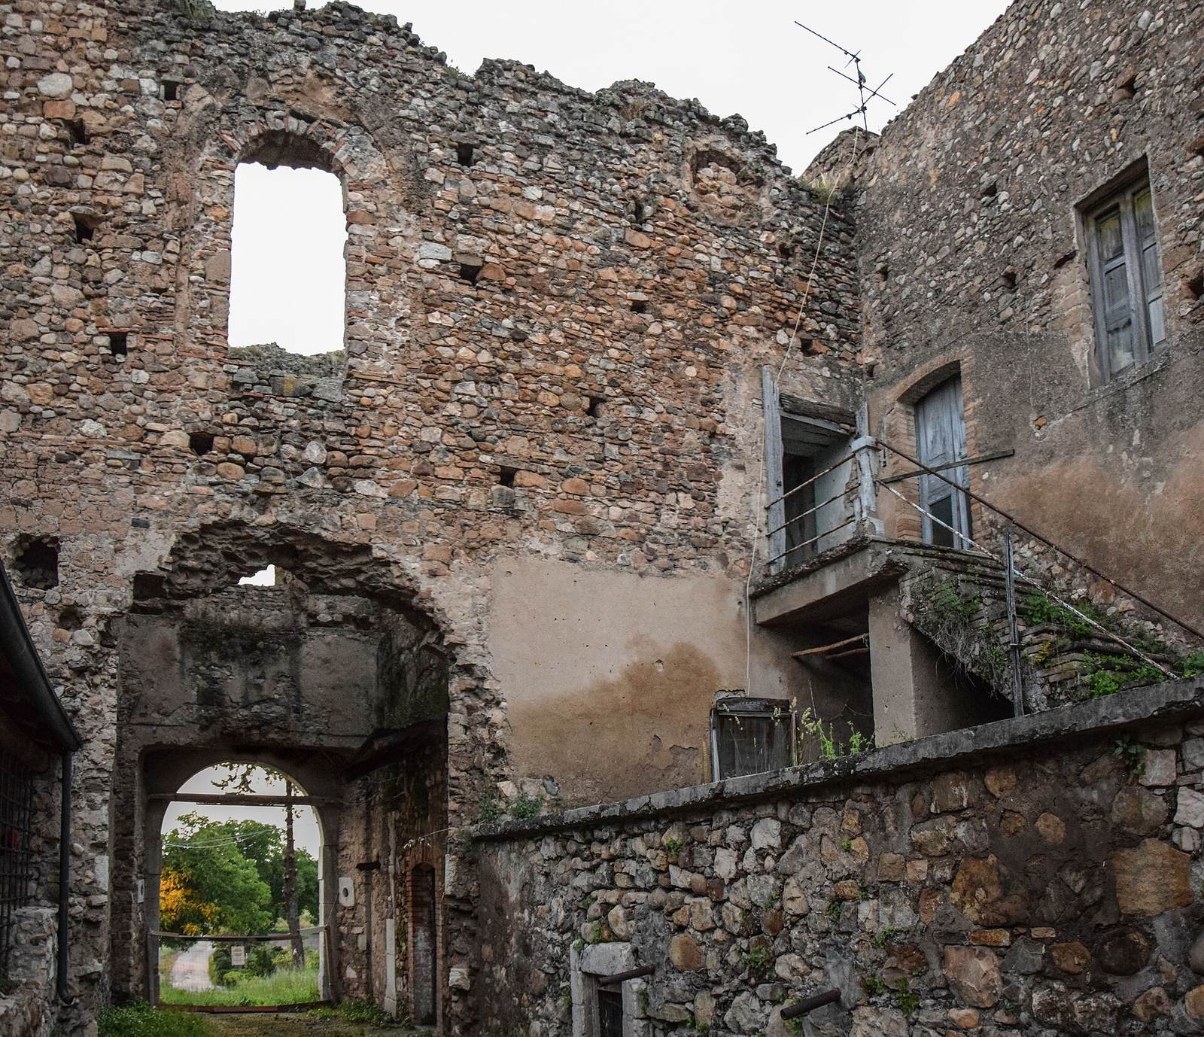
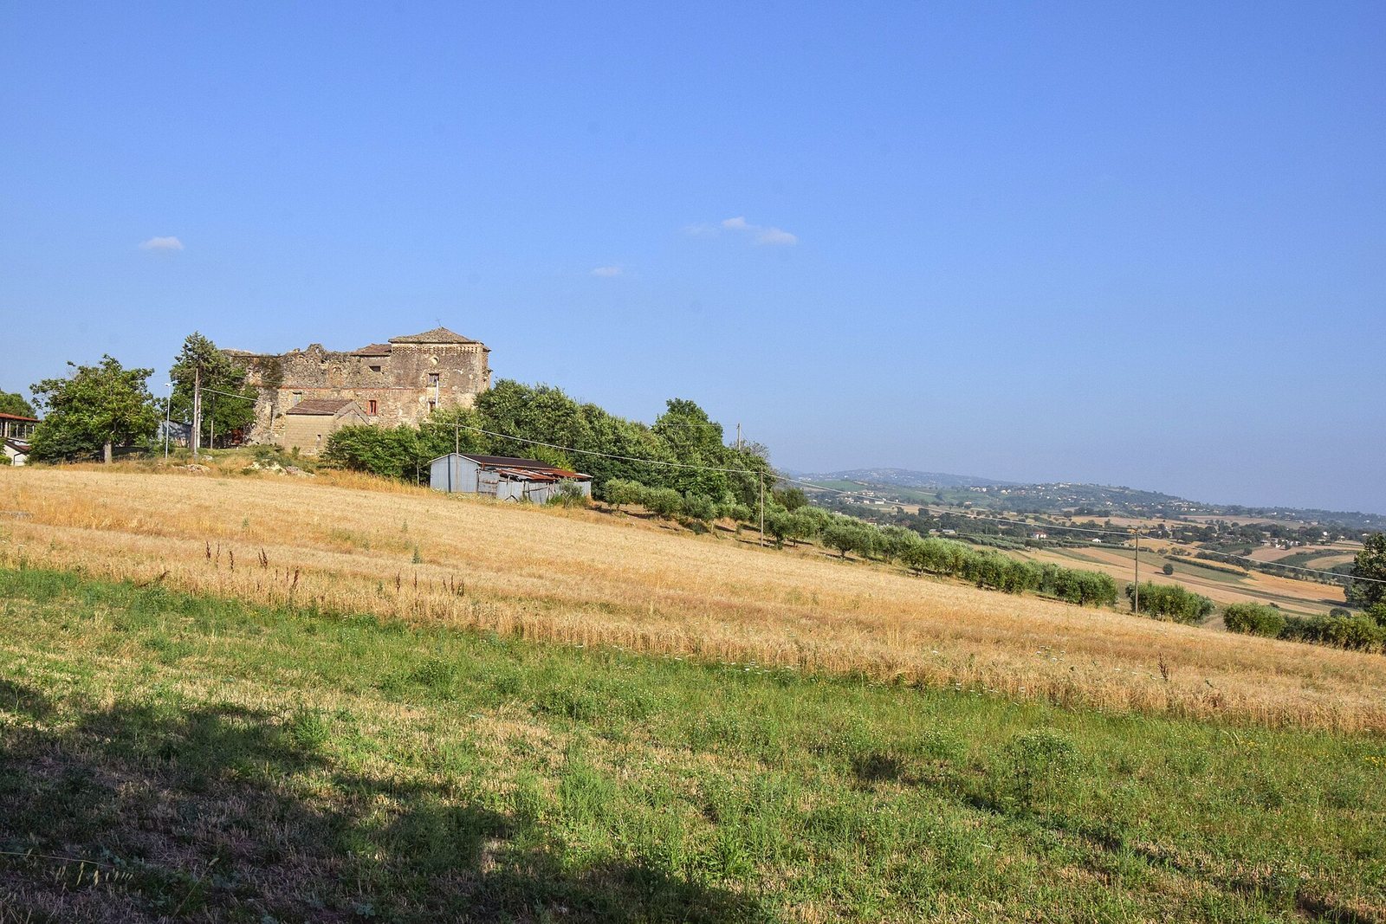
The two-storey palace is an Italian Gothic building made principally of rubble-core masonry faced with river pebbles. Its nearly square plan measures 28.6 metres across the front and rear and 27.6 metres along the sides, with the corners oriented toward the cardinal directions. A four-by-four grid organizes the interior: the central squares formed a courtyard, now heavily altered, while the surrounding squares made up four wings. The building stands on a hill overlooking the Calore River, about 300 metres away. Vallone San Giovanni bounds the property to the west before flowing into the river. About 1.5 kilometres away, Ponte Appiano carries the route of the Via Appia across the Calore; it probably remained in use before later falling into ruin. The palace’s plan is also found at Frederick II’s residences in Gravina in Puglia, Palazzo San Gervasio, and Marano di Napoli. Gravina is considered contemporary with or earlier than this building, while the other two residences are later.
The front wing
Entrance
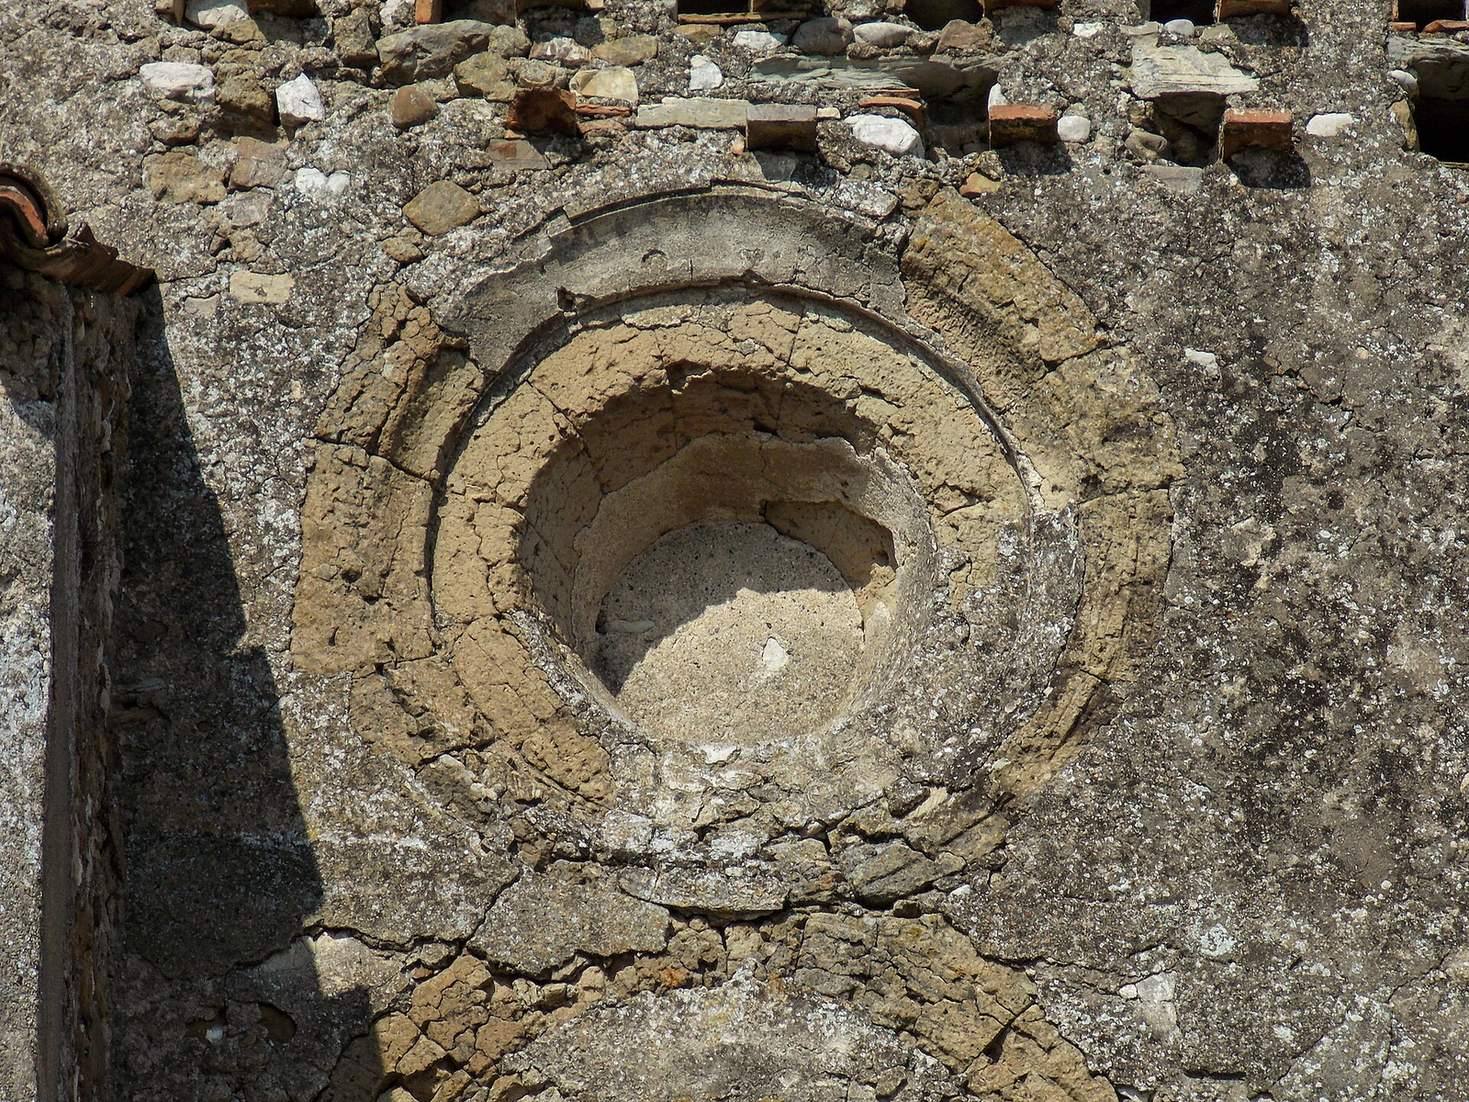
The northwest wing is the taller front of the palace and contains its only entrance. The present stone doorway dates to the nineteenth century, but nearby tuff details belong to the original entrance. These include a pointed arch around a circular niche, probably once decorated with sculpture. Projecting capitals on short half-columns flank the doorway and may have supported statues associated with the niche.
Ground-floor rooms
The two rooms beside the entrance hall probably served as dimly lit work or service spaces. The room on the left retains two original single-light windows on the front and a circular opening with deeply splayed sides, made of tuff, in its left wall. This type of opening recurs throughout the building and is considered the earliest of its kind in Campania.
Upper floor and windows
The upper floor probably contained the emperor’s residence, perhaps arranged in three rooms corresponding to the layout below. Some original arched windows survive with molded tuff frames, now in poor condition. These include central windows on the long sides, where the original arrangement had three, and windows on the short sides, one of which is blocked. A row of circular openings runs below the front eaves; others sit above the side-wall windows and face the courtyard. The walls are 0.90 to 1.20 metres thick. Floors were probably wooden and may have rested on dividing arches. Nineteenth-century changes raised part of the front wing on the right to make room for an attic dovecote and added decorative brickwork below the upper windows.
Other wings
The other wings are less well preserved and served as accommodation for servants, stables, and storage. Their courtyard-facing walls have been heavily altered and distorted. Four circular openings remain on the southeast exterior. The northeast wall has two divided and blocked single-light windows, as well as service rooms built against it. On the southwest side, one single-light window and one circular opening survive.
Corner towers
Four slender rectangular towers were attached to the outside of the palace walls after the main building was completed. Their sides measure between 2.3 and 3.7 metres. Two flank and extend the front, while the lower pair project from the ends of the opposite walls. The towers have been partly altered; those on the north and east are the least changed. Their interior walls are plastered and their ceilings are formed by intersecting vaults. These features suggest possible use as water cisterns, although the upper parts of the front towers may have contained living spaces. A defensive walkway probably linked all four towers.
Later residential and movable remains
Spinelli residence
The 1767 inventory helps reconstruct the palace’s residential use under the Spinelli family. It lists a chapel, a bedroom with a private toilet, a staircase, and a cellar. The rooms held such large quantities of furniture that they were compared to storage rooms for furnishings.
Relief fragment
A relief fragment associated with the palace depicts a face, with the letters “IFBR” carved above it as an abbreviation for “Emperor Frederick Redbeard.” Stefano Borgia reported receiving it from Epifanio Bartoli, the archpriest of Apice, who had kept it at home; it was later transferred to the Museo del Sannio. The inscription was commonly understood as referring to Frederick Barbarossa, a different Holy Roman emperor who ruled in the twelfth century, and contributed to confusion with Frederick II. One proposal links the relief to the central panel of Trajan’s Arch at Benevento and suggests that Frederick II brought it to the palace as decoration.