Church of the Myrrhbearers: An Orthodox Parish Church in Kaluga, Russia
Site at a Glance
- Popularity
- Medium
- Country
- Russia
- Primary era
- Modern
- Eras represented
- Early Modern, Modern
- Civilizations
- Russian
- Site type
- Religious
- Remains
- Church
On this page11 sections
History
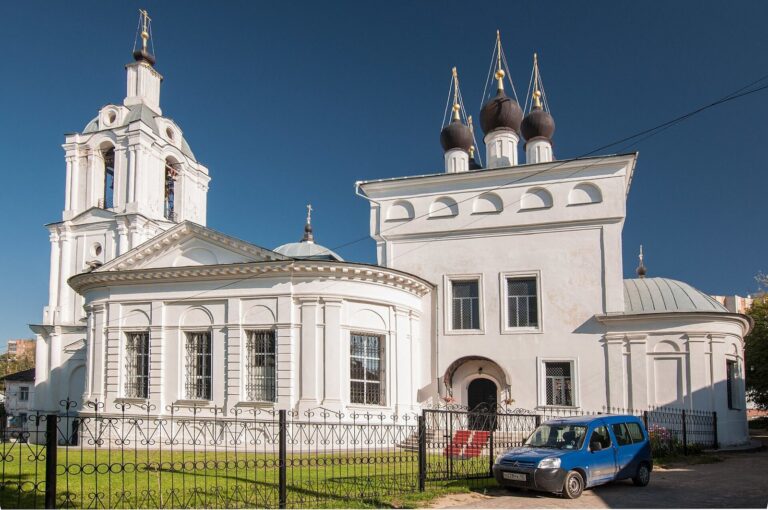
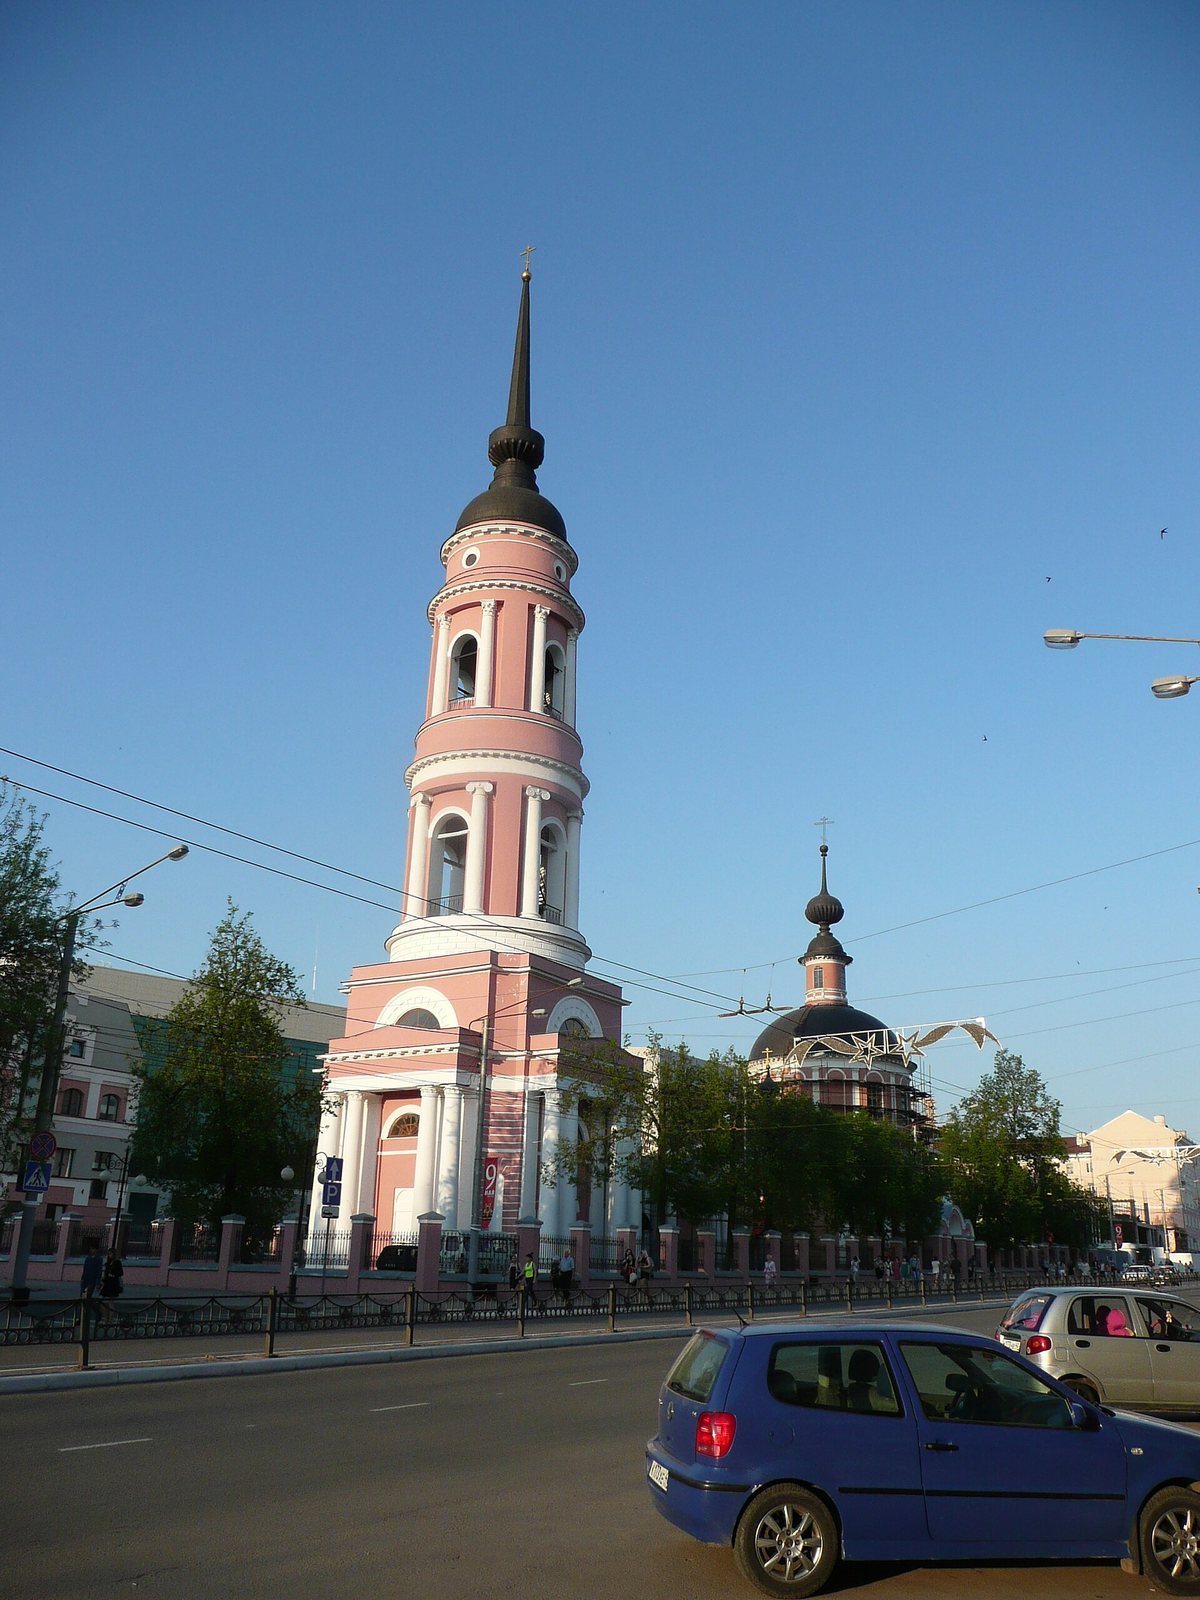
The Church of the Myrrhbearers is an active Orthodox parish church in Kaluga, Russia. Its present building was begun in 1798 in the Russian Classical style, which adapts classical forms and principles. The parish belongs to the Kaluga Diocese, an administrative territory of the Russian Orthodox Church overseen by a bishop.
The first church and the changing city
Parishioners paid for the first, wooden church in 1698, in Yamskaya Sloboda, a settlement associated with carters. The Myrrhbearers are the women who went to Jesus’ tomb after his burial. Local tradition links the church’s dedication to the carters’ prayers on the feast day, when they drove livestock out to pasture. A horse fair was also held in the settlement that day. In the 1830s, the fair moved from the church to Krestovsky Monastery.
A fire in 1767 destroyed the wooden church and nearly all its furnishings. Donations supported a small stone replacement. Kaluga’s 1778 development plan brought the church, previously beyond the city boundary, within the city. Yamskaya Sloboda moved to the newly laid Moscow road, and residents from varied social backgrounds settled near the church. Cracks appeared in the replacement’s walls and vault because its foundations were weak. Relocation to Assumption Cemetery and joining the parish to Assumption Church, named for the Orthodox feast commemorating the Virgin Mary’s death, were proposed. The city plan kept the church in place, where it marked the edge of New Market Square alongside the Forerunner Church, named for John the Baptist.
Construction of the present church
Work on the present church began at the altar of the earlier stone building on 16 March 1798. The refectory hall was roofed with boards in 1799. By July 1800, a side chapel, a secondary consecrated worship space, had been established for the Kazan Icon of the Mother of God, an Orthodox image of Mary and the Christ Child; furnishings from the older church were transferred there. The old building was dismantled, and its materials were reused. The new church was built and decorated on the exterior by 1804.
A chapel dedicated to the Presentation of the Lord, commemorating the presentation of the infant Jesus at the Temple, was established and consecrated in 1809. Bishop Evgeny consecrated the church on 15 April 1815. Interior improvements followed: the iconostasis, an icon-covered screen separating the sanctuary from the main worship area, was gilded in 1823; the refectory hall was painted in 1828; and a new iconostasis was installed in the Kazan chapel in 1836. The earlier screen was transferred to another chapel.
The bell tower and later use
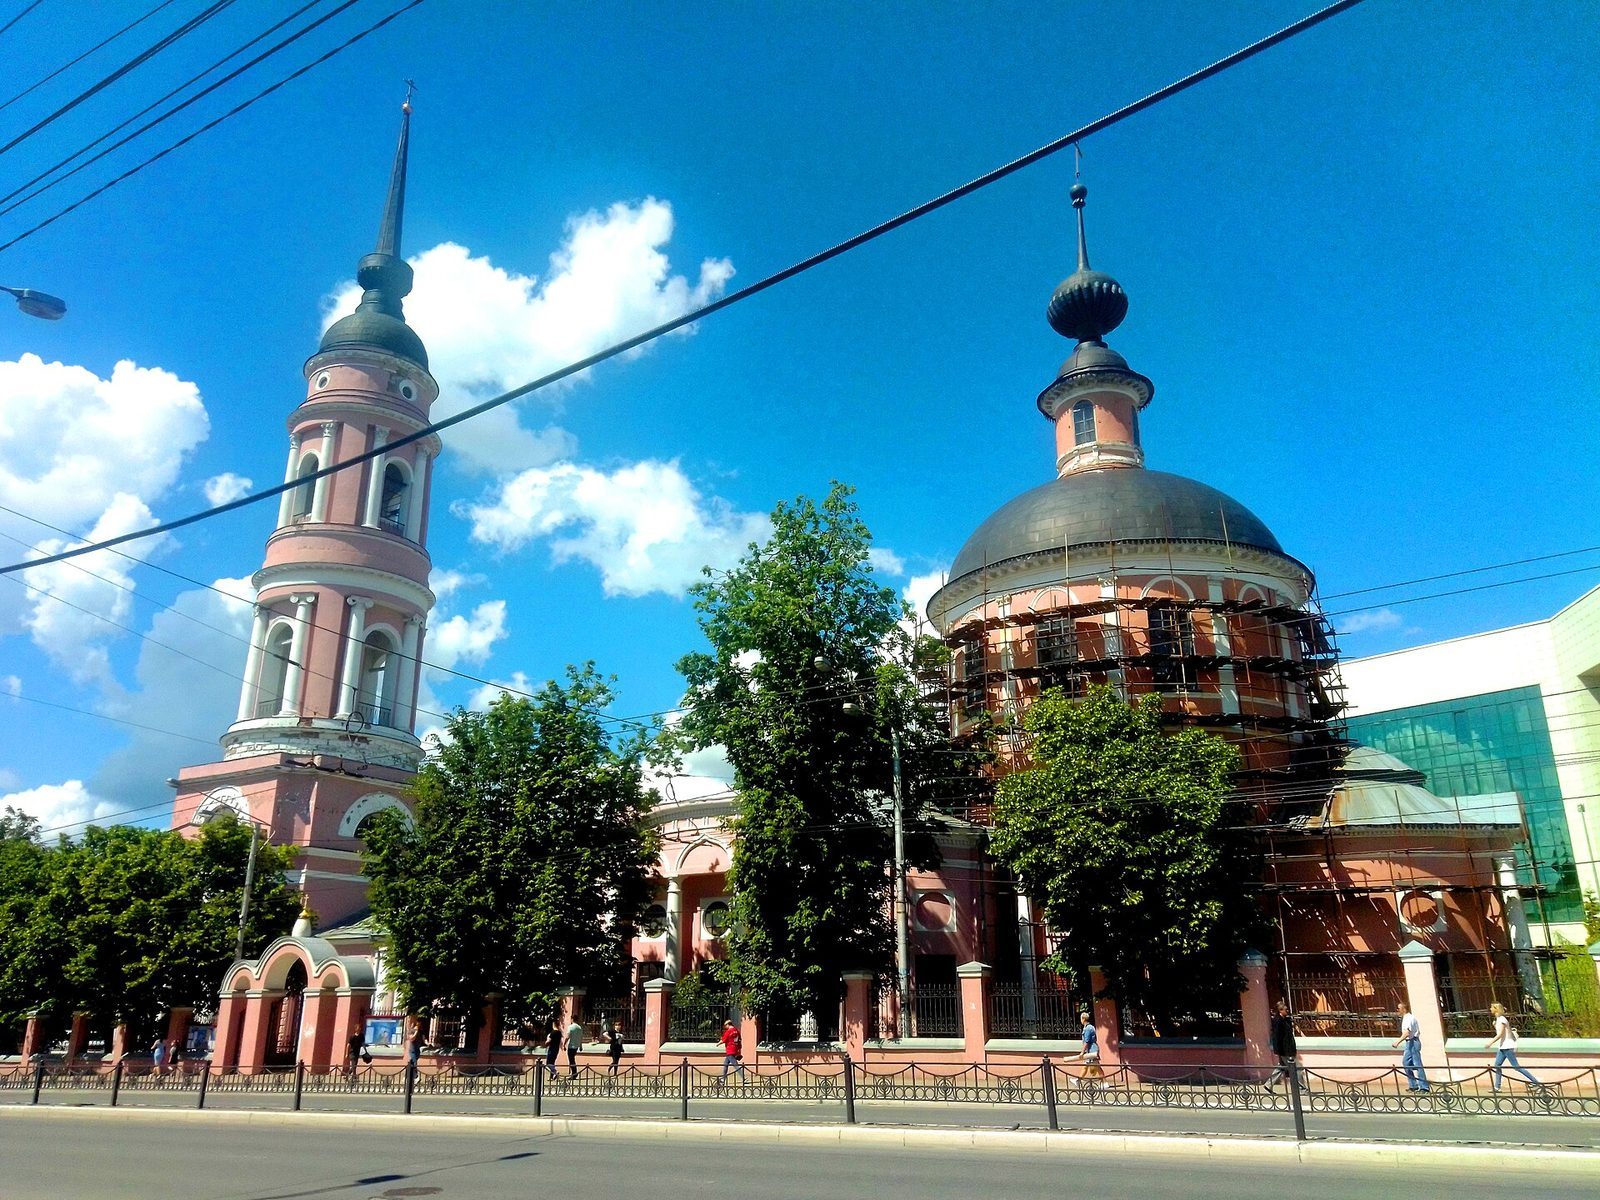
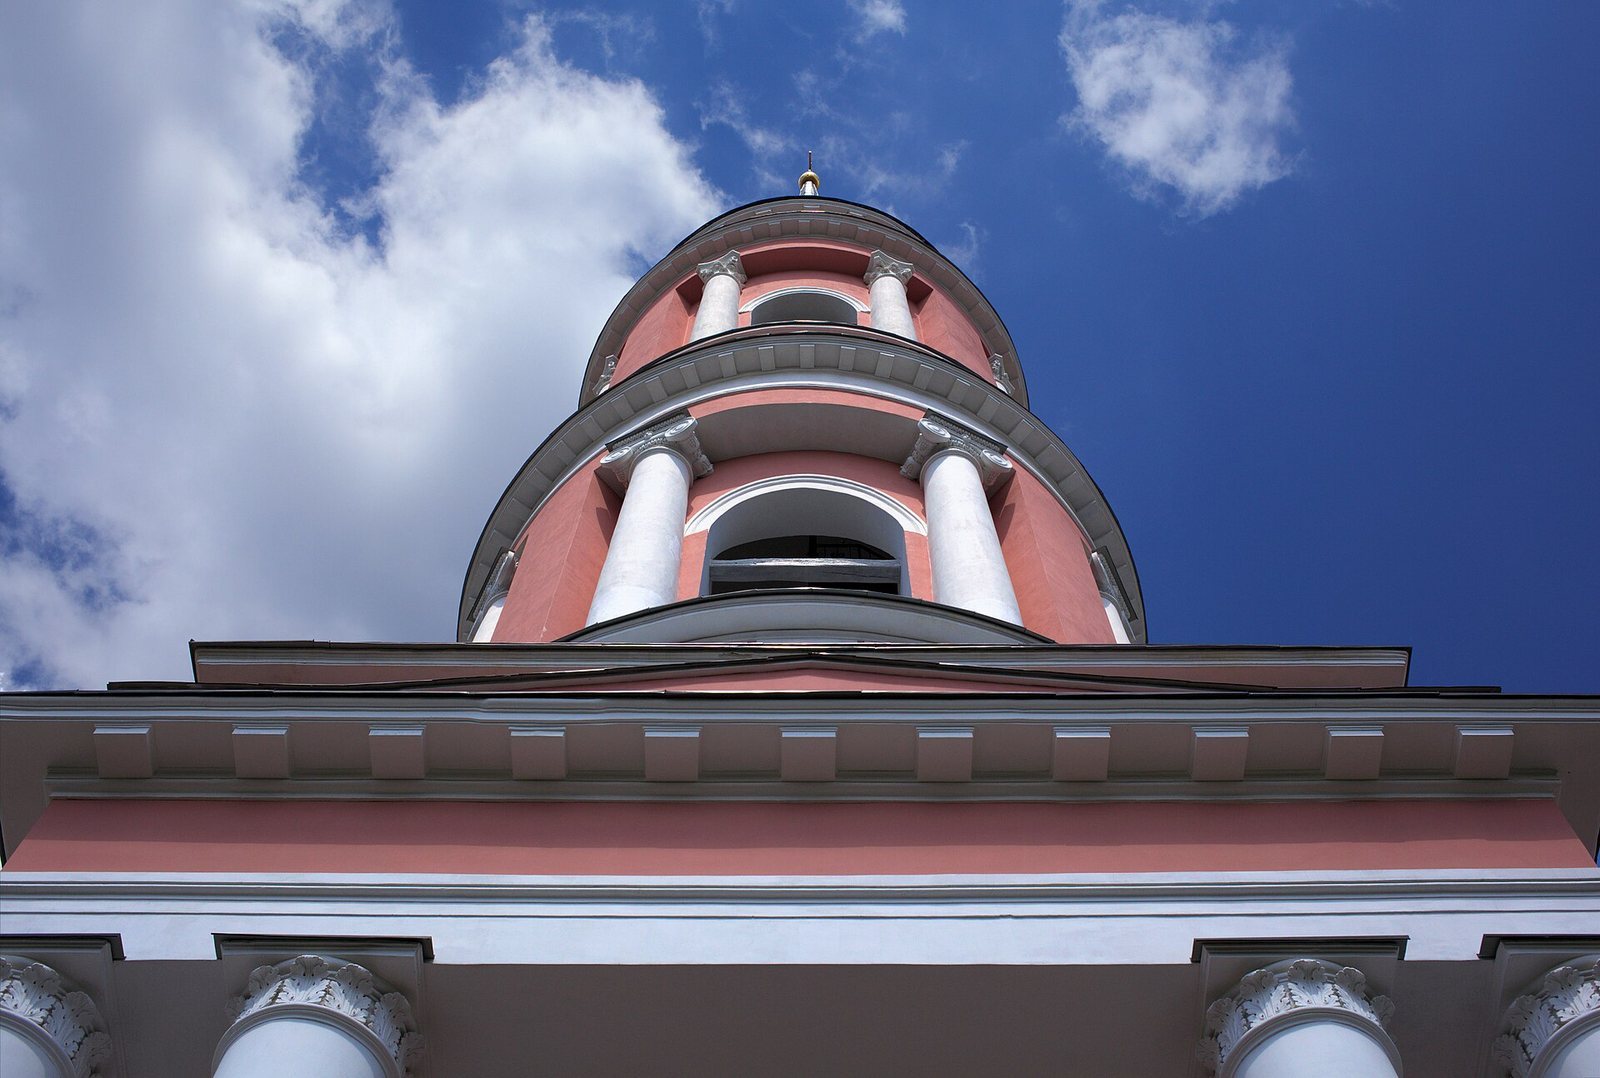
Construction of a new bell tower began in 1818. Its lower tier was completed in 1820 and its second tier in 1830; the main building work was carried out in 1833. The tower’s plan was attributed to a provincial architect, though the designer’s identity is uncertain. A dome and an iron spire with gilded ornaments were added in 1842. In 1851, a western porch and a stone enclosure with iron grilles were added.
The church closed in 1930 and was used for storage. From 1942, the bell tower served as a water tower. The Orthodox Church received the building back in 1990, and the church is designated a cultural heritage site of federal significance in Russia.
Remains
The stone church has chapels and a refectory hall, while the bell tower, western porch, and enclosed boundary are additional elements of the complex. The earlier stone church had a more compact, elongated plan, allowing the successive forms of the church to be distinguished.
Church building and chapels
The earlier stone church
The stone replacement for the 1698 wooden church was a small, single-storey building with one altar. Its plan was elongated and its eastern end rounded. A small stone bell tower stood beside it, shaped like a pointed tower and about 10 sazhen high, with a sazhen being a traditional Russian unit of length.
The present church
The refectory hall has white-stone architectural details, including cornices and pediments. The western porch occupies the site of a former passageway. The church’s dedications include the Myrrhbearers, the Kazan Icon of the Mother of God, and the Presentation of the Lord.
Chapel icons
The icon associated with the Kazan chapel survived the fire of 1767. The icon linked to the Presentation chapel was painted during the plague of 1771 and placed in the church because it stood at the city’s outer edge toward Moscow.
Bell tower
Weak ground required substantial reinforcement beneath the tower: builders drove in about 700 piles and laid 50 cubic sazhen of stone, a sazhen being a traditional Russian unit of volume. The upper structure has a dome and an iron spire decorated with gilded ornaments. During its use as a water tower, a metal tank with a capacity of about 500 tonnes was fitted inside, and the arches were bricked up to strengthen the structure.
Porch and enclosure
The western porch is a stone addition at the former passageway site. A stone boundary enclosure with iron grilles defines the church grounds.