Mamtziourides Tower: A Defensive Refuge in Tsaritsani
Site at a Glance
- Popularity
- Very Low
- Country
- Greece
- Primary era
- Early Modern
- Eras represented
- Early Modern
- Civilizations
- Ottoman
- Site type
- Military
- Remains
- Tower
On this page12 sections
History
Mamtziourides Tower is a defensive refuge in the Panagia neighborhood of Tsaritsani, Greece. Panagia is a Greek title for the Virgin Mary. The tower stands opposite the Church of the Dormition, named for the Eastern Christian feast commemorating her death. An inscription on a nearby marble slab associates the tower with a construction date around 1770. It offered villagers shelter during difficult times under Ottoman rule, when the Ottoman Empire governed the region. Three towers once stood in the area; the other two collapsed through neglect and the passage of time.
Hills to the north and a river to the southwest helped make the area naturally defensible. The tower’s broad views across Tsaritsani and the plain allowed defenders to watch local movements and foreign raiders, including Turks. In an emergency, villagers could head north toward the mountains and the monasteries of Saint Demetrius and Saint Athanasius, both venerated in Eastern Orthodox Christianity. Local tradition describes two underground passages as secret exits leading far from the tower.
Remains
The tower
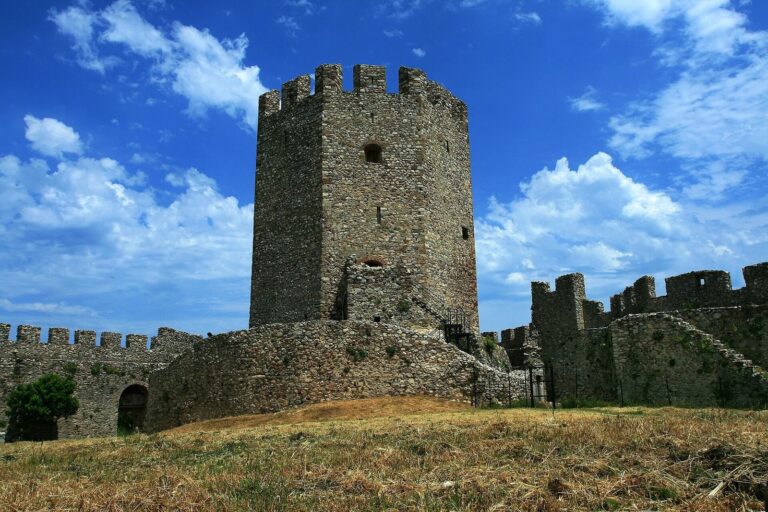
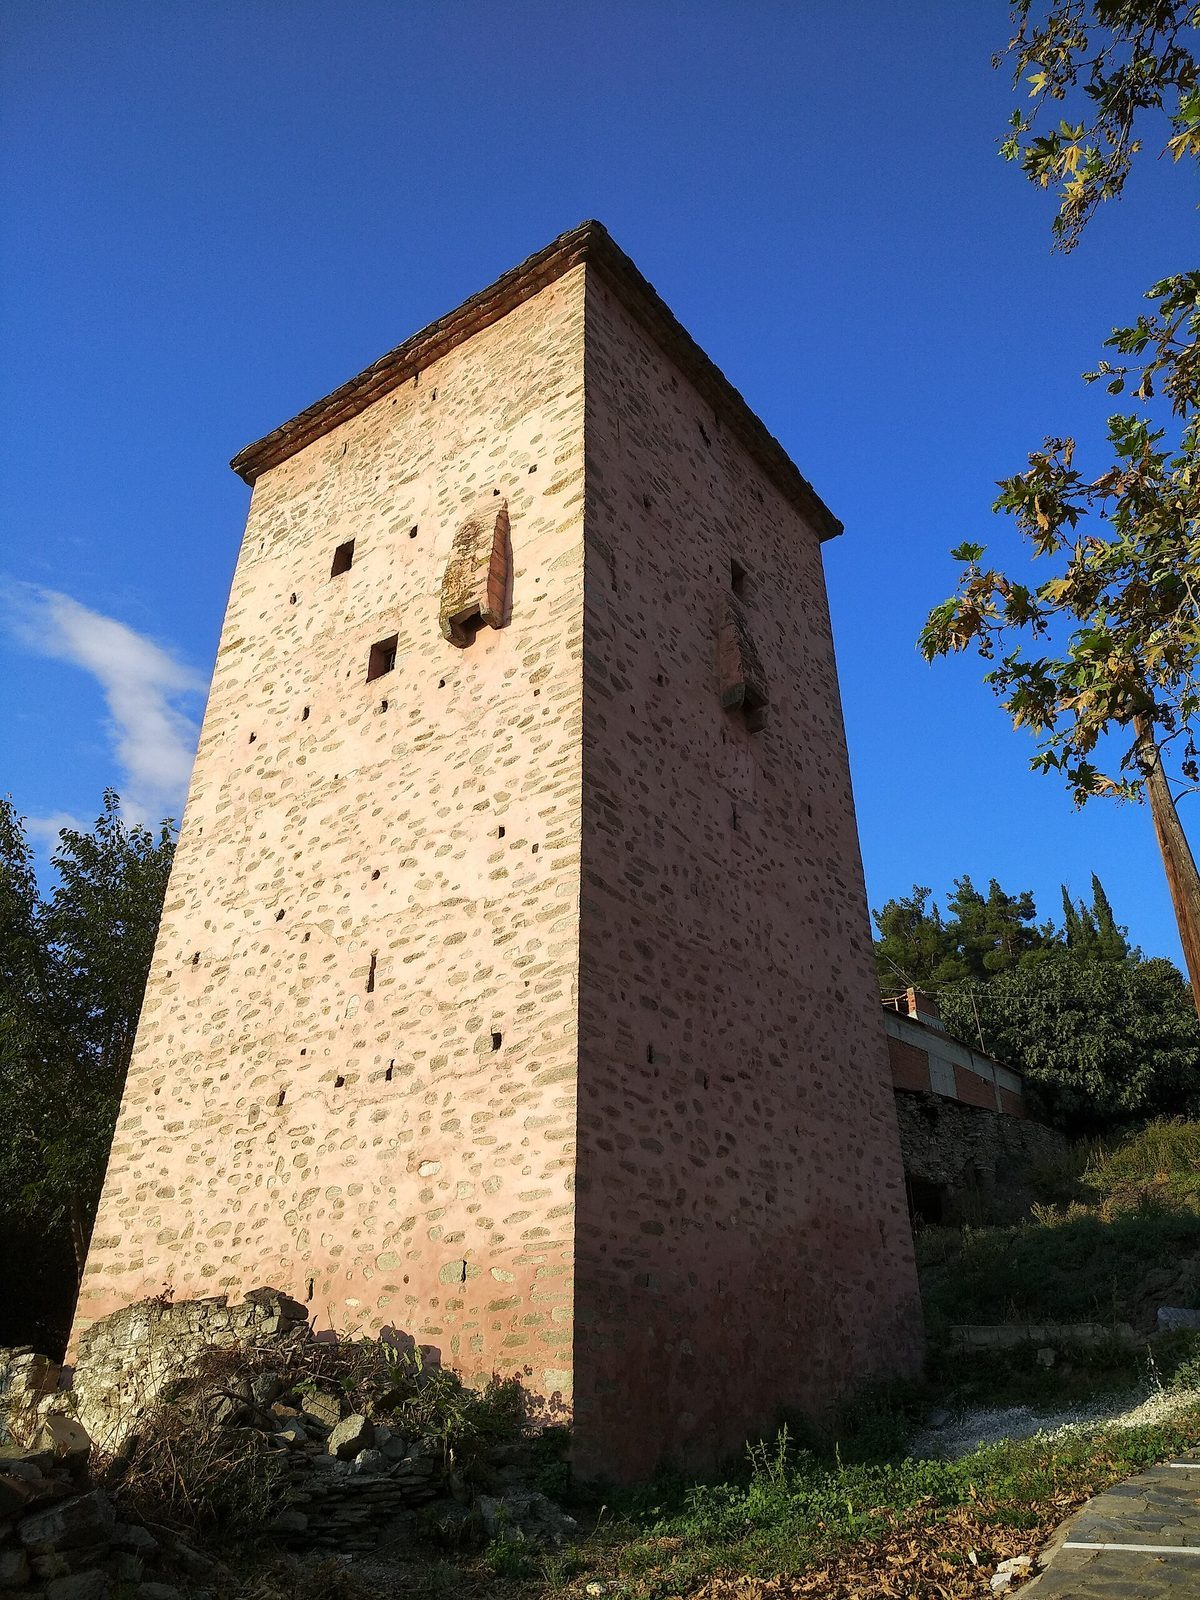
The tower has a square plan, a semi-basement 1.8 metres deep, and four floors above ground, from the ground floor to the third floor. Its walls taper inward toward the top. Their thickness ranges from about 1 metre in the semi-basement to 0.78 metres higher up; the north and east walls are thicker, having borne greater weight and faced attacks, northerly winds, and rain. The interior surfaces are plastered. Outside, irregular slate stones are joined with broad bands of lime mortar, which also made the walls harder to climb.
Semi-basement
The semi-basement has an earthen floor and a wooden ceiling that also forms the ground-floor floor. Its north-side trapdoor opens from south to north. A wooden stair beneath it had six steps, two of which remain. Ten loopholes, narrow openings for observation or firing that limit defenders’ exposure, are set into the walls: four on the east and south sides and two on the west. Narrow and rectangular on the outside, they widen inward. Their sloping arrangement restricted the area exposed to attackers and was intended to deflect projectiles. A large jar is set into the floor on the east side and could hold water as a cistern or protect valuables during a siege.
Ground floor
The ground floor is 2.20 metres high. Ten beams and 22 boards form its floor and ceiling. A stair against the west wall, made from two substantial beams, has ten exposed, slightly inclined steps leading to the first floor. The level contains 15 loopholes: four each on the east and north sides, two on the west, and five on the south. They also admit light. The entrance is at the left end of the west side, with a narrow exterior arch. Its iron door consists of 16 rectangular strips fixed to an iron frame. Movable and fixed locks, together with two wooden bars fitted into recesses in the west wall, secured the door.
First floor
The first floor is the same height as the ground floor. Its 20 loopholes are arranged as five on the east, four on the west, four on the south, and seven on the north. A single window on the west side provides light and ventilation. Its wooden frame sits flush with the outer masonry and is surrounded by an iron grille. The iron bars are held by strong strips; a horizontal latch and vertical hook secure the metal cover.
Second floor
The second floor matches the first in height, floor, and ceiling construction. It has 14 loopholes, four on each of the east, north, and south sides and two on the west. On the south, two openings align with the others and two sit higher; the north openings are evenly spaced. At the centre of the west side, a machicolation, an opening used to attack people below, strengthened the defence near the ground-floor entrance. Defenders could pour hot oil through it. The floor also has a window with an iron cover, nails in the walls that served as hooks, and a built-in jar that could store oil, water, or valuables.
Third floor and lookout
The third floor matches the level below in height and floor construction, while its ceiling is a plastered stone vault. Twelve loopholes are distributed around it: three on the east, two on the west, four on the north, and three on the south. Each side also has a small rectangular window fitted with an iron grille and cover. Boards nailed to all four walls served as hooks, and two jars built into the corners functioned as cupboards for food or other goods.
A roughly circular lookout, about 0.70 metres high, stands at the centre of the top floor and is covered by a movable trapdoor. Three stone stairways outside the tower originally provided access. The tower’s lower level held supplies, the second floor was habitable, and the owner’s family occupied the more defensible top floor.
Outer defences and water storage
Enclosing wall
A strong wall enclosed the tower, and a small turret formed part of the defensive complex. On the north side, a section of the wall stands to a height of 2 metres; foundations mark its course elsewhere. Irregular stones bonded with clay formed the wall, with oak beams built into it at regular intervals for reinforcement. Numerous loopholes pierced the enclosure.
South cistern
A rectangular cistern on the south side resembles a large jar. It was built with lime and coated with strong lime mortar. Cisterns of this type were generally sunk into the ground, with a circular opening at the surface covered by a trapdoor. They could hold rainwater, water from a supply network, or water carried from the settlement’s fountains.
Passageways beside the tower
Scant remains of two cylindrical stone passageways lie just to the left of the tower’s south side. Small arched openings link the passages to each other and to the semi-basement. They may have served as storage spaces or as shelter for people during a siege.