Holy Trinity Church, Vrontou: A Medieval Orthodox Church in Greece


Site at a Glance
- Rating
- 4.9
- Popularity
- Low
- Country
- Greece
- Primary era
- Medieval
- External website
- Open
- Eras represented
- Medieval, Early Modern
- Civilizations
- Byzantine, Ottoman
- Site type
- Religious
- Remains
- Church
On this page5 sections
History
Holy Trinity Church, Vrontou is a medieval Orthodox church in Greece, built in the fourteenth century on Mount Olympus. It is associated with the Diocese of Kitros, Katerini, and Platamon, an ecclesiastical district administered by a bishop, within the Ecumenical Patriarchate, the patriarchal see based in Constantinople and traditionally regarded as first among equals among the autocephalous churches of Eastern Orthodoxy. The church remains active and was first documented in 1597–1598.
Medieval origins and early decoration
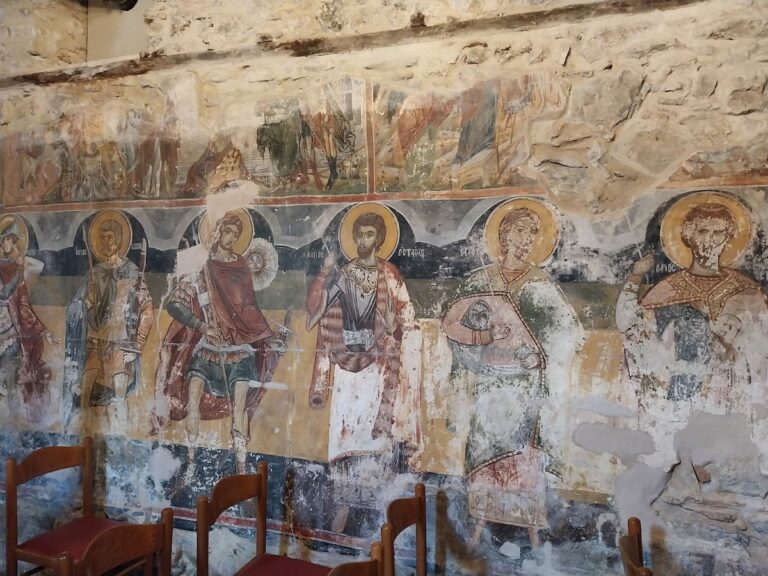
The original church had a cross-shaped plan organized around a central area with arms extending outward. Its original part has remained largely in its initial condition. Two layers of wall painting preserve different stages in the church’s history. The earlier paintings date from the sixteenth century and remain visible where the later plaster has fallen away.
The eighteenth-century enlargement
In 1758, the church was extended westward, adding an entrance section or porch to the earlier structure. An inscription above the entrance gives the year of the enlargement and names Bishop Zosim. The later frescoes, probably produced by Macedonian artists, date to around 1761. A concealed inscription beneath a layer of mortar gives 23 August 1761 as the completion date of this painted work.
Remains
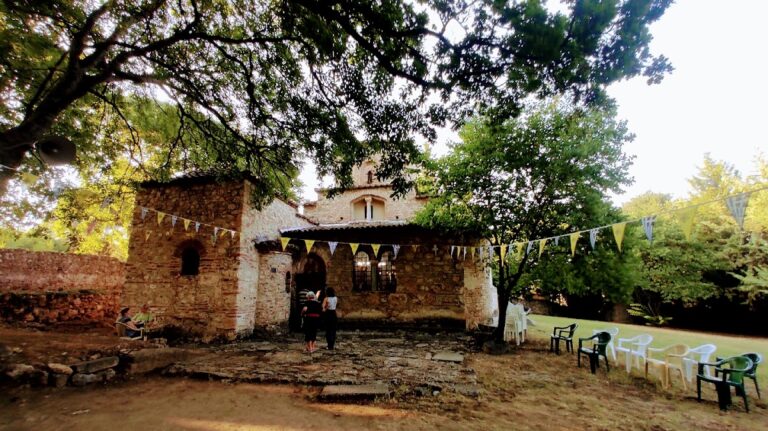
The church stands on a rock above a steep slope and a gorge at the outlet of the Vrondou Gorge of the Poros River, on Mount Olympus. It lies approximately 4–4.7 kilometres from Vrontou at an elevation of about 400–420 metres. The building is a single-nave church, meaning that it has one principal longitudinal worship space. Its original cross-shaped core is joined on the west by the enlargement made in 1758.
Building and interior
The walls are constructed from roughly worked fieldstones, and the roof is covered with stone slabs. A low door on the south side opens onto a small balcony enclosed by an iron railing. The walls and dome are entirely covered with paintings, chiefly biblical scenes and geometric patterns. The dome shows Christ surrounded by his disciples.
The wooden iconostasis, the decorated screen separating the sanctuary from the main worship space in an Eastern Orthodox church, is partly carved and partly painted. The later western addition has a stone-paved floor bordered by terracotta tiles, benches along its eastern and western walls, and plastered walls painted white and decorated with icons. Oil lamps and candles provide lighting when necessary.