Saint John the Baptist Church in Owińska: A Baroque Monastery Church
Site at a Glance
- Popularity
- Low
- Country
- Poland
- Primary era
- Early Modern
- Eras represented
- Medieval, Early Modern, Modern
- Civilizations
- German, Kingdom of Prussia, Polish–Lithuanian Commonwealth
- Site type
- Religious
- Remains
- Church
On this page10 sections
History
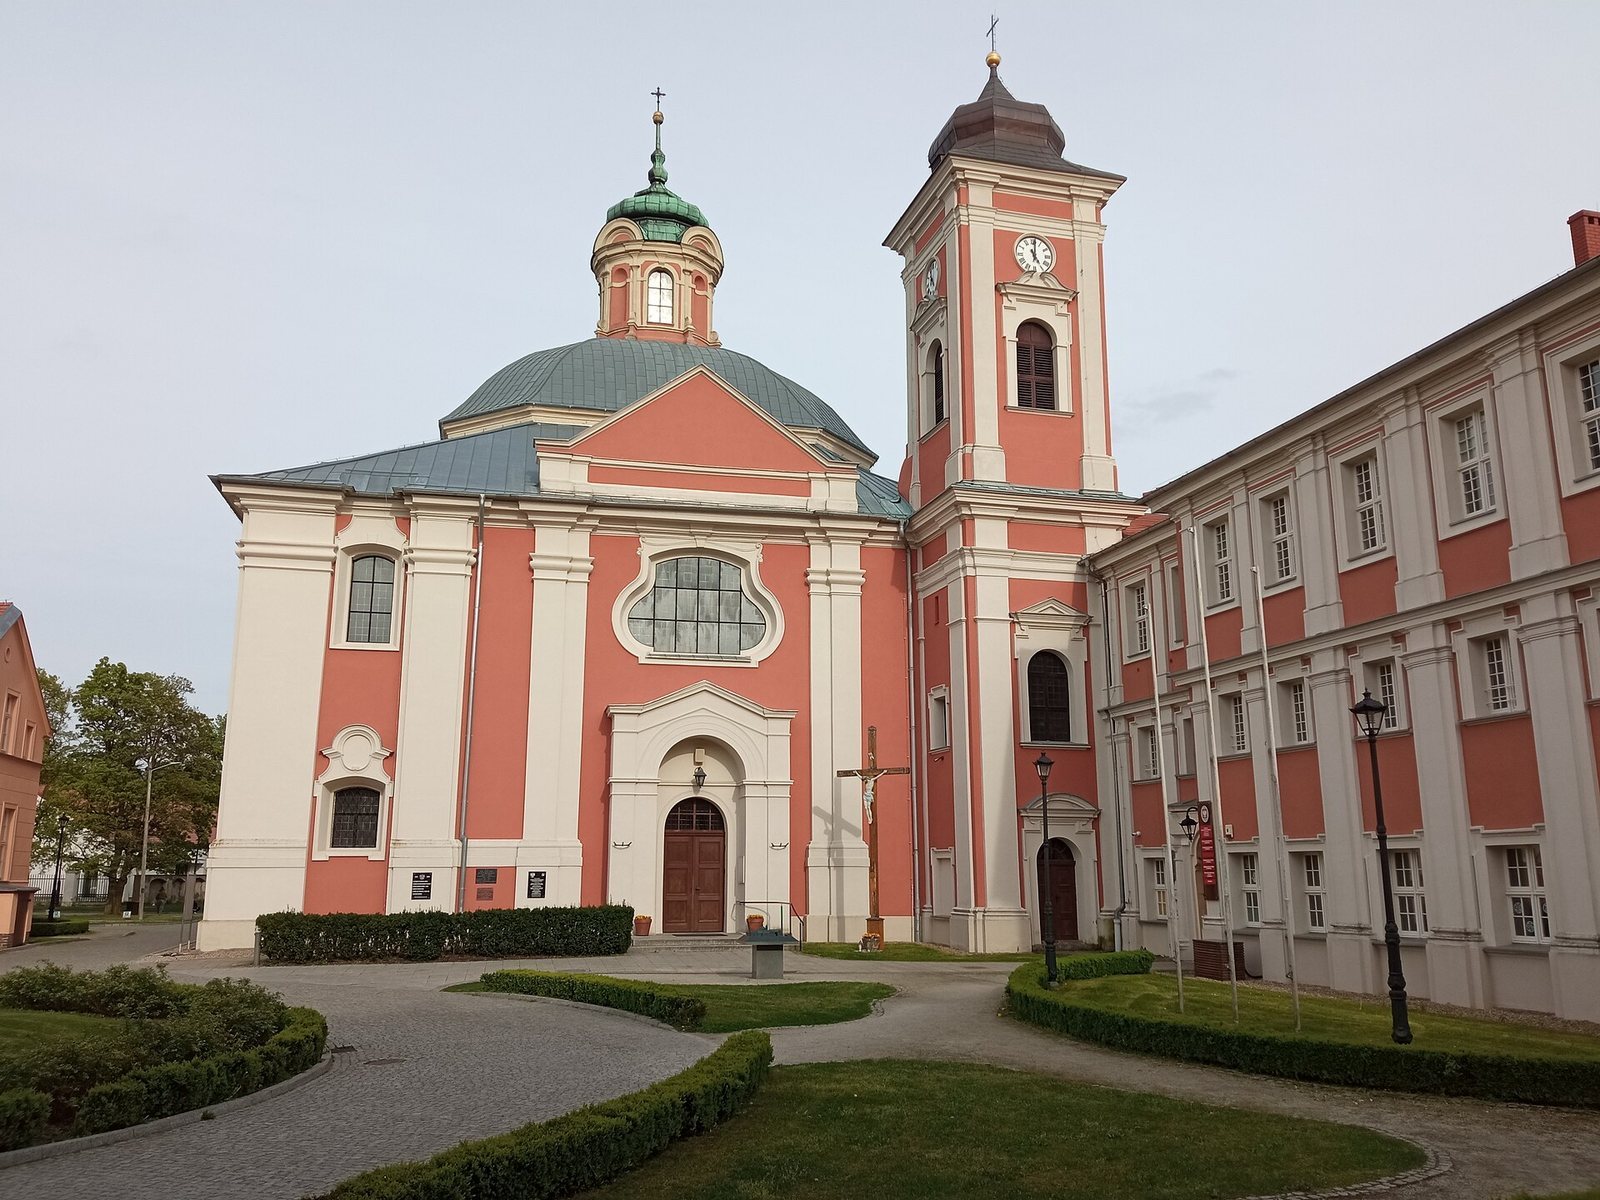
Saint John the Baptist Church in Owińska, Poland, is a Baroque church built in 1720–1728 during the rebuilding of a Cistercian monastery, a Catholic monastic order rooted in the Benedictine tradition. A fire had destroyed the monastery’s medieval church. The church is named for John the Baptist, the Christian prophet who baptized Jesus.
Monastic rebuilding
Architect Pompeo Ferrari designed the church. Specialists associated with him from Głogów and Leszno carried out the construction as part of the monastery’s reconstruction.
The church was consecrated on 2 September 1731 by Tomasz Franciszek Czapski, the bishop of Chełmno and an abbot.
Parish church and Marian sanctuary
After the monastery was suppressed in 1821, the church became a parish church. Building obligations and other patronage duties passed to the von Treskow family, who owned the estates of Owińska and Radojewo.
The church now belongs to the Roman Catholic parish of Saint John the Baptist in Owińska, within the Czerwonak deanery, a grouping of parishes, and the Archdiocese of Poznań, a major church jurisdiction. Its liturgical feast is observed on 24 June. From 1963 to 1973, parish priest Walenty Szymański initiated the importation of a statue of Our Lady of Fatima, a Catholic title of the Virgin Mary associated with Fatima, Portugal. As devotion to Mary developed, the church became a Sanctuary of Our Lady of Fatima.
Remains
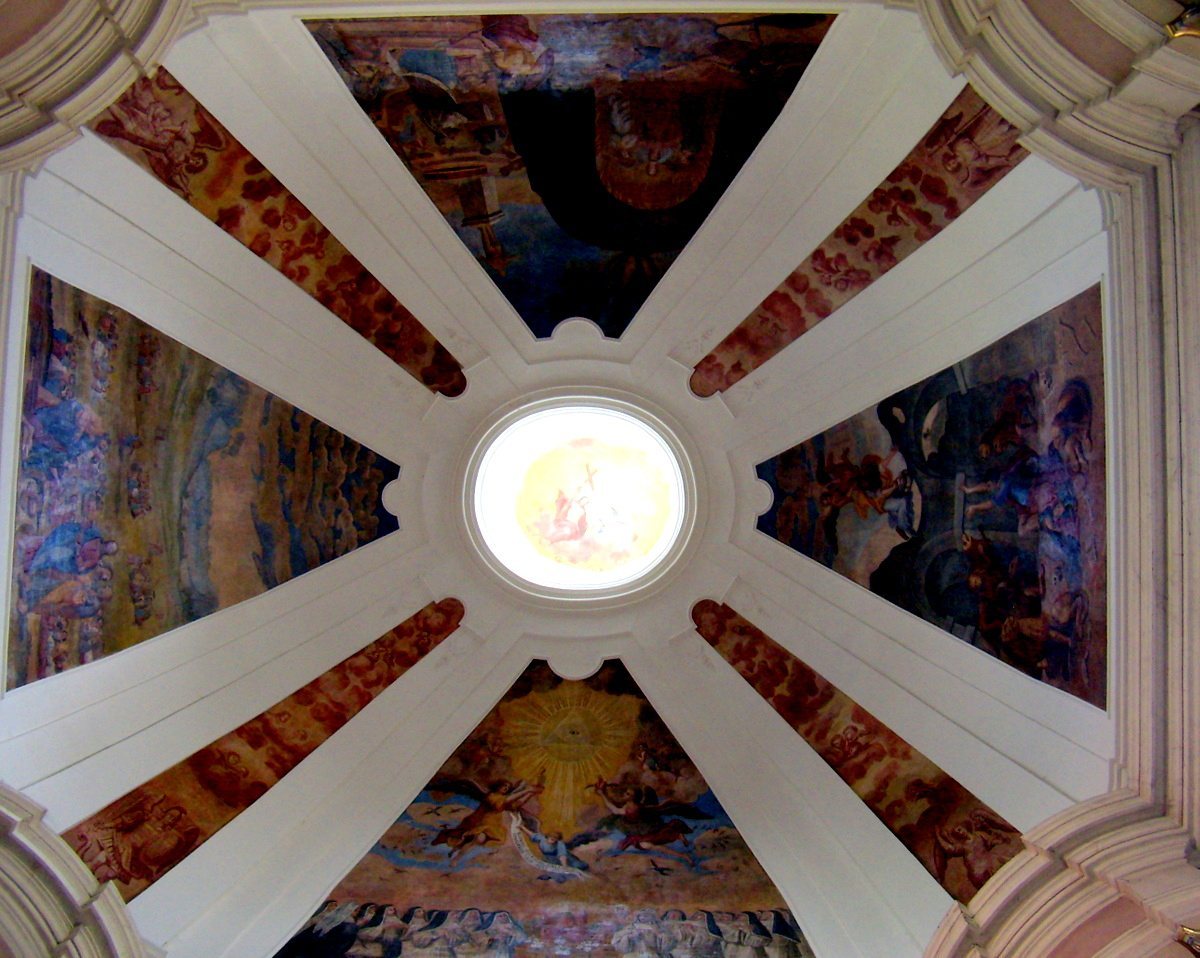
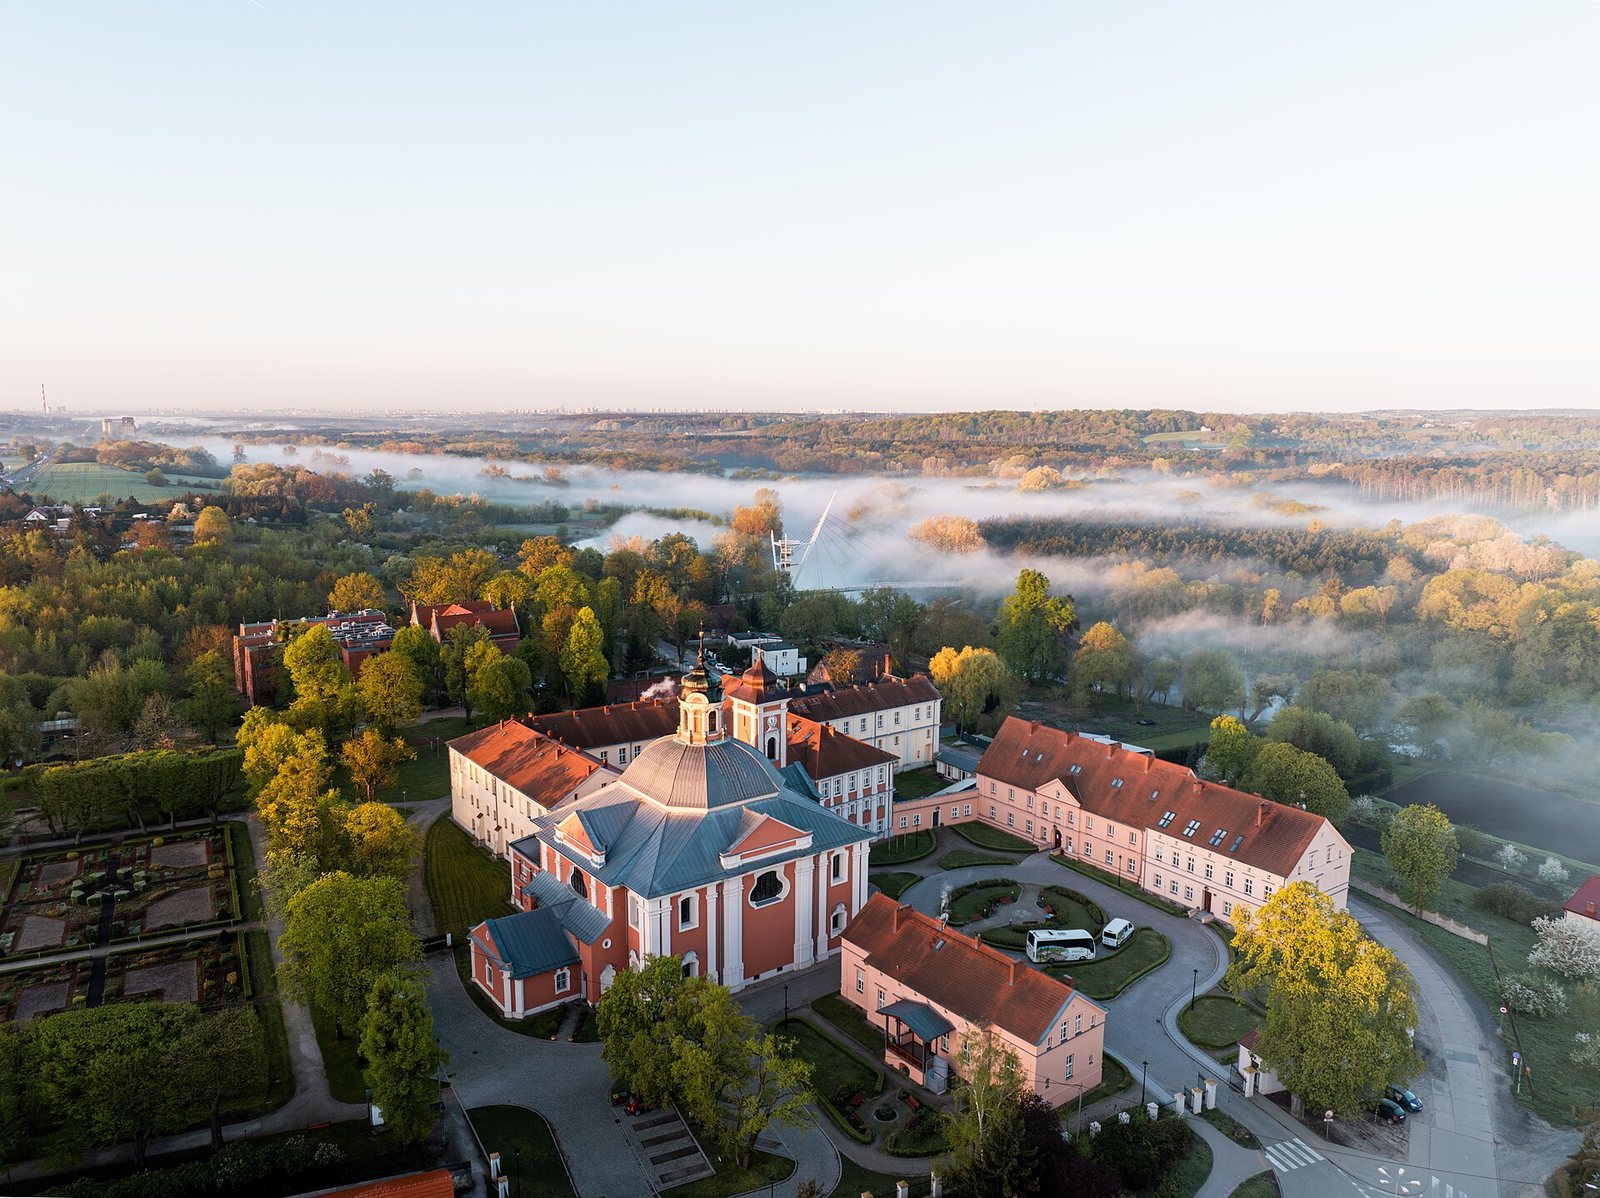
The brick church has a roughly square, four-sided plan and follows an east–west axis. It contains a single nave, or main worship hall, three altars, and a centrally placed dome described as both octagonal and elliptical. A roof with several sloping planes covers the building.
Exterior
Church walls and gables
The church has four gables, the upper triangular ends of the building. They were originally Baroque and now have a Classical appearance, drawing on forms associated with ancient Greek and Roman architecture. Their present style may date to around 1874–1880, when a second storey was added to the monastery buildings. Two windows on the left side of the front wall were bricked up. They lay between the second pilaster and the corner pilaster; a pilaster is a shallow, flat-faced projection from a wall. The blocked windows were positioned similarly to windows on the side wall.
Bell tower
A three-storey, four-sided bell tower adjoins the church on its southwest side and is topped by a bulbous roof. A clock was once mounted on the tower. Its clock panels are now empty, while parts of the mechanism remain inside. Fragments of earlier Gothic masonry, from the medieval architectural style, can also be seen there.
Interior features
Wall paintings
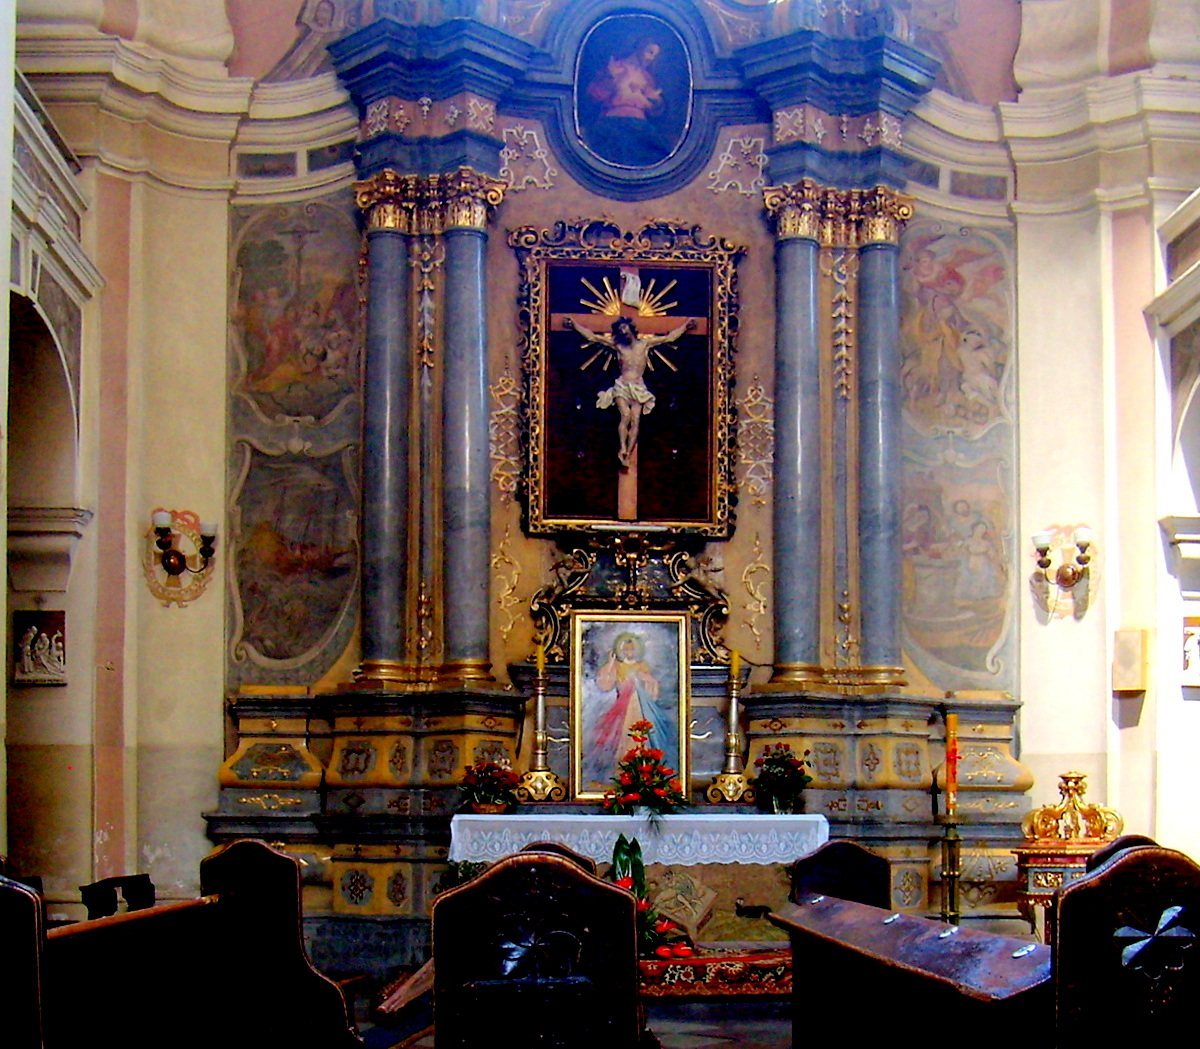
Franciscan friars Adam Swach and Walenty Żebrowski added wall paintings between 1728 and 1730. Franciscans belong to a Catholic religious order founded by Francis of Assisi.
Organ
The church organ has 12 stops, which select sets of pipes, two manuals, or keyboard divisions, and a pedal played with the feet. Its overall form has remained substantially unchanged since the eighteenth century.