Basilica di Santa Maria della Natività e San Ciro: A Baroque Church in Portici
Site at a Glance
- Popularity
- Medium
- Country
- Italy
- Primary era
- Early Modern
- Eras represented
- Early Modern, Modern
- Civilizations
- Italian, Kingdom of Naples, Kingdom of the Two Sicilies, Spanish
- Site type
- Religious
- Remains
- Church
On this page11 sections
History
The Basilica di Santa Maria della Natività e San Ciro is a Catholic church in Portici, Italy, dedicated to the Nativity of the Blessed Virgin Mary and Saint Ciro. Built between 1632 and 1642, it has an overall Baroque style and belongs to the Archdiocese of Naples.
Foundation and construction
An earlier church that served as a focal point for Portici’s community was destroyed in the 1631 eruption of Mount Vesuvius. The town’s civic body chose land it already owned for a replacement. Known as lo Petruso, the plot’s name may refer to an ancient quarry for volcanic stone. Documents recording the land’s purchase from Giuseppe Cepollaro were drawn up on 11 December 1605 and 22 January 1606, after the civic body had paid 250 ducats.
Construction began in spring 1632 and continued for about ten years, under master builders Francesco Antonio Gisolfo of Naples and Giovanni Battista Conte of Portici. To retain its right of patronage, the authority associated with founding and supporting a church, the community pledged to spend 300 ducats each year. In 1636, it also secured approval to establish a customs house, whose share of each sack of foodstuffs was intended to help fund the building and its furnishings.
The new church was inaugurated on 9 May 1642. In 1666, Luca Giordano’s painting of the Nativity of the Virgin Mary was installed behind the carved wooden altar.
Expansion and devotion to Saint Ciro
In 1739, as Portici became a Royal Villa and attracted nobles, courtiers, ambassadors, and other visitors, the community sought to enlarge and embellish the church. An engineer designed additions whose construction began in 1740 and was paid for by the civic body. Further enlargement and decoration started in 1758, and the two bell towers were completed in 1767.
A severe famine and plague in 1763 was followed by increased devotion to Saint Ciro, traditionally regarded as an early Christian physician and martyr. Portici’s population petitioned Pope Pius VI to make the saint the town’s principal patron. The request was granted in 1776.
Rebuilding and later changes
A royal order initiated extensive rebuilding in April 1853, with the work completed in April 1858 under civic patronage. The campaign replaced the earlier decorative scheme with new stucco, causing considerable artistic loss, and renewed the floor, lower wall panels, and marblework. Cardinal Sisto Riario Sforza, archbishop of Naples, blessed the church again on 16 May 1858.
Restoration and decoration between 1923 and 1928 substantially changed both the interior and façade. The interior scheme from this campaign remains in place, although it is considered to have limited artistic value. Subsequent exterior work further altered the building and its façade.
Remains
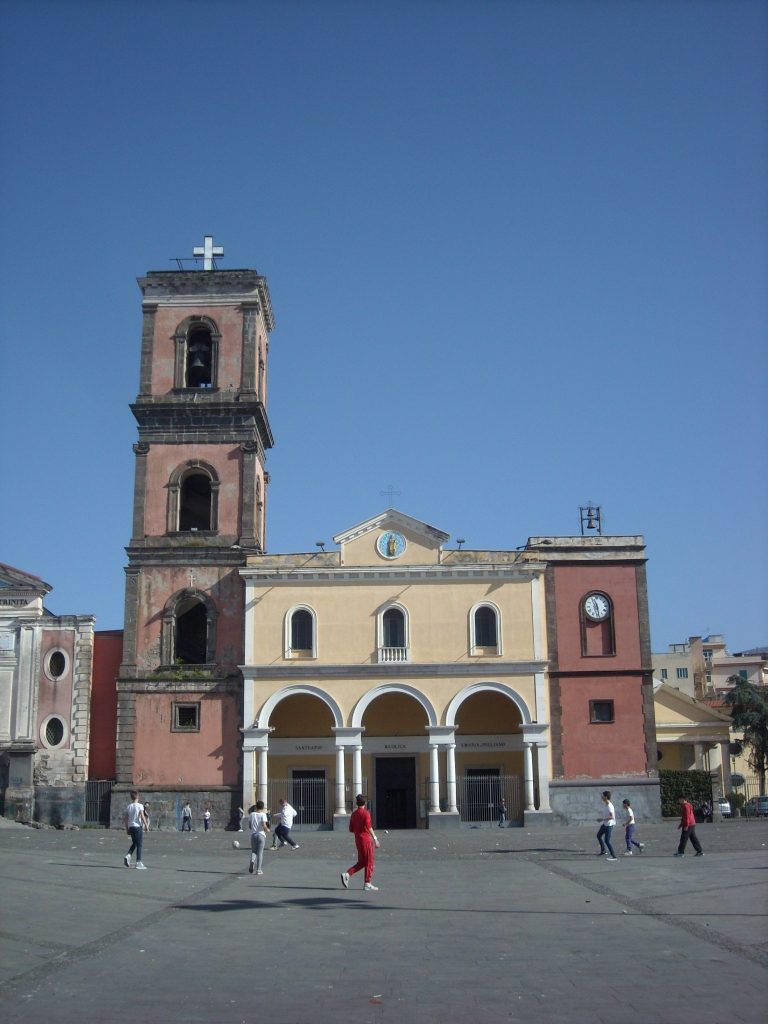
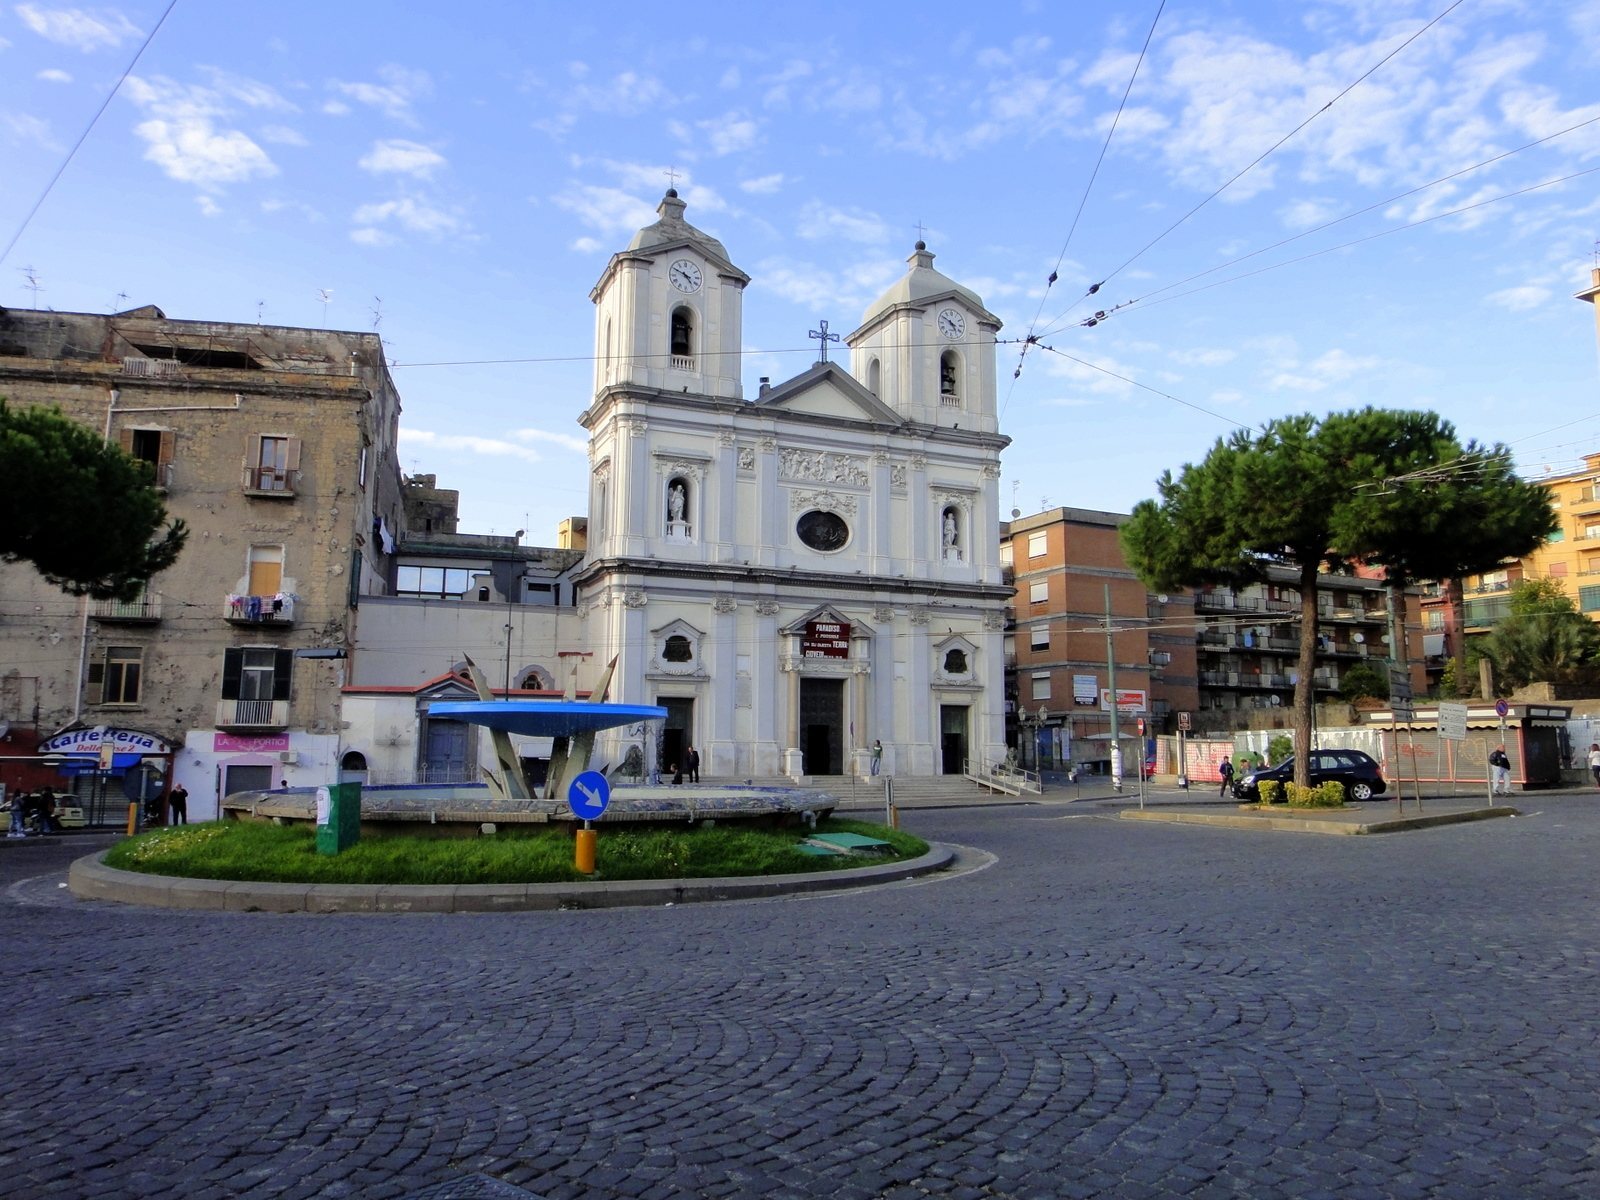
The church faces Piazza San Ciro. Its overall design is Baroque, while the façade is described as Byzantine. The building has three naves, or main lengthwise spaces, and a pair of bell towers flanking its front. The interior and façade reflect successive enlargements and later rebuilding.
Façade and towers
Façade
Alterations to the façade added three sculpted biblical scenes, including a high relief, sculpture that projects prominently from its background, filling the triangular pediment at the top. The entrance portals received smaller pediments and moldings, while four angels and two Ionic columns, whose capitals have scroll-shaped ornaments, were added around the central entrance. Marble panels covered the lower façade. A bronze lion stands on each side of the staircase. The lions, sculptures, and marble reliefs are by Portici sculptor Ettore Sannino. The façade’s high reliefs were removed in 1997, and its restoration was completed on 5 May 2012.
Bell towers and clocks
The upper bell chambers were demolished during exterior work in 1972 and rebuilt in 1997. Both towers carry clocks. The mechanism in the left tower had been housed since 1630 in the tower of the church destroyed by the eruption before it was transferred to the new church. A sundial was painted on the right tower in 1765. A second clock replaced it in 1997, and the sundial was repainted during the 2012 restoration.
Interior and artworks
Plan and architectural features
The church inaugurated in 1642 had a rectangular plan. Two rows of plain pillars and crosswise arches divided its central nave into three bays, or sections between supports. Lateral spaces accommodated six chapels. An enlargement designed in 1740 extended the main space to 94 palmi long, 32 palmi wide, and 58 palmi high. A palmo was a traditional unit of length that varied by place.
The addition at the rear introduced a triumphal arch, an arch marking a transition within the church, and a dome. A side addition provided a new sacristy, a room where clergy prepare for services and keep vestments and vessels. The dome behind the high altar was unfinished and about 24 palmi in diameter. It had eight windows that illuminated the presbytery, the area around the main altar. Plans for the spaces beside the dome included arches about 22 palmi wide and their adjoining open areas, which were to be removed to create a cruciform layout.
Work begun in 1758 extended the naves toward the three doors opening onto the piazza, reducing the space occupied by the exterior staircase. It also added a marble pulpit and began construction of an orchestra gallery, a raised platform for musicians. In the expanded interior, columns and arches were decorated with stucco, or ornamental plasterwork, and garland-shaped ornaments. Seven altars were made of colored marble, and two white-marble childlike figures flanked the main altar.
Font, altars, and sculptures
A white-marble baptismal font from the early church has a shallow carved scene of an eagle among foliage and birds, accompanied by the letters Q.P.A. The main altar features Giordano’s painting of the Nativity of the Virgin Mary. Giuseppe Bonito’s painting of the Immaculate Conception is at the second altar on the right; other works by Giordano and Bonito are in the sacristy. A statue of Saint Ciro by sculptor Ferdinando Sperandeo stands in one of the chapels.