Villa Redenta: A Historic Villa and Park in Spoleto, Italy
Site at a Glance
- Popularity
- Low
- Country
- Italy
- Primary era
- Early Modern
- Eras represented
- Classical, Early Modern, Modern
- Civilizations
- Italian, Papal States, Roman
- Site type
- Domestic
- Remains
- Elite Residence
On this page13 sections
History
Villa Redenta is a suburban villa and park north of Spoleto, Italy, whose residential form took shape in the first half of the sixteenth century through the adaptation of a Roman-era complex. The site’s history extends from Roman residences and places of worship to aristocratic ownership, religious use and public stewardship.
Roman origins and Renaissance residence
From the Augustan period, the reign of Rome’s first emperor, Augustus, from 27 BC to AD 14, through the fourth century, the area contained suburban villas of wealthy Roman families and places of worship. In the first half of the sixteenth century, Gerolamo Pianciani Martorelli, from one of Spoleto’s oldest families, converted a complex of two Roman-era buildings into a residence. He added a tower and established the villa. It later passed among the Martorelli, Loccatelli and della Genga families before becoming known as Villa Redenta.
The Loccatelli residence and papal visits
After 1714, Costanza Martorelli, the last member of her family and holder of a right to use the villa, transferred it to her sons Fabio and Angelo. In the late eighteenth century, Fabio’s sons Francesco Maria Loccatelli and Monsignor Fabrizio Loccatelli inherited the property. Francesco Maria was a senior churchman who served as bishop of Spoleto for 40 years. The brothers reshaped the residence and added an annex and a communal dining room.
The Loccatellis received Pope Pius VI in 1782 and Pope Pius VII on 30 June 1800, then again in 1805 as he returned from Paris. They commissioned the Roman sculptor Vincenzo Pacetti to create a relief portrait of a pope on each occasion. Late-eighteenth-century changes also included rearranging the park, remodelling the chapel façade and adding a greenhouse, a small temple with sturdy Doric columns, and the Café House, a garden pavilion for leisure or refreshment.
Earthquakes, frequent from 1784, required repairs, and architect Pietro Ferrari carried out restoration work in 1805. The cost of Francesco Maria’s lavish household and the continuing improvements placed the family under financial pressure. Fabrizio began mortgaging the estate in 1770. After his death in August 1819, a Spoleto court ordered the Loccatelli property sold at auction.
Della Genga and Marignoli ownership
In 1823, Francesco Marignoli, father of Filippo Marignoli, acquired the villa on behalf of Annibale della Genga, who became Pope Leo XII. After Leo XII died in 1829, his sister Countess Matilde della Genga received the property in 1831. It subsequently passed to her relatives Antonio Sermattei della Genga in 1876 and Marianna della Genga in 1883.
In 1885, Marianna’s son Cristoforo Fiumi Sermattei sold the villa to Filippo Marignoli, a marquis and senator of the Kingdom of Italy. Filippo named it Redenta, reacquiring it roughly seven decades after his father had purchased it for Leo XII. He replaced the vegetable garden with a completed south front that included a large, bright dining room connected to the greenhouse, chapel and winter garden.
The Marignoli family lived at the villa until the early 1950s and held family weddings there. One was the 1938 marriage of Degna Marconi, daughter of Beatrice O’Brian and Guglielmo Marconi, the Italian pioneer of radio communications. The building gained modern heating; part of the stables became a garage and storage area, and a tennis court was laid out behind the house. Wartime bombing devastated the surrounding area but left the villa intact. British forces requisitioned the property, and much of its furniture was destroyed or dispersed.
Religious use and public stewardship
The Marignoli family restored the building and garden after the war. When Liborio Marignoli died in 1948, his daughter, Marchioness Flaminia Marignoli, became the owner, while his wife Beatrice O’Brian retained the right to use the property. In 1957, Flaminia sold the villa and surrounding land to the Umbrian Province of St Francis of the Conventual Friars Minor, a branch of the Franciscan order. The friars used it for 16 years as a religious house and seminary for members who had formally taken their vows, known as the Missionary College of Saint Anthony. They adapted several rooms for their needs and removed a boxwood labyrinth from the holm-oak grove as they restored the former vegetable garden.
In 1973, the friars exchanged the villa for a building belonging to the Province of Perugia, which became its sole owner and manager. A major programme of conservation, structural consolidation and adaptation ran from 1995 to 2003. From 2008, a foundation for advanced culinary training occupied the main building, Café House, annex and orangery, a building for sheltering citrus trees in cold weather. The farm became a hostel, the former stables were adapted as conference rooms, and the complex also housed offices for the Adriano Belli Experimental Lyric Theatre.
Remains
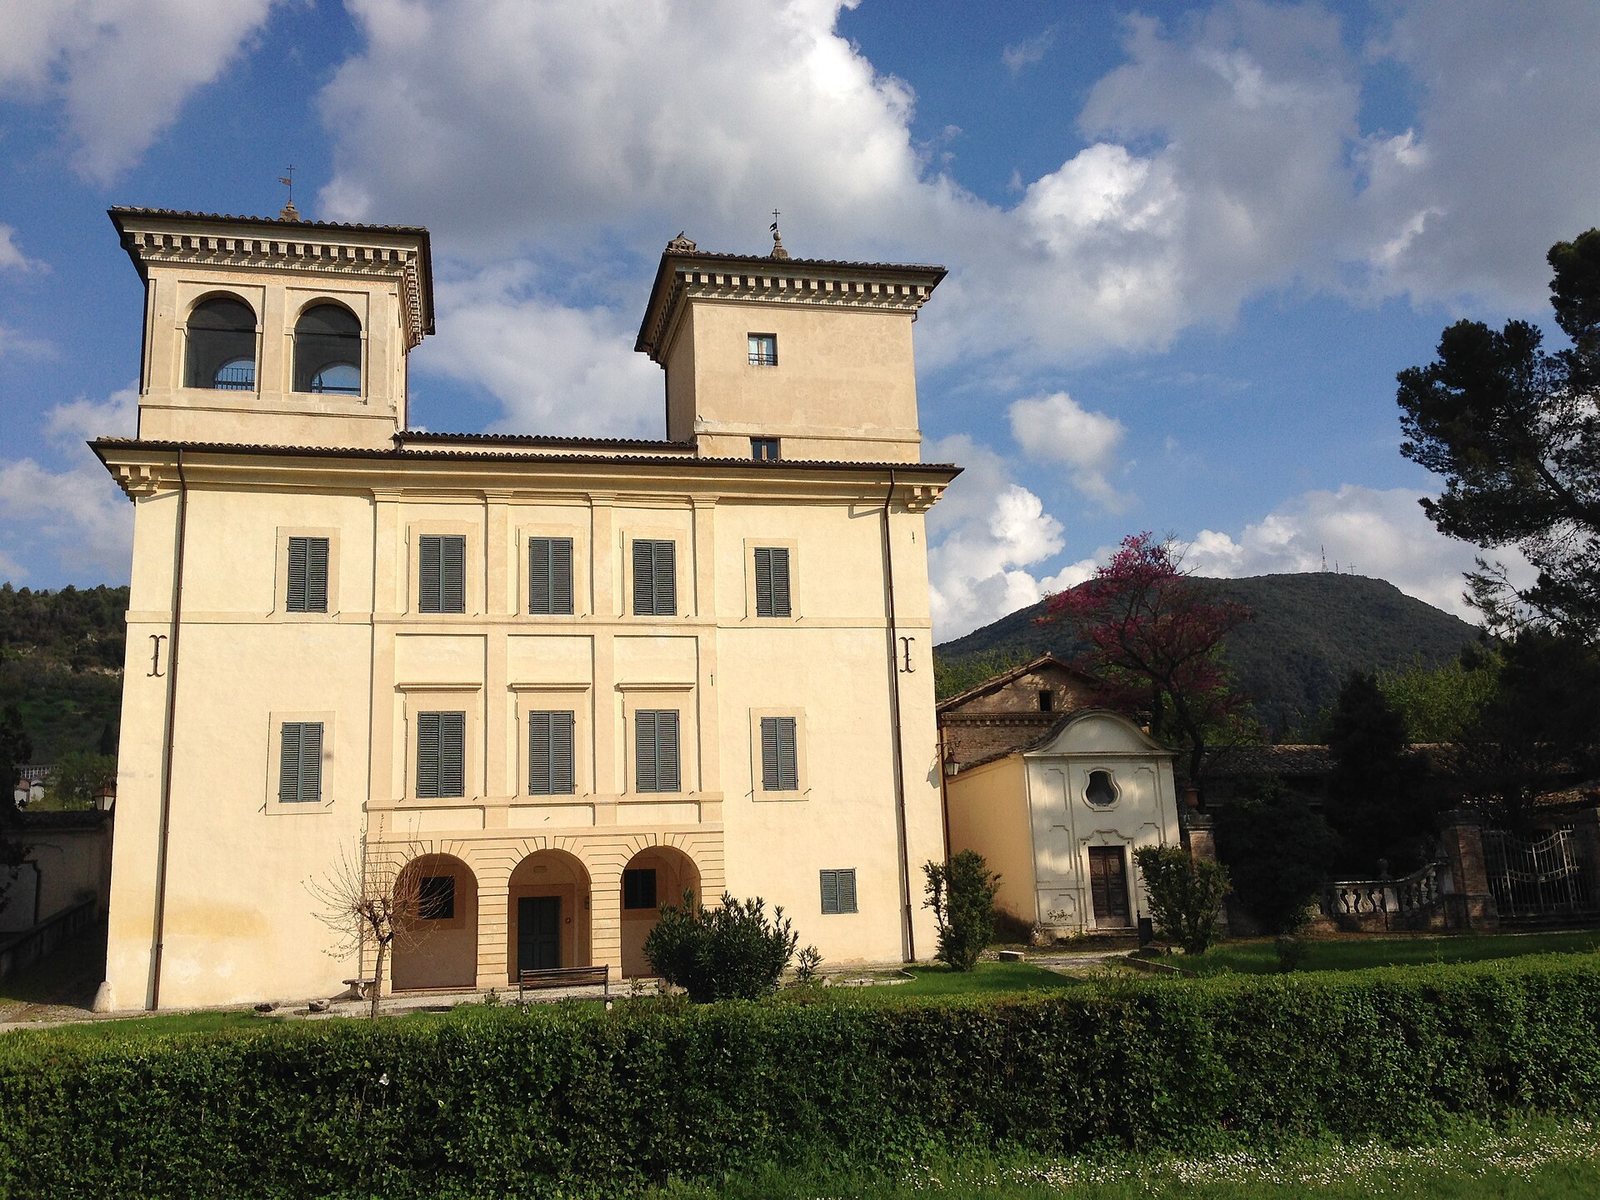
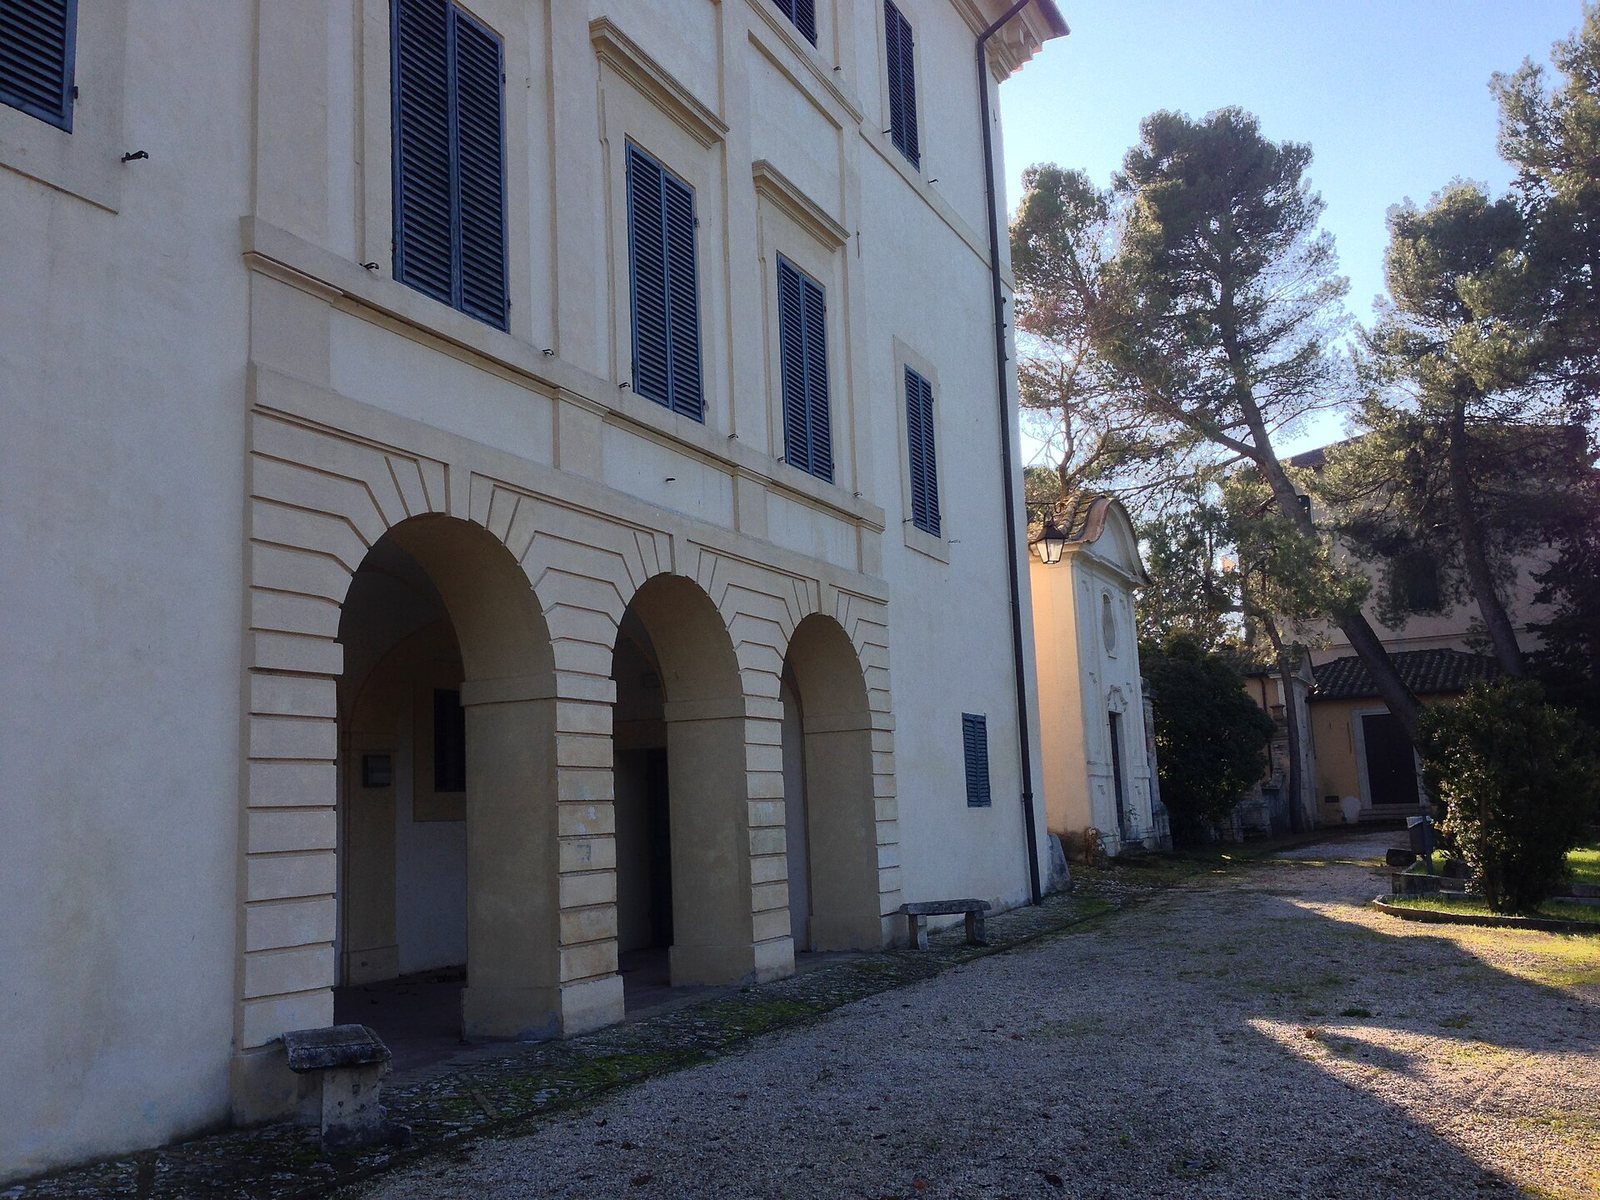
The villa stands within a public park. Its principal building is a rectangular block facing Via Flaminia, with a boundary wall extending from its sides alongside the outbuildings. The farm and Café House lie on the right; the chapel, greenhouse and winter garden are on the left. Roman remains, furnished interiors and garden structures preserve evidence of the property’s successive forms.
Roman remains and the principal building
Roman complex
Remains of the earlier complex survive at the site, including marble fragments and a Roman terracotta floor laid in a herringbone pattern. A large mosaic floor in the villa’s main hall belonged to the Roman villa that once occupied the area.
Villa interiors
Religious frescoes inside the villa date to the sixteenth century, while much of its decoration belongs to the eighteenth and nineteenth centuries. Two life-size images of Napoleonic soldiers appear in the entrance, painted with perspective and shading to make the figures seem three-dimensional. An inscription placed by Fabrizio Loccatelli in 1805 commemorates hospitality extended to Pope Pius VII. An allegory referring to Leo XII and the pope’s arms decorate the adjoining salon. Other rooms have richly decorated wooden ceilings associated with Filippo Marignoli’s taste. The Chinese Room features painted landscapes in tempera and glue. In the Canovian Room, whose name refers to sculptor Antonio Canova, mythological scenes in tempera alternate with plaster reliefs.
Outbuildings and park
Café House and fountains
The Café House has a late-Rococo design, an ornate European decorative style associated especially with the eighteenth century. Its interiors include elaborate stucco with gold leaf, paintings and frescoes attributed to Francesco Appiani. Two matching limestone fountains beside the building were made by Giuseppe Fabri in 1771. Marble plaques above them carry instructions in Latin and Italian that allow visitors to walk, rest and look, while asking them not to touch, disturb courting birds, or take fruit and flowers without permission.
Park design and plantings
The park combines naturalistic planting with ponds, winding paths, artificial rocks and Neoclassical buildings, whose design draws on ancient Greek and Roman forms. A 1978 inventory counted 855 broad-leaved trees and 66 conifers. The grounds include native and exotic species, among them a Lebanon cedar estimated to be more than 200 years old, about 20 metres tall, with a trunk circumference exceeding five metres. Beside the Café House stands a Magnolia grandiflora more than a century old. A roughly 200-year-old holm oak in front of the greenhouse reaches about 25 metres, with a trunk circumference of approximately four metres. Other recorded trees and plants include maple, black hornbeam, elm, stone pine, black walnut, dogwood and Judas tree. The vegetation has also provided habitat for hedgehogs, martens, weasels, blackbirds, chaffinches, great tits and owls.
Water features and garden structures
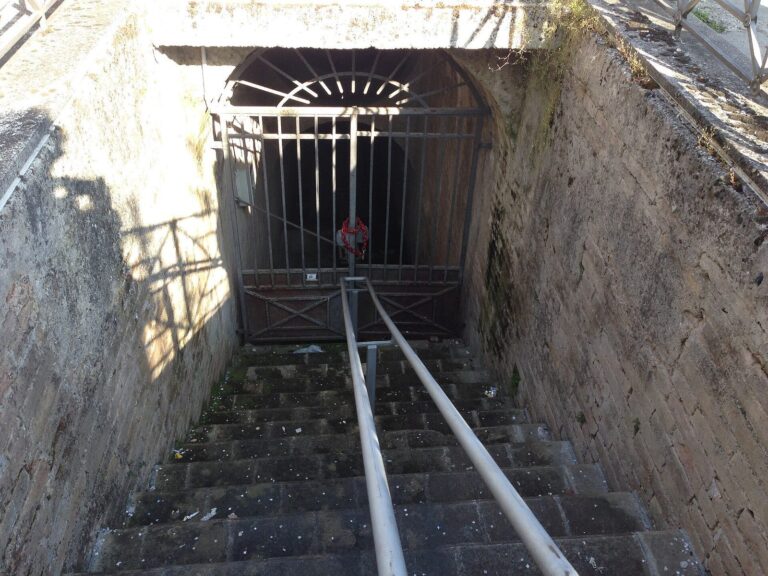
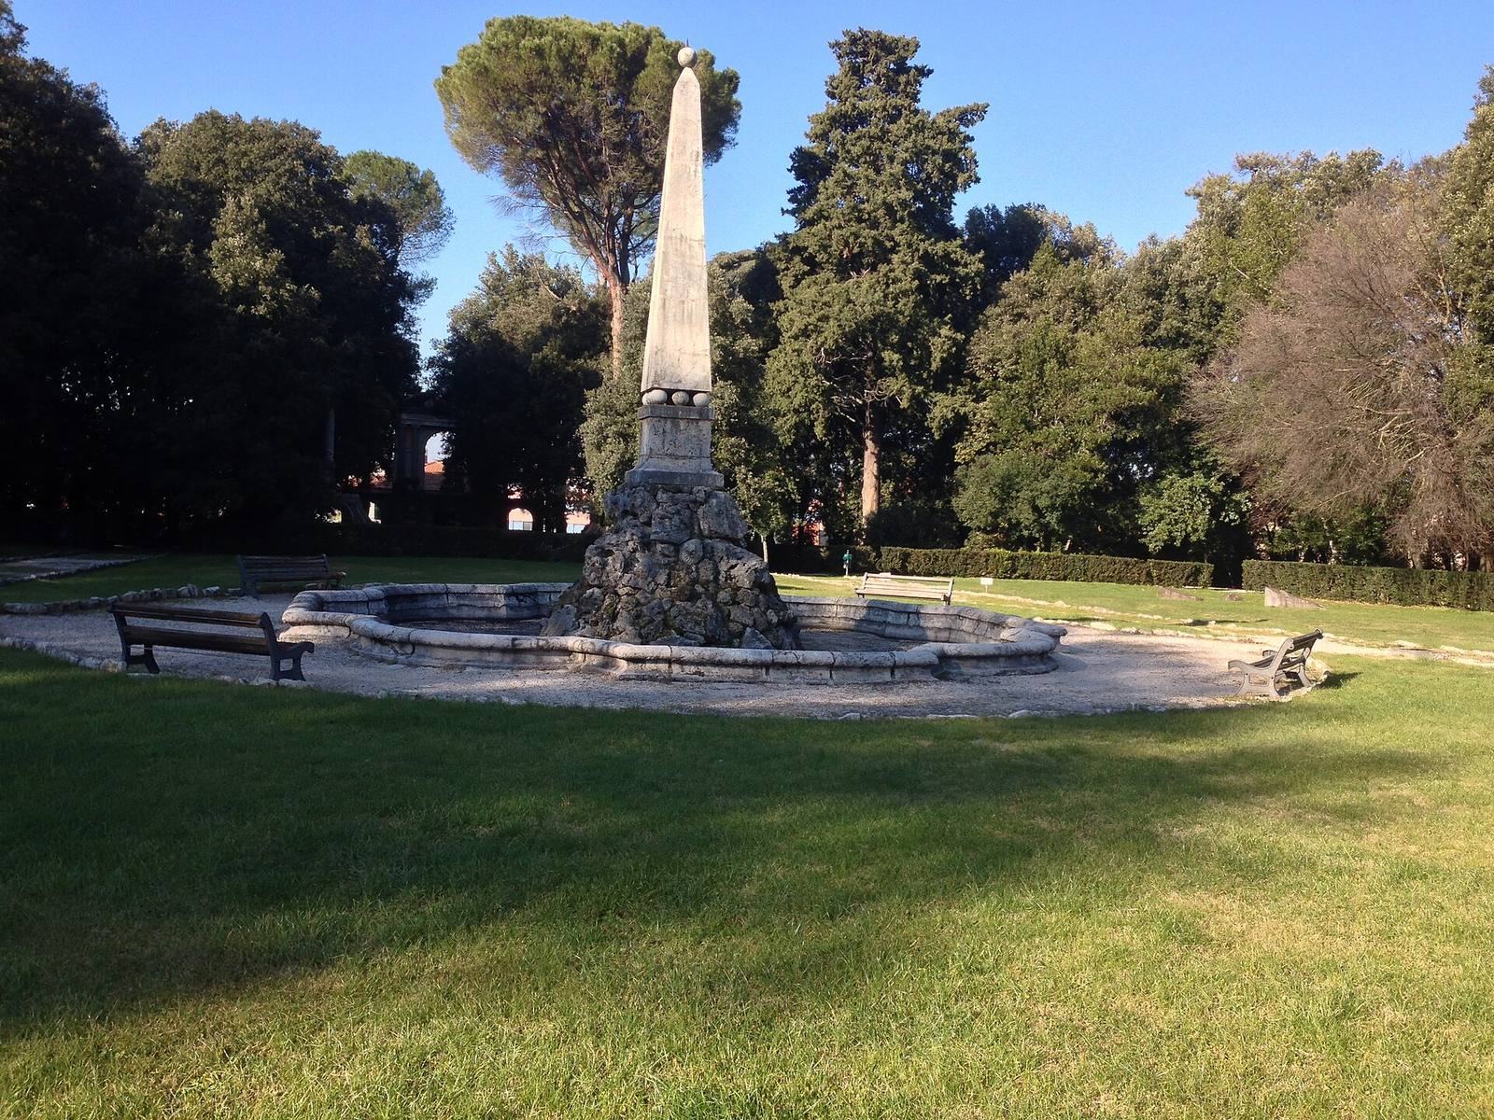
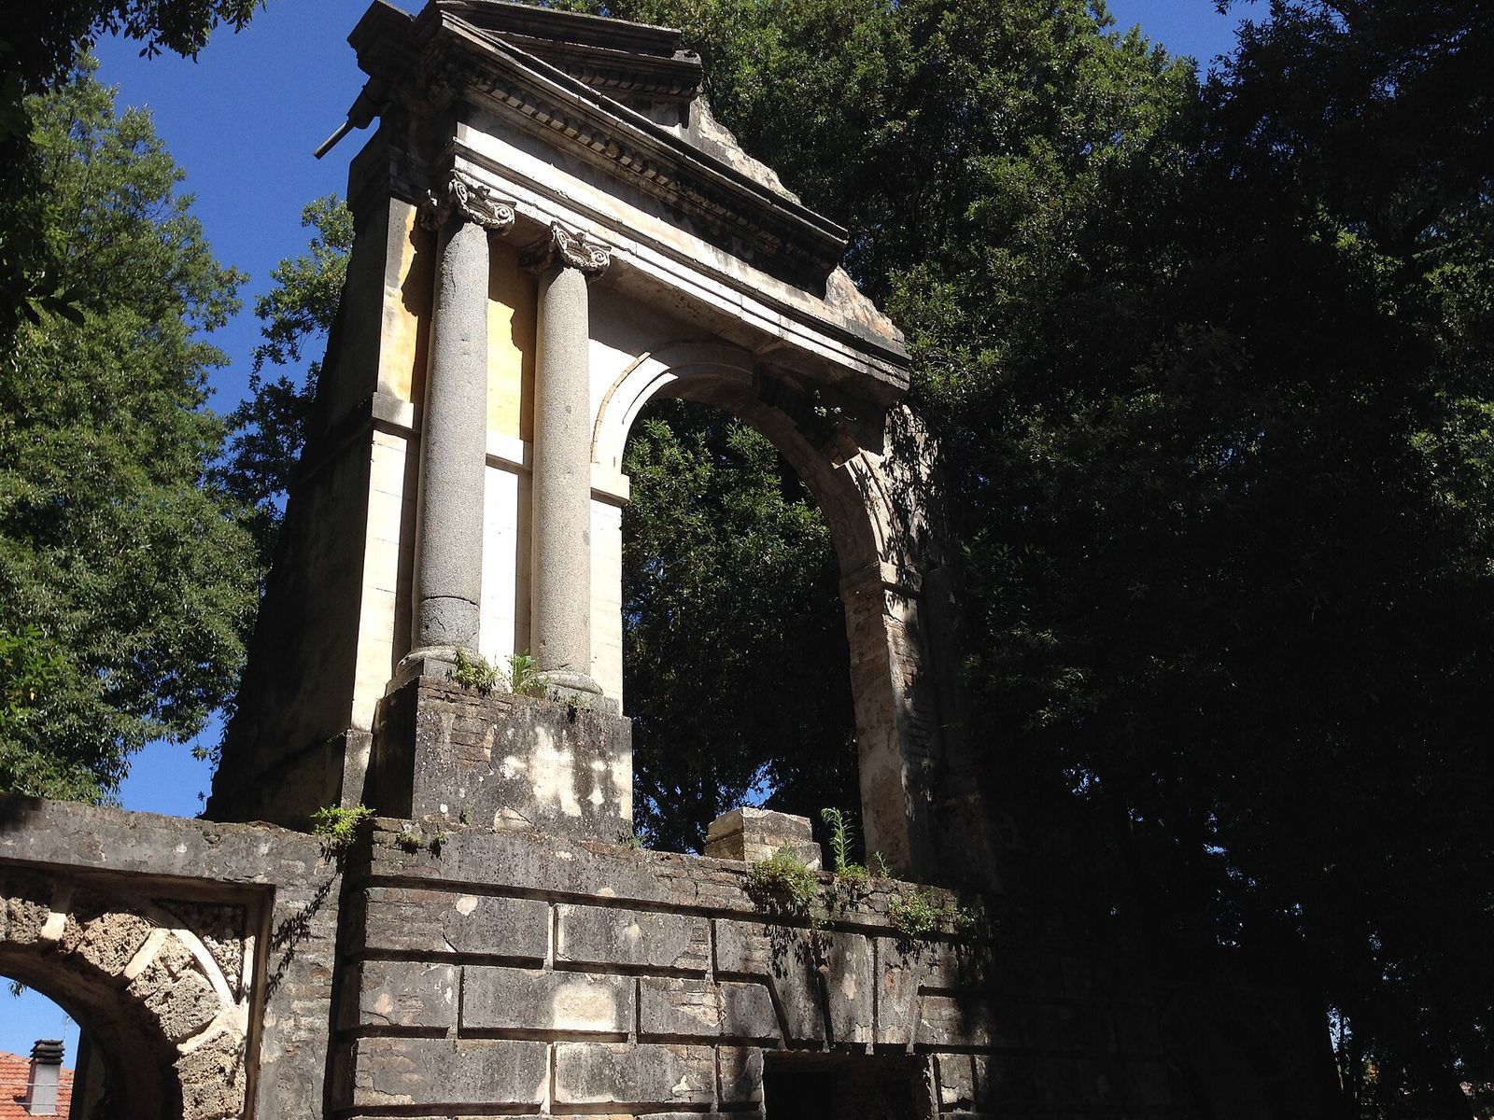
A large basin with a central marble obelisk sits within an Italian garden framed by laurel and box hedges. Below it, a small pond lies beneath a raised area concealing an icehouse: a well reached by stairs, where snow was packed in winter and kept frozen into summer. A fishpond with a baroque-patterned edge is sheltered by bamboo. Elsewhere, a sundial’s gnomon, the part that casts the time-telling shadow, stands on a classical column above Roman terracotta paving engraved with zodiac signs. A small semicircular garden recess at the perimeter wall’s southern corner has a mosaic made from ancient fragments and small river pebbles. At the far end of the park, a theatre has a stage façade designed to look ruined and incorporating genuine Roman fragments.