Zakrzów Manor: A Late-Classical Manor House in Poland
Site at a Glance
- Popularity
- Low
- Country
- Poland
- Primary era
- Modern
- Eras represented
- Modern
- Civilizations
- Austrian Empire, Habsburg
- Site type
- Domestic
- Remains
- Manor House
On this page7 sections
History
Zakrzów Manor is a late-Classical manor house in Zakrzów, Poland, built in the early nineteenth century for the Montléart family, heirs to the Zakrzów estate. Late Classicism is a later phase of the Classical architectural tradition, drawing on ancient Greek and Roman forms.
Origins and Lewakowski ownership
The manor was built for the Montléart family. Before 1927, Karol Lewakowski, son of Zygmunt Lewakowski, took over the estate.
Occupation and postwar uses
During the German occupation of 1939–1945, a German-run farm operated in the manor buildings and produced specialty vodkas for Nazi dignitaries. After 1945, the state nationalized the estate. It first became a rest home for veterans and former concentration-camp prisoners, then housed a health center and a children’s home.
Later ownership and protection
In the 1980s, the Agricultural Production Cooperative Chełm of Stryszów, an organization for collective agricultural production, took over the manor. Following modernization, the ground floor was used as a restaurant and the upper floor as a hotel. The manor, park, entrance gate, and outbuilding are registered as protected immovable monuments in the Lesser Poland Voivodeship, a province-level administrative region.
Remains
Manor house
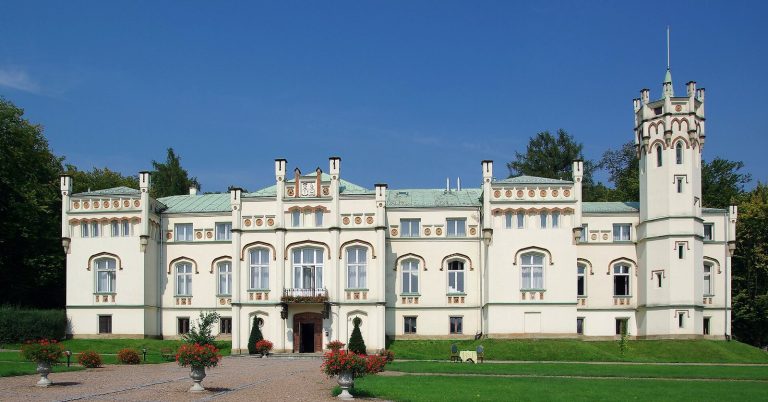
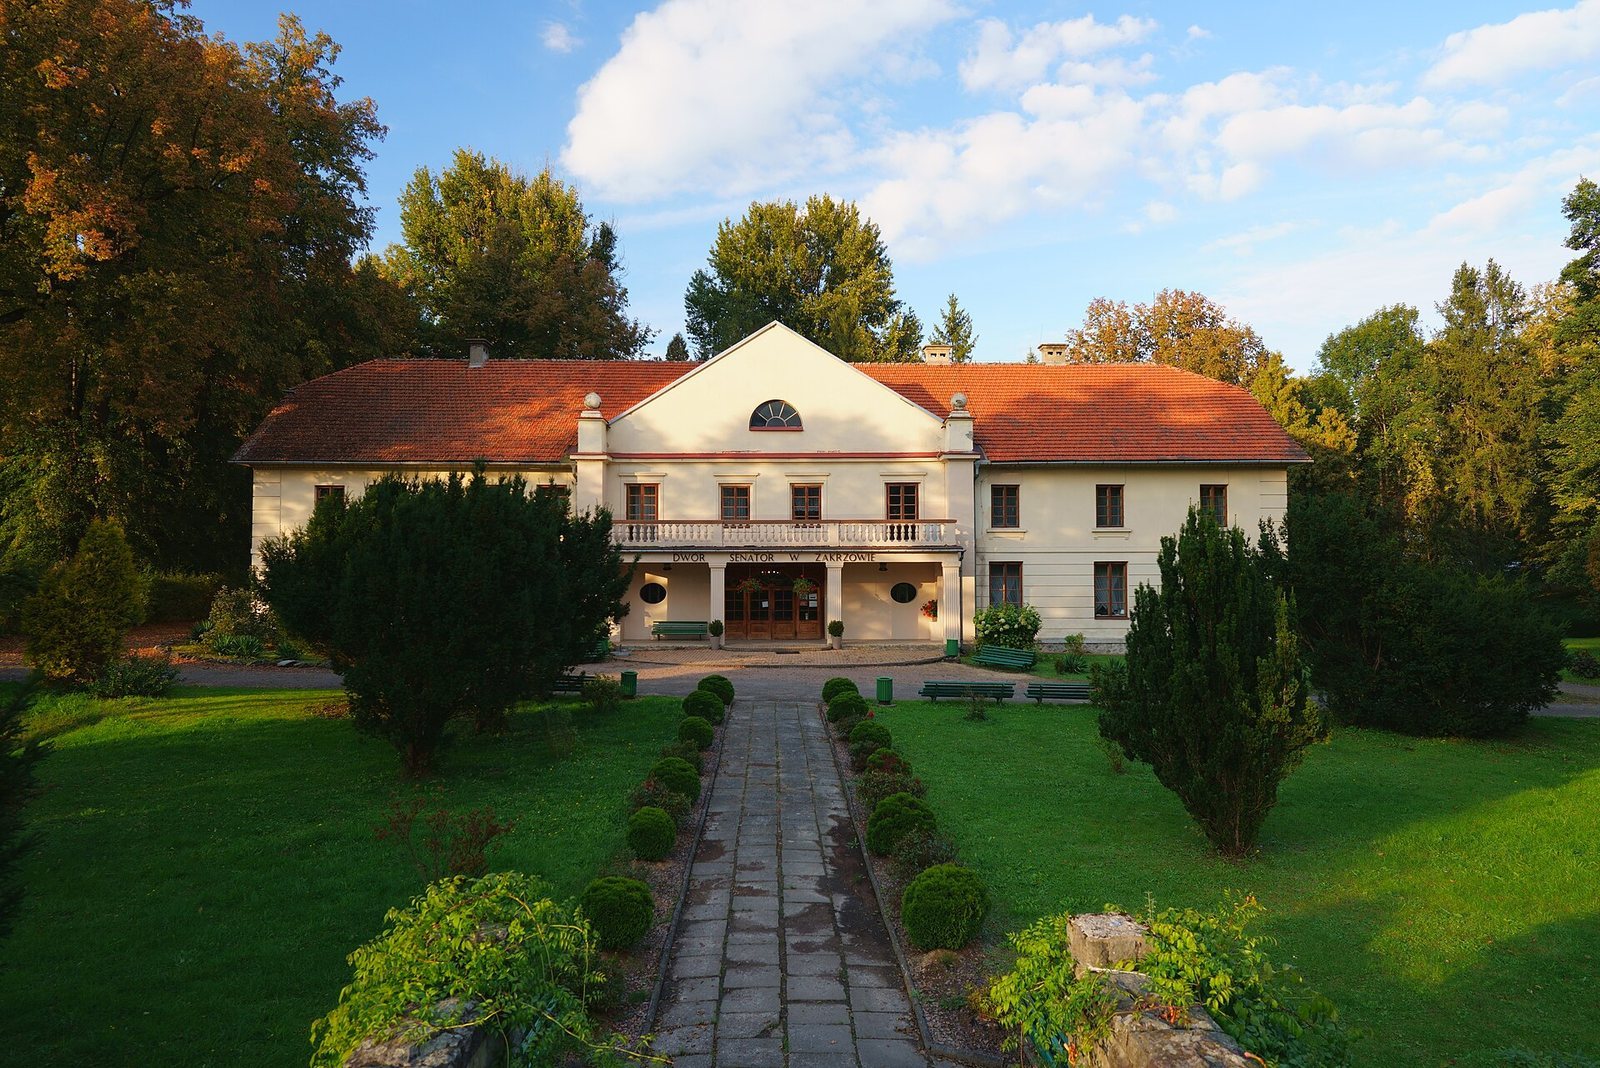
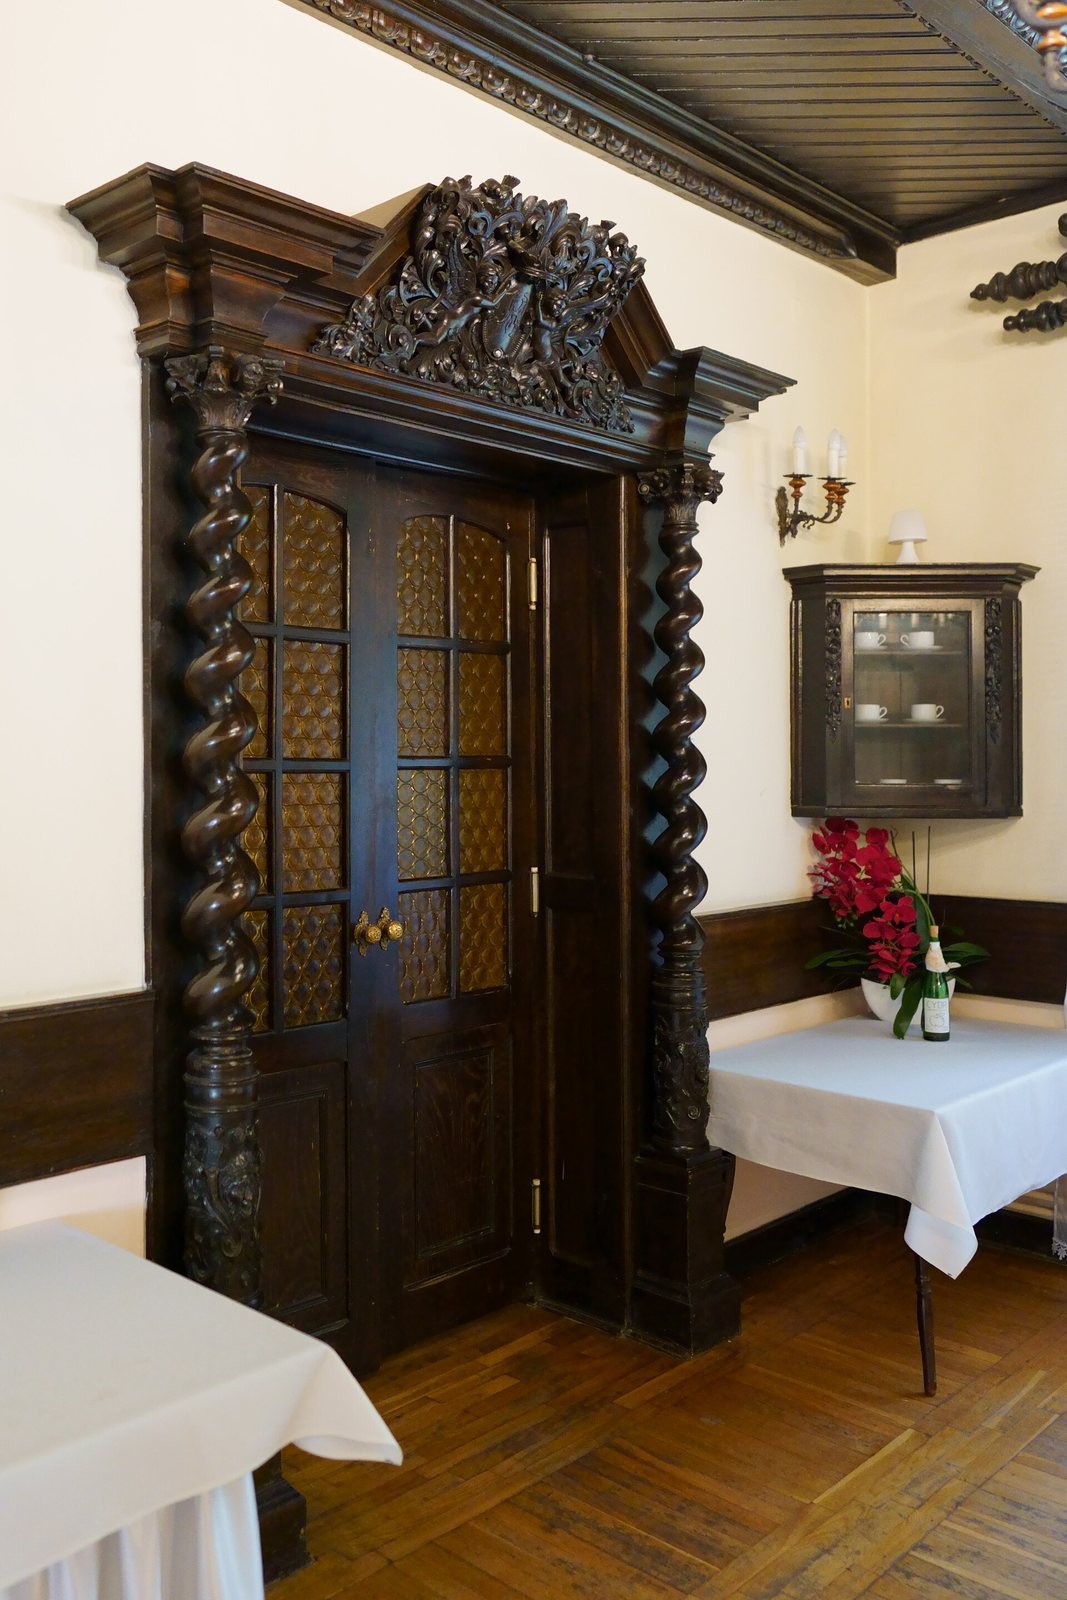
The site centers on a two-storey, partly basemented manor built of brick and stone and finished with plaster. Its half-hipped roof, with partly sloping ends, is covered in ceramic tiles. On the south-facing facade, a large triangular gable contains a semicircular skylight. A porch, probably added between the wars, rests on four vertically grooved pillars and supports a terrace with a baluster railing. Inside, ground-floor rooms have either sail vaults, a type of curved ceiling, or wooden ceilings. One room has a wooden doorway crowned by childlike decorative figures holding a shield with a monogram. A beam carries a Latin inscription stating that the manor was renovated in 1927 for its owner, friends, and visitors.
Park and associated structures
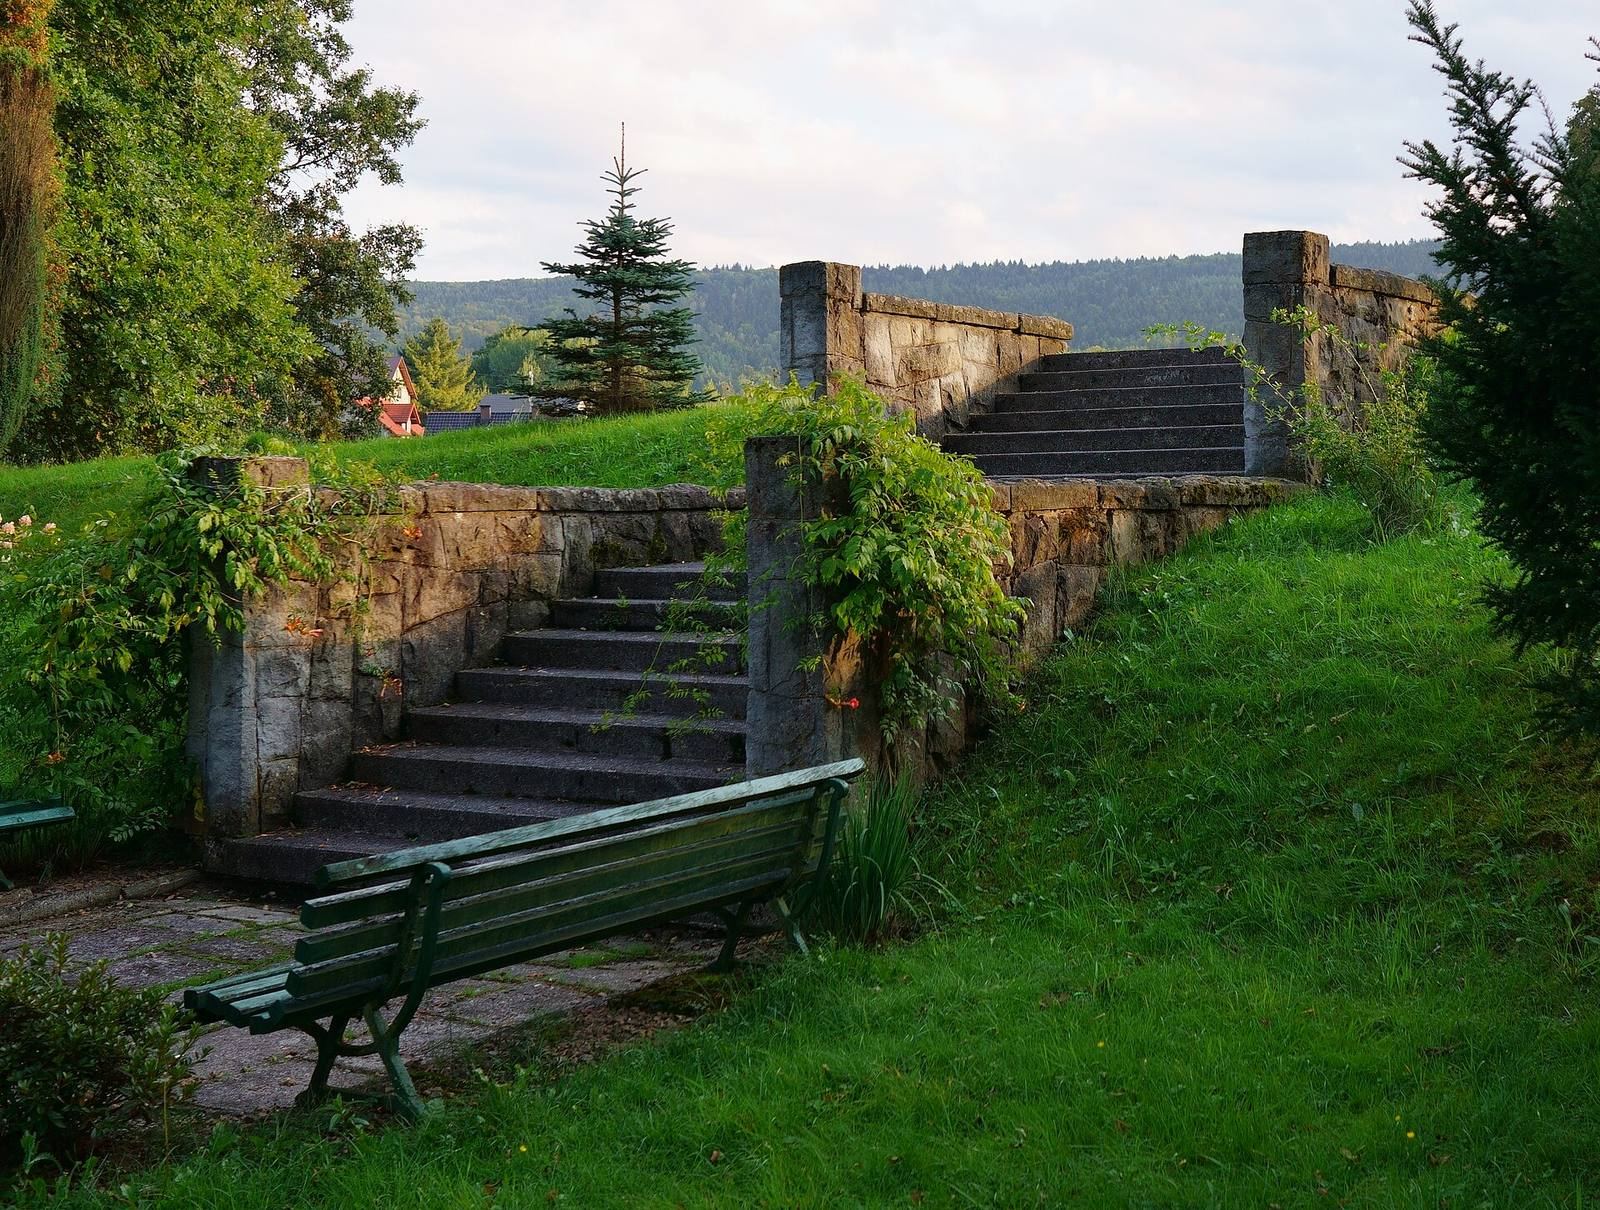
A 4.5-hectare landscape park surrounds the manor and preserves traces of an earlier terraced garden. Its trees include birches, oaks, sycamore maples, ashes, larches, and spruces. The entrance gate and an outbuilding are also components of the site.